

Einfamilienhaus In Stone Ridge
- 4 Schlafz.
- 4 Bäder
- 2,736 Sqft
- 3.0 Ac lot
- Aktualisiert: September 4
- Quelle: Hudson Valley Catskills Region Multiple List Service (Ulster County Board of REALTORS) MLS#20265133
Über die Immobilie
From the moment you arrive, the home’s exterior details set the tone: a nat
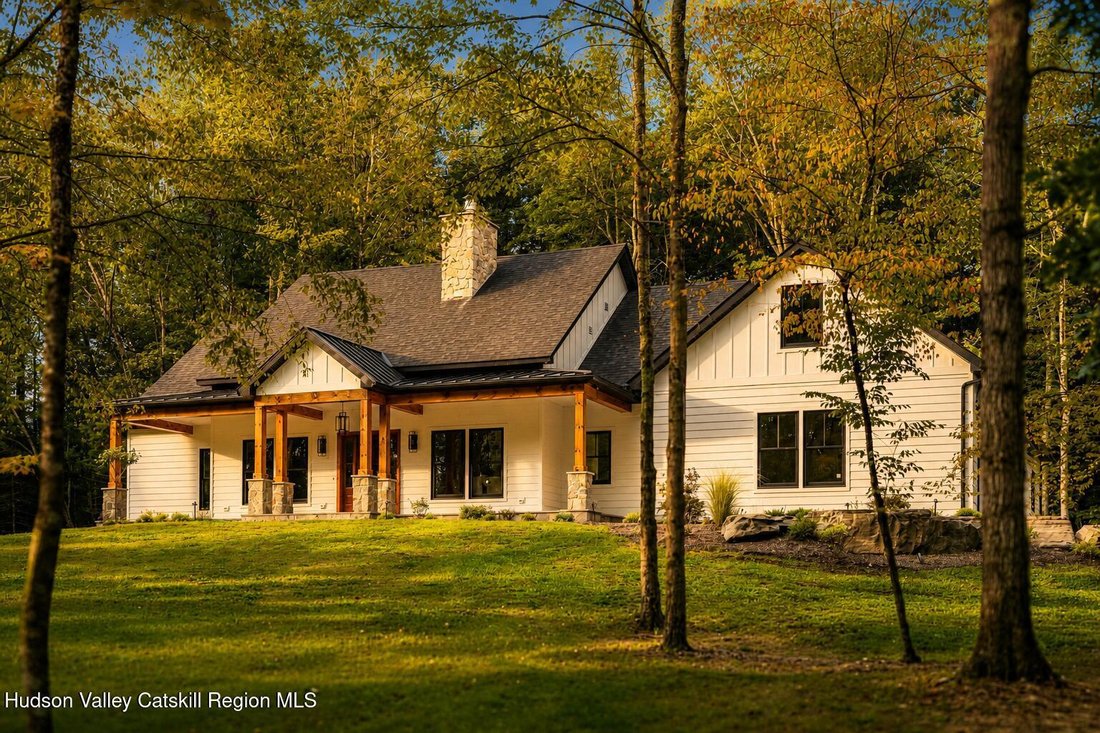
From the moment you arrive, the home’s exterior details set the tone: a natural stone chimney, SmartSide wood siding, architectural shingles with metal roof accents and an oversized front porch anchored by natural stone piers, wood beams and columns and finished overhead with a nickel gap shiplap ceiling. This premium level build quality continues when you step inside.
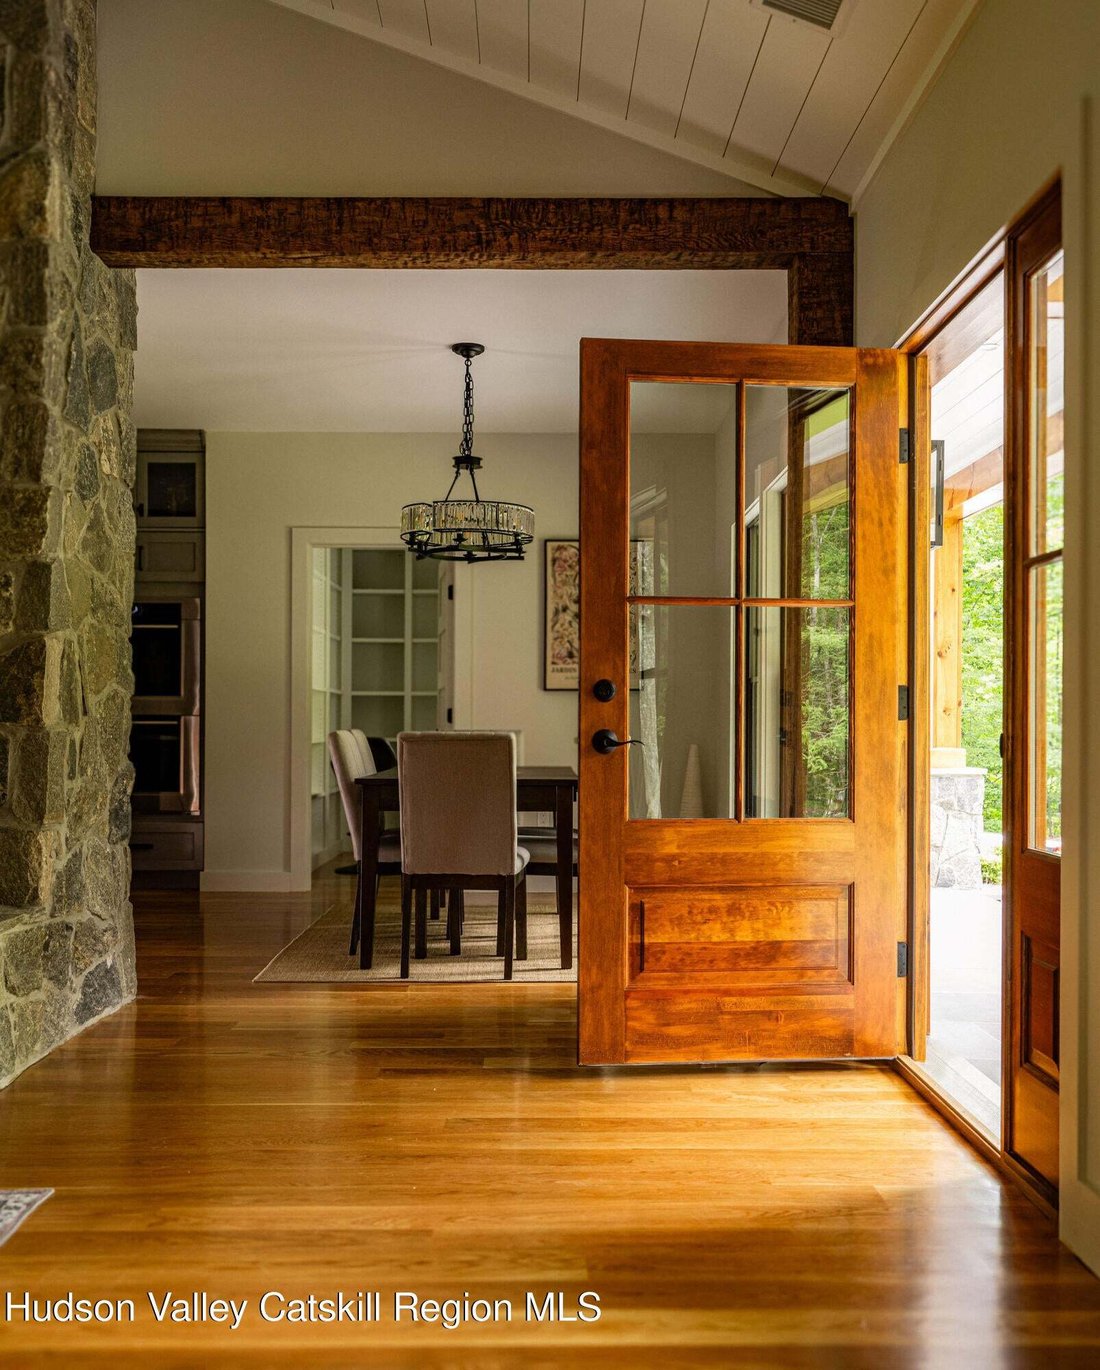
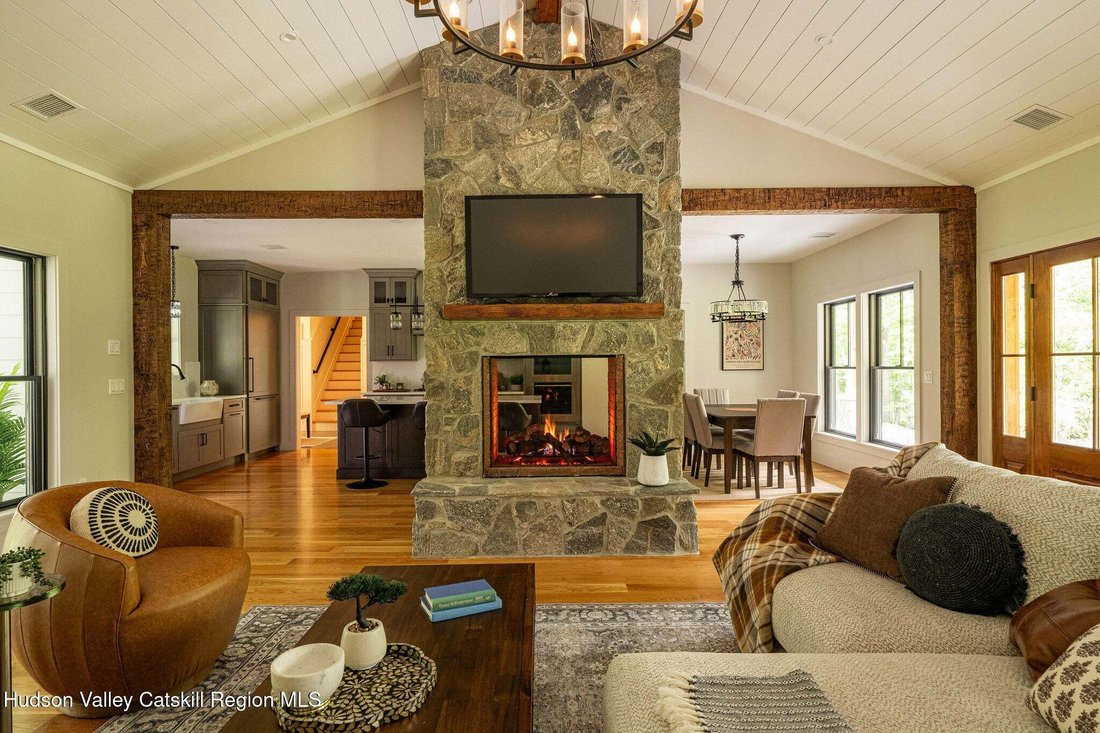
Throughout the house is 6-inch glued and nailed white oak flooring. A floor-to-ceiling natural stone see through gas fireplace, connects the living room and kitchen, a dramatic centerpiece that keeps the open concept spaces feeling both grand and connected. The living room enjoys 14-foot ceilings allowing air and light to define the experience. Fixture and recessed lighting are placed throughout and custom V-board hallway accents add another layer of craftsmanship.
The kitchen is built for a serious cook with quartz countertops, a full backsplash, a 7-foot seated island complemented by a farm sink, a pot filler and under-counter and cabinet lighting. The appliance suite includes a 36-inch Wolf gas cooktop, a Wolf double wall oven, panelized Liebherr refrigerator and a panelized Bosch dishwasher. A dedicated laundry room with its own washer, dryer and stainless steel sink keeps everyday living effortless.
The ground floor primary suite includes a 14-foot ceiling with exposed beams, a massive ensuite bathroom and a custom-built walk-in closet with built-in shelving (a feature repeated in every closet and the pantry). The nickel gap shiplap ceiling carries into the primary suite as well. The spa-like primary bath features radiant heated floors, a soaking tub, a glass enclosed shower and a Toto toilet.
Upstairs offers a private living space with its own full bath and dedicated heating and cooling.
Extending the indoor living area outside is a large covered bluestone patio with a second natural stone gas fireplace that anchors the patio for three-season entertaining.
Below ground, a full 2,400 sqft basement with 8 foot walls offers the option to expand your living space with access via both an interior stairway and Bilco cellar doors. This space could be used in a variety of ways including a home gym, studio or office space, a recreation level or family room.
The attached two-car garage is equipped with chainless openers, insulated doors and an EV charger while the whole-house generator provides year-round peace of mind.
This home was engineered to perform as beautifully as it looks. It’s built to stretch the energy code, with spray foam insulation throughout, Andersen 400 series windows, high-efficiency propane hydro-air heating and central air conditioning, delivering comfort and efficiency year round.
10 min to Inness, Westwind Orchard and Arrowood. 20 Minutes to some of the region’s best hiking at Minnewaska and Mohonk Preserve. 10 min to High Falls and 25 min to Kingston, Woodstock and New Paltz.
-
Art der Immobilie
Haus
-
Baujahr
2026
-
Preis/Quadratfuß
$804
Funktionen
- Garten
- Kamin
- Garage
- Begehbarer Kleiderschrank
- Offene Küche
- Modern
- Waschtrockner
- 2D Grundriss
- Keller
Lot
- Neubauten
- Modern
Innenbereich
- Hohe Decke
- Kamin
- Klimaanlage
- Kücheninsel
- Gasherd
- Waschtrockner
- Bar
- Waschküche
- Offene Küche
- Keller
- Stein Arbeitsplatten
- Begehbarer Kleiderschrank
Outdoor
- Garage
- Wohnraum im Freien
- Garten
Erkunden Sie die Gegend
Der Agent wird sich in Kürze mit Ihnen in Verbindung setzen
Gelistet von
Besichtigung mit the agent buchen
Wählen Sie ein Datum und ob Sie eine virtuelle oder persönliche Besichtigung mit dem Makler wünschen.
The data relating to real estate for sale on this website comes in part from the Internet Data exchange (IDX) program of the Ulster County Board of REALTORS®. IDX information is provided exclusively for consumers' personal, non - commercial use and may not be used for any purpose other than to identify prospective properties consumers may be interested in purchasing. Information deemed reliable but not guaranteed. Copyright ©2026 Ulster County Board of REALTORS®, Inc.
Ähnliche Immobilien in der Nähe
Neue Angebote in Stone Ridge



Entdecken Sie mehr Häuser zum Verkauf
Stone Ridge, NY, Vereinigte Staaten beliebte Suchanfragen
Verwandte Leitfäden & Geschichten
Das Vertrauen der führenden Makler der Welt
Die Makler hinter den außergewöhnlichsten Immobilien der Welt inserieren bei JamesEdition.
- Angebote von Sotheby's, Christie's, BARNES und Engel & Völkers
- Jedes Angebot wird vor der Veröffentlichung geprüft
- Verbinden Sie sich direkt mit verifizierten Maklern
Indem Sie fortfahren, akzeptieren Sie unsere Nutzungsbedingungen und Datenschutzrichtlinie.
partnered with