Freistehendes Haus Mit 4 Schlafzimmern Zum Verkauf In Stoke Goldington
- 4 Schlafz.
- 3 Bäder
- Aktualisiert: September 16
Über die Immobilie
Property Walk Through
Ground Floor
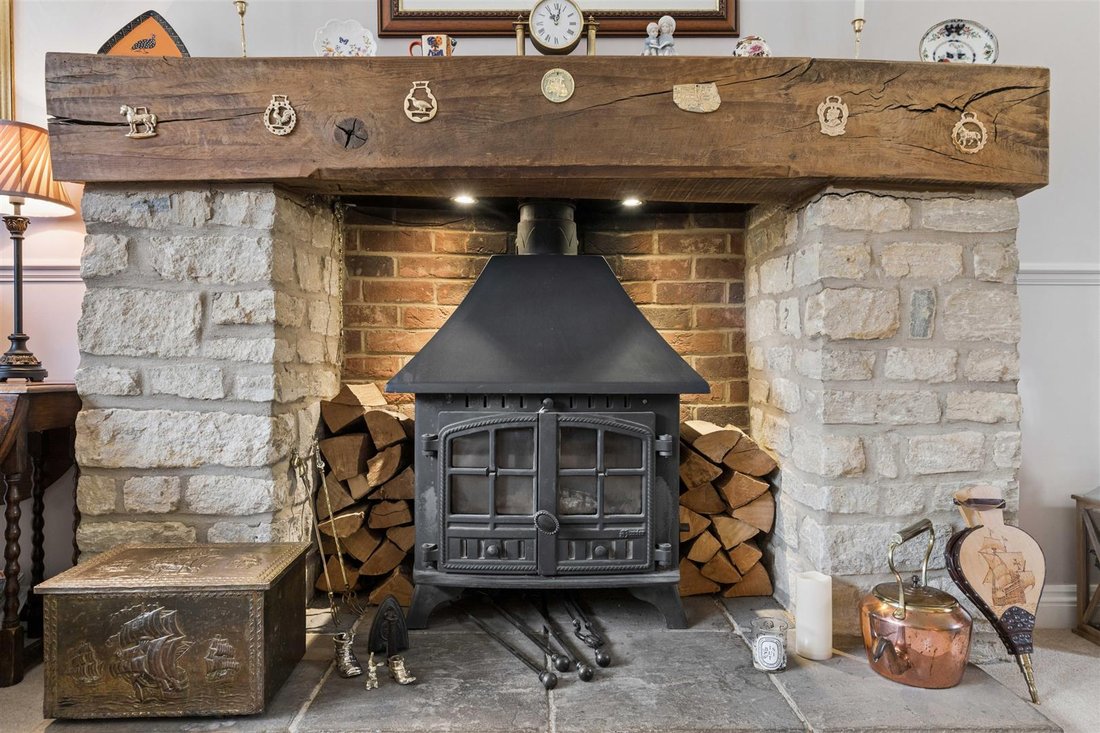
The entrance hall has stairs to the first floor and a door to the downstairs cloakroom with medium oak floor and includes a WC, wash basin and an obscure glazed window to the side. The sitting room has a stone built fireplace with an inset multi fuel burner and an oak beam over. There is a window to the front and patio doors with windows either side prov
Property Walk Through
Ground Floor
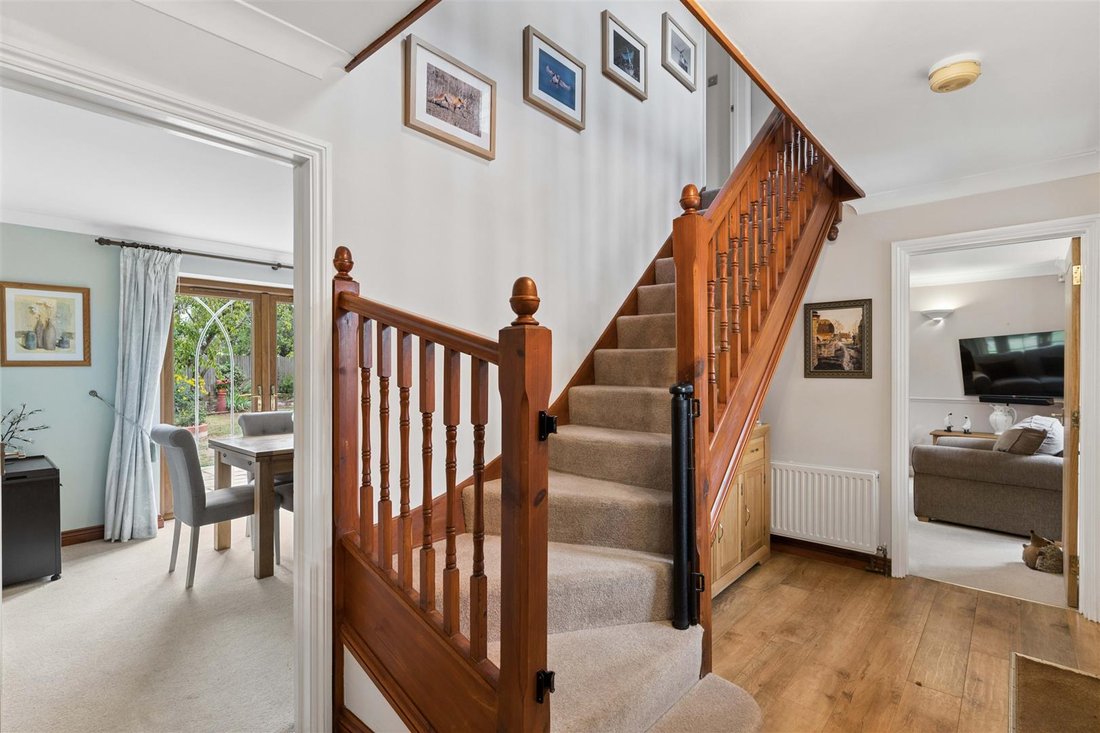
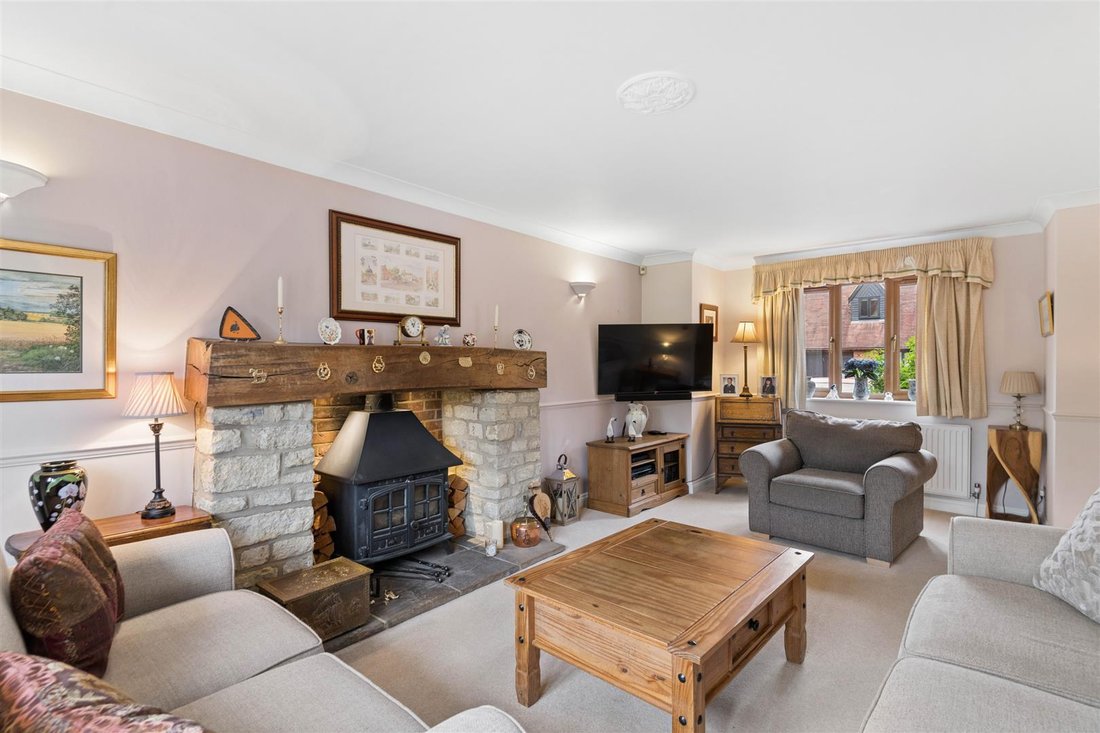
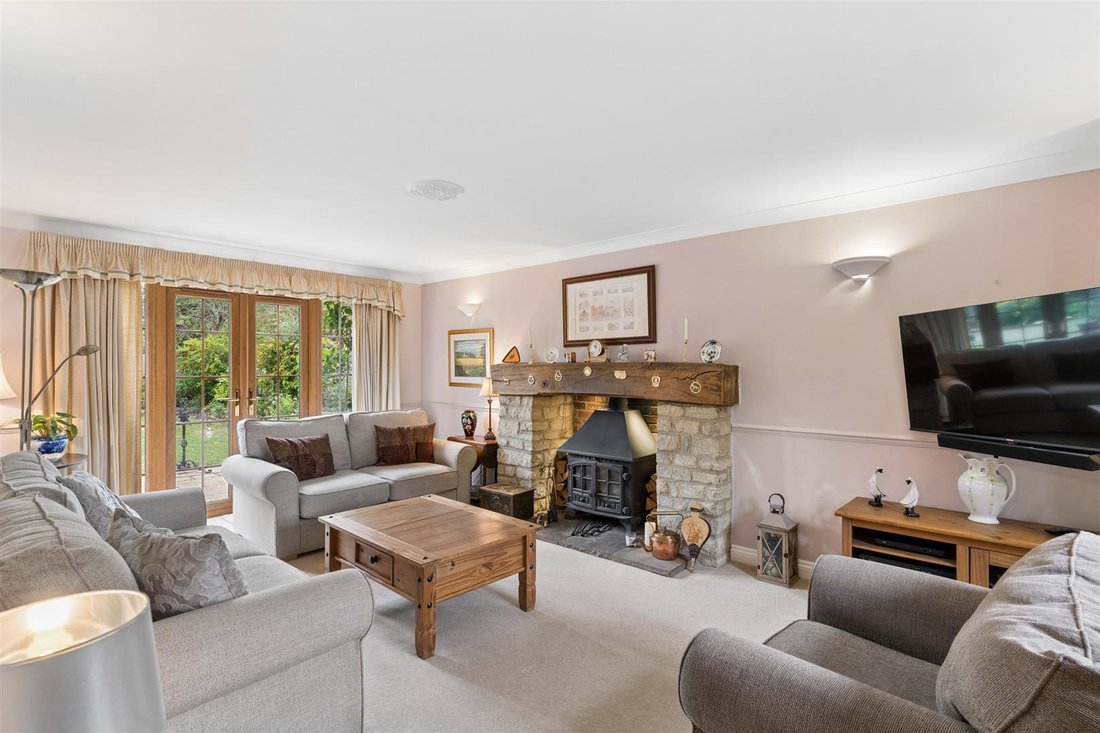
The entrance hall has stairs to the first floor and a door to the downstairs cloakroom with medium oak floor and includes a WC, wash basin and an obscure glazed window to the side. The sitting room has a stone built fireplace with an inset multi fuel burner and an oak beam over. There is a window to the front and patio doors with windows either side providing vistas to the rear garden. The dining room has patio doors to the rear garden. The kitchen/breakfast room has medium oak flooring and a range of eye and base level units with work surfaces over and an inset one and a half bowl sink and drainer. There is an integrated fridge, space for a range style cooker, space for further appliances and space for a table and chairs. There are windows to the rear and side and a door to the garden. The study has a window to the side and a door to the double garage.
First Floor
The landing has access to the loft space and an airing cupboard. The master bedroom has a double built in wardrobe, a walk in wardrobe and dressing room, two dormwr windows to the front, a window to the side and a velux window. The en suite shower room includes a shower cubicle with fitted shower, a WC, wash basin and a velux window. Bedroom two has a double built in wardrobe and two windows to the rear. The en suite bathroom includes a panelled bath with shower attachment, a WC, wash basin and a velux window. Bedroom Three has built in wardrobes to one wall and a window to the rear. Bedroom Four has a window to the front. The main bathroom includes a corner bath, a separate shower cubicle, wash basin, a WC and an obscure glazed window to the side.
Outside
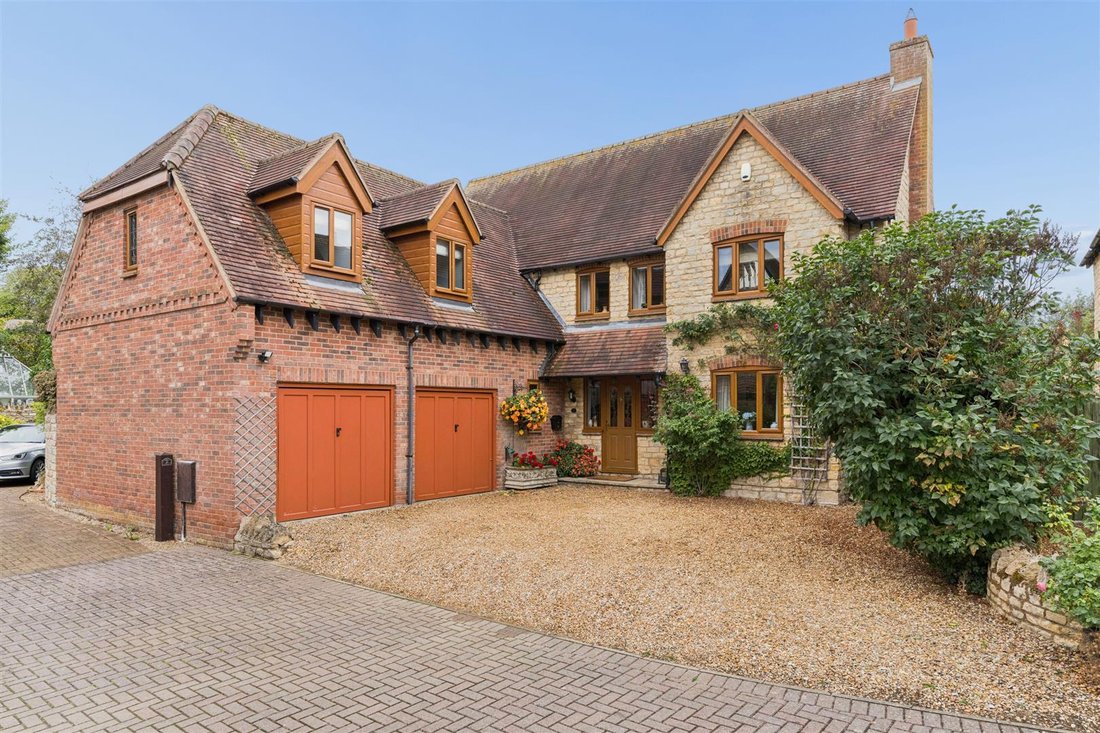
The gravelled driveway leads to the double garage which has up and over doors, power and light and a door to the study. The fully enclosed rear garden is laid to lawn with shrub and plant borders. There is a paved patio area, a gravelled area and gated side access.
Additional information.
The village of Stoke Goldington, often successful in winning the ”Best kept village award” has a pre school, village hall and church. There are many lovely footpaths around the village and nearby bridleways.
Mains Water, Drainage and electricity
Council Tax band ”F”
Double glazed throughout
Disclaimer
Whilst we endeavour to make our sales particulars accurate and reliable, if there is any point which is of particular importance to you please contact the office and we will be pleased to verify the information for you. Do so, particularly if contemplating travelling some distance to view the property. The mention of any appliance and/or services to this property does not imply that they are in full and efficient working order, and their condition is unknown to us. Unless fixtures and fittings are specifically mentioned in these details, they are not included in the asking price. Some items may be available subject to negotiation with the Vendor.
Notice to purchasers
In order that we meet legal obligations, should a purchaser have an offer accepted on any property marketed by us they will be required to undertake a digital identification check. We use a specialist third party service to do this. There will be a non refundable charge of £18 (£15+VAT) per person, per purchase, for this service.
Buyers will also be asked to provide full proof off, and source of, funds - full details of acceptable proof need to be provided upon receipt of your offer.
We may recommend services to clients, to include financial services and solicitor recommendations, for which we may receive a referral fee, typically between £0 and £200.
-
Art der Immobilie
Haus
Funktionen
- Garten
- Garage
- Kamin
- Begehbarer Kleiderschrank
- Pergola
- 2D Grundriss
- Tor
- Office
- Parkplatz
Erkunden Sie die Gegend
Der Agent wird sich in Kürze mit Ihnen in Verbindung setzen
Gelistet von
Besichtigung mit the agent buchen
Wählen Sie ein Datum und ob Sie eine virtuelle oder persönliche Besichtigung mit dem Makler wünschen.

Das Vertrauen der führenden Makler der Welt
Die Makler hinter den außergewöhnlichsten Immobilien der Welt inserieren bei JamesEdition.
- Angebote von Sotheby's, Christie's, BARNES und Engel & Völkers
- Jedes Angebot wird vor der Veröffentlichung geprüft
- Verbinden Sie sich direkt mit verifizierten Maklern
Indem Sie fortfahren, akzeptieren Sie unsere Nutzungsbedingungen und Datenschutzrichtlinie.