Holz. Entwerfen. Luxus. Moderner Massivholz Bungalow Mit Gartenparadies & Outdoor Wellness Und High End
- 2 Schlafz.
- 1 Bäder
- 1,464 Sqft
- 6,911 Sqft lot
- Aktualisiert: Oktober 17
Über die Immobilie
You have to experience the feeling of living in this house.
From the moment you open the door, you sense that this home is different. Warm. Natural. High-quality. A place that radiates calm while surprising with exceptional design and state-of-the-art
You have to experience the feeling of living in this house.
From the moment you open the door, you sense that this home is different. Warm. Natural. High-quality. A place that radiates calm while surprising with exceptional design and state-of-the-art technology.
In Leitzersdorf, just about five minutes from Stockerau, awaits an exclusive bungalow built in 2021 from solid spruce wood with a living area of 135.97 m². The house sits on a lovingly designed 642 m² plot and combines natural materials, luxurious features, intelligent home technology, and an extraordinary outdoor concept.
Thanks to the single-level and barrier-free design, this home offers the highest living comfort – today and with an eye to the future.
This is not just living space. It is a personal retreat for those who value quality, individuality, naturalness, and a special living experience.
Arrive. Breathe deeply. Recharge. Feel at home.
The Power of Wood – Living with a Unique Atmosphere
The heart of this property is its extraordinary building material. The bungalow was constructed using high-quality solid spruce wood construction. Unlike traditional building methods, wood here is not just decorative – it shapes the architecture and the entire spatial experience.
Solid wood conveys warmth and security, can absorb moisture and release it back into the air, contributing to a pleasant indoor climate. Its natural surface, warm color tones, and characteristic scent create an atmosphere that is hard to describe.
You have to experience it.
Especially combined with the high wooden ceilings, large glass surfaces, and natural light, it creates a living feeling that is both modern and primal.
A home to unwind. To relax. To recharge.
The combination of solid spruce wood, clear modern architecture, Barrique oak, and intelligent home technology makes this bungalow a property that consciously stands apart from the classic single-family home.
The video about the property
Experience the feeling of home now – our video tour takes you into the warm atmosphere that makes this house so special.
click here to watch the video
Quality Consistently Executed Down to the Last Detail
Special emphasis was placed on high-quality and professional workmanship during construction. The various tasks were carried out directly by experienced master craftsmen – from .
This commitment to quality runs throughout the entire house. Not a cookie-cutter property, but a custom-created home where materials, technology, and design are harmoniously coordinated.
Living on One Level – Thoughtful, Spacious, and Comfortable
One of the great advantages of this house is the comfortable bungalow design.
The entire living area is on one level, combining short distances with an open and spacious feel.
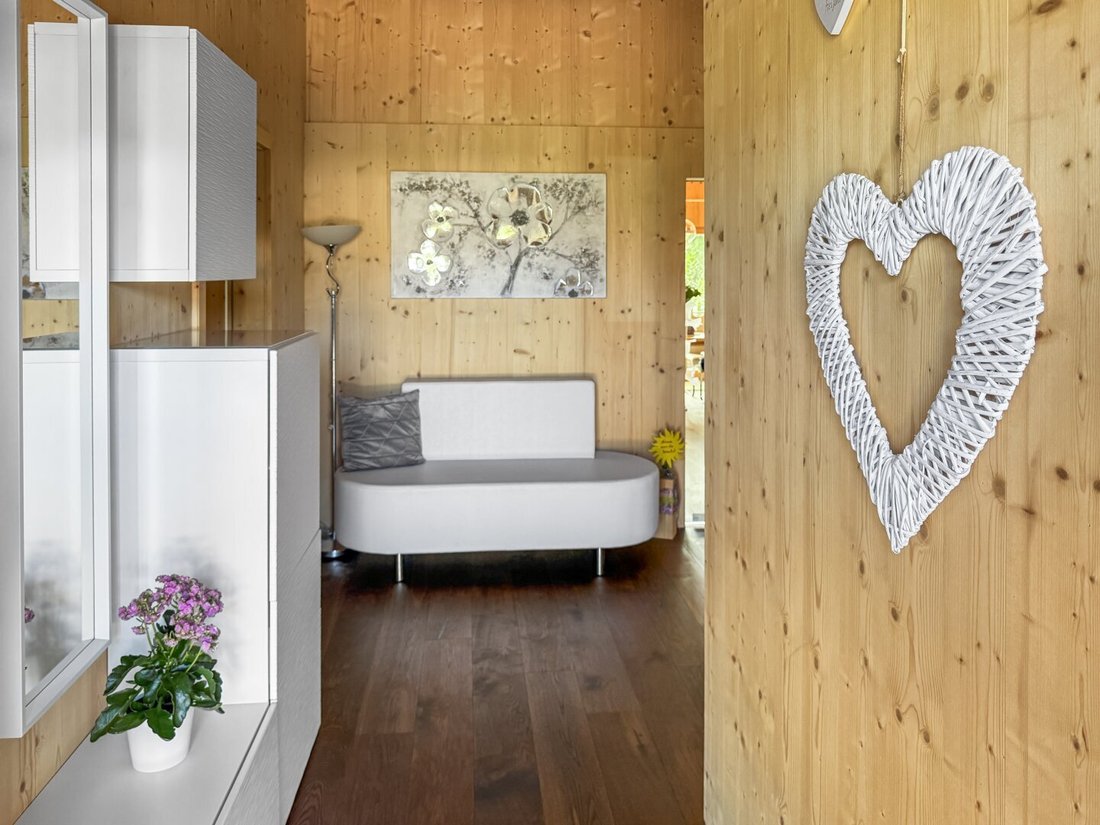
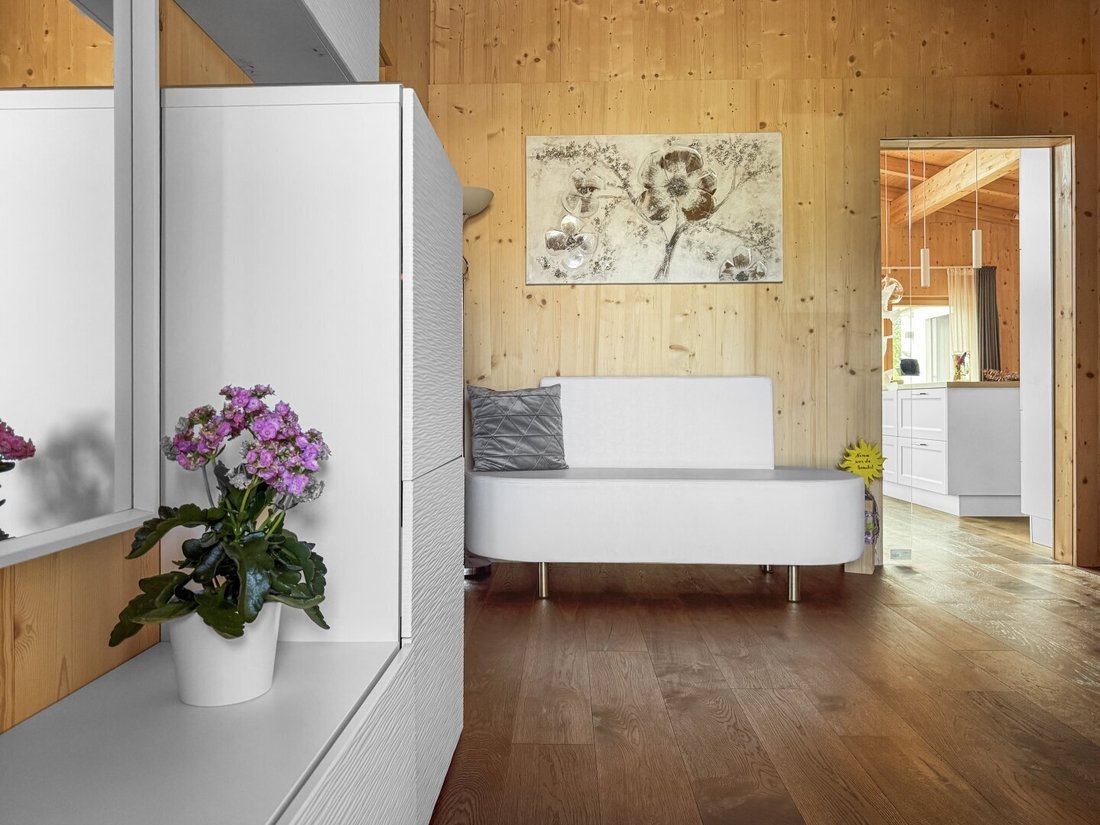
The entrance area already gives a first impression of the house’s special character. A stylish wardrobe solution with a cozy seating area creates a welcoming reception and blends harmoniously into the natural interior.
From here, the different living areas unfold.
Sleeping under high wooden ceilings
The bright and spacious bedroom impresses with its high wooden ceilings, creating an extraordinary spatial effect. A custom-built fitted wardrobe offers generous storage without visually overwhelming the room.
Here, the effect of the solid spruce wood comes into its own: warm, calm, and cozy – a bedroom that truly becomes a retreat.
The Heart of the Home – Living, Cooking, and Dining
The centerpiece of the house is the generously designed living, dining, and kitchen area. Large, floor-to-ceiling windows along the entire length of the room let in plenty of daylight and visually open the living area toward the terrace and garden. This blurs the boundaries between inside and outside.
In summer, the doors open to the garden, while in cooler seasons you can enjoy the green view from the warm wooden ambiance.
The modern kitchen is designed as the communicative center of the living area. A spacious cooking island, high-quality appliances, and numerous thoughtful details combine functionality with an elegant appearance. A practical feature is the pull-out spray faucet.
Whether a quick breakfast, cooking together, or an evening with friends – the open layout ensures that kitchen, dining, and living become a shared living space.
Directly adjacent is the spacious dining area. The stylishly designed living area with exceptional wall decoration and indirect lighting creates the perfect atmosphere in the evening.
Home Office & Additional Room
Besides the main living spaces, the bungalow includes an open room ideal as a home office or hobby room.
An additional room with direct access to the terrace offers extra flexibility. Whether guest room, children’s room, hobby room, or second office – this space can be adapted individually to your life situation.
Private Wellness Oasis
The bathroom was designed not just for function. A spacious barrier-free walk-in shower, a comfortable corner bathtub, and an elegant washbasin create a private wellness area.
Especially practical are the extra-wide cabinets with integrated sockets, providing ample storage while allowing electrical devices to be conveniently stored and used.
The washing machine connection is cleverly integrated into the room concept.
The bathroom is complemented by a separate, spacious toilet, also designed to be barrier-free.
Barrique Oak Meets Spruce Wood
Another special feature is the flooring. Throughout the house, a high-quality, oiled Barrique oak wooden floor from an Austrian manufacturer has been installed. The distinctive oak creates an exciting yet harmonious contrast to the solid spruce wood of the house.
In the entrance area, wood tiles with the same Barrique oak effect were chosen, ensuring a consistent design language throughout the property. All windows, terrace doors, and fixed glazing were also crafted in high-quality aluminum-wood design.
Quality and natural materials thus run consistently from the floor to the large glass surfaces throughout the home.
Smart Home – When a Knock Is Enough
As natural as this house feels, its technology is just as modern.
Via the integrated Loxone BUS system, among other things,
- lighting,
- heating, and
- external blinds
can be conveniently controlled via an app.
And the smart home can do even more:
Knock three times on the kitchen cabinet – and all lights go off.
A small detail that shows how intelligently technology has been integrated into everyday life in this house.
High-Level Technical Equipment
Additional features include:
- Infrared underfloor heating
- additional wall heaters in the bathroom and living room
- Loxone BUS system
- app control for lighting, heating, and external blinds
- photovoltaic preparation for future sustainable energy supply
- Nuki system on the front door
- convenient door opening via app or code
- electronic parcel box for secure deliveries even when absent
- garage and carport
- space for two vehicles in total
- direct access from garage/carport to the garden
Well prepared even for power outages!
An exceptional technical extra is the existing complete emergency power generator system. This ensures that all areas of the house remain supplied during a power outage. An additional piece of independence and security that may rarely be needed daily but is invaluable when it counts.
More Than 60 m² Terrace – Where Summer Begins at Home
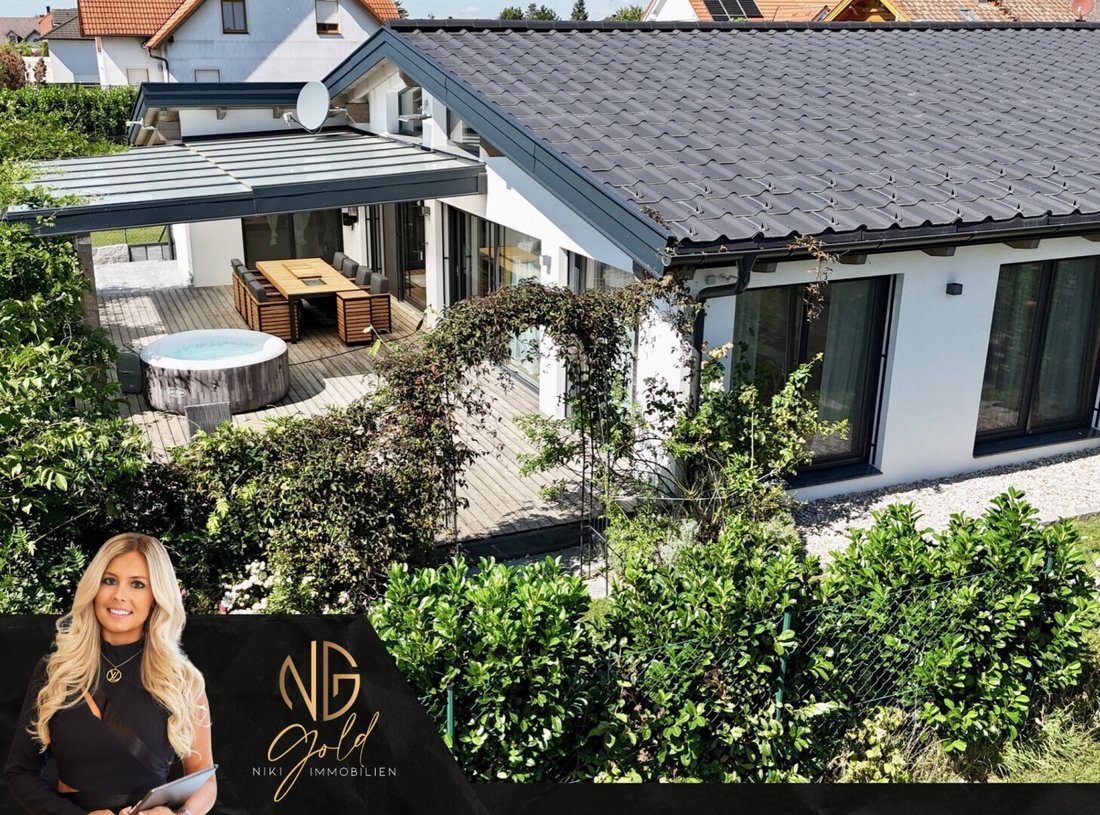
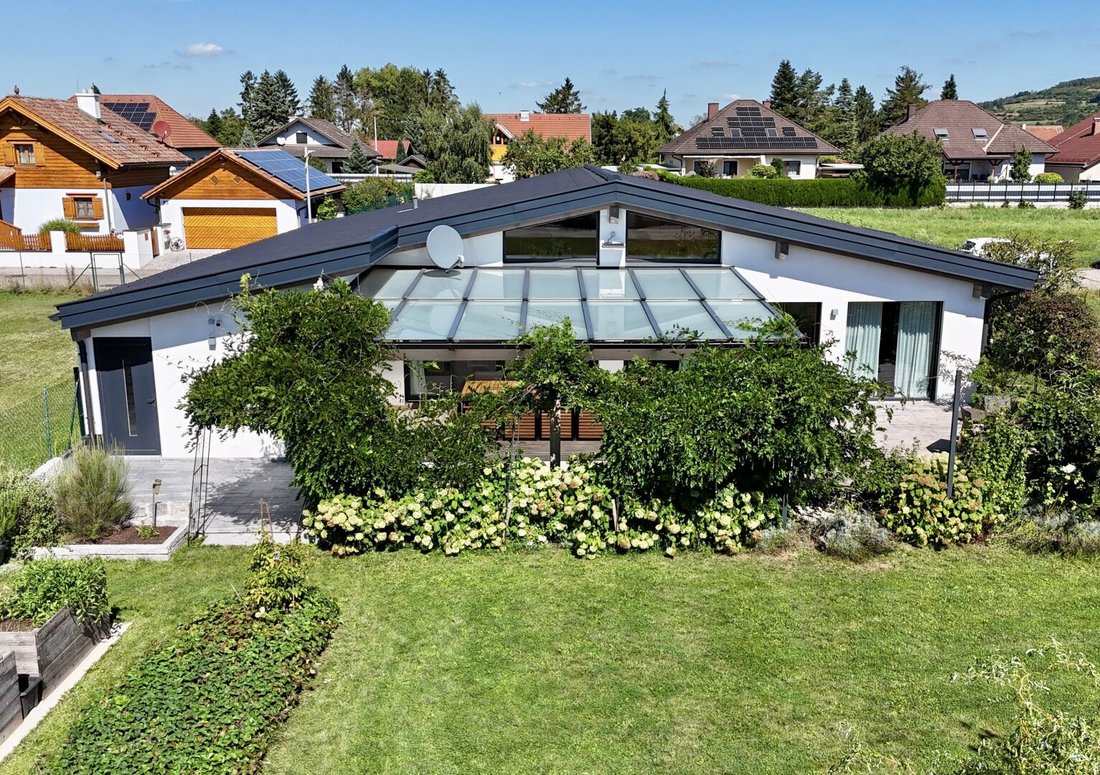
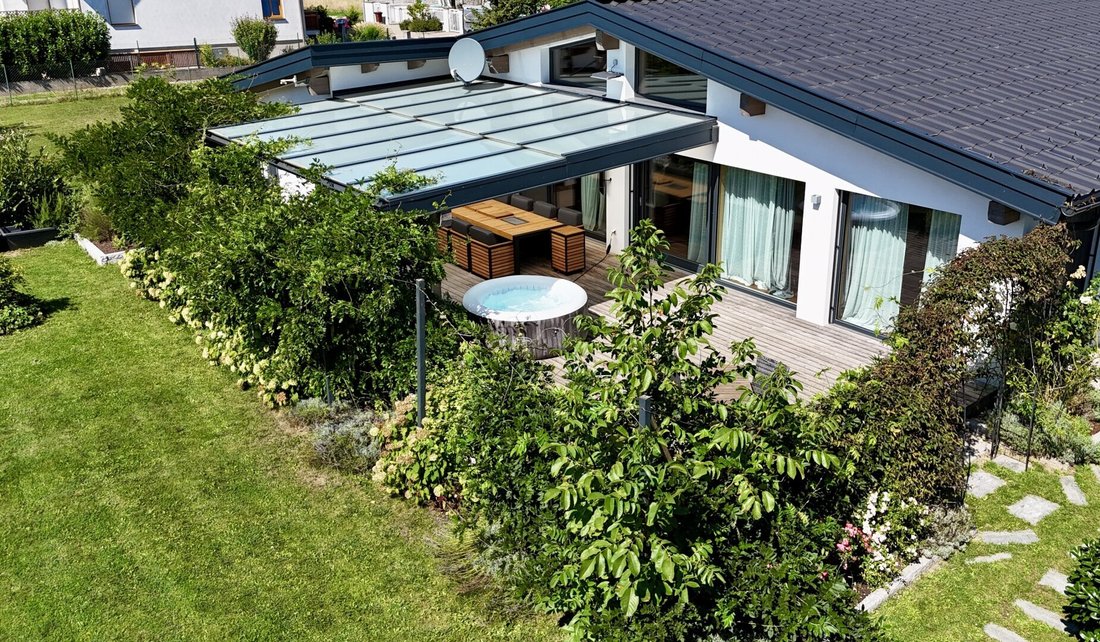
The outdoor area is an essential part of the living concept. Directly from the living area, you access the spacious, partially covered terrace of over 60 m². It practically becomes a second living room. The partial covering protects garden furniture and allows use even when the weather is not perfect. And on cooler evenings, the day outdoors doesn’t have to end early. A special terrace heater provides extra comfort and extends the outdoor season. A high-quality audio sound system also creates the right atmosphere by musically accompanying the outdoor area.
Dinner with Friends – A Table with a Special Secret
An extraordinary highlight for those who love to host is the exclusive Festavolo table grill. At first glance, a high-quality wooden table – inside hides an integrated premium gas grill. The table seats up to ten people and combines cooking, grilling, and dining right at the table. The Festavolo table grill can be purchased for an additional fee. Summer evenings with friends definitely take on a new meaning here.
Outdoor Whirlpool – Wellness Under the Open Sky
What would a private retreat be without the perfect place to unwind? The outdoor whirlpool with a practical cover invites you to relaxing hours under the open sky. In the evening, a glass of wine, warm water, music in the background, and your own garden all around – turning an ordinary evening into a little vacation at home.
Garden Love Down to the Last Detail
The garden was designed with great care and planted with variety.
Among others, you will find: lavender, hydrangeas, roses, wisteria, laurel bushes, hazelnut, various lilac species, and pussy willow.
This creates changing garden scenes with the seasons, offering new colors and moods. For those who enjoy harvesting, there are also two raised beds and a dedicated strawberry bed. Whether vegetables, herbs, or strawberries straight from your own garden – small-scale self-sufficiency has already been considered here.
3,000 liters of rainwater & prepared for further wishes
Garden irrigation was also thoughtfully planned. A 3,000-liter rainwater infiltration tank enables efficient and cost-effective use of collected rainwater for watering.
The outdoor concept also leaves room for further wishes: power and water connections are already prepared to integrate, for example, a swim spa in the garden. The possibility of building an additional garden shed has also been considered.
Those wishing to expand the outdoor area further will find the necessary preparations already in place.
642 m² Plot – Purchase or Lease According to Your Preferences
A special feature of this new offer is the flexible arrangement regarding the plot.
Important: The 642 m² plot is not included in the listed purchase price of the bungalow.
Interested parties can choose between two options depending on personal and financial preferences:
Option 1 – Purchase the Plot Additionally
The plot can be purchased immediately in addition to the bungalow.
Option 2 – Lease the Plot
Flexible purchase option – plot purchase with a 10-year payment plan
There is also an attractive, flexible payment model for the plot: depending on the desired personal contribution, a partial amount can be paid upfront, and the remaining purchase price can be paid monthly over a period of 10 years. After full payment and fulfillment of the agreed contract terms, the plot ownership transfers to the buyer.
This allows significantly reducing the initial capital requirement and tailoring the plot payment individually. I am happy to explain the respective conditions for plot purchase or usage transparently in a personal conversation.
My Service
A house for the heart – it is a home for people seeking the extraordinary – a place where you arrive, ground yourself, gather strength, and fully enjoy life. A house that does not conform to the masses but harmonizes individuality, luxury, and naturalness.
Feel it yourself – arrange a personal viewing appointment today and let yourself be enchanted by this unique bungalow in Leitzersdorf.
Call me now: [hidden information]
Niki Gold | Real Estate Consultant with Heart
Location & Infrastructure
Leitzersdorf is one of the most sought-after residential areas around Stockerau. Quiet, exclusive, and with a highly regarded neighborhood – a place that offers security and quality of life.
Stockerau (only 5 minutes away): comprehensive infrastructure with schools, doctors, shopping centers, gastronomy, and cultural offerings
Vienna: comfortably reachable in about 25 minutes
Public transport: excellent connections by bus and train
Nature & leisure: recreational areas, bike paths, and the Danube floodplains invite active leisure activities
The agent acts as a dual agent.
-
Art der Immobilie
Haus
-
Baujahr
2021
-
Preis/Quadratfuß
$532
Funktionen
Erkunden Sie die Gegend
Der Agent wird sich in Kürze mit Ihnen in Verbindung setzen
Gelistet von
Besichtigung mit the agent buchen
Wählen Sie ein Datum und ob Sie eine virtuelle oder persönliche Besichtigung mit dem Makler wünschen.
Das Vertrauen der führenden Makler der Welt
Die Makler hinter den außergewöhnlichsten Immobilien der Welt inserieren bei JamesEdition.
- Angebote von Sotheby's, Christie's, BARNES und Engel & Völkers
- Jedes Angebot wird vor der Veröffentlichung geprüft
- Verbinden Sie sich direkt mit verifizierten Maklern
Indem Sie fortfahren, akzeptieren Sie unsere Nutzungsbedingungen und Datenschutzrichtlinie.