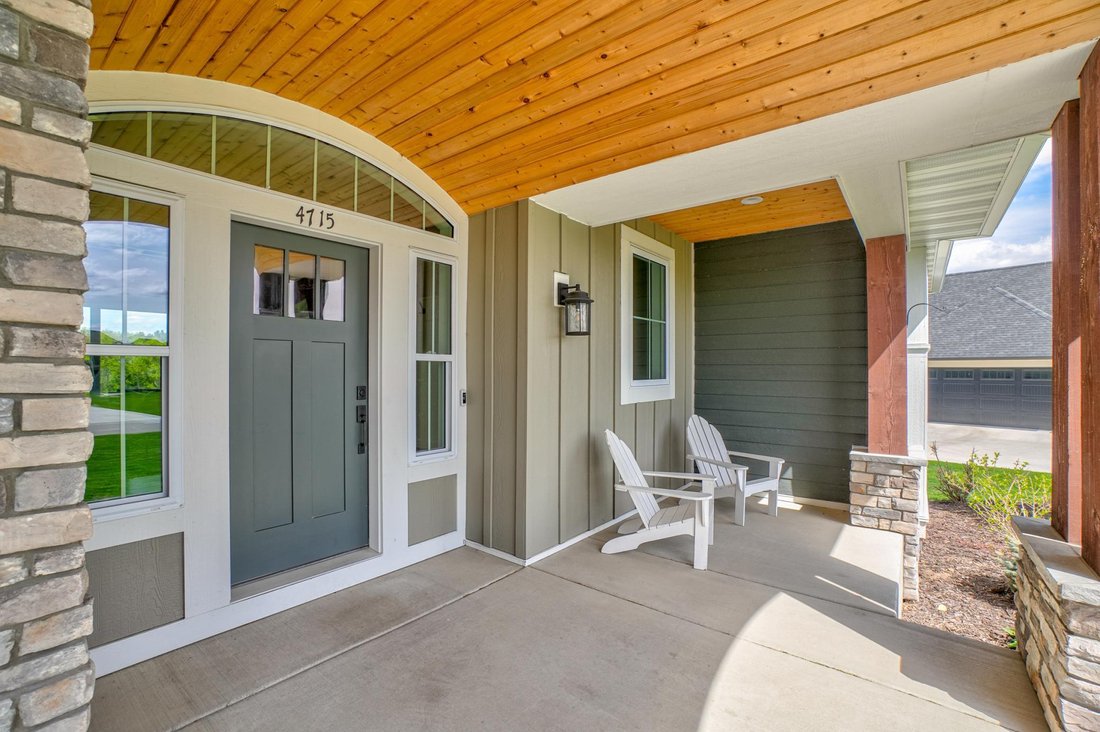
$1,395,000
Freistehendes Einfamilienhaus Mit 5 Schlafzimmern
- 5 Schlafz.
- 4 Bäder
- 4,498 Sqft
- 34,631 Sqft lot
- Aktualisiert: Juni 9
- MLS#7065579
Über die Immobilie
Beschreibung wurde automatisch übersetzt.
Die Beschreibung wird in der Originalsprache angezeigt.
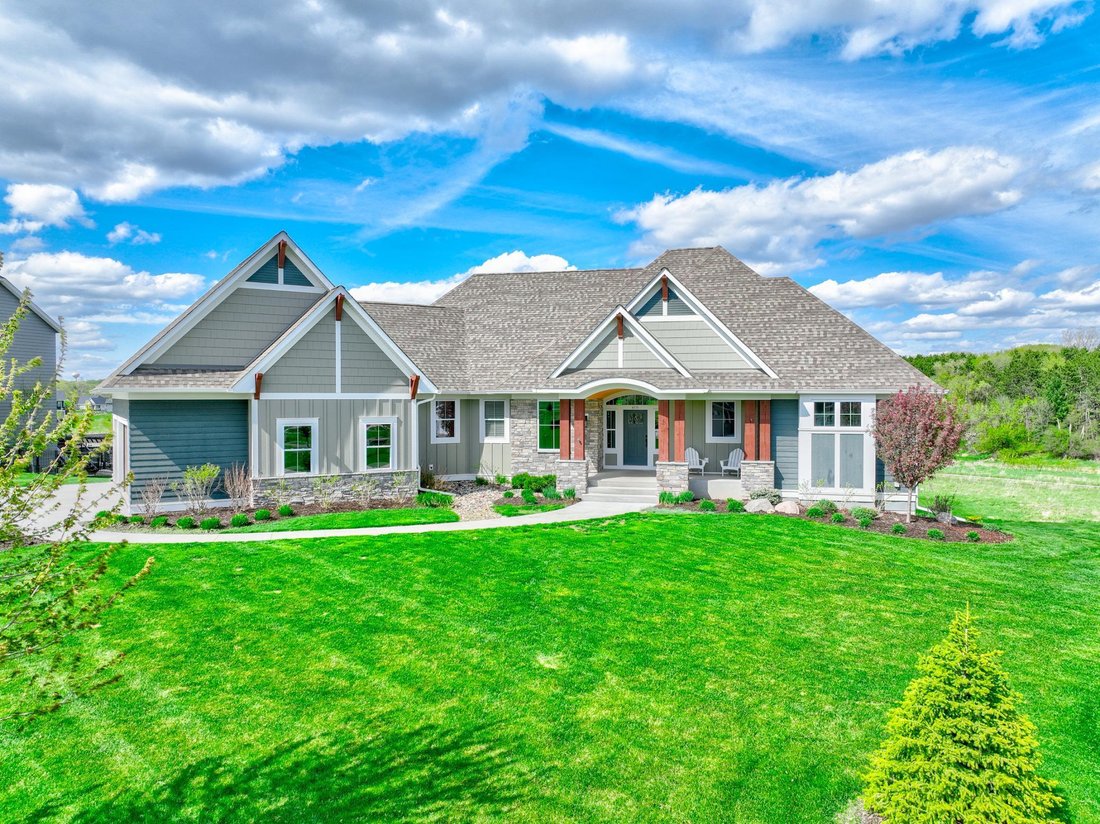

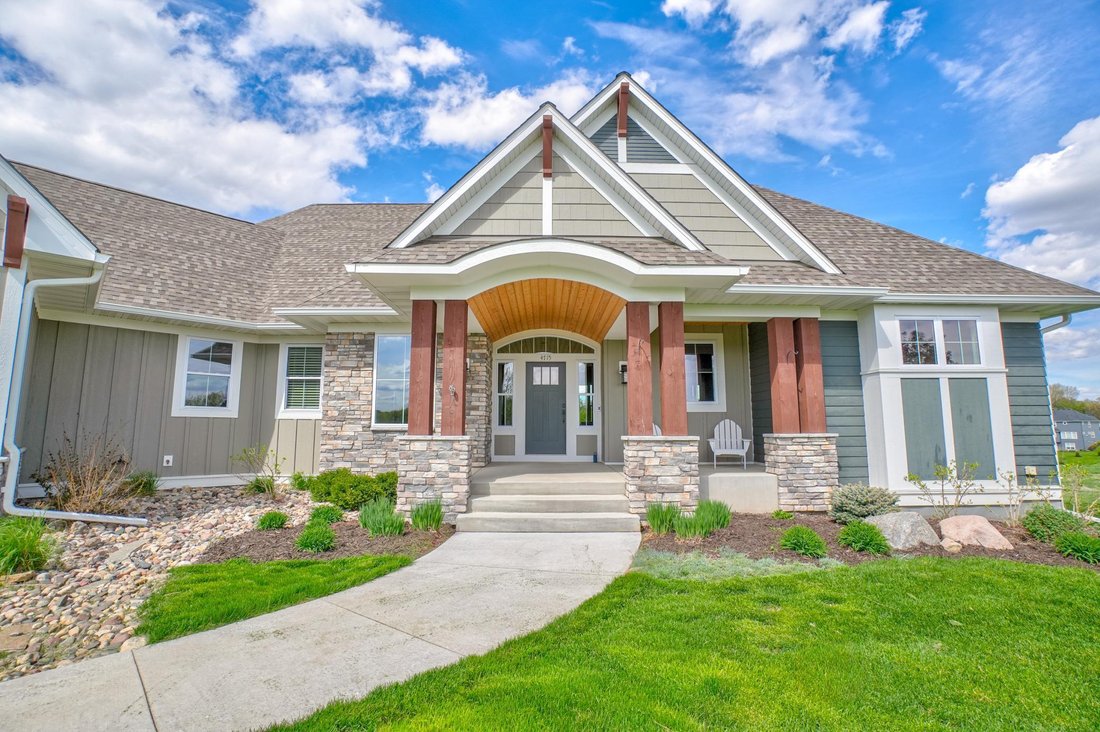
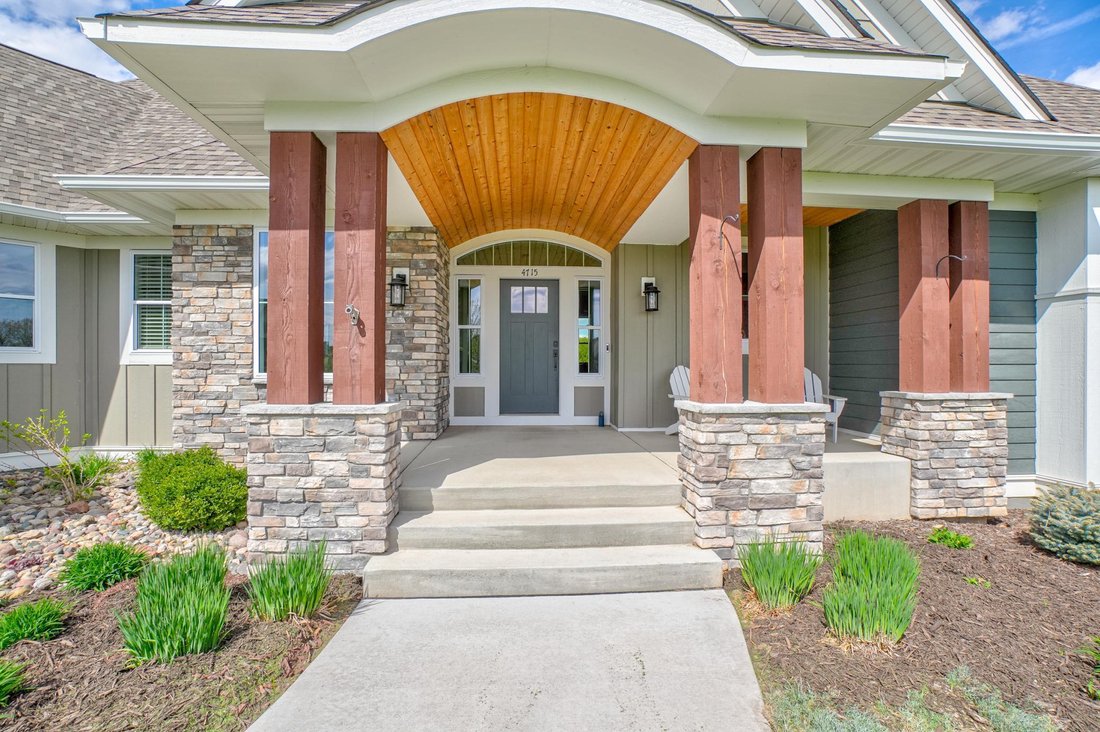
Spectacular Derrick Construction walkout rambler in the sought-after Hills of Spring Creek. Thoughtfully designed for refined living and effortless entertaining, this exceptional residence showcases impeccable craftsmanship and elevated finishes throughout. The open-concept main level is anchored by a chef-caliber kitchen with professional-grade appliances, a spacious prep kitchen, and a generous
Spectacular Derrick Construction walkout rambler in the sought-after Hills of Spring Creek. Thoughtfully designed for refined living and effortless entertaining, this exceptional residence showcases impeccable craftsmanship and elevated finishes throughout. The open-concept main level is anchored by a chef-caliber kitchen with professional-grade appliances, a spacious prep kitchen, and a generous walk-in pantry. Rich oak cabinetry adds warmth and sophistication, offering both beauty and function. The kitchen flows seamlessly into the main living area, where a gas fireplace with floor-to-ceiling timeless stonework creates a beautiful focal point. The adjacent sunroom is a true retreat, featuring a second gas fireplace, beautiful vaulted ceilings with wood detail, and in-floor heat for year-round comfort. This inviting space opens to a maintenance-free deck, perfect for grilling and entertaining, with stairs leading to the backyard, beautifully landscaped grounds, and a nearby walking trail. The primary suite is a private sanctuary, offering a spa-inspired bath with a soaking tub, separate shower, heated floors, and an impressive dual walk-in closet design, along with conveniently located adjacent laundry. The main level also features a well-appointed secondary bedroom and nearby bath-ideal for family, guests, or flexible main-level living. Additional main-level highlights include a pocket office and an expansive mudroom with a large walk-in closet, thoughtfully designed for everyday organization. The fully finished walkout lower level continues to impress with in-floor heat throughout, three additional bedrooms, and two bathrooms. Designed with entertaining in mind, this level features a sophisticated wet bar, generous gathering spaces, and dual walkouts-one to a patio ideal for evenings around the fire, and the other to a private hot tub setting. Better than new, this four-year-old home rivals new construction. Timeless finishes include luxury vinyl plank flooring, custom cabinetry, granite and quartz surfaces, beautiful tile work and a refined blend of natural, painted, and enamel millwork. A heated 3-car garage and beautiful landscaping and grassy flat back yard complete this exceptional offering. Why wait to build when this nearly new custom dream home is ready today!
-
Art der Immobilie
Haus
-
Baujahr
2022
-
Preis/Quadratfuß
$310
Funktionen
- Kamin
- Garage
- Garten
- Begehbarer Kleiderschrank
- Offene Küche
- Whirlpool
- Office
- Klimaanlage
- Hohe Decke
Funktionen
Innenbereich
- Hohe Decke
- Office
- Kamin
- Klimaanlage
- Whirlpool
- Bar
- Waschküche
- Offene Küche
- Stein Arbeitsplatten
- Begehbarer Kleiderschrank
Outdoor
- Garage
- Garten
Erkunden Sie die Gegend
4715 Ordell Trail N, Stillwater, MN 55082, Minnesota, Vereinigte Staaten
Auf Google Maps anzeigen
Preis pro sqft
Niedrig
Hoch
Vor 4 Jahren beigetreten
Sie haben sich nach diesem Objekt erkundigt
Der Agent wird sich in Kürze mit Ihnen in Verbindung setzen
Gelistet von
1
Angebote
2023
Beigetreten
Besichtigung mit Abigail Dean buchen
Wählen Sie ein Datum und ob Sie eine virtuelle oder persönliche Besichtigung mit dem Makler wünschen.
Bevorzugtes Datum
Art der Tour

Coldwell Banker Realty - Stillwater
6770 Stillwater Blvd North Ste 210, 55082, Stillwater, Minnesota, United States
Agenturprofil anzeigen
Located in the Historic Lumber Town of Stillwater, next to the Bluffs of the St.
Croix River. Featuring many hi
Croix River. Featuring many hi
Located in the Historic Lumber Town of Stillwater, next to the Bluffs of the St.
Croix River. Featuring many historic homes and unique shops. Like all Coldwell
Banker Offices, our office is equipped with state of the art technology. Our
sales associates are trained and knowledgeable on current market conditions and
trends to best serve our clients.
Croix River. Featuring many historic homes and unique shops. Like all Coldwell
Banker Offices, our office is equipped with state of the art technology. Our
sales associates are trained and knowledgeable on current market conditions and
trends to best serve our clients.
Zuletzt aktualisiert
Juni 9
Erstmalig gelistet
Mai 7
Angebotsreferenz
jxe98x
Ähnliche Immobilien in der Nähe
Neue Angebote in Stillwater





Entdecken Sie mehr Häuser zum Verkauf
Stillwater, MN, Vereinigte Staaten Immobilienarten
Stillwater, MN, Vereinigte Staaten beliebte Suchanfragen
- Immobilien mit Terrasse in Stillwater, MN, Vereinigte Staaten
- Immobilien mit Balkon in Stillwater, MN, Vereinigte Staaten
- Immobilien mit Pool in Stillwater, MN, Vereinigte Staaten
- Immobilien mit Offene Küche in Stillwater, MN, Vereinigte Staaten
- am Fluss Immobilien in Stillwater, MN, Vereinigte Staaten
- Anlageimmobilie Immobilien in Stillwater, MN, Vereinigte Staaten
- Immobilien mit Flussblick in Stillwater, MN, Vereinigte Staaten
- Immobilien mit Bibliothek in Stillwater, MN, Vereinigte Staaten
Verwandte Leitfäden & Geschichten
Das Vertrauen der führenden Makler der Welt
Die Makler hinter den außergewöhnlichsten Immobilien der Welt inserieren bei JamesEdition.
- Angebote von Sotheby's, Christie's, BARNES und Engel & Völkers
- Jedes Angebot wird vor der Veröffentlichung geprüft
- Verbinden Sie sich direkt mit verifizierten Maklern
Indem Sie fortfahren, akzeptieren Sie unsere Nutzungsbedingungen und Datenschutzrichtlinie.
brokerages we
partnered with
partnered with