$1,450,000
Freistehendes Einfamilienhaus Mit 4 Schlafzimmern
- 4 Schlafz.
- 3 Bäder
- 3,028 Sqft
- 9.83 Ac lot
-
7
Ansichten der letzten 30 Tage
- 2
- MLS#30067310
Über die Immobilie
Beschreibung wurde automatisch übersetzt.
Die Beschreibung wird in der Originalsprache angezeigt.
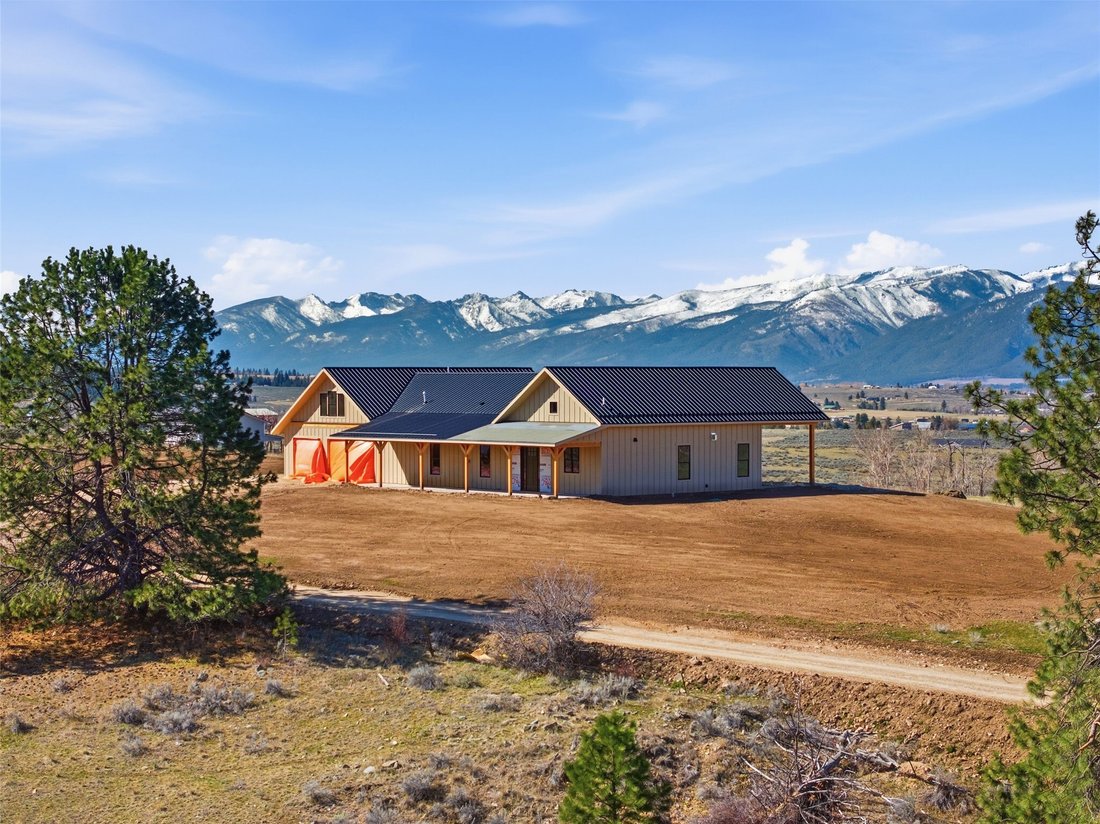
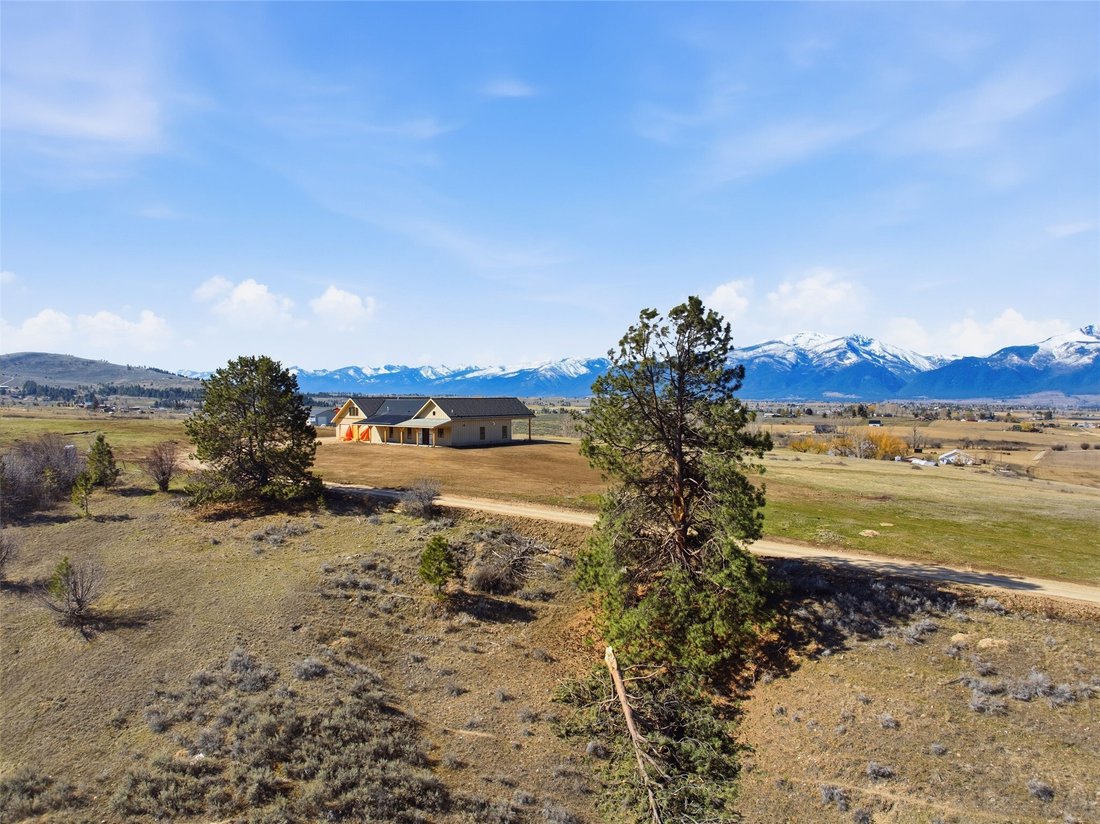
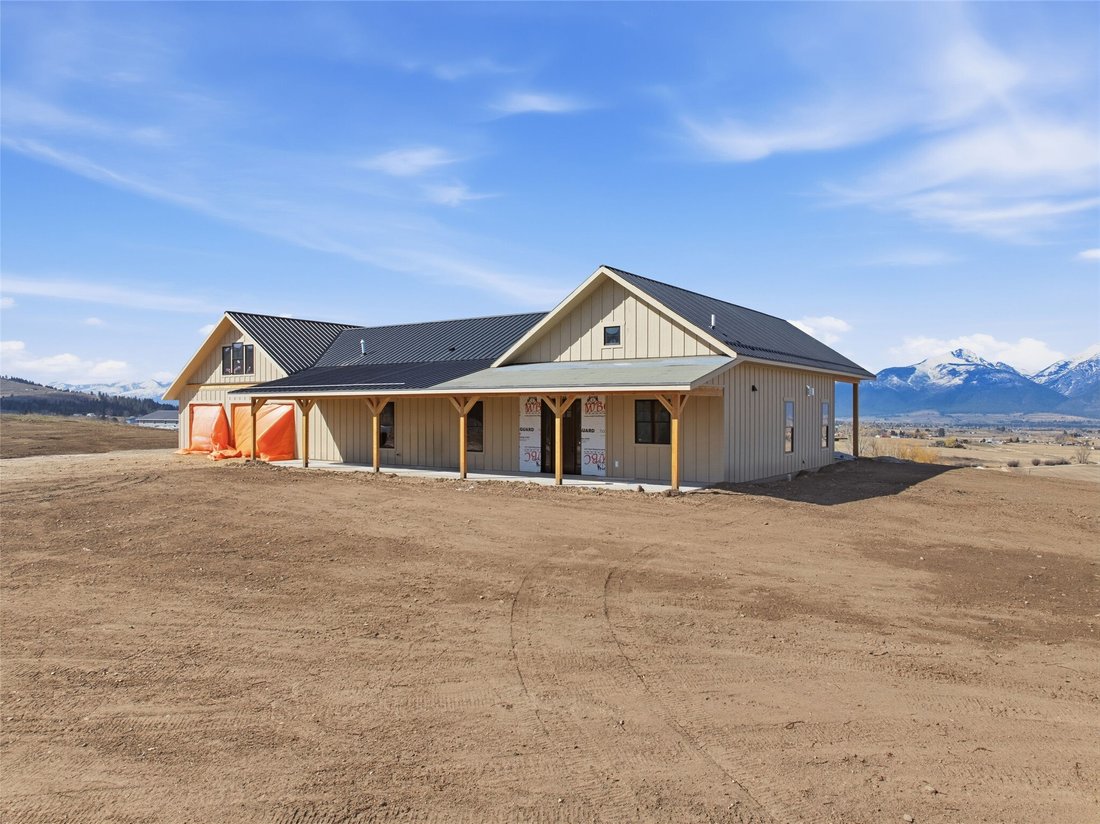
The recent price increase reflects the added value of the additional acreage, which has already received site evaluation approval for a four-bedroom septic system, significantly enhancing the property’s usability and future development potential. Set on 9.83 acres with BRID irrigation, this property boasts outstanding views of the Bitterroot Range and the valley below.
This thoughtfully design
This thoughtfully design
The recent price increase reflects the added value of the additional acreage, which has already received site evaluation approval for a four-bedroom septic system, significantly enhancing the property’s usability and future development potential. Set on 9.83 acres with BRID irrigation, this property boasts outstanding views of the Bitterroot Range and the valley below.
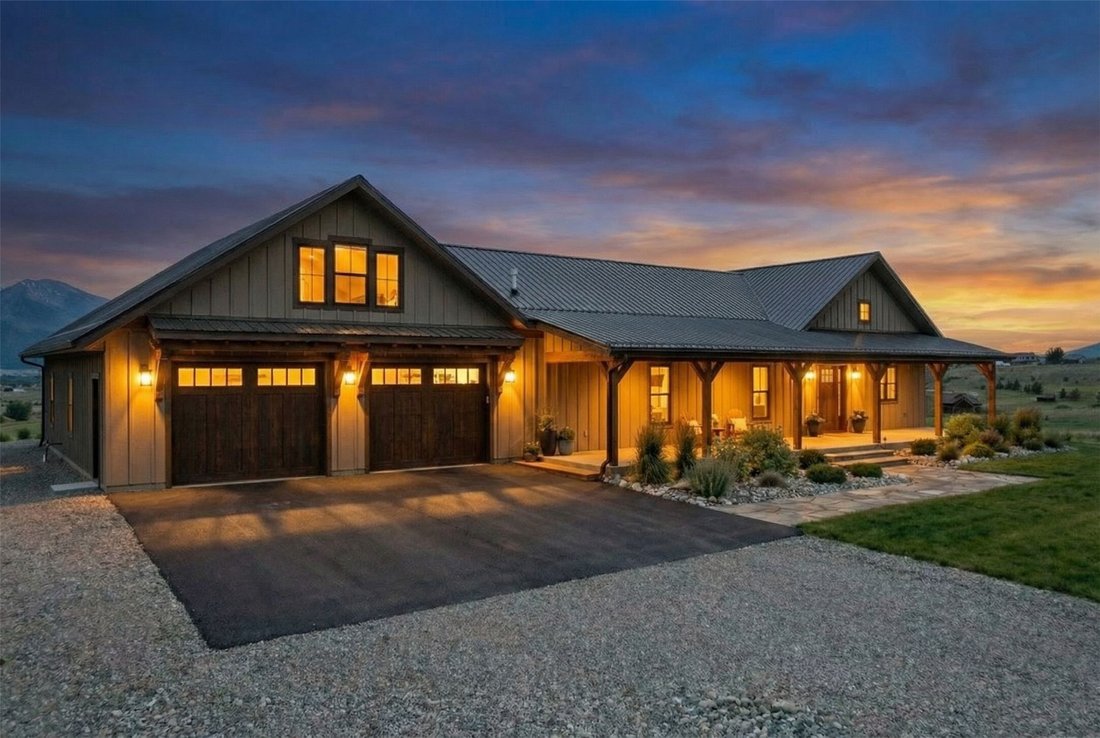
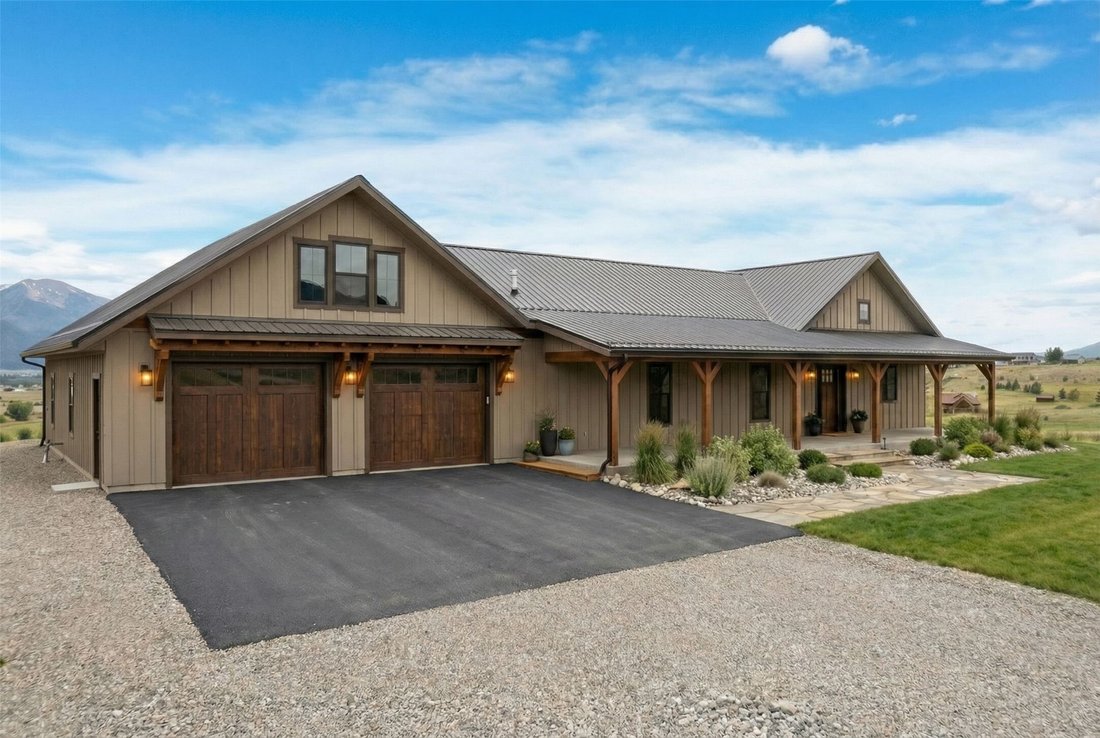
This thoughtfully designed home offers 3,028 square feet of refined, zero-entry living. The floor plan features four bedrooms, three bathrooms, and an oversized attached three-car garage. Above the garage, a private bonus suite includes a conforming fourth bedroom and full bathroom, offering the perfect space for guests, multigenerational living, a home office, or additional privacy and flexibility.
The spacious great room is anchored by a floor-to-ceiling cultured stone gas fireplace, creating a warm and inviting focal point, while a walk-in pantry and seamless zero-step access to stamped concrete patios enhance everyday comfort and functionality. The primary suite provides a private retreat with a large walk-in closet, double vanity, soaking tub, and walk-in shower.
Exterior finishes include board-and-batten siding, a black Pacific Rib metal roof, Milgard windows, and an asphalt driveway with a 30-foot paved apron to the garage (remainder of driveway not paved). Front yard landscaping is included, featuring seeding, underground sprinklers, and a 3-foot rock border surrounding the home.
Interior appointments showcase knotty alder cabinetry, granite countertops, stainless steel appliances, and circle-sawn Douglas fir wood flooring throughout the main level, blending warmth with quality craftsmanship. Carpet is included on the stairs and within the loft/bonus space.
Estimated completion: August 2026. Select images may be AI-enhanced for conceptual purposes and are intended to reflect a comparable finished product. All renderings, plans, and specifications are preliminary and subject to change. at the builder’s discretion. The completed home may vary due to material availability and evolving market condition
This thoughtfully designed home offers 3,028 square feet of refined, zero-entry living. The floor plan features four bedrooms, three bathrooms, and an oversized attached three-car garage. Above the garage, a private bonus suite includes a conforming fourth bedroom and full bathroom, offering the perfect space for guests, multigenerational living, a home office, or additional privacy and flexibility.
The spacious great room is anchored by a floor-to-ceiling cultured stone gas fireplace, creating a warm and inviting focal point, while a walk-in pantry and seamless zero-step access to stamped concrete patios enhance everyday comfort and functionality. The primary suite provides a private retreat with a large walk-in closet, double vanity, soaking tub, and walk-in shower.
Exterior finishes include board-and-batten siding, a black Pacific Rib metal roof, Milgard windows, and an asphalt driveway with a 30-foot paved apron to the garage (remainder of driveway not paved). Front yard landscaping is included, featuring seeding, underground sprinklers, and a 3-foot rock border surrounding the home.
Interior appointments showcase knotty alder cabinetry, granite countertops, stainless steel appliances, and circle-sawn Douglas fir wood flooring throughout the main level, blending warmth with quality craftsmanship. Carpet is included on the stairs and within the loft/bonus space.
Estimated completion: August 2026. Select images may be AI-enhanced for conceptual purposes and are intended to reflect a comparable finished product. All renderings, plans, and specifications are preliminary and subject to change. at the builder’s discretion. The completed home may vary due to material availability and evolving market condition
-
Art der Immobilie
Haus
-
Baujahr
2026
-
Preis/Quadratfuß
$478
Funktionen
- Garage
- Kamin
- Begehbarer Kleiderschrank
- Garten
- Keller
- Waschtrockner
- Office
- Privatsphäre
Erkunden Sie die Gegend
4320 Charlotte Way, Stevensville, MT 59870, Montana, Vereinigte Staaten
Auf Google Maps anzeigen
Preis pro sqft
Niedrig
Hoch
Vor 7 Monaten beigetreten
Sie haben sich nach diesem Objekt erkundigt
Der Agent wird sich in Kürze mit Ihnen in Verbindung setzen
Gelistet von
3
Angebote
2025
Beigetreten
Besichtigung mit Jeanne Wald buchen
Wählen Sie ein Datum und ob Sie eine virtuelle oder persönliche Besichtigung mit dem Makler wünschen.
Bevorzugtes Datum
Art der Tour

Glacier Sotheby's International Realty
204 Main St #4, 59829, Darby, Montana, United States
Agenturprofil anzeigen
Zuletzt aktualisiert
Juli 6
Erstmalig gelistet
Mar 30
Angebotslink
Angebotsreferenz
NYLGGN
Vertragsstatus
Vertrag ausstehend
Ähnliche Immobilien in der Nähe
Neue Angebote in Stevensville











Entdecken Sie mehr Häuser zum Verkauf
Stevensville, MT, Vereinigte Staaten Immobilienarten
Stevensville, MT, Vereinigte Staaten beliebte Suchanfragen
- Immobilien mit Wasserblick in Stevensville, MT, Vereinigte Staaten
- Immobilien mit Terrasse in Stevensville, MT, Vereinigte Staaten
- Immobilien mit Flussblick in Stevensville, MT, Vereinigte Staaten
- Immobilien mit Aufzug in Stevensville, MT, Vereinigte Staaten
- am Fluss Immobilien in Stevensville, MT, Vereinigte Staaten
Verwandte Leitfäden & Geschichten
Das Vertrauen der führenden Makler der Welt
Die Makler hinter den außergewöhnlichsten Immobilien der Welt inserieren bei JamesEdition.
- Angebote von Sotheby's, Christie's, BARNES und Engel & Völkers
- Jedes Angebot wird vor der Veröffentlichung geprüft
- Verbinden Sie sich direkt mit verifizierten Maklern
Indem Sie fortfahren, akzeptieren Sie unsere Nutzungsbedingungen und Datenschutzrichtlinie.
brokerages we
partnered with
partnered with