$779,900
Alleinstehendes Einfamilienhaus Stevens
- 3 Schlafz.
- 3 Bäder
- 3,313 Sqft
- 12,197 Sqft lot
- Aktualisiert: August 5
- MLS#PALA2091322
Über die Immobilie
Beschreibung wurde automatisch übersetzt.
Die Beschreibung wird in der Originalsprache angezeigt.
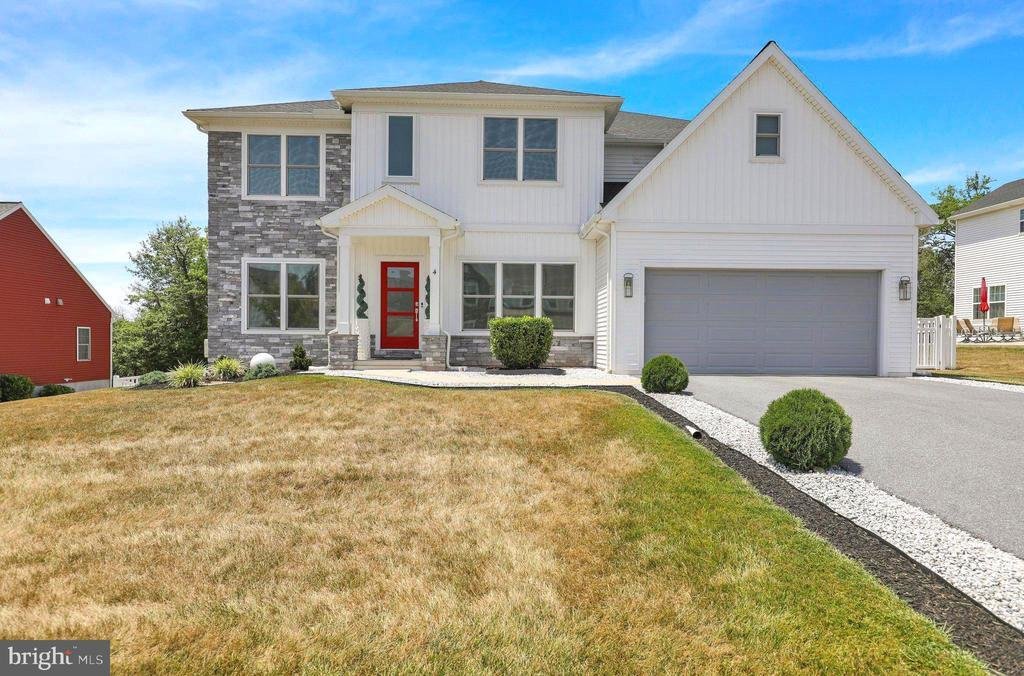
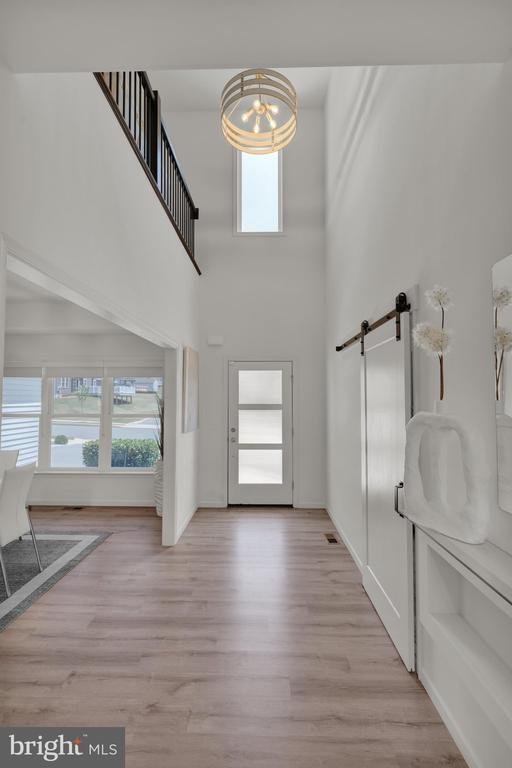
This stunning contemporary residence, completed in 2023 and set to redefine luxury living in 2024, offers an exquisite blend of modern design and high-end features. Nestled on a generous 0.28-acre lot, this detached home is a sanctuary of comfort and sophistication, perfect for those who appreciate the finer things in life. Step inside to discover an open floor plan that seamlessly connects the li
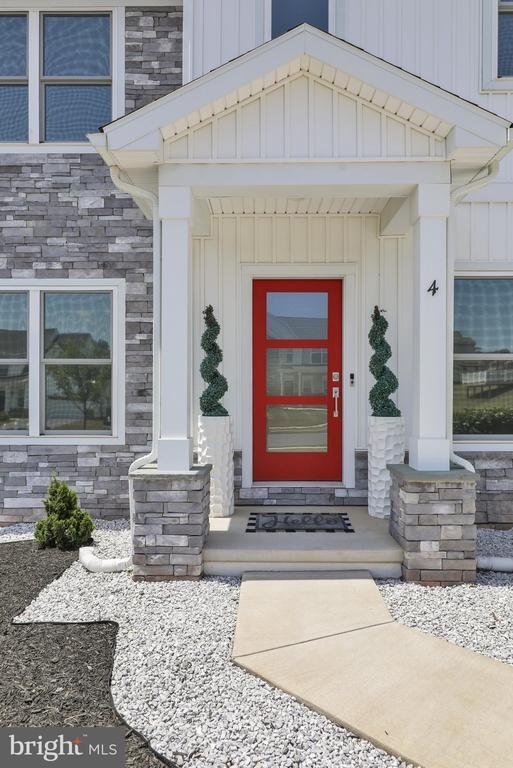
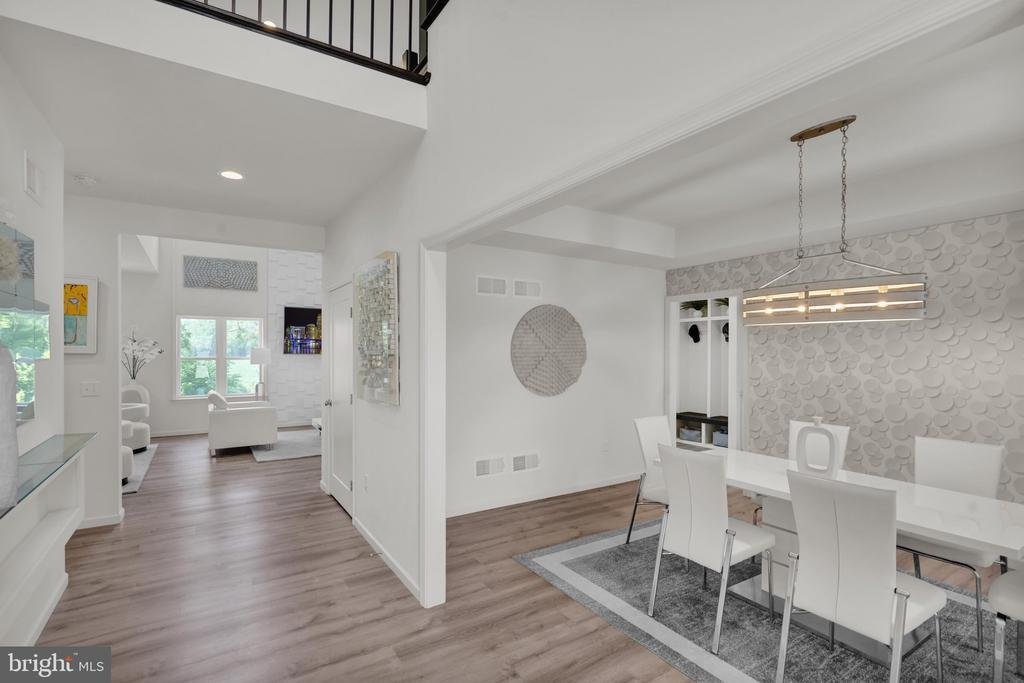
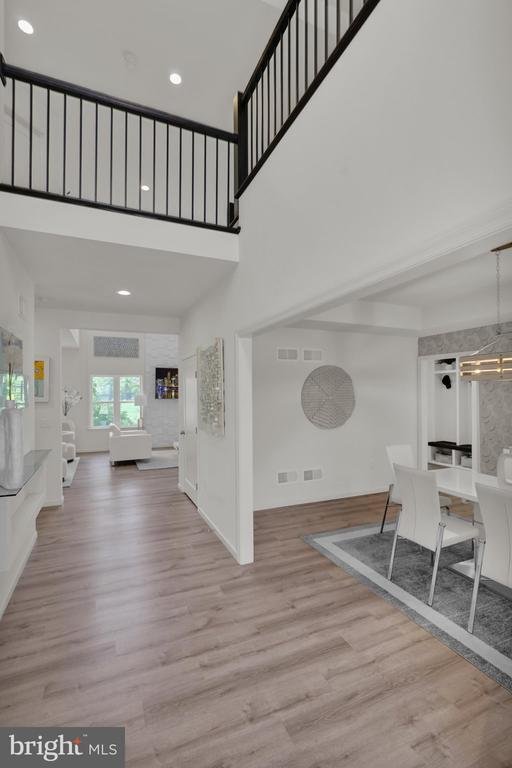
This stunning contemporary residence, completed in 2023 and set to redefine luxury living in 2024, offers an exquisite blend of modern design and high-end features. Nestled on a generous 0.28-acre lot, this detached home is a sanctuary of comfort and sophistication, perfect for those who appreciate the finer things in life. Step inside to discover an open floor plan that seamlessly connects the living, dining, and kitchen areas, creating an inviting atmosphere for both relaxation and entertaining. The gourmet kitchen is a chef’s dream, featuring upgraded countertops, a spacious island, and top-of-the-line stainless steel appliances, including a double oven and ENERGY STAR-rated fixtures. A walk-in pantry ensures ample storage for all your culinary needs. The main level boasts elegant ceramic tile and luxury vinyl plank flooring, enhancing the home’s modern aesthetic. Recessed lighting and ceiling fans throughout add a touch of warmth and functionality. The formal dining room provides an ideal setting for intimate gatherings, while the expansive living area invites you to unwind in style. Retreat to the primary suite, where you’ll find a lavish bathroom complete with a soaking tub, walk-in shower, and dual vanities. The additional bedrooms are generously sized, each featuring walk-in closets and easy access to beautifully appointed bathrooms. The lower level offers a daylight, full basement with a walkout entrance, providing endless possibilities for customization-whether you envision a home theater, gym, or additional living space. Outside, the property is equally impressive, featuring extensive hardscape, a charming porch, and a spacious deck perfect for outdoor entertaining. Thoughtful landscaping and exterior lighting enhance the curb appeal, while sidewalks and street lights contribute to a welcoming neighborhood ambiance. With an oversized attached garage and ample driveway space, convenience is at your fingertips. This home is equipped with energy-efficient appliances and advanced construction materials, ensuring sustainability without compromising on luxury. Experience a lifestyle of elegance and comfort in this remarkable property, where every detail has been meticulously crafted to create a true haven. Embrace the opportunity to make this exquisite residence your own and enjoy the unparalleled lifestyle it offers
-
Art der Immobilie
Haus
-
Baujahr
2023
-
Preis/Quadratfuß
$235
Funktionen
- Garage
- Fitnessstudio
- Modern
- Keller
Erkunden Sie die Gegend
4 REIN DRIVE, STEVENS, PA 17578, Pennsylvania, Vereinigte Staaten
Auf Google Maps anzeigen
Preis pro sqft
Niedrig
Hoch
Vor 4 Jahren beigetreten
Sie haben sich nach diesem Objekt erkundigt
Der Agent wird sich in Kürze mit Ihnen in Verbindung setzen
Gelistet von
1
Angebote
2026
Beigetreten
Besichtigung mit Joelle Dennis buchen
Wählen Sie ein Datum und ob Sie eine virtuelle oder persönliche Besichtigung mit dem Makler wünschen.
Bevorzugtes Datum
Art der Tour

Zuletzt aktualisiert
August 5
Erstmalig gelistet
Jul 14
Angebotsreferenz
2134307199564836
Angebotsstatus
Active-bright
Das Vertrauen der führenden Makler der Welt
Die Makler hinter den außergewöhnlichsten Immobilien der Welt inserieren bei JamesEdition.
- Angebote von Sotheby's, Christie's, BARNES und Engel & Völkers
- Jedes Angebot wird vor der Veröffentlichung geprüft
- Verbinden Sie sich direkt mit verifizierten Maklern
Indem Sie fortfahren, akzeptieren Sie unsere Nutzungsbedingungen und Datenschutzrichtlinie.
brokerages we
partnered with
partnered with