Freistehendes Haus Mit 5 Schlafzimmern Zum Verkauf In Stevenage
- 5 Schlafz.
- 4 Bäder
- 2,860 Sqft
- Aktualisiert: Heute
- 2
Über die Immobilie
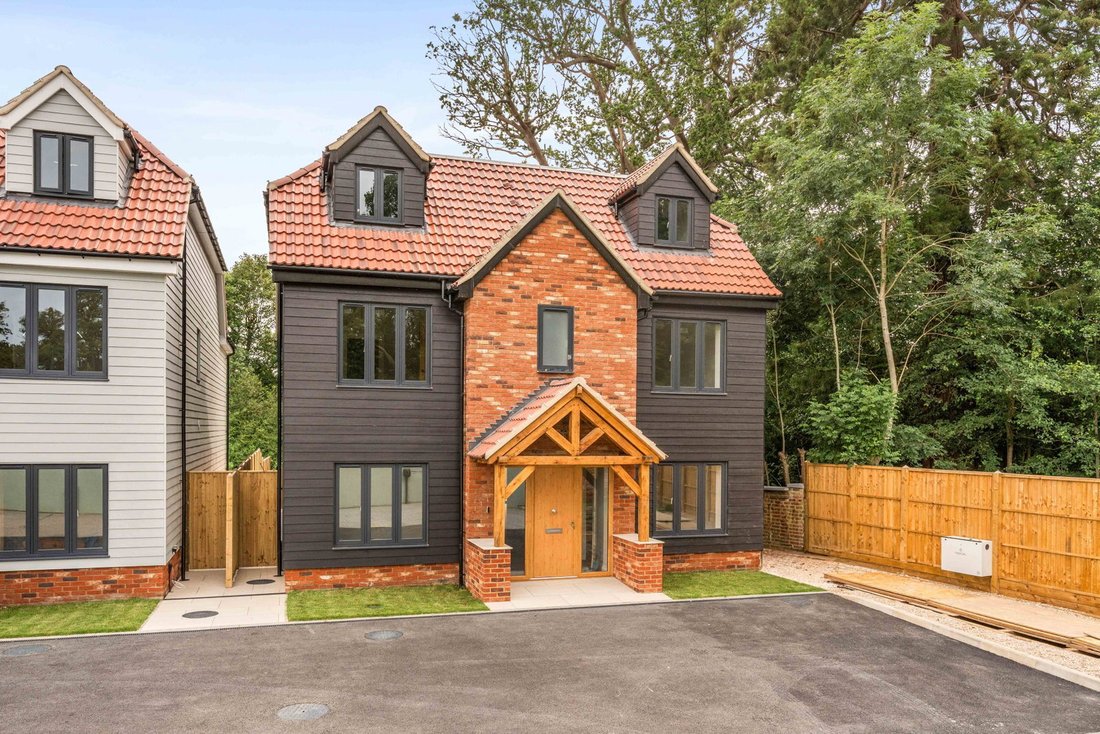
The Oaklands has been thoughtfully designed to provide a seamless balance between elegant architecture and practical family living. From the moment you arrive through the private gated entrance, there is an immediate sense of exclusivity and refinement, with each home enjoying a distinctive presence within this boutique development.
Internally, the homes showcase an impressive level of cr
The Oaklands has been thoughtfully designed to provide a seamless balance between elegant architecture and practical family living. From the moment you arrive through the private gated entrance, there is an immediate sense of exclusivity and refinement, with each home enjoying a distinctive presence within this boutique development.
Internally, the homes showcase an impressive level of craftsmanship and attention to detail, with carefully selected materials, contemporary finishes and a layout perfectly suited to modern lifestyles. Generous room proportions, high ceilings and extensive glazing combine to create bright, welcoming interiors that feel both luxurious and effortlessly functional.
Throughout the homes, a host of premium finishing touches further elevate the specification, including elegant brushed brass switches and sockets, beautifully detailed fluted travertine feature wall panels within the bathrooms and high end kitchen appliances. Beneath these luxurious finishes lies an equally impressive commitment to modern efficiency, with an air source heat pump providing cost effective and sustainable heating and hot water. Underfloor heating serves the entire ground floor, creating a comfortable and uncluttered living environment, while radiators provide efficient heating to the first and second floors.
Step inside
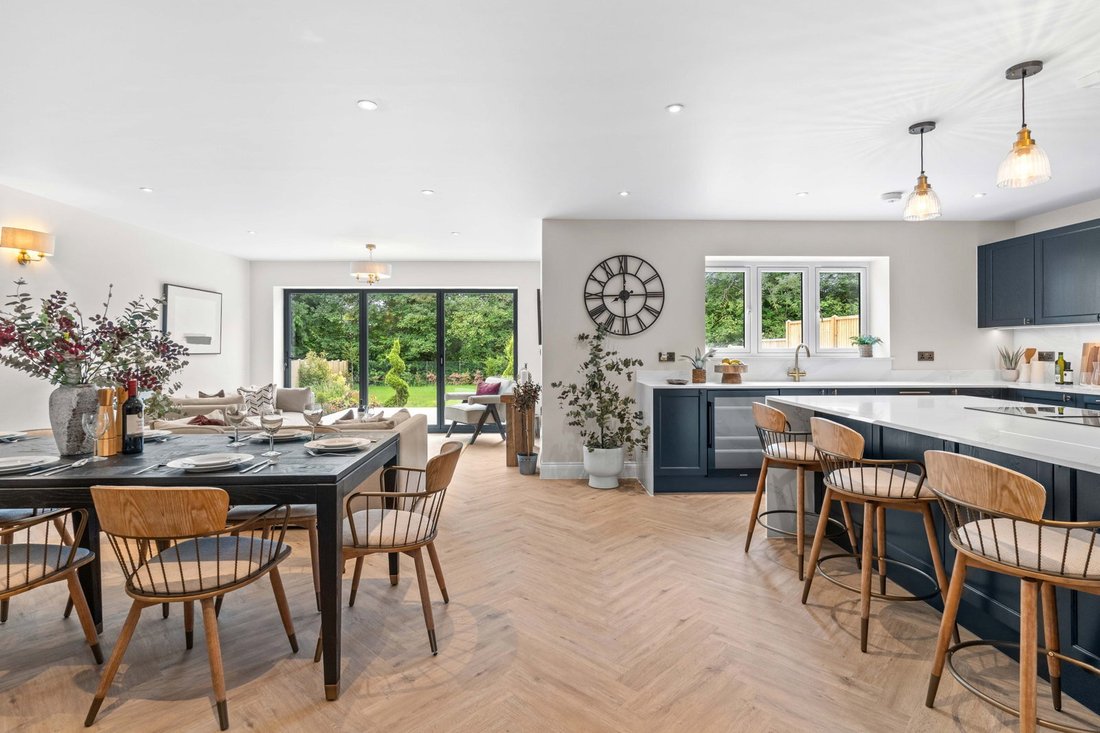
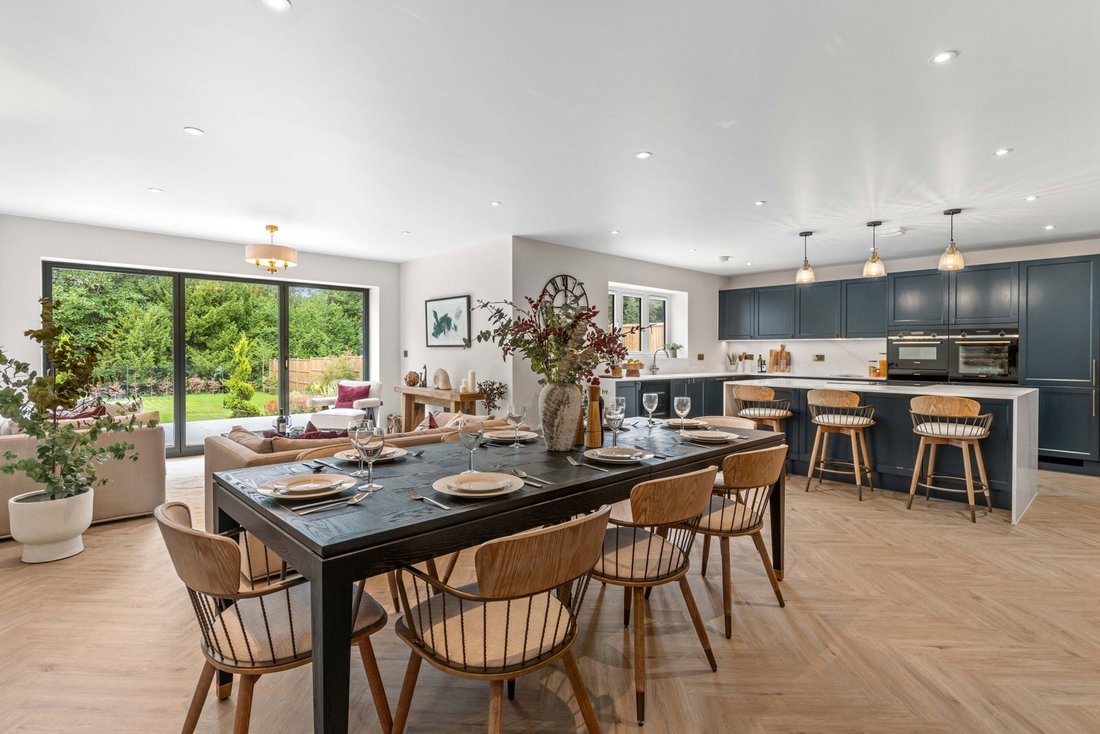
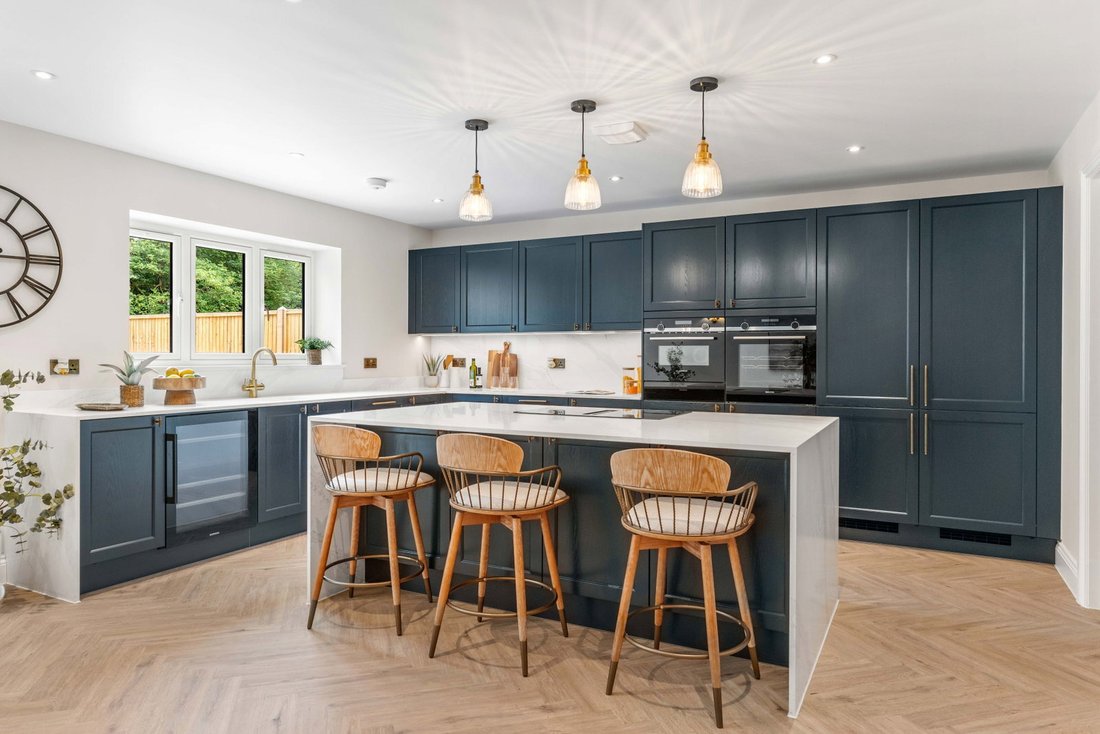
A welcoming entrance hall sets the tone for the accommodation beyond, introducing a thoughtfully designed interior where space, light and flow have been carefully considered. The principal living accommodation centres around a stunning open-plan kitchen, dining and family room, creating the true heart of the home. Featuring a substantial central island with a striking double waterfall quartz worktop, premium integrated appliances and extensive bi-fold doors overlooking the garden, this exceptional space is perfectly designed for both everyday family life and entertaining on a grand scale. The impressive specification includes double fridge-freezers, a full-size wine fridge, a boiling water tap and a warming drawer positioned beneath the cooker, ensuring the kitchen is as practical as it is stylish.
Additional reception rooms provide versatility to suit a variety of lifestyles, whether utilised as formal sitting rooms, home offices, playrooms or media spaces. Practicality has also been carefully considered, with a separate utility room providing space for both a washing machine and tumble dryer. Reflecting the developer’s commitment to quality, the utility room benefits from cabinetry and finishes matched to the main kitchen, creating a cohesive and refined design throughout the home. Guest cloakroom has also been seamlessly incorporated into the design.
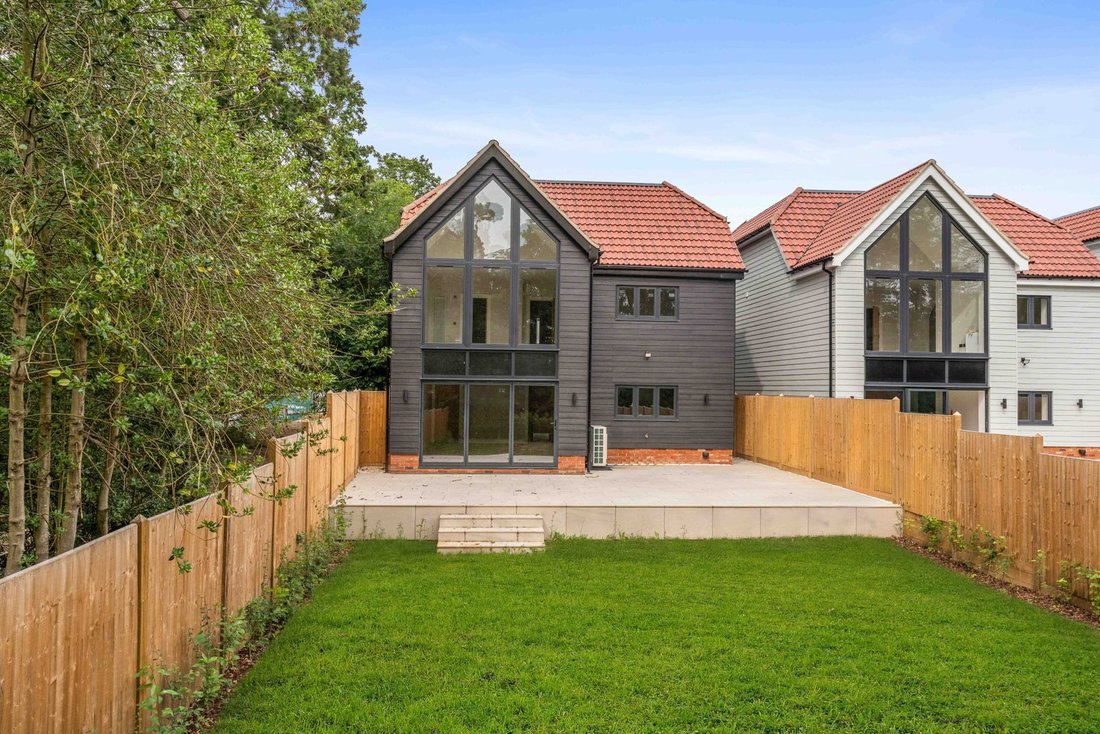
One of the most remarkable features of these homes is the exquisite principal bedroom suite. Occupying a truly privileged position, this spectacular retreat is centred around a stunning cathedral-style floor-to-ceiling feature window that frames the surrounding landscape and floods the room with natural light. This striking architectural feature creates a wonderful sense of space and tranquillity, elevating the room into a luxurious sanctuary. The beautifully appointed en-suite features a statement freestanding bath positioned to create a true spa-like experience, along with a seperate walk in shower, dual vanity basins set within bespoke cabinetry and Bluetooth speaker mirror allowing you to create the perfect ambience with music streamed directly from your phone. A walk-in dressing area completes what is undoubtedly one of the standout spaces within the property.
The first and second floors continue to impress, offering five generously proportioned double bedrooms and a superb arrangement of bathroom facilities. On the first floor, alongside the principal bedroom suite, there is a second double bedroom with its own en-suite shower room, a third double bedroom and a stylish family bathroom. The second floor provides two further large double bedrooms, complemented by a separate bathroom and sizeable storage cupboard located on the landing.
Step Outside
Outside, No. 1 The Oaklands enjoys a beautiful south west-facing garden designed to complement the surrounding countryside setting. A generous patio area provides the perfect space for outdoor dining and entertaining, while the lawn offers ample room for family enjoyment and relaxation.
The homes are approached via a private gated entrance, enhancing both privacy and security. Each property benefits from generous parking provision, together with electric vehicle charging facilities, ensuring the homes are perfectly equipped for modern living. The overall setting offers a wonderful sense of seclusion whilst retaining easy access to nearby towns and transport links.
Location
Occupying a sought-after position within the charming hamlet of Bragbury End, The Oaklands enjoys a peaceful semi-rural setting surrounded by open countryside. Despite its tranquil location, the development remains exceptionally well connected, making it ideal for both families and commuters alike.
Nearby Stevenage provides an extensive range of shopping, leisure and educational facilities, while the picturesque village of Knebworth offers a selection of independent amenities, public houses and highly regarded schools. Golf enthusiasts will appreciate the close proximity of the neighbouring golf course, while numerous countryside walks and recreational opportunities can be enjoyed directly from the doorstep.
Excellent transport links place London and the wider region within easy reach. Stevenage railway station offers fast and frequent services to London King’s Cross, with journey times from approximately 18 minutes. The A1(M) is readily accessible, providing convenient road connections to London, Cambridge and beyond.
Property Information
A residents management company will be formed for the communal areas. The ownership of this company will be passed to the residents upon the final sale. Until such time, each unit will pay 1/5th of all fees. The communal costs are related to the running costs of the private sewage treatment plant and gated entrance plus the associated maintenance, emptying and servicing costs.
Tenure: Freehold
Local Authority: Stevenage Borough Council
Council Tax Band: To be confirmed
EPC Rating: B
Heating: Air Source Heat Pump
Drainage: Private water sewage plant
Water Supply: Mains Water
Electricity Supply: Mains Electricity
Broadband & Mobile Coverage: Available subject to provider
-
Art der Immobilie
Haus
-
Etagen
3
-
Baujahr
2026
-
Preis/Quadratfuß
$509
Funktionen
- Garten
- Begehbarer Kleiderschrank
- Offene Küche
- Waschtrockner
- 2D Grundriss
- Tor
- Office
- Waschküche
- Kücheninsel
Innenbereich
- Hohe Decke
- Office
- Kücheninsel
- Waschtrockner
- Bar
- Waschküche
- Offene Küche
- Stein Arbeitsplatten
- Begehbarer Kleiderschrank
Outdoor
- Parkplatz
- Tor
- Garten
Erkunden Sie die Gegend
Der Agent wird sich in Kürze mit Ihnen in Verbindung setzen
Gelistet von
Besichtigung mit the agent buchen
Wählen Sie ein Datum und ob Sie eine virtuelle oder persönliche Besichtigung mit dem Makler wünschen.

Ähnliche Immobilien in der Nähe
Neue Angebote in Stevenage
Entdecken Sie mehr Häuser zum Verkauf
Stevenage, England Immobilienarten
Stevenage, England beliebte Suchanfragen
Stevenage, England nachbarschaften
- Häuser zum Verkauf in Bedwell
- Häuser zum Verkauf in Botany Bay
- Häuser zum Verkauf in Broom Barns
- Häuser zum Verkauf in Chells
- Häuser zum Verkauf in Coreys Mill
- Häuser zum Verkauf in Fishers Green
- Häuser zum Verkauf in Half Hyde
- Häuser zum Verkauf in Hyde Green
- Häuser zum Verkauf in Marymead
- Häuser zum Verkauf in Mobs Hill
- Häuser zum Verkauf in Monkswood
- Häuser zum Verkauf in Moss Bury
- Häuser zum Verkauf in Norton Green
- Häuser zum Verkauf in Old Town
- Häuser zum Verkauf in Peartree Spring
- Häuser zum Verkauf in Pin Green
- Häuser zum Verkauf in Roebuck
- Häuser zum Verkauf in Shephall
- Häuser zum Verkauf in Symonds Green
- Häuser zum Verkauf in Whitesmead
- Häuser zum Verkauf in Whomerley Wood
Verwandte Leitfäden & Geschichten
Das Vertrauen der führenden Makler der Welt
Die Makler hinter den außergewöhnlichsten Immobilien der Welt inserieren bei JamesEdition.
- Angebote von Sotheby's, Christie's, BARNES und Engel & Völkers
- Jedes Angebot wird vor der Veröffentlichung geprüft
- Verbinden Sie sich direkt mit verifizierten Maklern
Indem Sie fortfahren, akzeptieren Sie unsere Nutzungsbedingungen und Datenschutzrichtlinie.