$1,049,333
Alleinstehendes Einfamilienhaus Sterling
- 4 Schlafz.
- 4 Bäder
- 3,765 Sqft
- 9,584 Sqft lot
- Aktualisiert: September 15
- MLS#VALO2134584
Über die Immobilie
Beschreibung wurde automatisch übersetzt.
Die Beschreibung wird in der Originalsprache angezeigt.
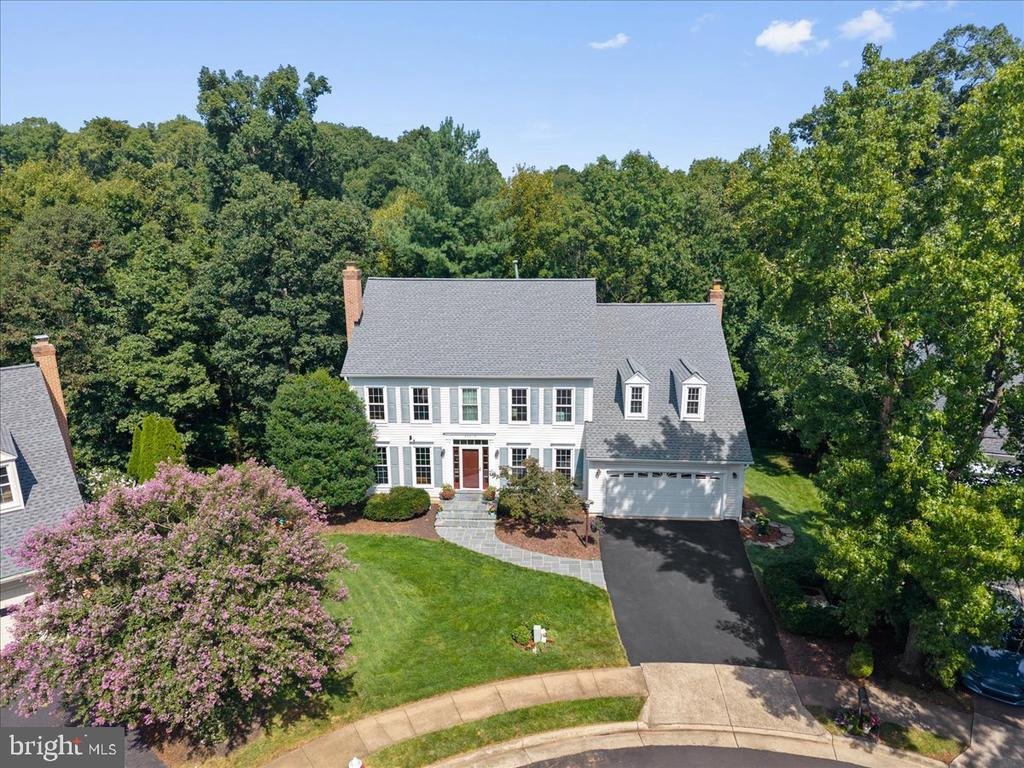
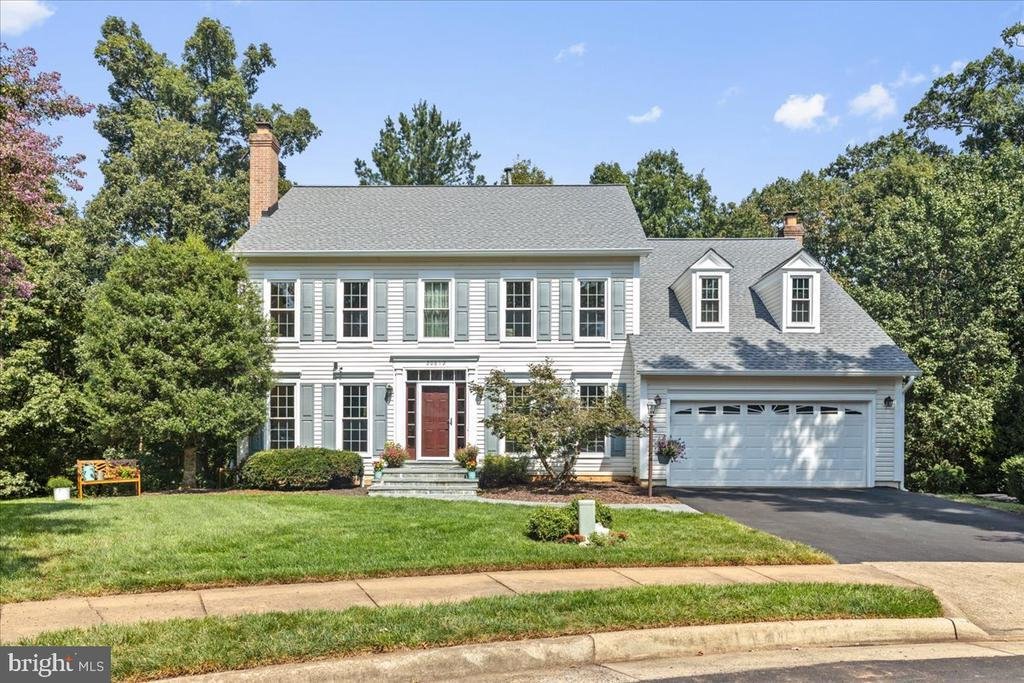
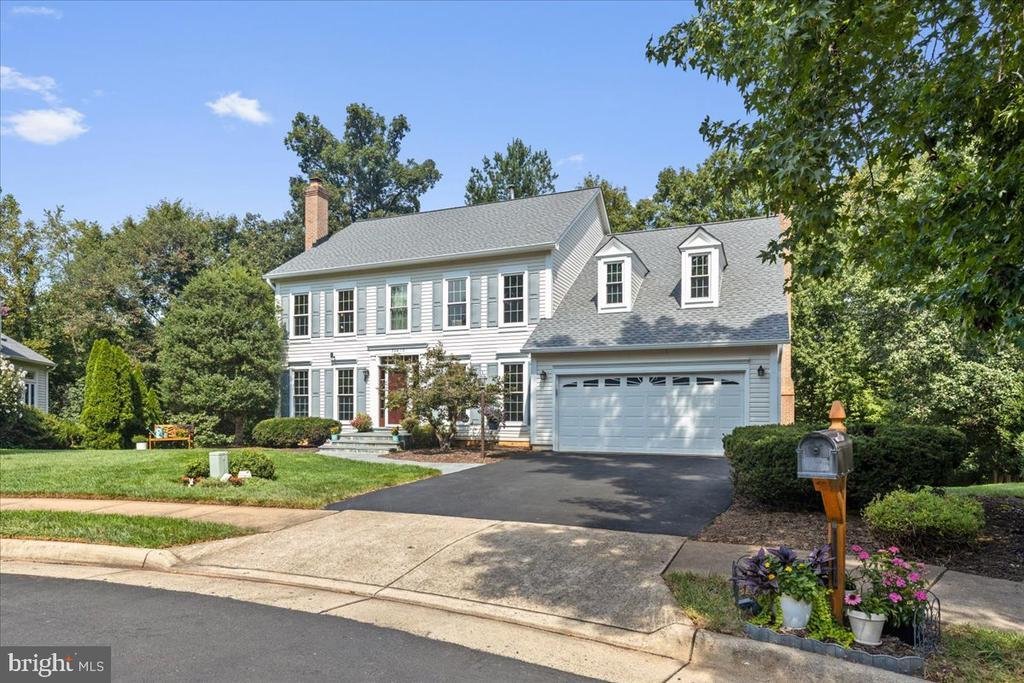
Tucked away on a quiet cul-de-sac in sought-after Potomac Lakes at Cascades, this beautifully updated Belle Haven model by NVHomes offers 4 bedrooms, 3.5 baths, a finished walkout basement, main-level office, and a peaceful setting backing to HOA-owned land. Located just off Cutwater Place, this section of the neighborhood also enjoys sidewalks on both sides of the street, adding to its welcoming,
Tucked away on a quiet cul-de-sac in sought-after Potomac Lakes at Cascades, this beautifully updated Belle Haven model by NVHomes offers 4 bedrooms, 3.5 baths, a finished walkout basement, main-level office, and a peaceful setting backing to HOA-owned land. Located just off Cutwater Place, this section of the neighborhood also enjoys sidewalks on both sides of the street, adding to its welcoming, walkable feel.
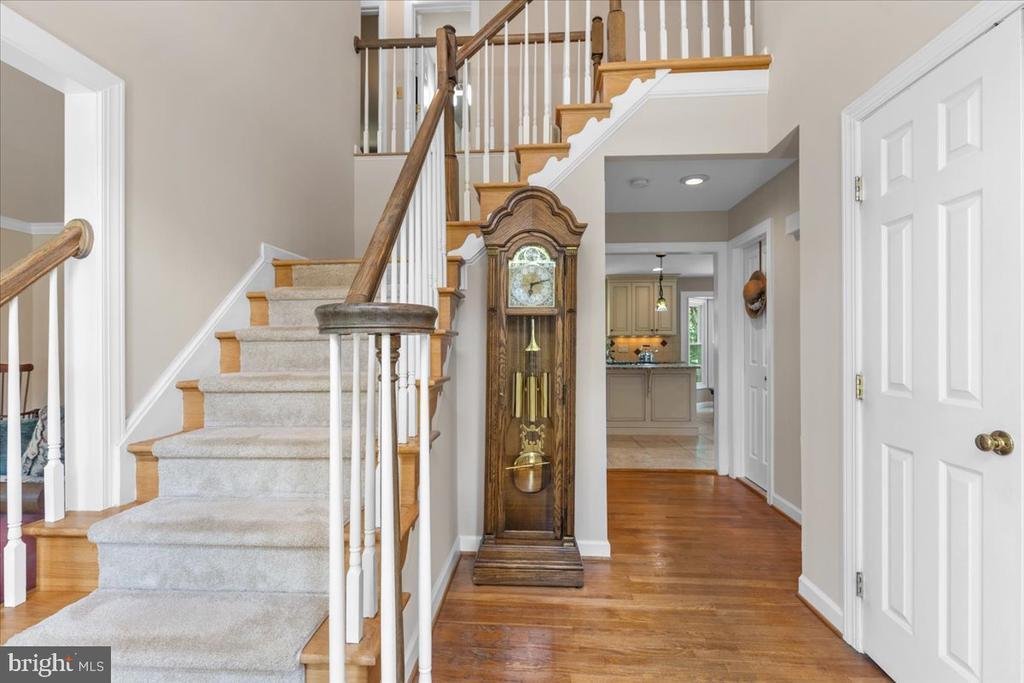
Inside, hardwood floors extend throughout the main and upper levels. At the heart of the home is a thoughtfully designed, fully renovated kitchen created for those who truly love to cook, bake, and gather. Off-white raised-panel cabinetry with a glazed finish is complemented by a glass-faced hutch with pull-out drawers creating a linen press, a custom dedicated baker’s cabinet , generous custom pantry and storage cabinetry, under-cabinet lighting, and a 5-burner island cooktop. Travertine flooring, a Sub-Zero refrigerator, and Miele dishwasher complete the space. Even washing dishes comes with a view, as the window above the sink overlooks the woods.
Nearby, the family room invites you to get comfortable beside the fireplace with its Vermont Castings wood-burning stove insert, perfect for cozy evenings at home. A dedicated main-level office provides a quiet place to work or study.
Upstairs, hardwood flooring continues throughout the bedroom level. The primary bath was beautifully renovated in 2025 and feels like a private retreat with a double vanity, oversized shower with dual shower heads, wood-look tile flooring, and a skylight. Three additional bedrooms and a full hall bath complete the upper level. Downstairs, the finished walkout basement provides flexible space for movie nights, game days, workouts, hobbies, guests, and more.
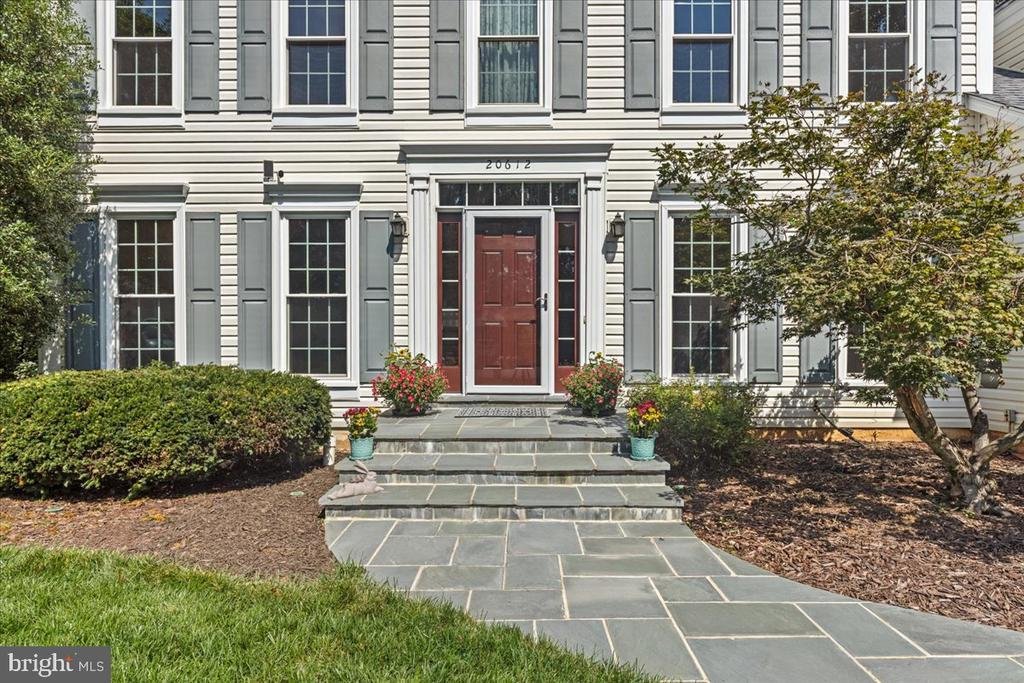
Thoughtful improvements make this home even easier to love. In 2026, a high efficiency heat pump was installed for the upper level. In 2025, a new roof, gutters, downspouts, and primary bath skylight were installed, and 2024 brought a new Pennsylvania bluestone front stoop and walkway, front entry door with sidelights and transom, and asphalt driveway. The attic was cleaned and upgraded with new insulation in 2023, and all windows and deck sliding doors were replaced in 2013 and include a transferable warranty. Additional improvements include a 2019 water heater and garage door and a 2021 in-ground irrigation system.
And then there is the location! The trail just beyond the property provides a wonderful connection to the surrounding community. Follow it directly to Stone House Pool and Tennis Center or continue through underpasses providing pedestrian access across Cascades and Algonkian Parkways without crossing these busy roads. The trail network connects throughout Cascades to area LCPS schools, Algonkian Regional Park, and neighboring Countryside.
Cascades residents enjoy 5 swimming pools, 25 tennis courts, 8 pickleball courts, fitness facilities, community centers, playgrounds, sports fields, and miles of walking and biking trails. Nearby Algonkian Regional Park stretches along the Potomac River with an 18-hole golf course, boat launch, trails, waterpark, picnic areas, and riverfront vacation cottages.
With convenient access to shopping, dining, Dulles International Airport, the Silver Line Metro, and major commuter routes, this is a home made for peaceful mornings overlooking the woods, dinners from a kitchen designed for serious cooking, summers at the pool, walks and bike rides straight from your backyard, cozy fires on chilly evenings, and weekends along the Potomac.
20612 Belwood Ct is ready to welcome you home!
Inside, hardwood floors extend throughout the main and upper levels. At the heart of the home is a thoughtfully designed, fully renovated kitchen created for those who truly love to cook, bake, and gather. Off-white raised-panel cabinetry with a glazed finish is complemented by a glass-faced hutch with pull-out drawers creating a linen press, a custom dedicated baker’s cabinet , generous custom pantry and storage cabinetry, under-cabinet lighting, and a 5-burner island cooktop. Travertine flooring, a Sub-Zero refrigerator, and Miele dishwasher complete the space. Even washing dishes comes with a view, as the window above the sink overlooks the woods.
Nearby, the family room invites you to get comfortable beside the fireplace with its Vermont Castings wood-burning stove insert, perfect for cozy evenings at home. A dedicated main-level office provides a quiet place to work or study.
Upstairs, hardwood flooring continues throughout the bedroom level. The primary bath was beautifully renovated in 2025 and feels like a private retreat with a double vanity, oversized shower with dual shower heads, wood-look tile flooring, and a skylight. Three additional bedrooms and a full hall bath complete the upper level. Downstairs, the finished walkout basement provides flexible space for movie nights, game days, workouts, hobbies, guests, and more.
Thoughtful improvements make this home even easier to love. In 2026, a high efficiency heat pump was installed for the upper level. In 2025, a new roof, gutters, downspouts, and primary bath skylight were installed, and 2024 brought a new Pennsylvania bluestone front stoop and walkway, front entry door with sidelights and transom, and asphalt driveway. The attic was cleaned and upgraded with new insulation in 2023, and all windows and deck sliding doors were replaced in 2013 and include a transferable warranty. Additional improvements include a 2019 water heater and garage door and a 2021 in-ground irrigation system.
And then there is the location! The trail just beyond the property provides a wonderful connection to the surrounding community. Follow it directly to Stone House Pool and Tennis Center or continue through underpasses providing pedestrian access across Cascades and Algonkian Parkways without crossing these busy roads. The trail network connects throughout Cascades to area LCPS schools, Algonkian Regional Park, and neighboring Countryside.
Cascades residents enjoy 5 swimming pools, 25 tennis courts, 8 pickleball courts, fitness facilities, community centers, playgrounds, sports fields, and miles of walking and biking trails. Nearby Algonkian Regional Park stretches along the Potomac River with an 18-hole golf course, boat launch, trails, waterpark, picnic areas, and riverfront vacation cottages.
With convenient access to shopping, dining, Dulles International Airport, the Silver Line Metro, and major commuter routes, this is a home made for peaceful mornings overlooking the woods, dinners from a kitchen designed for serious cooking, summers at the pool, walks and bike rides straight from your backyard, cozy fires on chilly evenings, and weekends along the Potomac.
20612 Belwood Ct is ready to welcome you home!
-
Art der Immobilie
Haus
-
Baujahr
1992
-
Preis/Quadratfuß
$278
Funktionen
- Kamin
- Garage
- Begehbarer Kleiderschrank
- Garten
- am Fluss
- Bibliothek
- Tennisplatz
- am Wasser
- Spielplatz
Funktionen
Lot
- am Wasser
- am Fluss
- Renoviert
Innenbereich
- Hohe Decke
- Office
- Kamin
- Kücheninsel
- Gasherd
- Bibliothek
- Keller
- Stein Arbeitsplatten
- Begehbarer Kleiderschrank
- Fitnessstudio
Outdoor
- Terrasse
- Pool
- Garage
- Spielplatz
- Tennisplatz
- Garten
Erkunden Sie die Gegend
20612 BELWOOD COURT, STERLING, VA 20165, Potomac Falls, Virginia, Vereinigte Staaten
Auf Google Maps anzeigen
Preis pro sqft
Niedrig
Hoch
Vor 4 Jahren beigetreten
Sie haben sich nach diesem Objekt erkundigt
Der Agent wird sich in Kürze mit Ihnen in Verbindung setzen
Gelistet von
7
Angebote
2022
Beigetreten
Besichtigung mit Kim Spear buchen
Wählen Sie ein Datum und ob Sie eine virtuelle oder persönliche Besichtigung mit dem Makler wünschen.
Bevorzugtes Datum
Art der Tour

Loudoun Gateway
20116 Ashbrook Place, Suite 200, 20147, Ashburn, United States
Agenturprofil anzeigen
Zuletzt aktualisiert
September 15
Erstmalig gelistet
Sep 14
Maklerlizenz
#0225077886
Angebotsreferenz
2157986157082912
Angebotsstatus
Active-bright
Ähnliche Immobilien in der Nähe
Neue Angebote in Virginia












Entdecken Sie mehr Häuser zum Verkauf
Virginia, Vereinigte Staaten Städte
- Häuser zum Verkauf in Charlottesville, VA, Vereinigte Staaten
- Häuser zum Verkauf in Arlington County, VA, Vereinigte Staaten
- Häuser zum Verkauf in McLean, VA, Vereinigte Staaten
- Häuser zum Verkauf in Chesapeake, VA, Vereinigte Staaten
- Häuser zum Verkauf in Suffolk, VA, Vereinigte Staaten
- Häuser zum Verkauf in 22901, VA, Vereinigte Staaten
- Häuser zum Verkauf in Alexandria, VA, Vereinigte Staaten
- Häuser zum Verkauf in Bethesda, VA, Vereinigte Staaten
- Häuser zum Verkauf in 23460, VA, Vereinigte Staaten
- Häuser zum Verkauf in 22101, VA, Vereinigte Staaten
- Häuser zum Verkauf in Mount Vernon, VA, Vereinigte Staaten
- Häuser zum Verkauf in Williamsburg, VA, Vereinigte Staaten
- Häuser zum Verkauf in 22911, VA, Vereinigte Staaten
- Häuser zum Verkauf in Leesburg, VA, Vereinigte Staaten
- Häuser zum Verkauf in Maryland 2, VA, Vereinigte Staaten
- Häuser zum Verkauf in 21401, MD, Vereinigte Staaten
- Häuser zum Verkauf in 23322, VA, Vereinigte Staaten
- Häuser zum Verkauf in 23435, VA, Vereinigte Staaten
- Häuser zum Verkauf in Norfolk, VA, Vereinigte Staaten
- Häuser zum Verkauf in Baltimore, Maryland, Vereinigte Staaten
Virginia, Vereinigte Staaten Immobilienarten
- Häuser zum Verkauf in Virginia, Vereinigte Staaten
- Eigentumswohnungen zum Verkauf in Virginia, Vereinigte Staaten
- Stadthäuser zum Verkauf in Virginia, Vereinigte Staaten
- Land zum Verkauf in Virginia, Vereinigte Staaten
- Farm Ranches zum Verkauf in Virginia, Vereinigte Staaten
- Anwesen zum Verkauf in Virginia, Vereinigte Staaten
- Wohnungen zum Verkauf in Virginia, Vereinigte Staaten
Virginia, Vereinigte Staaten beliebte Suchanfragen
- Immobilien mit Garage in Virginia, Vereinigte Staaten
- Immobilien mit Garten in Virginia, Vereinigte Staaten
- Immobilien mit Pool in Virginia, Vereinigte Staaten
- Immobilien mit Fitnessstudio in Virginia, Vereinigte Staaten
- Immobilien mit Balkon in Virginia, Vereinigte Staaten
- Immobilien mit Bergblick in Virginia, Vereinigte Staaten
- am Wasser Immobilien in Virginia, Vereinigte Staaten
- Neubauten Immobilien in Virginia, Vereinigte Staaten
- Immobilien mit Tennisplatz in Virginia, Vereinigte Staaten
- Panorama Immobilien in Virginia, Vereinigte Staaten
- Moderne Immobilien in Virginia, Vereinigte Staaten
- Immobilien mit Aufzug in Virginia, Vereinigte Staaten
- Pferdesport Immobilien in Virginia, Vereinigte Staaten
- Immobilien mit Bibliothek in Virginia, Vereinigte Staaten
- Gesicherte Wohnanlage Immobilien in Virginia, Vereinigte Staaten
- Immobilien mit Weinberg in Virginia, Vereinigte Staaten
- Immobilien mit Kino in Virginia, Vereinigte Staaten
- Immobilien mit Sauna in Virginia, Vereinigte Staaten
- Immobilien mit Weinkeller in Virginia, Vereinigte Staaten
- Küste Immobilien in Virginia, Vereinigte Staaten
- am Fluss Immobilien in Virginia, Vereinigte Staaten
- am See Immobilien in Virginia, Vereinigte Staaten
- Immobilien mit Flussblick in Virginia, Vereinigte Staaten
- am Ozean Immobilien in Virginia, Vereinigte Staaten
- Immobilien auf Hügeln in Virginia, Vereinigte Staaten
- Immobilien mit Hallenbad in Virginia, Vereinigte Staaten
- Duplex Immobilien in Virginia, Vereinigte Staaten
- Immobilien mit Privatstrand in Virginia, Vereinigte Staaten
- Immobilien mit Ozeanblick in Virginia, Vereinigte Staaten
- Luxusvilla Immobilien in Virginia, Vereinigte Staaten
- am Strand Immobilien in Virginia, Vereinigte Staaten
- Immobilien mit Meerblick in Virginia, Vereinigte Staaten
- Immobilien mit Hubschrauberlandeplatz in Virginia, Vereinigte Staaten
- Immobilien mit Privatflughafen in Virginia, Vereinigte Staaten
Verwandte Leitfäden & Geschichten
Das Vertrauen der führenden Makler der Welt
Die Makler hinter den außergewöhnlichsten Immobilien der Welt inserieren bei JamesEdition.
- Angebote von Sotheby's, Christie's, BARNES und Engel & Völkers
- Jedes Angebot wird vor der Veröffentlichung geprüft
- Verbinden Sie sich direkt mit verifizierten Maklern
Indem Sie fortfahren, akzeptieren Sie unsere Nutzungsbedingungen und Datenschutzrichtlinie.
brokerages we
partnered with
partnered with