$584,999
Raffiniertes Wohnen In Cardiff Im Exklusiven Dogwood Village
- 4 Schlafz.
- 4 Bäder
- 3,899 Sqft
- 6,099 Sqft lot
- Aktualisiert: September 28
Über die Immobilie
Beschreibung wurde automatisch übersetzt.
Die Beschreibung wird in der Originalsprache angezeigt.
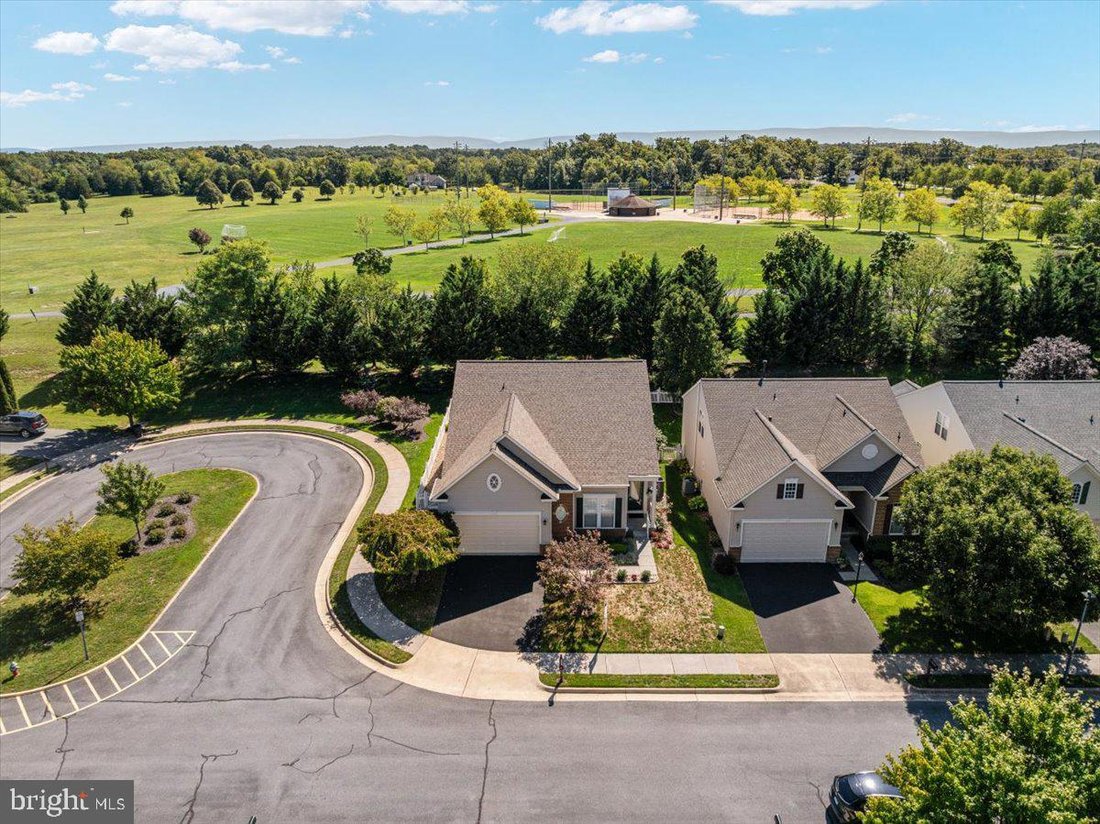
Enjoy the lifestyle of backing directly to Sherando Park from this upgraded Cardiff model in sought-after Dogwood Village. Set on a private cul-de-sac corner lot, this home offers exceptional access to the park’s trails and a ton of recreation amenities—all just beyond your backyard. Gather outdoors for summer evenings and enjoy the convenience of watching Sherando Park’s Fourth of July fireworks
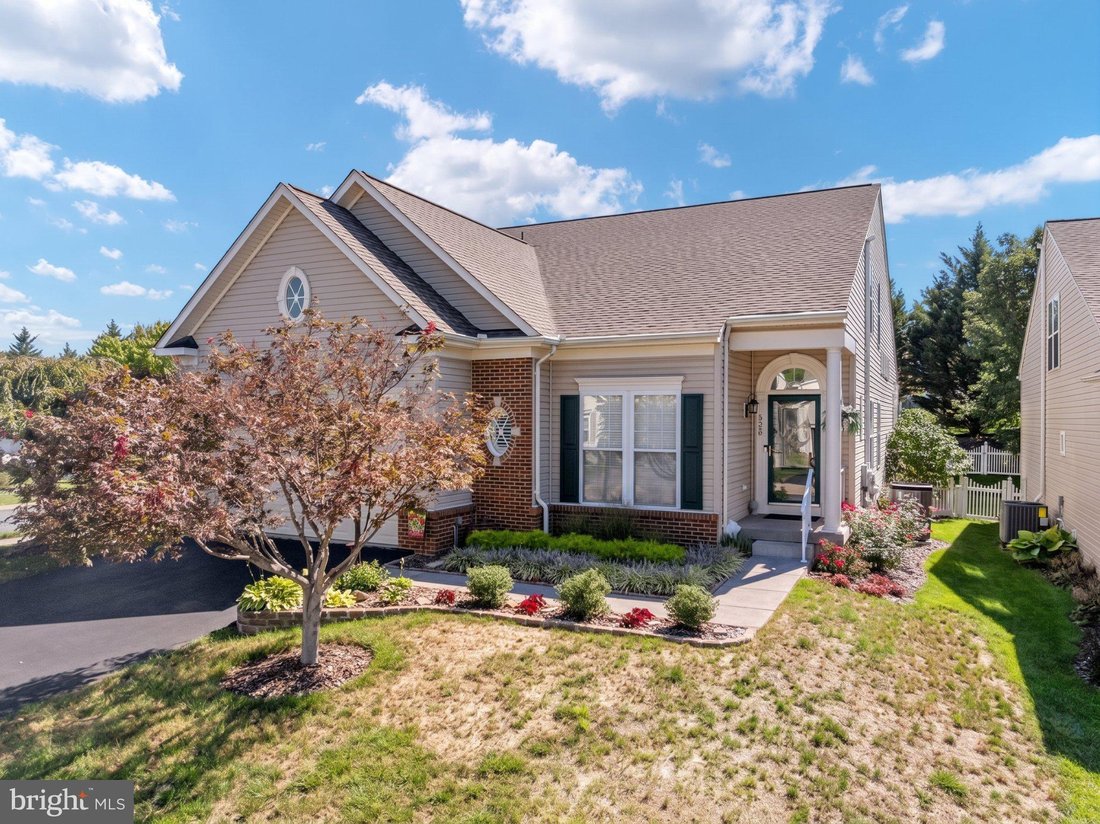
Enjoy the lifestyle of backing directly to Sherando Park from this upgraded Cardiff model in sought-after Dogwood Village. Set on a private cul-de-sac corner lot, this home offers exceptional access to the park’s trails and a ton of recreation amenities—all just beyond your backyard. Gather outdoors for summer evenings and enjoy the convenience of watching Sherando Park’s Fourth of July fireworks from your own Trex deck, stone-paver patio, or gazebo.
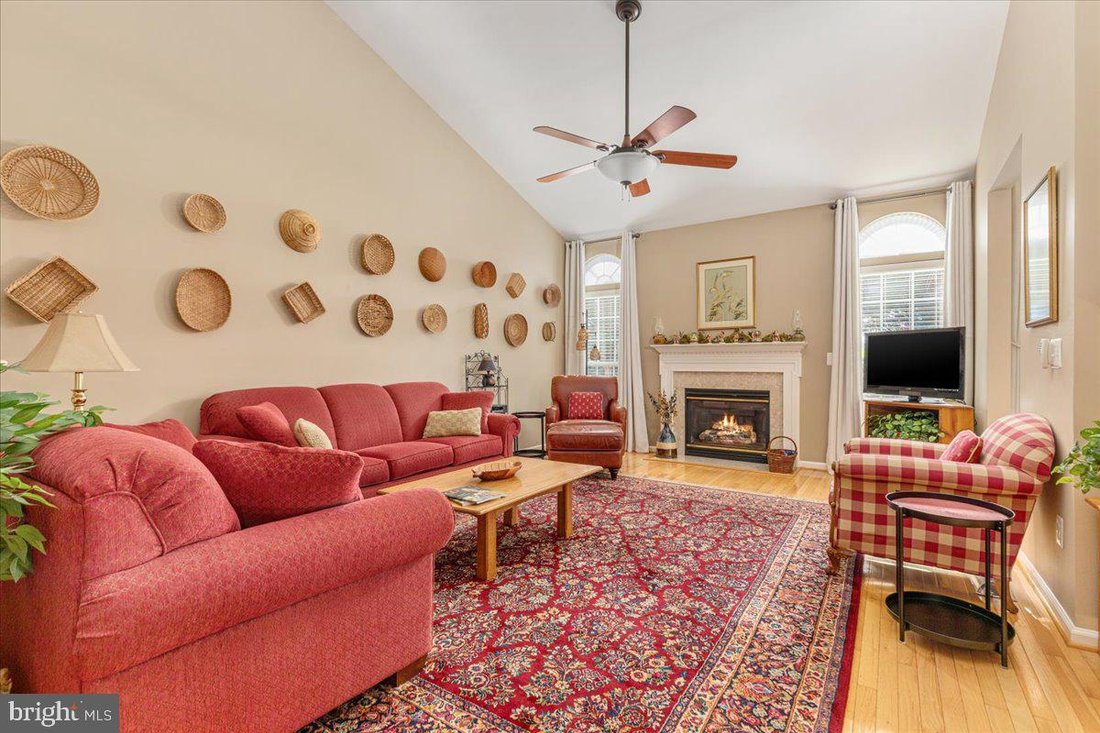
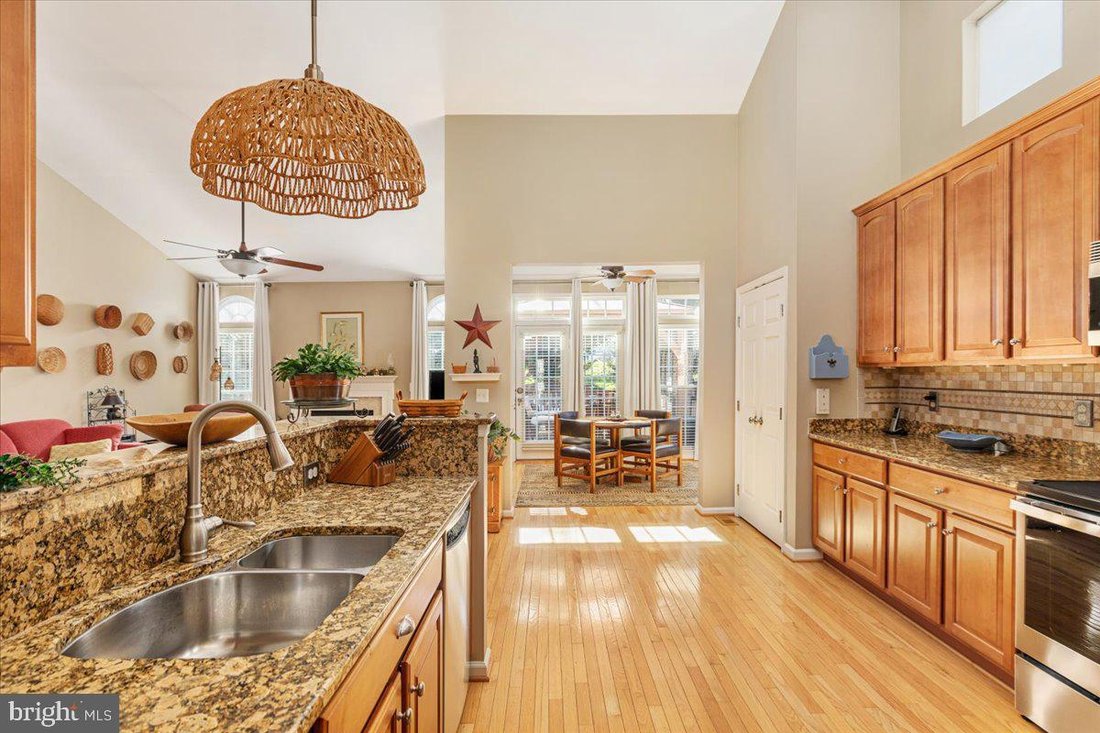
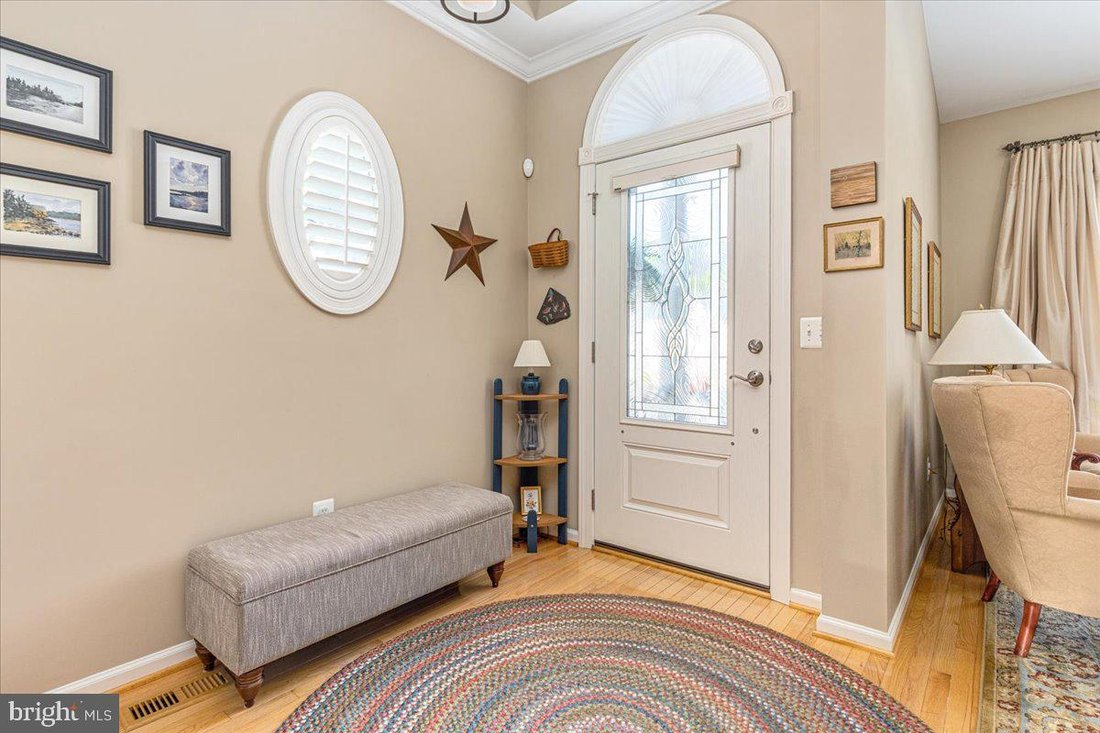
Inside, this spacious home offers finished living space designed for both everyday comfort and entertaining. Hardwood floors carry through the main level, which includes formal living and dining rooms, a welcoming family room with a gas fireplace, a sunroom, and a gourmet kitchen. The kitchen is equipped with granite countertops, 42-inch cabinetry, stainless-steel appliances, a tile backsplash, pantry, and casual dining space.
The main-level primary suite provides a comfortable retreat with a tray ceiling, walk-in closet, and tiled walk-in shower. A second bedroom and full bath on the main level offer flexibility for guests, an office, or multigenerational living. Upstairs, a loft overlooks the great room and is joined by a third bedroom and full bath.
The finished lower level expands the home’s entertaining potential with a large recreation room, custom wet bar, fourth bedroom, full bath, and ample storage. Don’t miss the fully equipped workshop for all your working needs. Outside, the fenced backyard is enhanced by mature landscaping, a Trex deck, stone-paver patio, and gazebo—ideal for enjoying the privacy and park-side setting.
Major updates include a high-efficiency HVAC system with propane backup, roof, water heater, smart-home controls, water softener, whole-house humidifier, air purifier, and surge protector. Convenient to shopping, schools, Routes 7 and 66, and Northern Virginia, this home also benefits from low HOA fees covering common-area landscaping, snow removal, streetlights, and trash pickup.
Inside, this spacious home offers finished living space designed for both everyday comfort and entertaining. Hardwood floors carry through the main level, which includes formal living and dining rooms, a welcoming family room with a gas fireplace, a sunroom, and a gourmet kitchen. The kitchen is equipped with granite countertops, 42-inch cabinetry, stainless-steel appliances, a tile backsplash, pantry, and casual dining space.
The main-level primary suite provides a comfortable retreat with a tray ceiling, walk-in closet, and tiled walk-in shower. A second bedroom and full bath on the main level offer flexibility for guests, an office, or multigenerational living. Upstairs, a loft overlooks the great room and is joined by a third bedroom and full bath.
The finished lower level expands the home’s entertaining potential with a large recreation room, custom wet bar, fourth bedroom, full bath, and ample storage. Don’t miss the fully equipped workshop for all your working needs. Outside, the fenced backyard is enhanced by mature landscaping, a Trex deck, stone-paver patio, and gazebo—ideal for enjoying the privacy and park-side setting.
Major updates include a high-efficiency HVAC system with propane backup, roof, water heater, smart-home controls, water softener, whole-house humidifier, air purifier, and surge protector. Convenient to shopping, schools, Routes 7 and 66, and Northern Virginia, this home also benefits from low HOA fees covering common-area landscaping, snow removal, streetlights, and trash pickup.
-
Art der Immobilie
Haus
-
Baujahr
2006
-
Preis/Quadratfuß
$150
Funktionen
- Kamin
- Begehbarer Kleiderschrank
- Pool
- Bar
- Privatsphäre
- Office
Erkunden Sie die Gegend
120 APRIL AVENUE, Stephens City, Virginia, Vereinigte Staaten
Auf Google Maps anzeigen
Preis pro sqft
Niedrig
Hoch

Vor 1 Monat beigetreten
Sie haben sich nach diesem Objekt erkundigt
Der Agent wird sich in Kürze mit Ihnen in Verbindung setzen
Gelistet von
2
Angebote
2026
Beigetreten
Besichtigung mit Hanes Joyner buchen
Wählen Sie ein Datum und ob Sie eine virtuelle oder persönliche Besichtigung mit dem Makler wünschen.
Bevorzugtes Datum
Art der Tour

Zuletzt aktualisiert
September 28
Erstmalig gelistet
September 23
Maklerlizenz
#0225280130
Angebotsreferenz
VAFV2044950
Ähnliche Immobilien in der Nähe
Neue Angebote in Stephens City





Entdecken Sie mehr Häuser zum Verkauf
Stephens City, VA, Vereinigte Staaten beliebte Suchanfragen
- Immobilien mit Pool in Stephens City, VA, Vereinigte Staaten
- am See Immobilien in Stephens City, VA, Vereinigte Staaten
- Immobilien mit Bibliothek in Stephens City, VA, Vereinigte Staaten
- Immobilien mit Offene Küche in Stephens City, VA, Vereinigte Staaten
- am Wasser Immobilien in Stephens City, VA, Vereinigte Staaten
- Immobilien mit Kino in Stephens City, VA, Vereinigte Staaten
Verwandte Leitfäden & Geschichten
Das Vertrauen der führenden Makler der Welt
Die Makler hinter den außergewöhnlichsten Immobilien der Welt inserieren bei JamesEdition.
- Angebote von Sotheby's, Christie's, BARNES und Engel & Völkers
- Jedes Angebot wird vor der Veröffentlichung geprüft
- Verbinden Sie sich direkt mit verifizierten Maklern
Indem Sie fortfahren, akzeptieren Sie unsere Nutzungsbedingungen und Datenschutzrichtlinie.
brokerages we
partnered with
partnered with