Ein Zuhause Am Waldrand. Umwerfend. Modernisiert. Naturnah.
- 3 Schlafz.
- 2 Bäder
- 1,766 Sqft
- 12,993 Sqft lot
- Aktualisiert: Gestern
Über die Immobilie
Spacious Living on Two Levels
Ground Floor | approx. 76 m²
The ground floor welcomes you with a generous sense of space and a pleasant connection between living and everyday life.
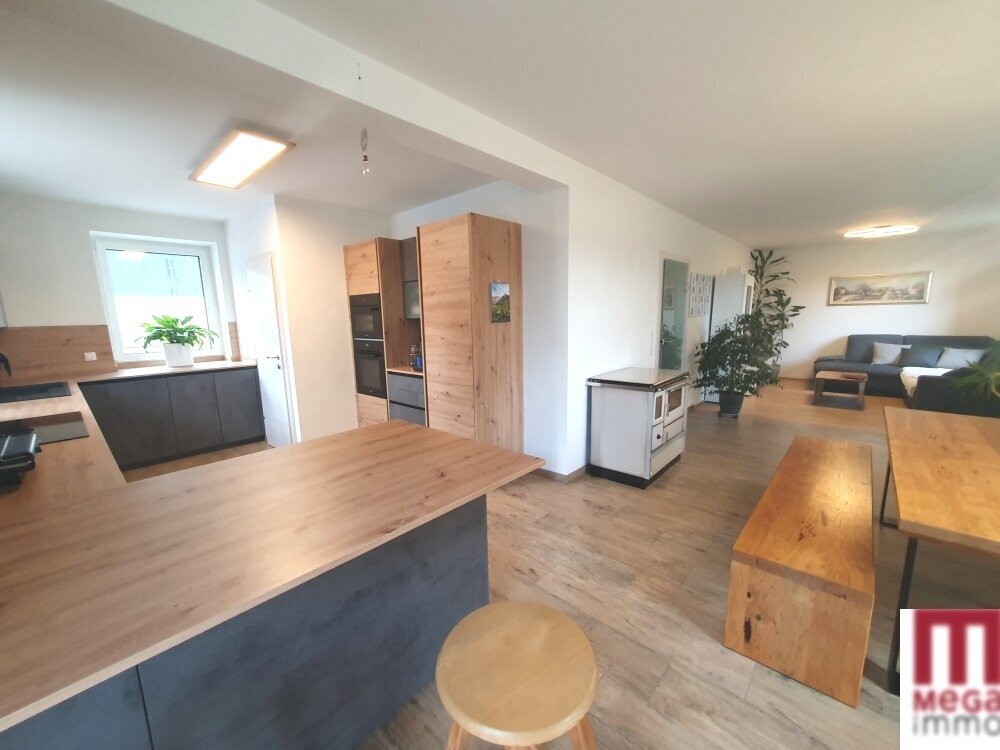
The centerpiece of this level is the spacious living and dining room, offering plenty of room for shared moments with family and friends.
The kitchen is e
Spacious Living on Two Levels
Ground Floor | approx. 76 m²
The ground floor welcomes you with a generous sense of space and a pleasant connection between living and everyday life.
The centerpiece of this level is the spacious living and dining room, offering plenty of room for shared moments with family and friends.
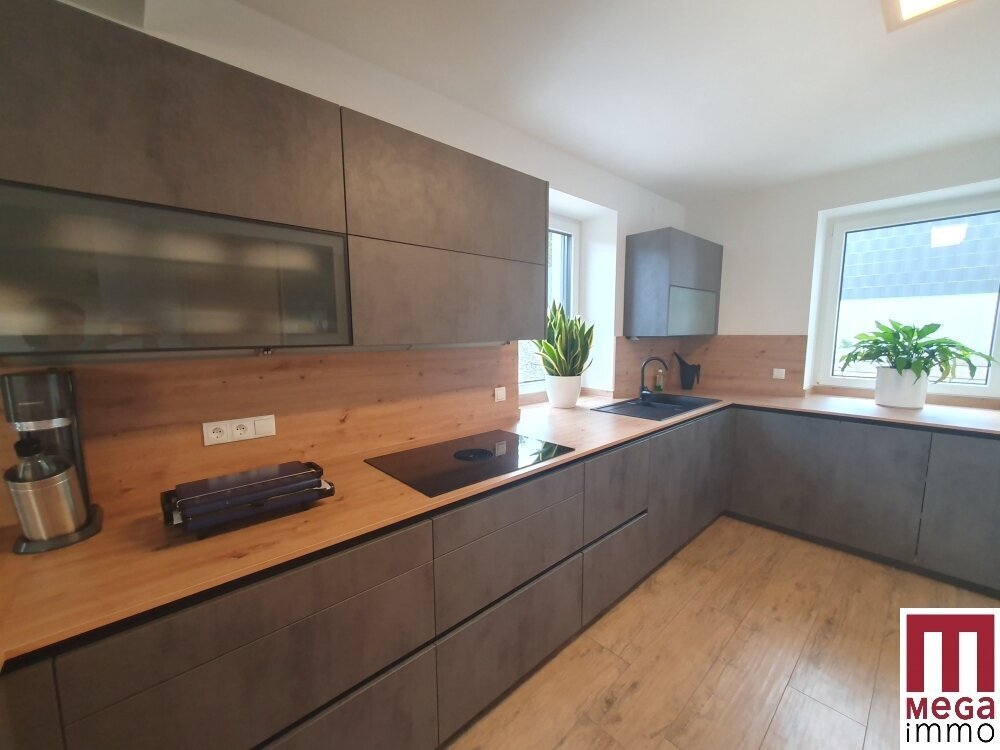
The kitchen is equipped with a steam oven and includes a practical pantry.
The ground floor is complemented by:
Entrance hall
Kitchen with steam oven
Pantry
Spacious living and dining room
Bathroom with walk-in shower
Separate toilet
Upper Floor | approx. 90 m²
The upper floor offers three spacious rooms. One of them features its own walk-in closet, providing additional comfort.
The generous bathroom becomes a special retreat with a bathtub and walk-in shower, ensuring relaxing hours at home.
Additionally, a practical storage room is available.
Modernized with a Focus on Comfort and Energy Efficiency
During the extensive renovation in 2022, the house was brought up to a contemporary living standard. Special attention was given to quality, comfort, and modern technical equipment.
The features include, among others:
High-quality parquet and tiled floors
Triple-glazed windows
Insect screens
Electric exterior blinds
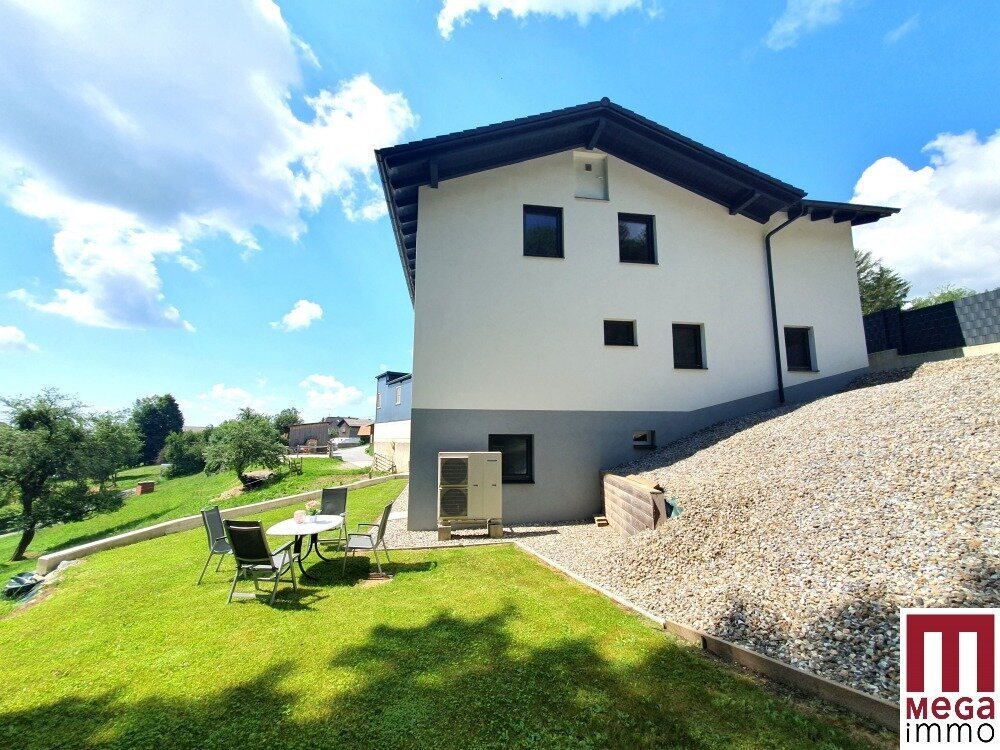
Air heat pump as a modern heating system
Existing solar system
Preparation for a photovoltaic system
Concrete tile roof
Generous Auxiliary Spaces and Plenty of Storage
Outside the living areas, the property also offers ample space.
The spacious basement is accessible both from inside the house and from outside and comprises a total of five rooms.
These include:
Laundry room
House technology room
Storage rooms
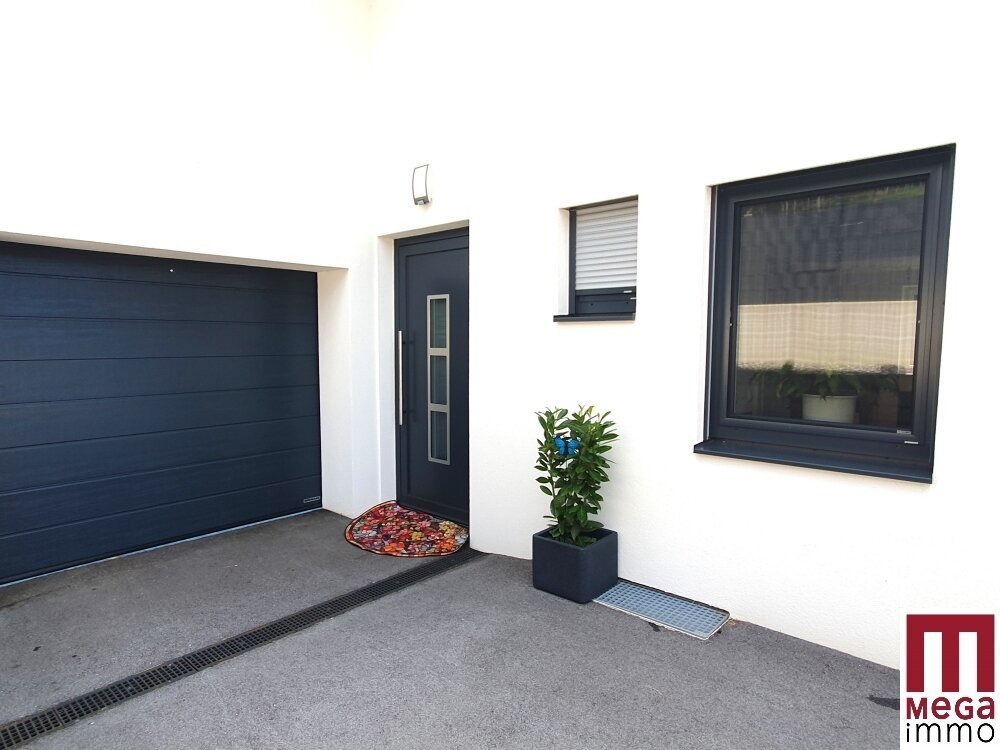
Single garage
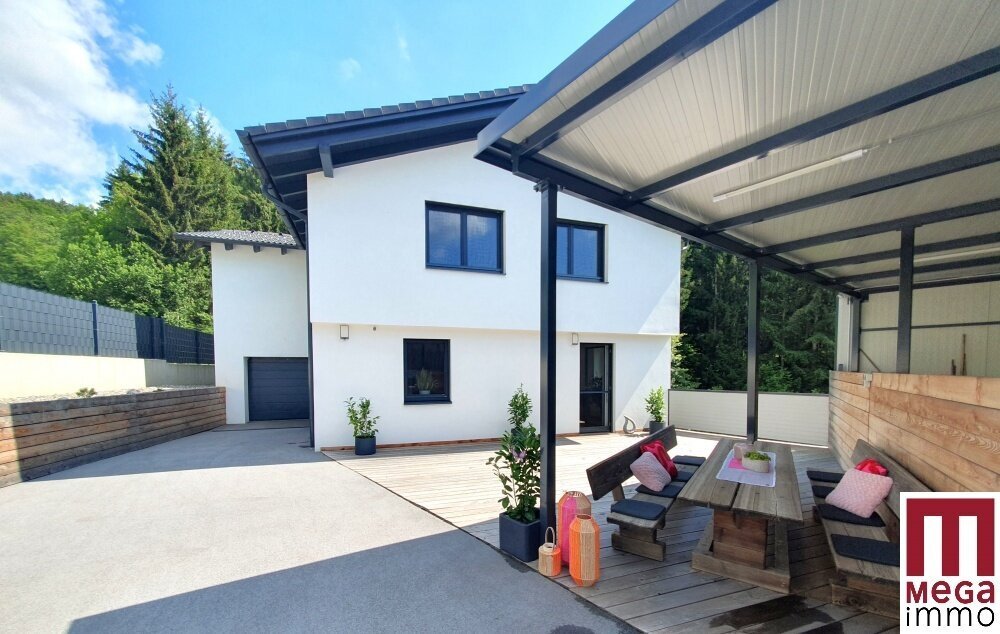
Another highlight is the spacious carport with approx. 73.50 m² of usable space. It comfortably accommodates two cars as well as a motorhome.
Garden and Outdoor Area
The property is very well maintained and offers room for individual design ideas.
The sunny wooden terrace invites you to enjoy relaxing hours outdoors. The garden area can be designed and used according to your own preferences.
Particularly appealing is the direct location at the forest edge. Here you can enjoy peace, privacy, and immediate proximity to nature.
The asphalted driveway ensures comfortable access to the house and the spacious parking areas.
Connections and Water Supply
The following connections are available:
Electricity
Sewer
Telephone and fiber-optic internet
TV connection
The water supply is provided by a private spring with a land registry-registered water usage right.
Gutenberg – Living Close to Nature with Good Accessibility
The community of Gutenberg offers an attractive combination of living close to nature, high quality of life, and good accessibility.
The surrounding landscape invites you to walks, hikes, and numerous leisure activities. At the same time, nearby towns and centers are easily reachable by car.
The nearest bus stop is only about a two-minute walk away. The town center of Gutenberg can be reached by car in about five minutes.
This property thus offers an attractive blend of peace and nature along with good connections to regional infrastructure.
A Home with Special Living Comfort
This extensively modernized single-family home impresses with its generous living space, thoughtful room layout, modern building technology, and numerous special features.
165 m² of living space, two bathrooms, spacious basement and auxiliary areas, a carport of approx. 73.50 m², and the idyllic location directly at the forest edge make this property a home that uniquely combines comfort and quality of life.
A house for people who appreciate spacious living, tranquility, nature, and a special home.
Perhaps this is exactly the home you have been looking for.
For further information and a personal viewing appointment, we are happy to assist you upon written request.
The agent acts as a dual agent.
165 m² living space | extensively modernized in 2022 | approx. 73.50 m² carport | private spring
This very well-maintained single-family home in Gutenberg combines spacious living, contemporary comfort, and nature-oriented quality of life into a special overall package.
The solid brick-built house was constructed in 1985 and comprehensively renovated and modernized in 2022. High-quality materials, modern building technology, and a generous room layout create a home that is both functional and comfortable.
With around 165 m² of living space spread over two levels, the property offers plenty of room for the whole family and diverse possibilities for individual living concepts.
-
Art der Immobilie
Haus
-
Etagen
3
-
Baujahr
1985
-
Preis/Quadratfuß
$356
Erkunden Sie die Gegend
Der Agent wird sich in Kürze mit Ihnen in Verbindung setzen
Gelistet von
Besichtigung mit the agent buchen
Wählen Sie ein Datum und ob Sie eine virtuelle oder persönliche Besichtigung mit dem Makler wünschen.
Das Vertrauen der führenden Makler der Welt
Die Makler hinter den außergewöhnlichsten Immobilien der Welt inserieren bei JamesEdition.
- Angebote von Sotheby's, Christie's, BARNES und Engel & Völkers
- Jedes Angebot wird vor der Veröffentlichung geprüft
- Verbinden Sie sich direkt mit verifizierten Maklern
Indem Sie fortfahren, akzeptieren Sie unsere Nutzungsbedingungen und Datenschutzrichtlinie.