Elegantes Herrenhaus Mit Panoramablick Und Stil
- 5 Schlafz.
- 2 Bäder
- 3,144 Sqft
- Aktualisiert: Juni 19
-
44
Ansichten der letzten 30 Tage
- 6
Über die Immobilie
Dieses stilvoll gestaltete Herrenhaus überzeugt durch seinen großzügigen Wohnraum, seine hochwertige Bauweise und seine besondere Panoramalage. Mit einer Wohnfläche von ca. 292 Quadratmetern und insgesamt zehn Zimmern bietet diese Immobilie zahlreiche Möglichkeiten zum individuellen Wohnen, Arbeiten und Empfang
This stylishly designed manor house impresses with its generous living space, high-quality construction, and its special panoramic location. With a living space of approximately two hundred ninety-two square meters and a total of ten rooms, this property offers numerous possibilities for individual living, working
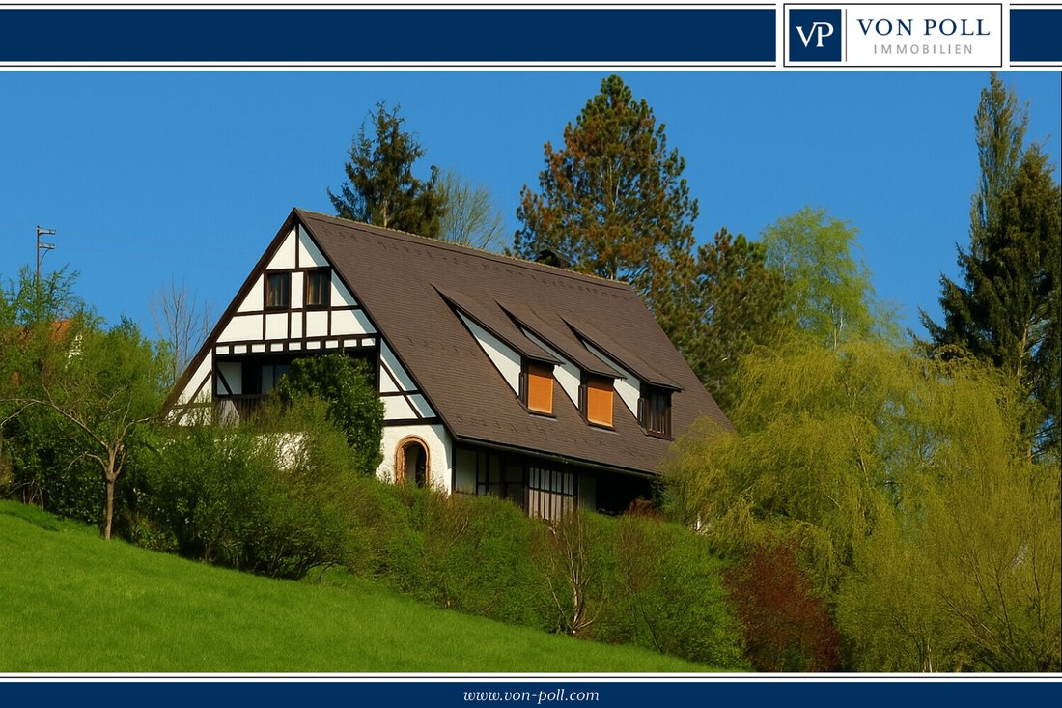
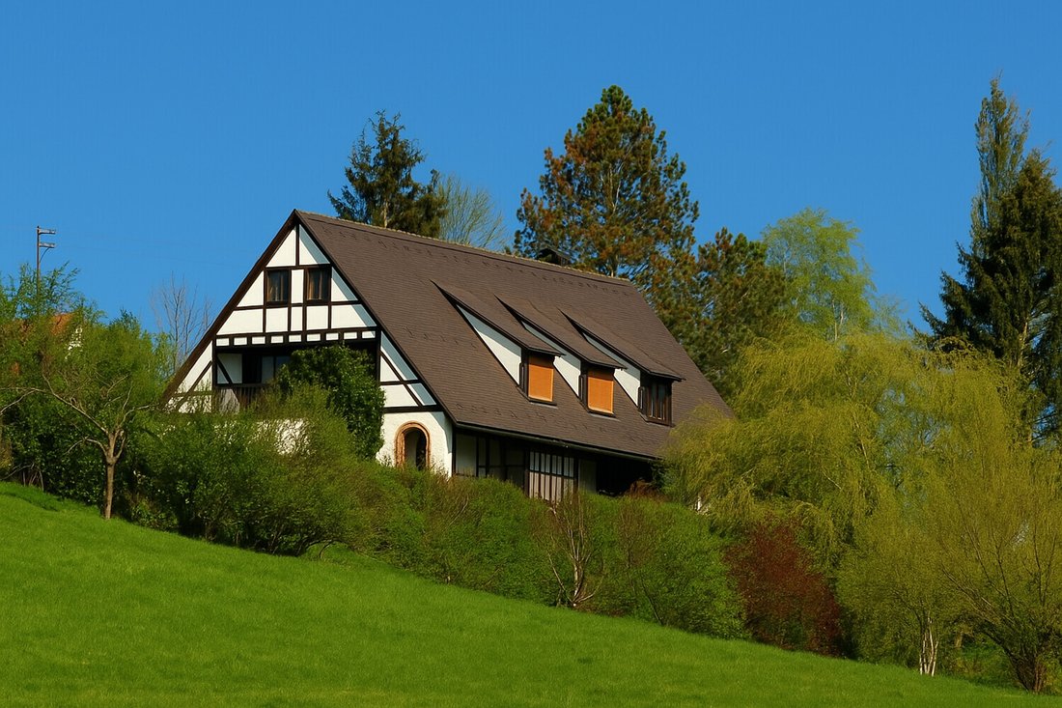
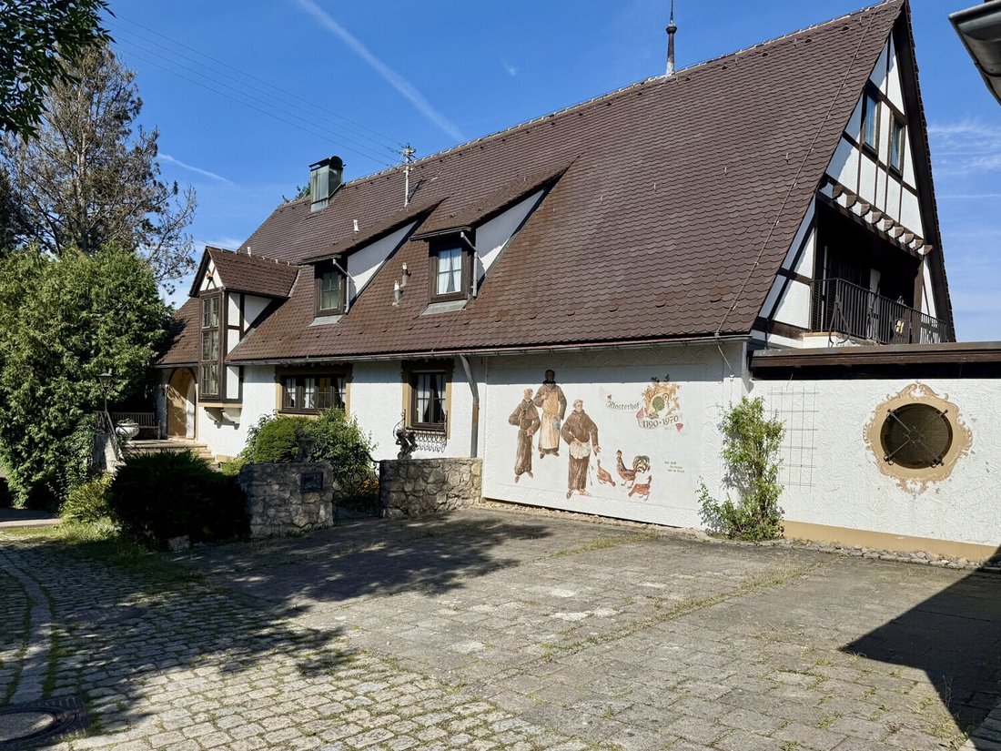
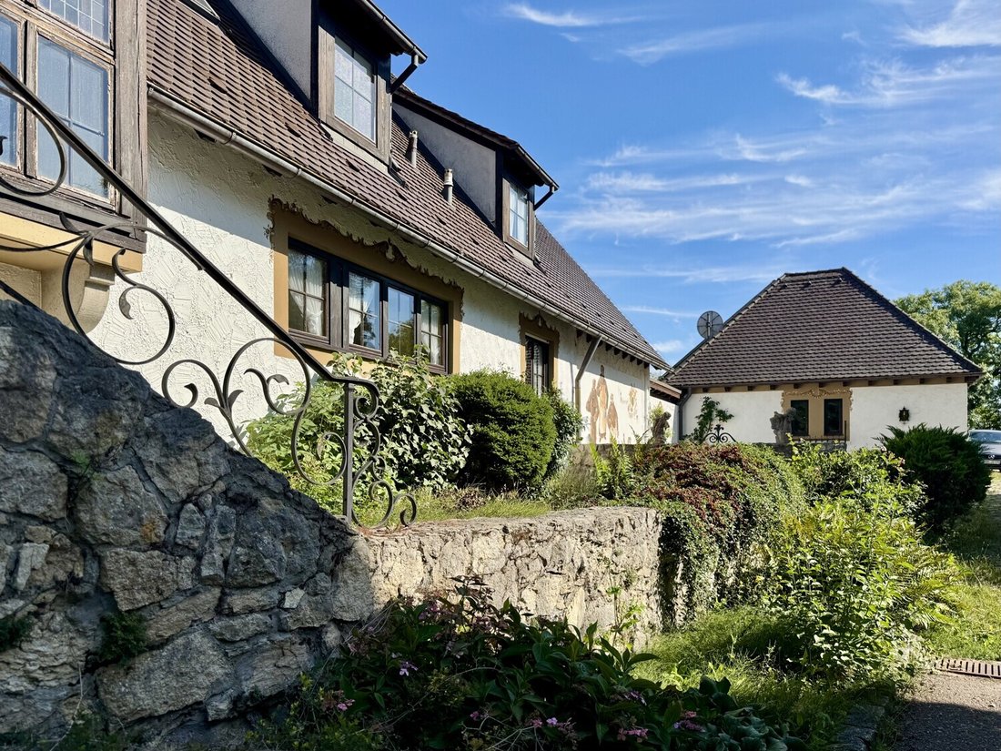
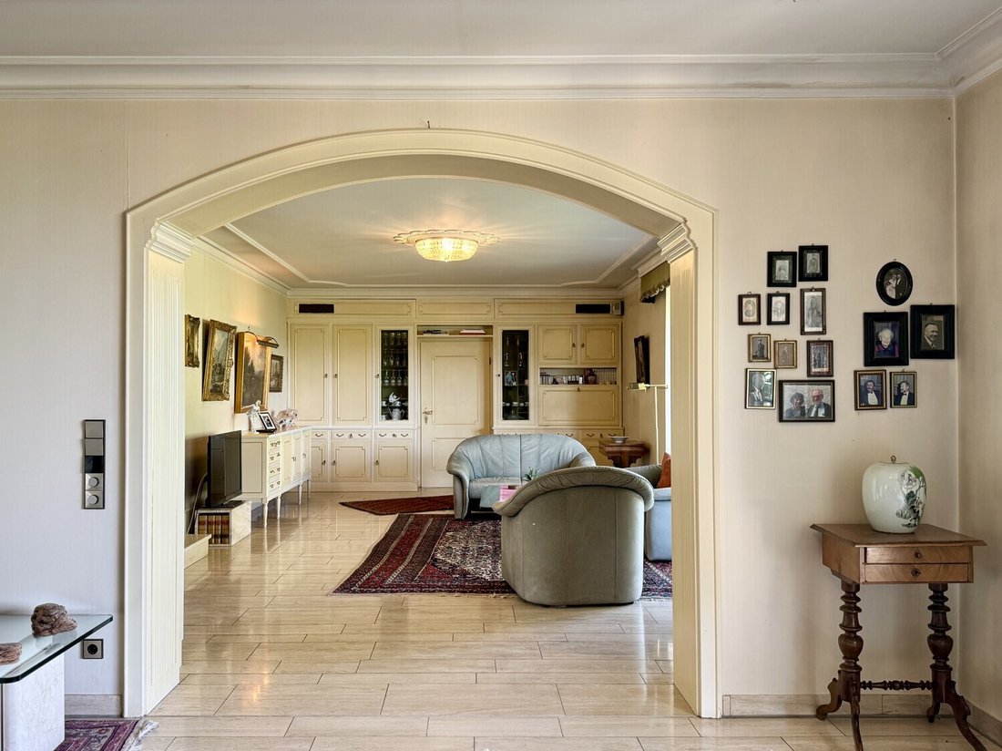
Dieses stilvoll gestaltete Herrenhaus überzeugt durch seinen großzügigen Wohnraum, seine hochwertige Bauweise und seine besondere Panoramalage. Mit einer Wohnfläche von ca. 292 Quadratmetern und insgesamt zehn Zimmern bietet diese Immobilie zahlreiche Möglichkeiten zum individuellen Wohnen, Arbeiten und Empfangen von Gästen. Das 1976 fertiggestellte Haus befindet sich in einem gepflegten Zustand und wurde als solides Bauwerk mit Fachwerkelementen errichtet. Schon beim Betreten der Eingangshalle spürt man die hochwertige Ausstattung: Der Natursteinboden harmoniert eindrucksvoll mit den aufwändig gearbeiteten schmiedeeisernen Geländern und unterstreicht das klassische Flair, das sich durch das gesamte Anwesen zieht. Durch die strukturierte Raumaufteilung entstehen Funktionsbereiche, die optimal an die Bedürfnisse von Familien und Berufstätigen angepasst werden können. In der ersten Etage erwartet Sie ein großzügiger Tagesbereich, aufgeteilt in Wohnzimmer, Fernsehraum und Esszimmer, der durch eine Vielzahl von Nutzungen überzeugt — ideal als Mittelpunkt des Familienlebens ebenso wie für repräsentative Anlässe. Die angrenzende Küche ist großzügig geschnitten und bietet viel Platz zum gemeinsamen Kochen. Eine Speisekammer erweitert den verfügbaren Platz. Hinzu kommt ein ruhig gelegenes, repräsentatives Arbeitszimmer — ideale Voraussetzungen für konzentriertes Arbeiten im Home-Office. Ein Gäste-WC rundet das Angebot ab. Insgesamt fünf komfortable Schlafzimmer stehen im privaten Bereich des Hauses in der obersten Etage zur Verfügung — Rückzugsorte mit angenehmer Wohnatmosphäre. Zwei Badezimmer sorgen dafür, dass morgens und abends ausreichend Platz für den Alltag vorhanden ist. Der Elternbereich, der deutlich vom Kinderbereich getrennt ist, verfügt über einen Ankleideraum und einen Balkon. Hervorzuheben ist die besondere Panoramalage, die ein beeindruckendes Wohnerlebnis verspricht und viele Räume mit natürlichem Licht durchflutet. Das Herrenhaus verfügt über eine Garage sowie mehrere Außenstellplätze und bietet somit auch ausreichend Platz für mehrere Fahrzeuge. Die Kombination aus Fachwerkelementen und massiver Bauweise verleiht dem Gebäude einen zeitlos klassischen Charakter und unterstreicht den einzigartigen architektonischen Stil dieser Immobilie, die sich harmonisch in die natürliche Umgebung einfügt. Es vereint Großzügigkeit, stilvolles Mobiliar und eine zukunftsweisende Raumaufteilung. Es ist ideal für Familien, Menschen mit beruflichem Platzbedarf oder alle, die etwas Besonderes suchen. Gerne können Sie einen Besichtigungstermin vereinbaren und die vielen Möglichkeiten dieses außergewöhnlichen Eigenheims entdecken. Bitte teilen Sie uns Ihre Kontaktdaten zusammen mit Ihrer allgemeinen Finanzierungsbestätigung mit.
This stylishly designed manor house impresses with its generous living space, high-quality construction, and its special panoramic location. With a living space of approximately two hundred ninety-two square meters and a total of ten rooms, this property offers numerous possibilities for individual living, working, and receiving guests. Completed in 1976, the house is in a well-kept condition and was built as a solid structure with half-timbered elements. As soon as you enter the entrance hall, you can feel the high-quality fittings: the natural stone floor harmonizes impressively with the elaborately crafted wrought iron railings and underlines the classic flair that runs through the entire property. The structured room layout creates functional areas that can be optimally adapted to the needs of families and professionals.
On the first floor, you will find a spacious day area divided into a living room, television room, and dining room, which impresses with a variety of uses - ideal as the center of family life as well as for prestigious occasions. The adjoining kitchen is generously proportioned and offers plenty of space for cooking together. A pantry extends the available space. There is also a quietly located, prestigious study - ideal conditions for concentrated home office work. A guest water closet completes the offer.
A total of five comfortable bedrooms are available in the private area of the house; the top floor - retreats with a pleasant living atmosphere. Two bathrooms ensure that there is enough space for daily routines in the morning and evening. The parents’ area, which is clearly separated from the children’s area, has a dressing room and a balcony.
The special panoramic position promises an impressive living experience and floods many of the rooms with natural light; this should be emphasized. The manor house has a garage as well as several outdoor parking spaces and thus also offers sufficient space for several vehicles.
The combination of half-timbered elements and solid construction lends the building a timelessly classic character and underlines the unique architectural style of this property which blends harmoniously into the natural surroundings. It combines spaciousness, stylish furnishings, and a forward-looking room layout. It is ideal for families, people with professional space requirements or anyone looking for something special.
You are welcome to arrange a viewing appointment to discover the many possibilities of this extraordinary home. Please provide us with your contact details along with your general financing confirmation.
-
Art der Immobilie
Haus
-
Baujahr
1976
-
Preis/Quadratfuß
$359
Erkunden Sie die Gegend
Der Agent wird sich in Kürze mit Ihnen in Verbindung setzen
Gelistet von
Besichtigung mit VON POLL IMMOBILIEN GmbH buchen
Wählen Sie ein Datum und ob Sie eine virtuelle oder persönliche Besichtigung mit dem Makler wünschen.

With 400 offices and more than 1,500 employees, von Poll Immobilien GmbH is one of the largest real estate agent
With 400 offices and more than 1,500 employees, von Poll Immobilien GmbH is one of the largest real estate agents in Europe. We are currently represented in Germany, Austria and Spain. The focus of our company is on brokering properties in privileged residential and commercial locations - true to our motto: In the best locations for you.
Traditional values ??such as reliability and responsibility are the basis of our work. Our employees are characterized by their shared passion for premium real estate. The satisfaction of our exclusive customers is always at the forefront of the passionate work of our real estate consultants. The headquarters of our internationally established brokerage house is in Frankfurt am Main, a financial location that has always been known for its cosmopolitanism and cultural diversity. Both are integral parts of our corporate culture. Responsibility and respect for our customers, whom we always treat as equals, as well as the personal discipline and motivation of each of our employees ensure that we offer brokerage services of consistent quality.
Das Vertrauen der führenden Makler der Welt
Die Makler hinter den außergewöhnlichsten Immobilien der Welt inserieren bei JamesEdition.
- Angebote von Sotheby's, Christie's, BARNES und Engel & Völkers
- Jedes Angebot wird vor der Veröffentlichung geprüft
- Verbinden Sie sich direkt mit verifizierten Maklern
Indem Sie fortfahren, akzeptieren Sie unsere Nutzungsbedingungen und Datenschutzrichtlinie.