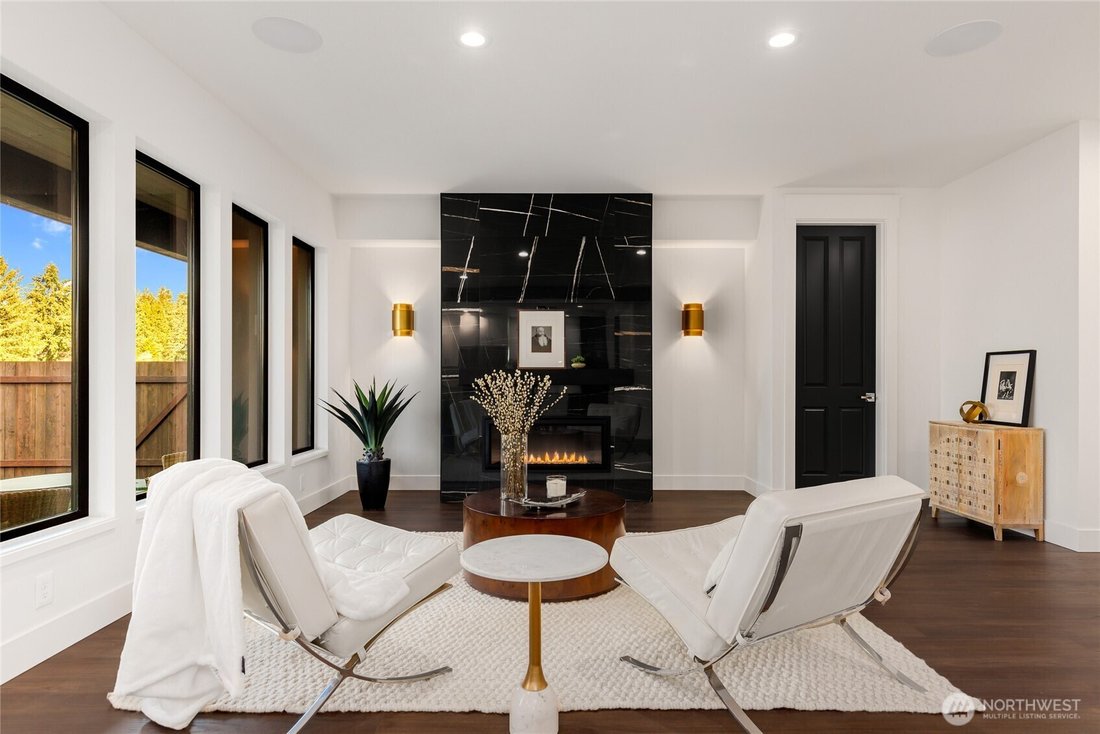
$1,795,000
Freistehendes Steilacoom Für Einfamilienhäuser
- 4 Schlafz.
- 4 Bäder
- 3,701 Sqft
- 2,205 Sqft lot
- Aktualisiert: August 29
- MLS#2556902
Über die Immobilie
Beschreibung wurde automatisch übersetzt.
Die Beschreibung wird in der Originalsprache angezeigt.
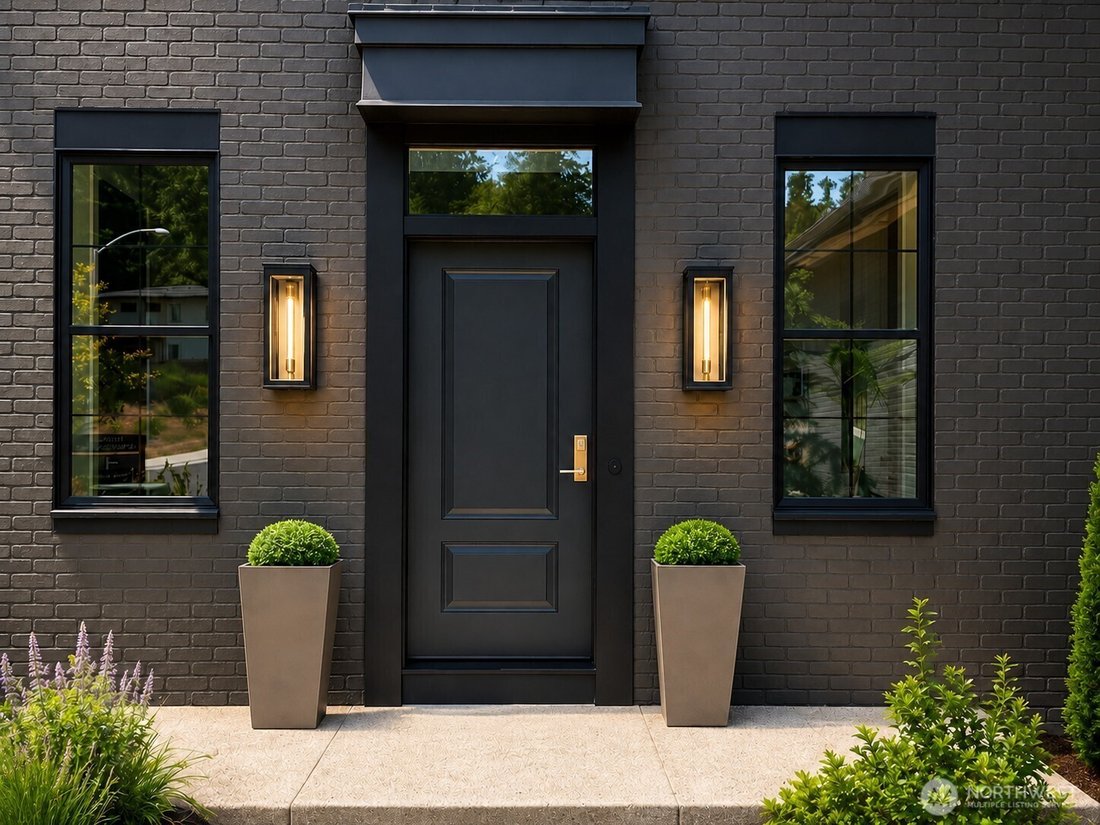
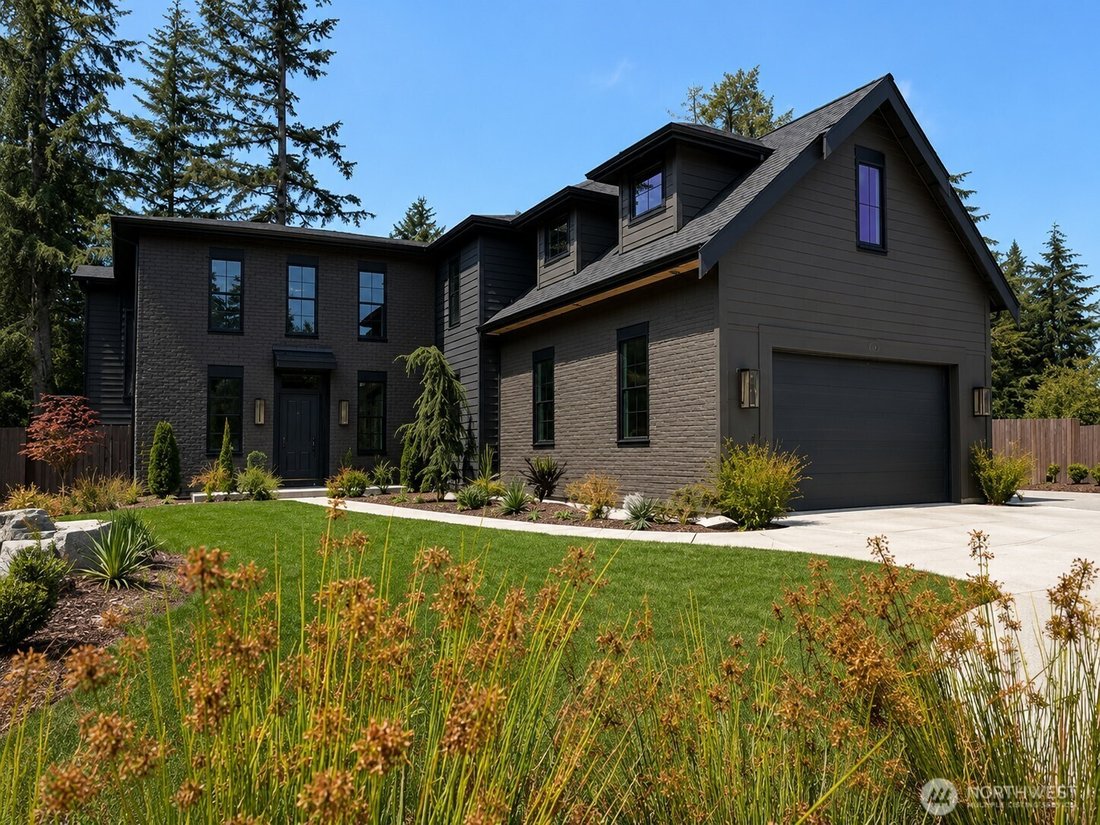
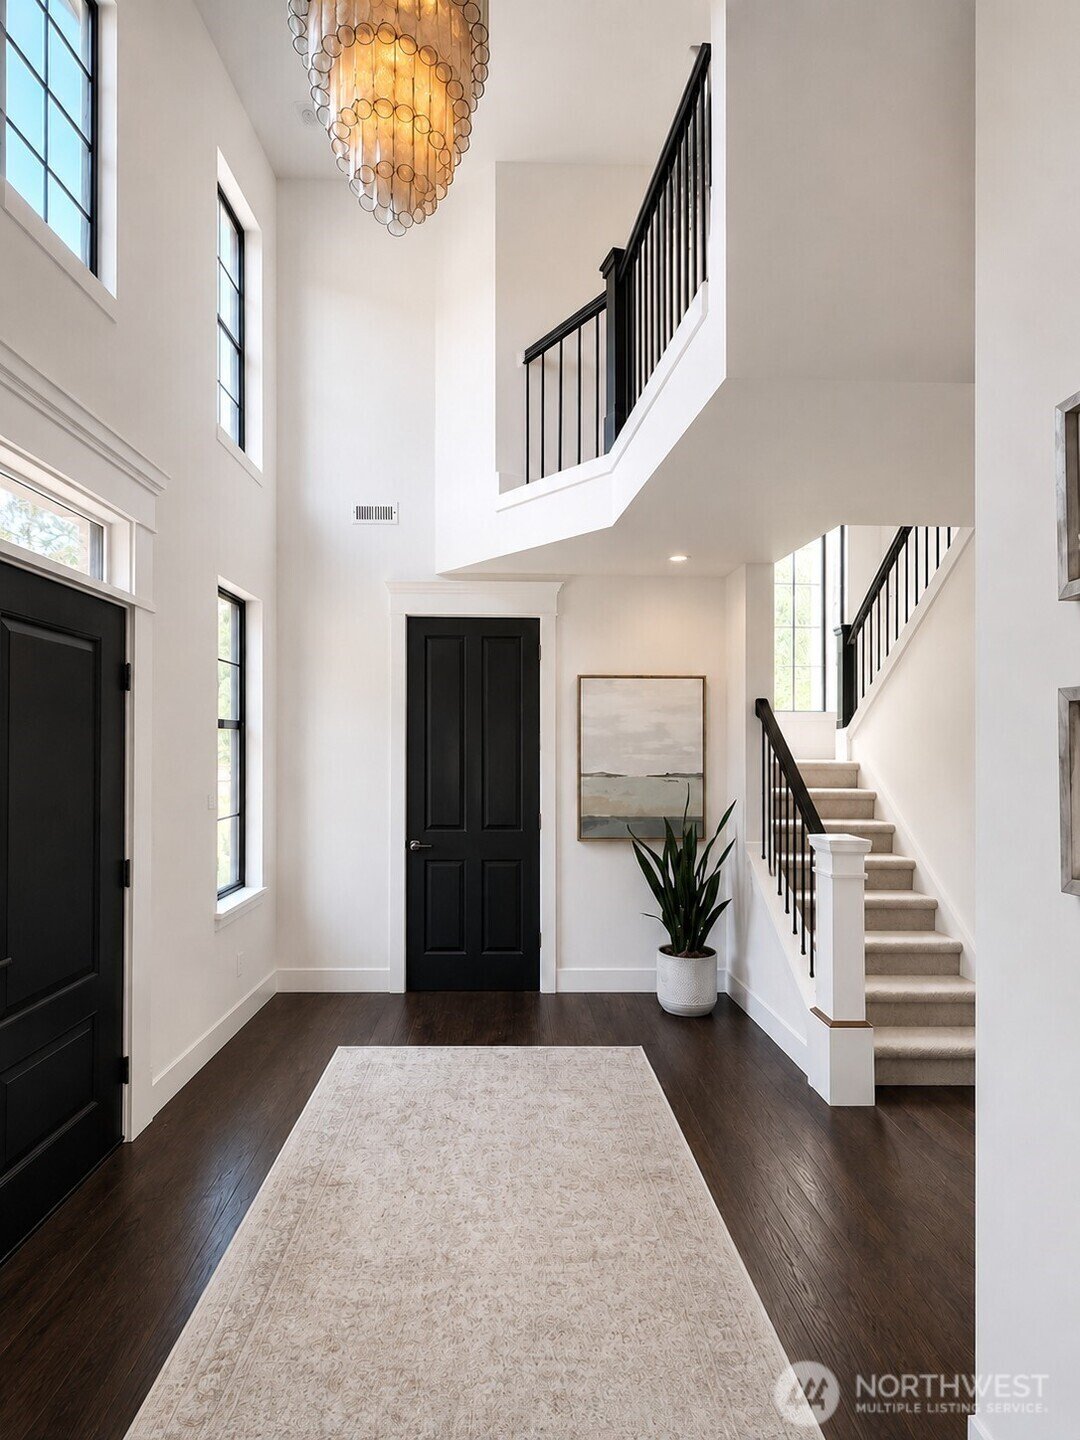
The Wellington, a brick Modern English Tudor from the Bradford Collection. This home plan is copyrighted and showcases the highest level of finishes offered by Connie Kay Design. A towering, light-filled entry opens to sophisticated modern living, with exposed beams and rich woods- creating timeless architecture that feels unmistakably luxurious. Custom 8’ solid and etched glass doors, enormous ch
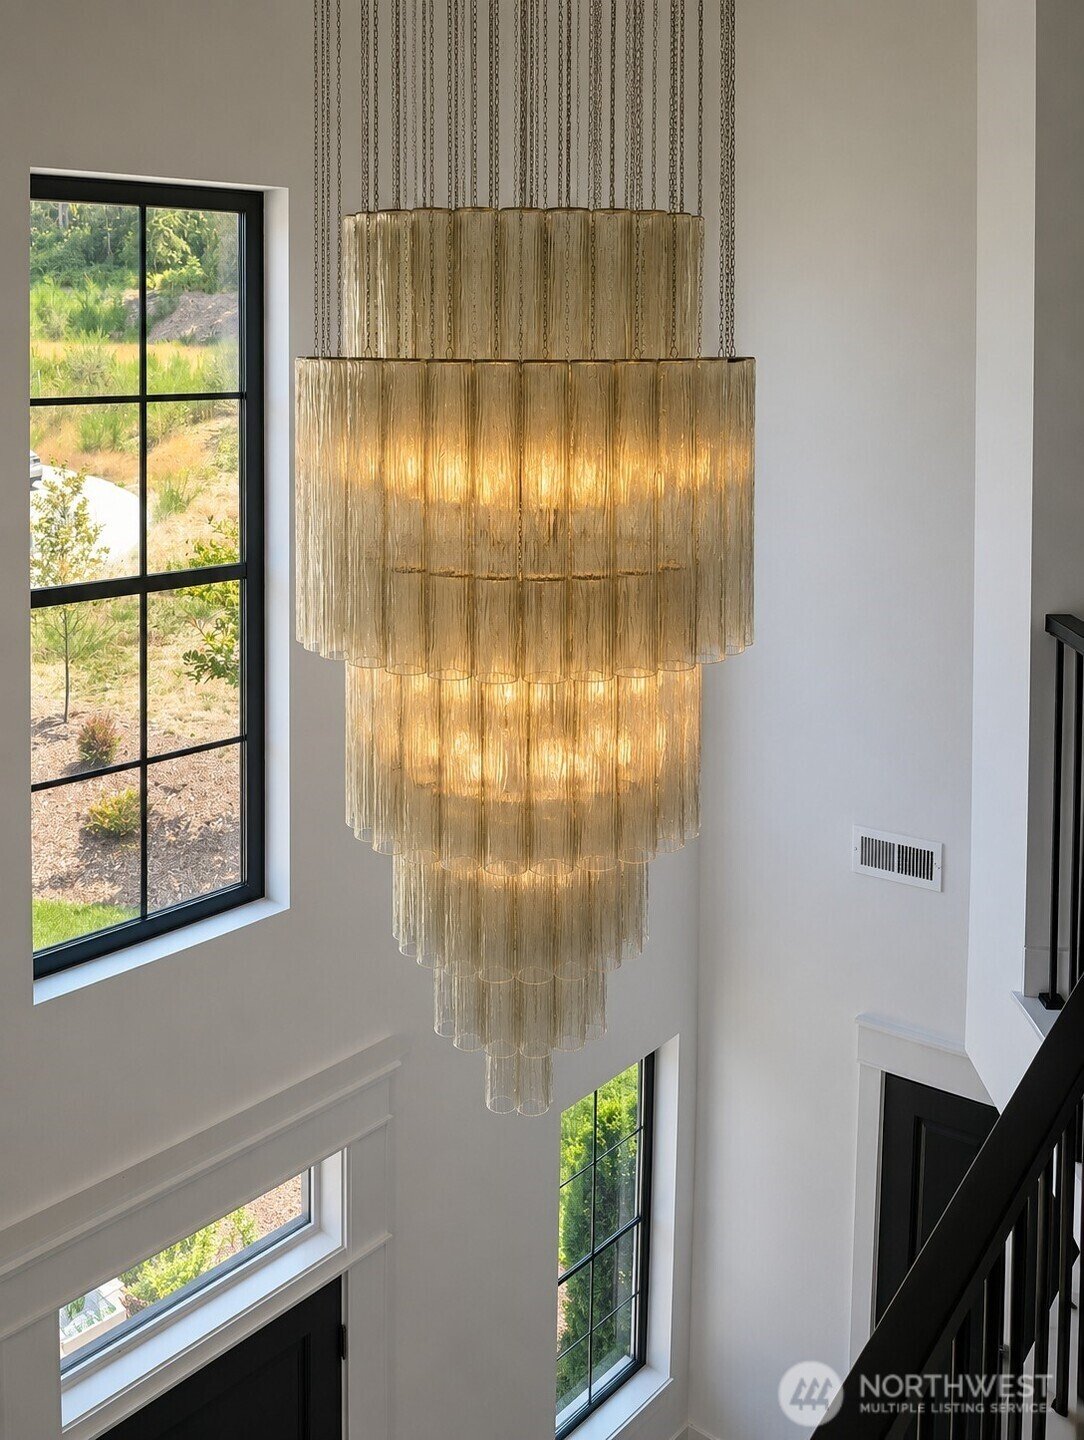
The Wellington, a brick Modern English Tudor from the Bradford Collection. This home plan is copyrighted and showcases the highest level of finishes offered by Connie Kay Design. A towering, light-filled entry opens to sophisticated modern living, with exposed beams and rich woods- creating timeless architecture that feels unmistakably luxurious. Custom 8’ solid and etched glass doors, enormous chandeliers and a built-in sound system reflect meticulous attention to detail. The kitchen features a massive quartz waterfall island in rich Ash cabinetry, framed with beautiful dimmable pendants. Premium ZLine 8 burner gas range with griddle, double ovens, commercial-style hood, pot filler, microwave drawer, prep sink, undercabinet lighting and a wine fridge. Walk-in pantry with quartz countertops and wine storage. Dual patios for quiet mornings or entertaining guests. The upstairs primary suite offers a 2-person soaking tub and a large custom walk-in closet with built-in cabinetry. A main-floor guest suite has dual closets and a spacious ensuite bath, ideal for multigenerational living, or a luxury home office. Additional amenities include laundry rooms on both floors, designer RH lighting, custom landscaping with sprinkler system, premium aggregate driveways and patios, dawn-to-dusk exterior lighting, tech panel, oversized finished garage, EV charging and additional custom parking. Located in historic Steilacoom, Just a short walk to the ferry and waterfront.
-
Art der Immobilie
Haus
-
Baujahr
2025
-
Preis/Quadratfuß
$485
Funktionen
- Garage
- Kamin
- Begehbarer Kleiderschrank
- am Wasser
- Office
- Parkplatz
- Waschküche
Erkunden Sie die Gegend
601 Chris David Drive, Steilacoom, WA 98388, Washington, Vereinigte Staaten
Auf Google Maps anzeigen
Preis pro sqft
Niedrig
Hoch
Vor 4 Jahren beigetreten
Sie haben sich nach diesem Objekt erkundigt
Der Agent wird sich in Kürze mit Ihnen in Verbindung setzen
Gelistet von
3
Angebote
2022
Beigetreten
Besichtigung mit Anna Matsunaga buchen
Wählen Sie ein Datum und ob Sie eine virtuelle oder persönliche Besichtigung mit dem Makler wünschen.
Bevorzugtes Datum
Art der Tour

Zuletzt aktualisiert
August 29
Erstmalig gelistet
Juli 18
Maklerlizenz
#24193
Angebotsreferenz
2138347704561118
Angebotsstatus
Ähnliche Immobilien in der Nähe
Neue Angebote in Steilacoom



Entdecken Sie mehr Häuser zum Verkauf
Steilacoom, WA, Vereinigte Staaten Immobilienarten
Steilacoom, WA, Vereinigte Staaten beliebte Suchanfragen
- Immobilien mit Garten in Steilacoom, WA, Vereinigte Staaten
- am Wasser Immobilien in Steilacoom, WA, Vereinigte Staaten
- Immobilien mit Wasserblick in Steilacoom, WA, Vereinigte Staaten
- Immobilien mit Bar in Steilacoom, WA, Vereinigte Staaten
- Panorama Immobilien in Steilacoom, WA, Vereinigte Staaten
- Immobilien mit Pool in Steilacoom, WA, Vereinigte Staaten
- Immobilien mit Balkon in Steilacoom, WA, Vereinigte Staaten
- Immobilien mit Whirlpool in Steilacoom, WA, Vereinigte Staaten
- Immobilien mit Office in Steilacoom, WA, Vereinigte Staaten
- Immobilien mit Bergblick in Steilacoom, WA, Vereinigte Staaten
Verwandte Leitfäden & Geschichten
Das Vertrauen der führenden Makler der Welt
Die Makler hinter den außergewöhnlichsten Immobilien der Welt inserieren bei JamesEdition.
- Angebote von Sotheby's, Christie's, BARNES und Engel & Völkers
- Jedes Angebot wird vor der Veröffentlichung geprüft
- Verbinden Sie sich direkt mit verifizierten Maklern
Indem Sie fortfahren, akzeptieren Sie unsere Nutzungsbedingungen und Datenschutzrichtlinie.
brokerages we
partnered with
partnered with