$829,900

Einfamilienhaus In Statham

  • 5 Schlafz.
  • 4 Bäder
  • 3,223 Sqft
  • 1.13 Ac lot
  • Aktualisiert: Mai 11
  • Quelle:
    Georgia MLS  MLS#10702096

Über die Immobilie

Beschreibung wurde automatisch übersetzt.
Die Beschreibung wird in der Originalsprache angezeigt.
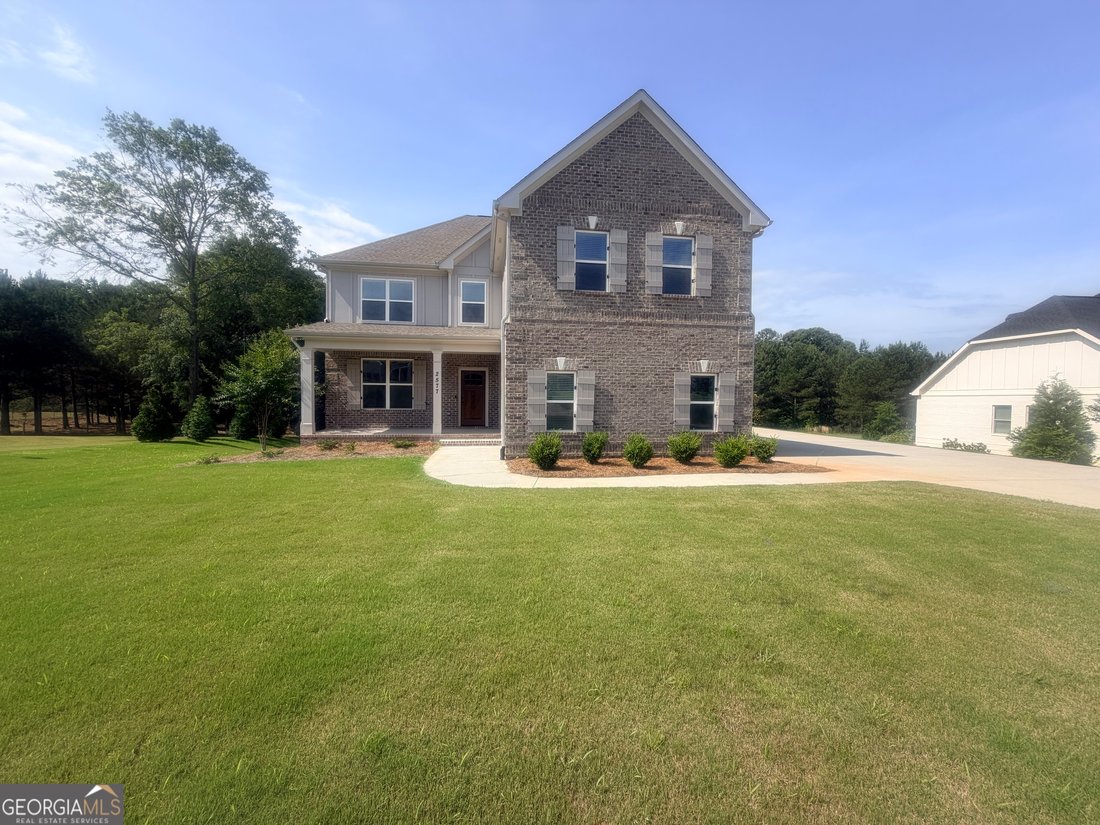
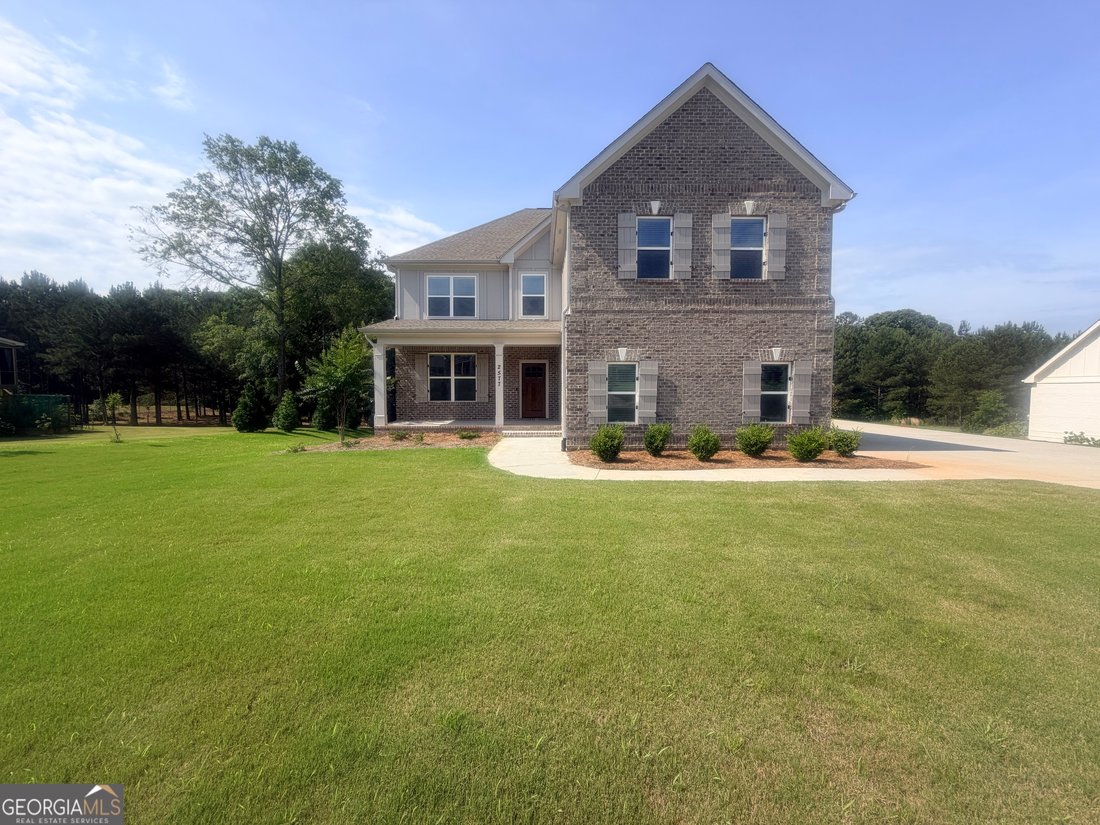
Situated on a generous 1.133-acre homesite, this modified Savannah plan offers 5 bedrooms, 3.5 baths, and approximately 3,223 square feet of thoughtfully designed living space, complete with a full, unfinished basement ready for future expansion. The exterior showcases classic brick construction with fiber cement accents, architectural shingles, vinyl windows, five-inch seamless gutters, and a pro
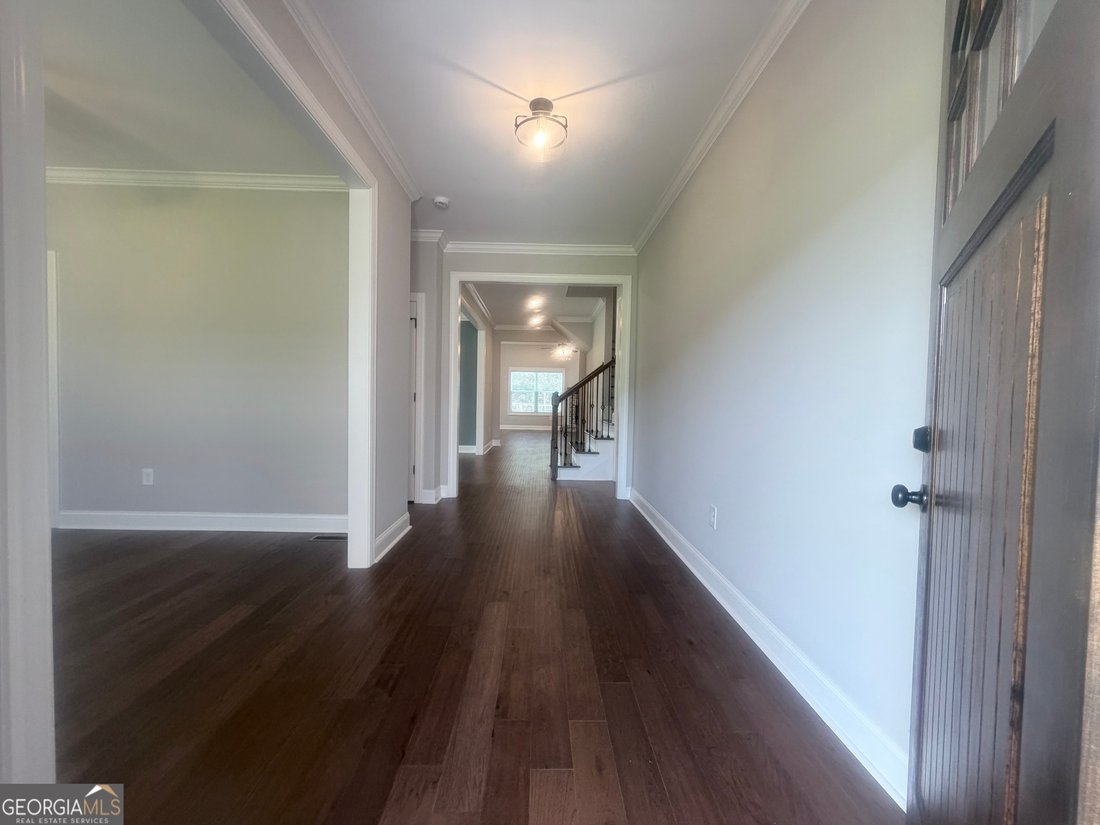
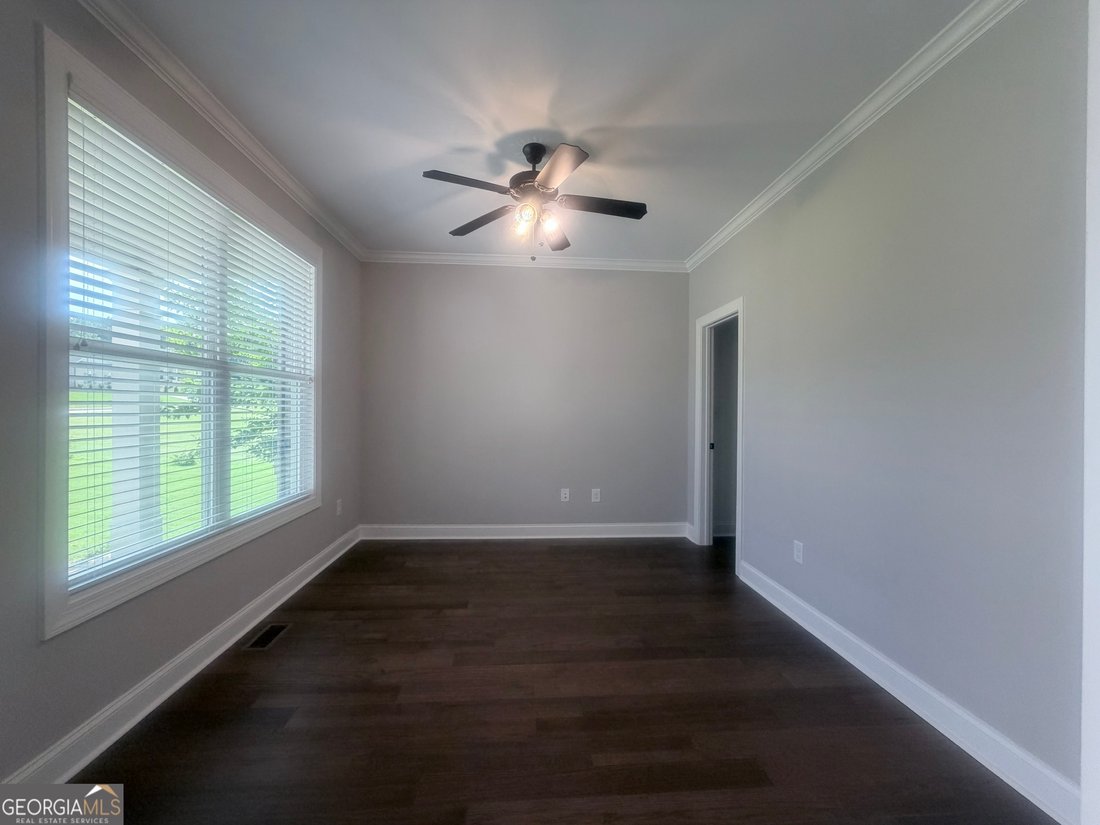
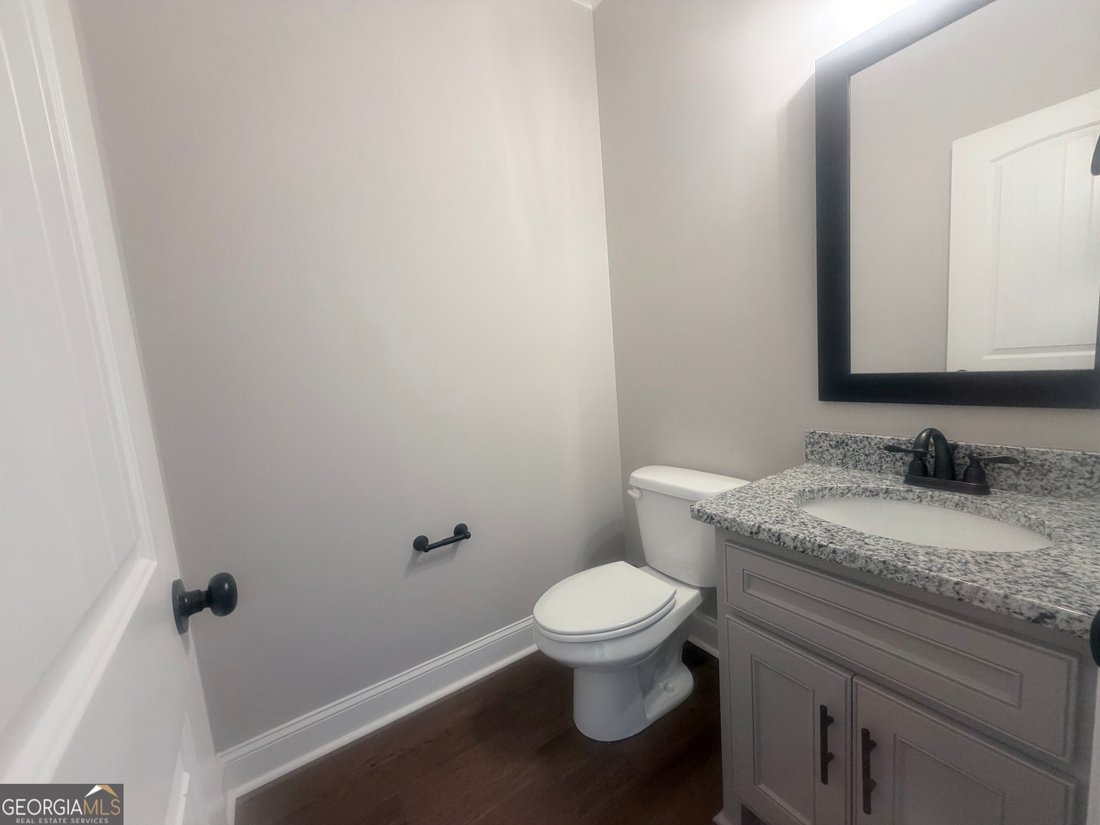
Situated on a generous 1.133-acre homesite, this modified Savannah plan offers 5 bedrooms, 3.5 baths, and approximately 3,223 square feet of thoughtfully designed living space, complete with a full, unfinished basement ready for future expansion. The exterior showcases classic brick construction with fiber cement accents, architectural shingles, vinyl windows, five-inch seamless gutters, and a professionally landscaped, fully sodded, and irrigated yard. A three-car garage with carriage-style doors. Inside, engineered hardwood floors extend throughout the foyer, living room, dining room, great room, breakfast area, and kitchen, complemented by solid oak stair treads. Bedrooms and closets are comfortably carpeted, while tile flooring is featured in all baths and the laundry room. Two owner’s suite offers a spa-inspired bath with a tiled shower and frameless glass door, a separate freestanding soaking tub, and granite countertops. Secondary bathrooms include one-piece fiberglass tub/shower combinations with tile surrounds. Custom cabinetry and granite countertops are featured throughout the home. The kitchen is equipped with stainless steel appliances, including a French door counter-depth refrigerator, dishwasher, cooktop, single wall oven, built-in microwave, and concealed vent hood. Additional interior highlights include a brick-surround fireplace, ceiling fans in all bedrooms and the great room, and 2” faux wood blinds. Modern efficiency and convenience are provided by Carrier high-efficiency HVAC systems, a smart security system, smart thermostat, and video doorbell. Outdoor living is complete with an open deck overlooking the expansive homesite-ideal for entertaining or relaxing.
  • Art der Immobilie

    Haus

  • Baujahr

    2025

  • Preis/Quadratfuß

    $257

Funktionen

  • Garage
  • Begehbarer Kleiderschrank
  • Kamin
  • Tennisplatz
  • Modern
  • Balkon
  • Keller
  • Waschküche

Erkunden Sie die Gegend

2577 Blazing Star CT, Winder, Georgia, Vereinigte Staaten Auf Google Maps anzeigen
Preis pro sqft
Niedrig
Hoch

190 weitere Einträge in Winder anzeigen

Signature Real Estate of Athens - Athens

Vor 11 Monaten beigetreten
Ihre Nachricht
Sie haben sich nach diesem Objekt erkundigt

Der Agent wird sich in Kürze mit Ihnen in Verbindung setzen

Gelistet von

Signature Real Estate of Athens - Athens
Georgia, United States
Agenturprofil anzeigen
8
Angebote
2025
Beigetreten

Besichtigung mit the agent buchen

Wählen Sie ein Datum und ob Sie eine virtuelle oder persönliche Besichtigung mit dem Makler wünschen.

In-person tour
Bevorzugtes Datum
Art der Tour
Signature Real Estate of Athens - Athens
Athens, Georgia, United States
Agenturprofil anzeigen
Zuletzt aktualisiert
Mai 11
Erstmalig gelistet
Mar 4
Angebotsreferenz
10702096
Angebotsstatus
Anruf

Telefonanruf starten mit:

Hallo, ich rufe wegen der Immobilie mit der Referenz 10702096 an, die ich auf JamesEdition gefunden habe.

Nach dem Anruf geben wir Ihre Kontaktdaten an den Agenten weiter, um die Kommunikation zu erleichtern.

brokerages we
partnered with