$725,000
Freistehendes Einfamilienhaus Statham
- 5 Schlafz.
- 4 Bäder
- 3,573 Sqft
- 30,492 Sqft lot
- Aktualisiert: August 31
- MLS#CL347297
Über die Immobilie
Beschreibung wurde automatisch übersetzt.
Die Beschreibung wird in der Originalsprache angezeigt.
Major price improvement & motivated sellers!! Why wait for interest rates to drop? With an acceptable full price offer and financing secured through Derek Conley at Cross Country Mortgage, the seller will contribute UP TO $15,000 toward closing costs or a PERMANENT interest rate 2-1 buy down. Buyer must qualify with Cross Country Mortgage to receive this incentive. This exceptional home offers
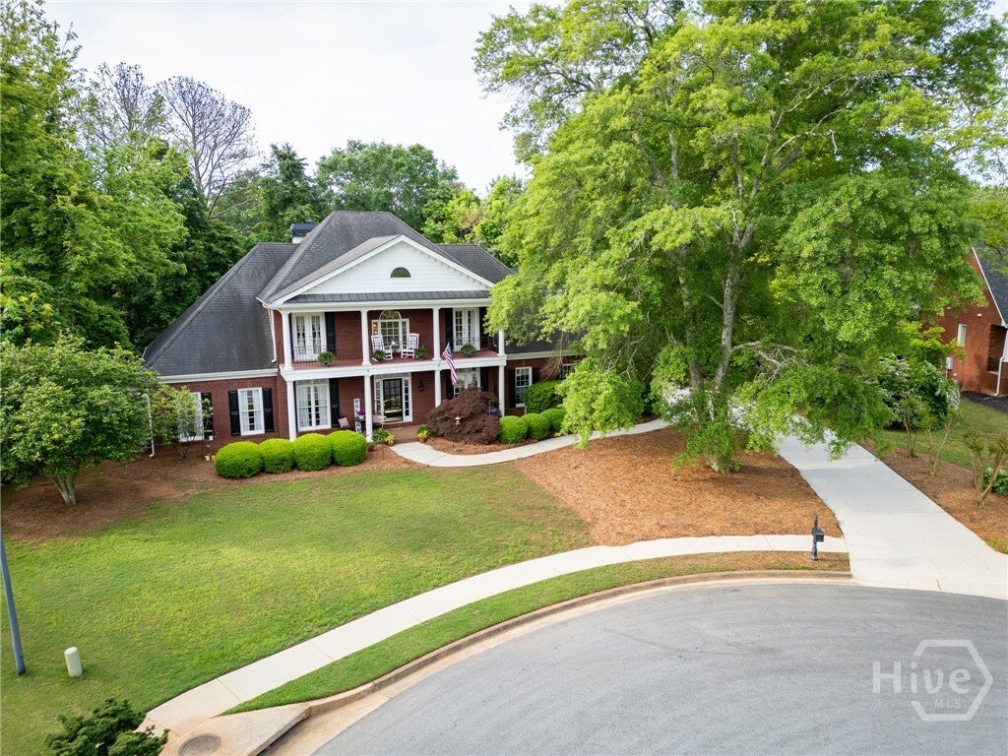
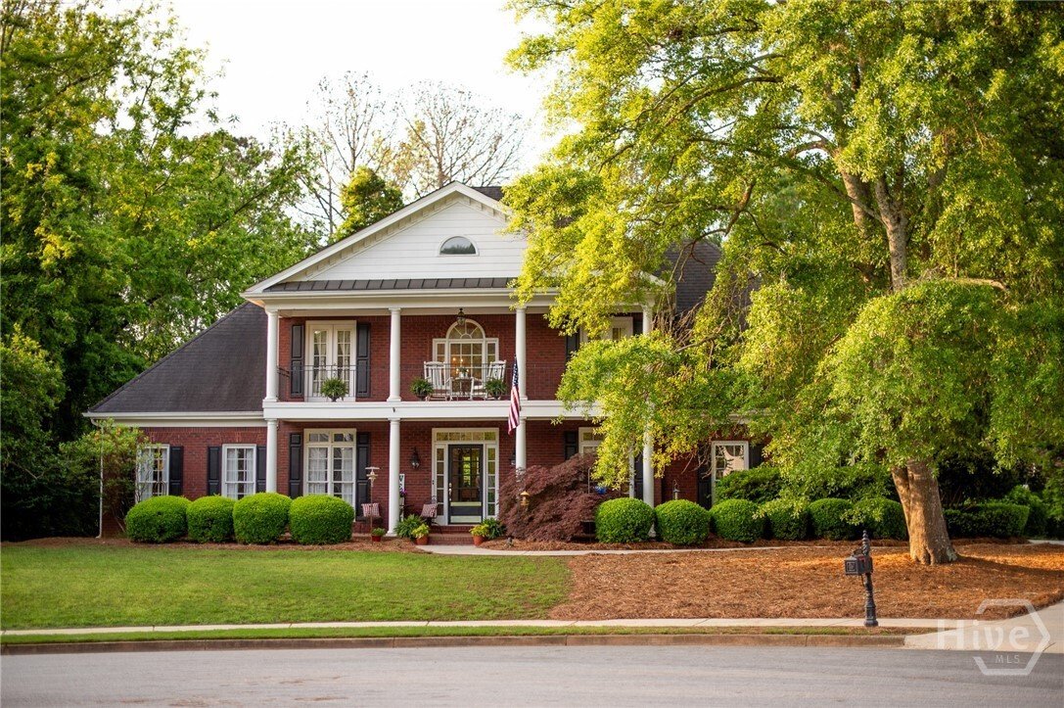
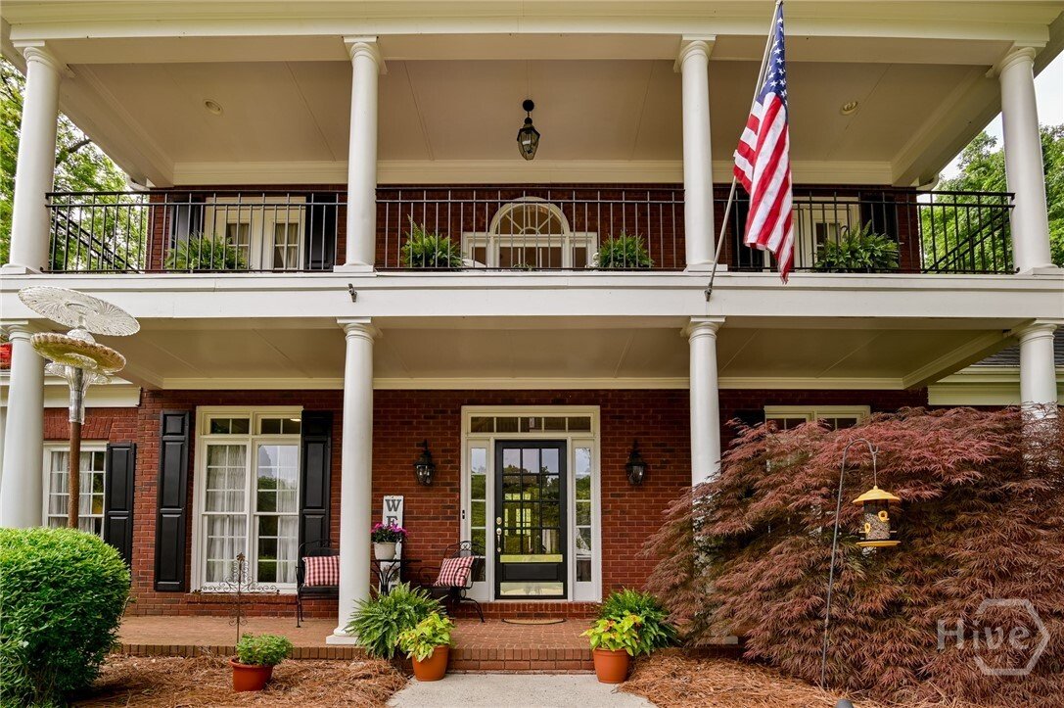
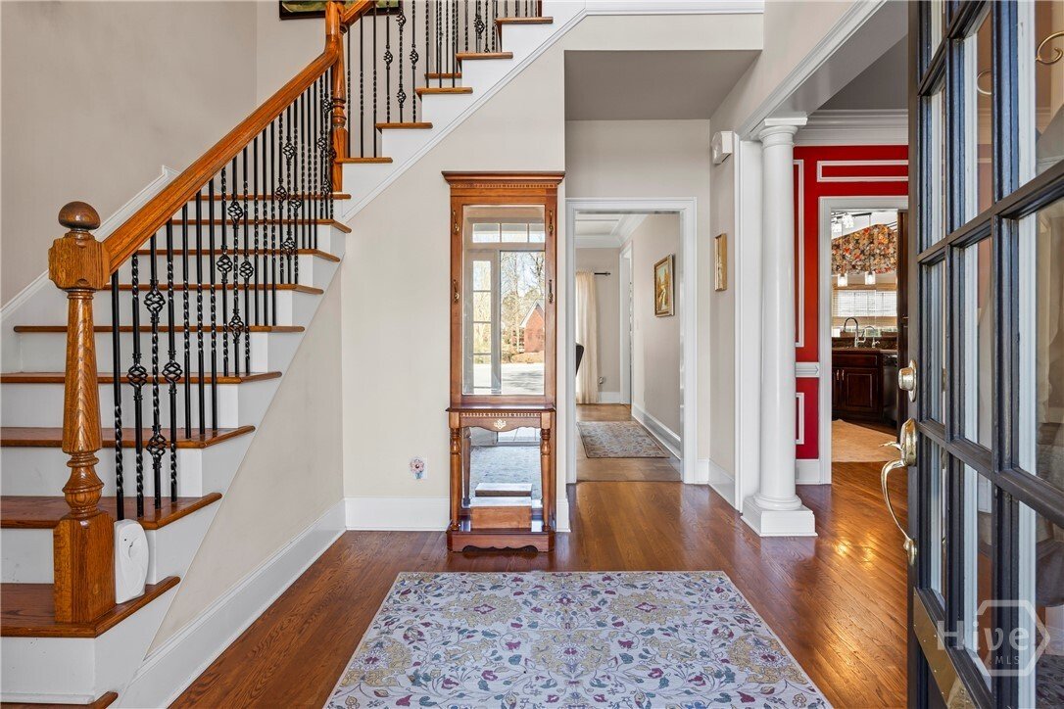
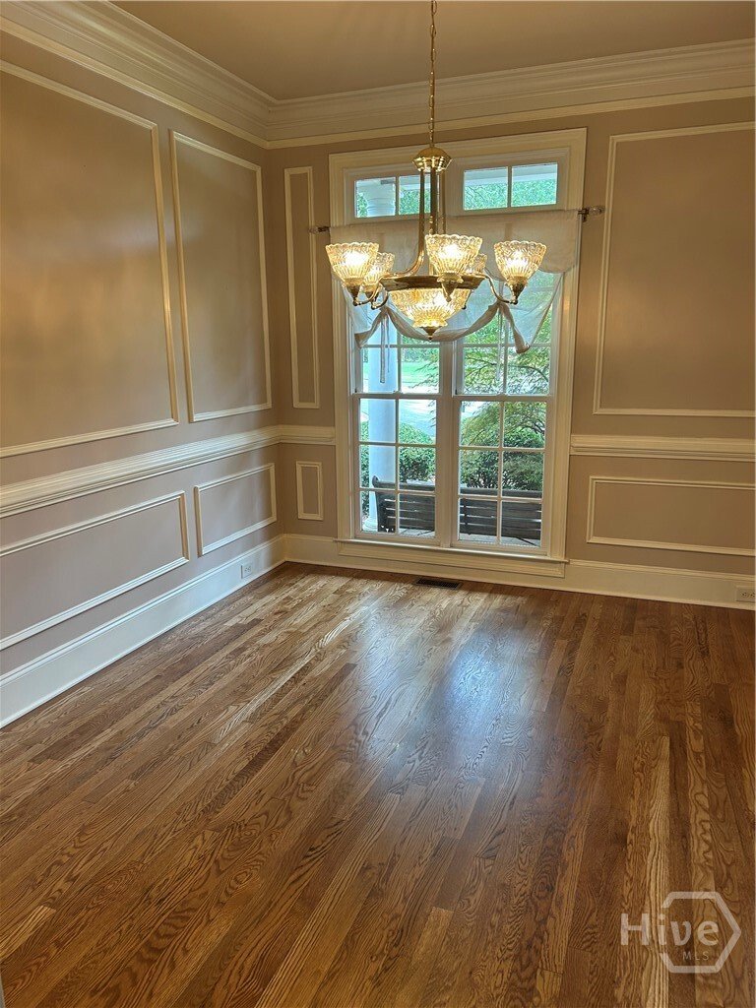
Major price improvement & motivated sellers!! Why wait for interest rates to drop? With an acceptable full price offer and financing secured through Derek Conley at Cross Country Mortgage, the seller will contribute UP TO $15,000 toward closing costs or a PERMANENT interest rate 2-1 buy down. Buyer must qualify with Cross Country Mortgage to receive this incentive. This exceptional home offers a total square footage of 5,094 consisting of 3,573 finished sqft. & 1,521 unfinished sqft. and is priced at an unbeatable value of only $149.20 per square foot! Plus, for added peace of mind enjoy a complimentary one year 2-10 Home Warranty from the seller. Welcome home to this stunning traditional four-sided brick home with a basement, perfectly situated on a serene 0.7 acre cul-de-sac lot. With timeless architectural appeal, a spacious floor plan, and resort style outdoor living, this home offers an exceptional blend of luxury, comfort, and convenience. Located in highly sought after North Oconee County, you’re moments away from Hwy 316, top-tier schools, shopping, dining, and Athens-area cultural experiences. Zoned for award winning Dove Creek Elementary, Dove Creek Middle, and North Oconee High School and within three miles of Prince Avenue Christian School and is a quick drive to Piedmont Campus and UGA. This home is designed for living, entertaining and relaxation. The spacious floor plan features five bedrooms and three and one-half baths, offering flexibility for modern lifestyles. Main level highlights are: luxurious primary suite with a flex space nook, gourmet kitchen with abundant cabinetry, granite countertops, gas/electric appliance options, and open flow to the keeping room and family dining area, elegant living room with fireplace and coffered ceiling, separate formal dining room, convenient laundry room with cabinetry and a utility sink, and powder room. Front and back steps leading to the upper level. Upper level features four spacious bedrooms and two full baths, access to the stunning upper level veranda stretching across the front of the home. The terrace level features a partially finished basement and is framed and stubbed, perfect for expansion and ideal for a home theater, gym, in-law suite, or recreation area. Walkout access to the private backyard surrounded by mature trees. For your outdoor enjoyment you will find a gorgeous, spa style DE filtered gunite heated pool with a connecting hot tub perfect for relaxation, entertaining and summer fun. Only the pool area is fenced in, which gives you the freedom to roam the yard! Back deck is accessible from the kitchen. For exceptional value and peace of mind, a new roof was installed in April 2025. Experience southern charm from every porch! Picture your mornings or evenings spent on either of the welcoming front porches - sweet tea, lemonade, or a mint julep in hand as you watch the day drift by. This beautifully maintained home is move-in ready and priced to impress, offering luxury finishes, exceptional value, and a rare incredible interest rate buy down incentive opportunity that is simply too good to miss. The living room floor has been replaced and all floors have been refinished, the dining room has been painted to match the rest of the house, and there is a brand new dishwasher! Schedule your private showing today and make this exceptional home yours!
-
Art der Immobilie
Haus
-
Baujahr
2001
-
Preis/Quadratfuß
$202
Funktionen
- Kamin
- Garten
- Pool
- Fitnessstudio
- Whirlpool
- Terrasse
- Keller
- Waschküche
Erkunden Sie die Gegend
1060 Fox Hollow Court, Statham, GA 30666, Winder, Georgia, Vereinigte Staaten
Auf Google Maps anzeigen
Preis pro sqft
Niedrig
Hoch
Vor 5 Jahren beigetreten
Sie haben sich nach diesem Objekt erkundigt
Der Agent wird sich in Kürze mit Ihnen in Verbindung setzen
Gelistet von
2
Angebote
2022
Beigetreten
Besichtigung mit Bonnie Lashley buchen
Wählen Sie ein Datum und ob Sie eine virtuelle oder persönliche Besichtigung mit dem Makler wünschen.
Bevorzugtes Datum
Art der Tour

Greater Athens
1361 Jennings Mill Road, Bldg. 100, S-101, 30677, Watkinsville, United States
Agenturprofil anzeigen
Zuletzt aktualisiert
August 31
Erstmalig gelistet
Januar 24
Maklerlizenz
#54928
Angebotsreferenz
2076254937204382
Angebotsstatus
Das Vertrauen der führenden Makler der Welt
Die Makler hinter den außergewöhnlichsten Immobilien der Welt inserieren bei JamesEdition.
- Angebote von Sotheby's, Christie's, BARNES und Engel & Völkers
- Jedes Angebot wird vor der Veröffentlichung geprüft
- Verbinden Sie sich direkt mit verifizierten Maklern
Indem Sie fortfahren, akzeptieren Sie unsere Nutzungsbedingungen und Datenschutzrichtlinie.
brokerages we
partnered with
partnered with