



$1,025,000
2033 Trimleston Road
- 4 Schlafz.
- 4 Bäder
- 3,333 Sqft
- Aktualisiert: Juli 2
- 1
Über die Immobilie
Beschreibung wurde automatisch übersetzt.
Die Beschreibung wird in der Originalsprache angezeigt.
2033 Trimleston Road, a pristine 4 bedroom 4 and a half bath home locate in the North Hill neighborhood of The Georgia Club. As you approach along the charming paver driveway and pass through the elegant wrought iron gates, youll immediately sense the uniqueness of this exceptional residence. Double solid wood entry doors open into a beautifully designed private courtyard, featuring a large outdoo
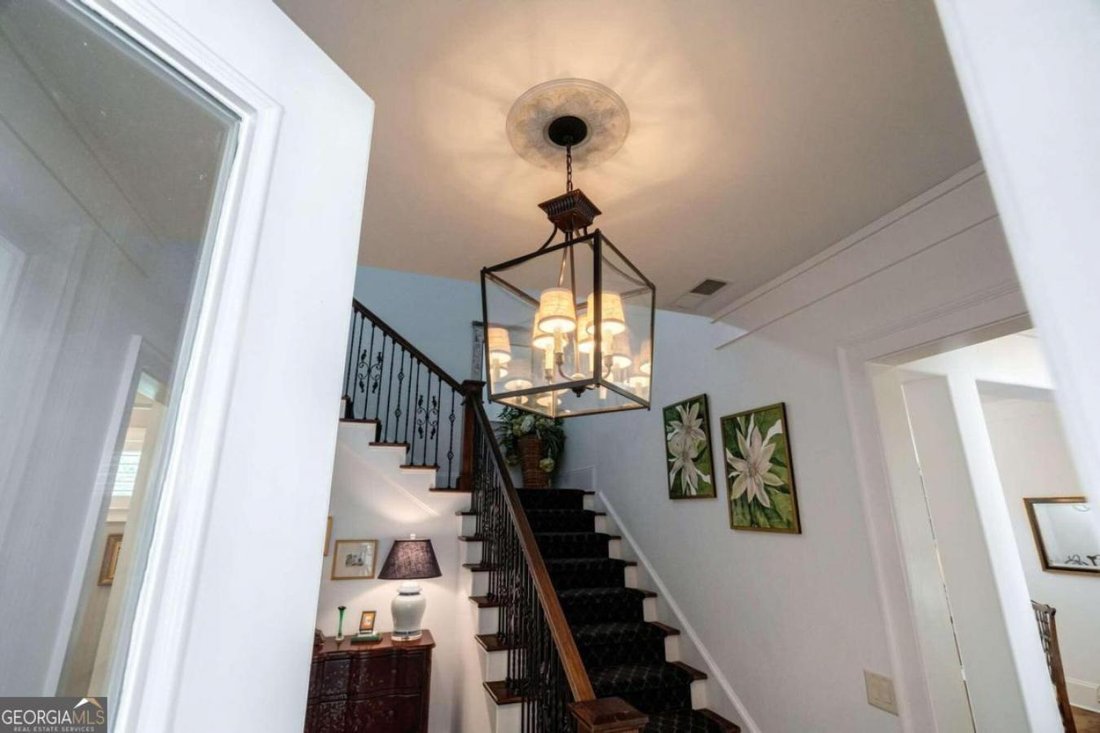
2033 Trimleston Road, a pristine 4 bedroom 4 and a half bath home locate in the North Hill neighborhood of The Georgia Club. As you approach along the charming paver driveway and pass through the elegant wrought iron gates, youll immediately sense the uniqueness of this exceptional residence. Double solid wood entry doors open into a beautifully designed private courtyard, featuring a large outdoor stacked stone fireplace with gas logs that creates a perfect setting for cozy gatherings. This area masterfully combines covered and open-air spaces, making it ideal for any occasion. With its scored concrete flooring and Sunbrella awning, this charming outdoor ”room” is sure to become your favorite spot in the home. Off the courtyard, youll find two entrances: one leading to a charming, detached guest suite and the other to the main house. The detached guest suite features vaulted ceilings, a private bath, and a walk-in closet, making it an ideal retreat for visiting guests or a separate home office. The main house entry greets guests with a welcoming foyer, highlighted by beautiful heart-of-pine flooring, a striking staircase with a custom runner, and elegantly appointed light fixtures. Adjacent to the foyer, the formal dining room offers a picturesque view of the courtyard and connects seamlessly to the chefs kitchen and the open-concept great room. The kitchen exudes a decorators elegance with its glazed white cabinetry and beautifully coordinated stone countertops. A darker wood island and accent pieces frame the five-burner cooktop with a sleek stainless steel vent hood, while select display cabinetry flanks the cooktop, and a tumbled stone backsplash adds texture and charm. This chefs haven is equipped with double ovens, a large flat island offering ample preparation space and room for gathering, and a butlers pantry complete with a wine chiller, additional cabinet space, and a separate pantry. The kitchen seamlessly flows into a spacious great room, ideal for both entertaining and relaxing. This inviting space features access to both the courtyard and the private, fully fenced rear yard, which has been transformed into an additional outdoor retreat with a flagstone patio and grilling station. The great rooms cozy atmosphere is enhanced by a stacked stone fireplace and wooden architectural beams. The primary suite features a grand double door entrance, thoughtfully set apart from the great room, leading to a retreat that truly impresses. The spacious bedroom, which opens to the private courtyard sitting area, offers beautiful views and the perfect blend of seclusion and openness. The suite is enhanced by his-and-her closets, each with custom closet systems, and a spa-like bath designed for relaxation. The luxurious bathroom includes separate vanities, a soaking tub, and an oversized zero-entry shower complete with a bench, rain can showerhead, and a frameless glass door. The first floor of this home also features an additional bedroom or office with an ensuite bathroom. This versatile space boasts heart-of-pine floors, elegant wood beams, and an abundance of natural light. The main floor further includes a stylish powder room and a generously sized laundry room, complete with custom cabinetry, granite countertops, and a stainless-steel sink. Upstairs, youll find an open loft, an additional bedroom and bathroom, and a bonus room designed to accommodate all your extra needs. The Georgia Club is a gated community w/ a private golf and country club that includes a 27 holes of championship golf, aquatic center, fitness center, tennis and pickle ball, on site restaurant, and more. The Georgia Club is a fabulous community that offers a lifestyle unlike any other.
-
Art der Immobilie
Haus
-
Preis/Quadratfuß
$307
Funktionen
- Begehbarer Kleiderschrank
- Kamin
- Garten
- Pool
- Gesicherte Wohnanlage
- Fitnessstudio
- Panorama
- Stein Arbeitsplatten
- Office
Funktionen
Lot
- Gesicherte Wohnanlage
- Panorama
Innenbereich
- Office
- Kamin
- Waschküche
- Stein Arbeitsplatten
- Begehbarer Kleiderschrank
- Fitnessstudio
Outdoor
- Pool
- Garten
Erkunden Sie die Gegend
2033 Trimleston Road, Winder, Georgia, Vereinigte Staaten
Auf Google Maps anzeigen
Preis pro sqft
Niedrig
Hoch
Vor 2 Jahren beigetreten
Sie haben sich nach diesem Objekt erkundigt
Der Agent wird sich in Kürze mit Ihnen in Verbindung setzen
Gelistet von
8
Angebote
2024
Beigetreten
Besichtigung mit Sarah Lee - buchen
Wählen Sie ein Datum und ob Sie eine virtuelle oder persönliche Besichtigung mit dem Makler wünschen.
Bevorzugtes Datum
Art der Tour

Zuletzt aktualisiert
Juli 2
Erstmalig gelistet
Jul 4, 2025
Angebotsreferenz
215895
Ähnliche Immobilien in der Nähe
Neue Angebote in Winder


Entdecken Sie mehr Häuser zum Verkauf
Winder, GA, Vereinigte Staaten Immobilienarten
Winder, GA, Vereinigte Staaten beliebte Suchanfragen
- Immobilien mit Offene Küche in Winder, GA, Vereinigte Staaten
- Immobilien mit Balkon in Winder, GA, Vereinigte Staaten
- Moderne Immobilien in Winder, GA, Vereinigte Staaten
- Panorama Immobilien in Winder, GA, Vereinigte Staaten
- am Wasser Immobilien in Winder, GA, Vereinigte Staaten
- Immobilien mit Golfblick in Winder, GA, Vereinigte Staaten
- Immobilien mit Bibliothek in Winder, GA, Vereinigte Staaten
- am Fluss Immobilien in Winder, GA, Vereinigte Staaten
- Immobilien mit Seeblick in Winder, GA, Vereinigte Staaten
- Immobilien mit Sauna in Winder, GA, Vereinigte Staaten
- am See Immobilien in Winder, GA, Vereinigte Staaten
Verwandte Leitfäden & Geschichten
Das Vertrauen der führenden Makler der Welt
Die Makler hinter den außergewöhnlichsten Immobilien der Welt inserieren bei JamesEdition.
- Angebote von Sotheby's, Christie's, BARNES und Engel & Völkers
- Jedes Angebot wird vor der Veröffentlichung geprüft
- Verbinden Sie sich direkt mit verifizierten Maklern
Indem Sie fortfahren, akzeptieren Sie unsere Nutzungsbedingungen und Datenschutzrichtlinie.
brokerages we
partnered with
partnered with