$1,999,000

Einfamilienhaus In Staten Island

  • 4 Schlafz.
  • 4 Bäder
  • 4,760 Sqft
  • 13,000 Sqft lot
  • Aktualisiert: Heute
  • Quelle:
    Staten Island Multiple Listing Service  MLS#2605155

Über die Immobilie

Beschreibung wurde automatisch übersetzt.
Die Beschreibung wird in der Originalsprache angezeigt.
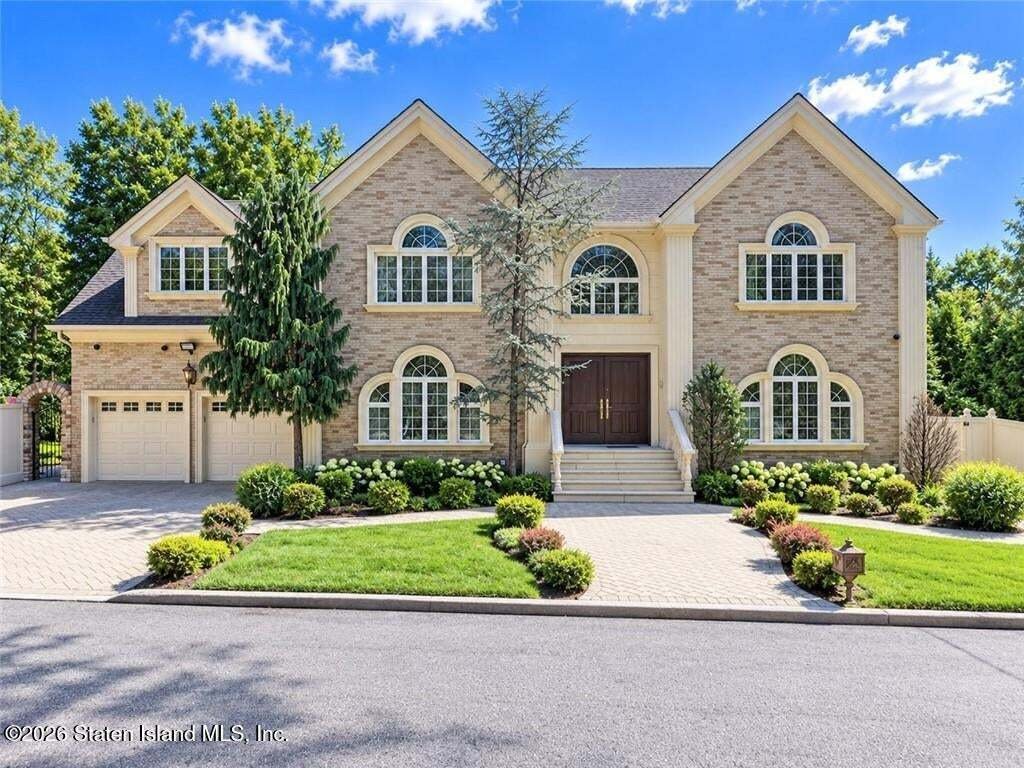
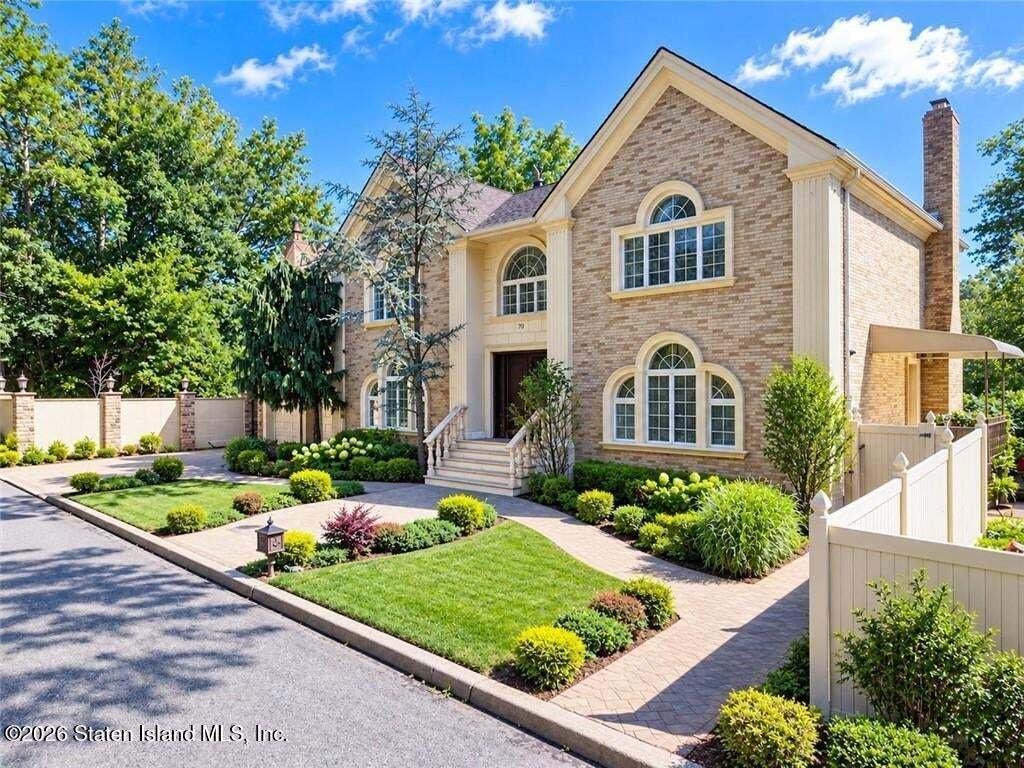
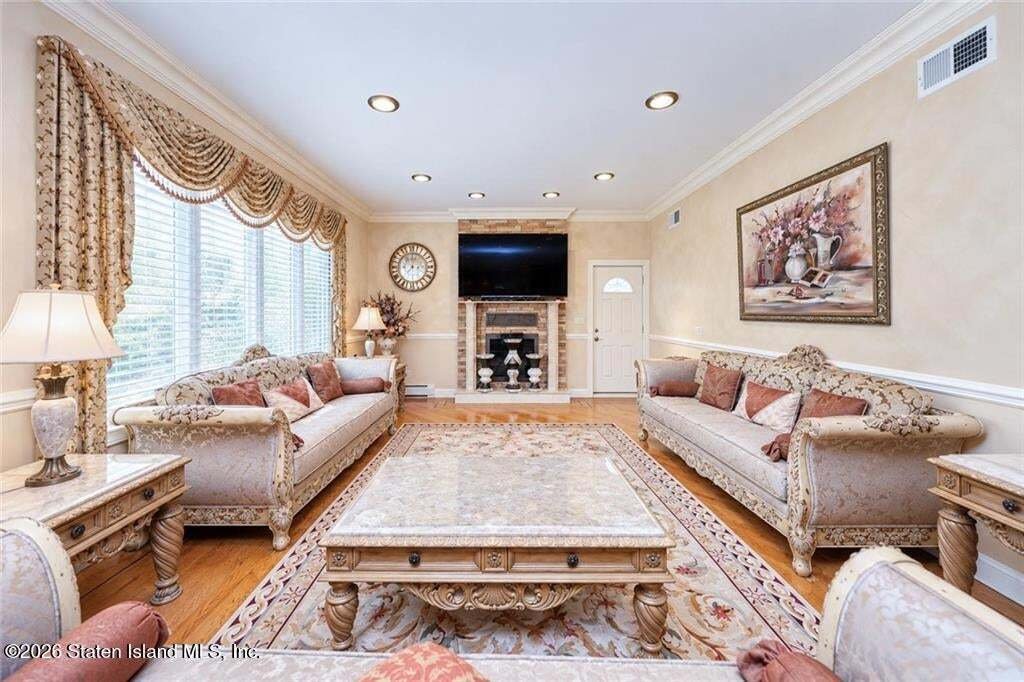
Nestled at the end of a tranquil cul-de-sac (dead end street) and bordered by the scenic Staten Island neighborhood Lighthouse Hill, this custom Center Hall Colonial estate delivers unmatched privacy, architectural grandeur, and resort-style living. Spanning 4,760 square feet of primary living space—plus an additional 1,500 square feet in the finished lower level—this home rests on a 13,000-square
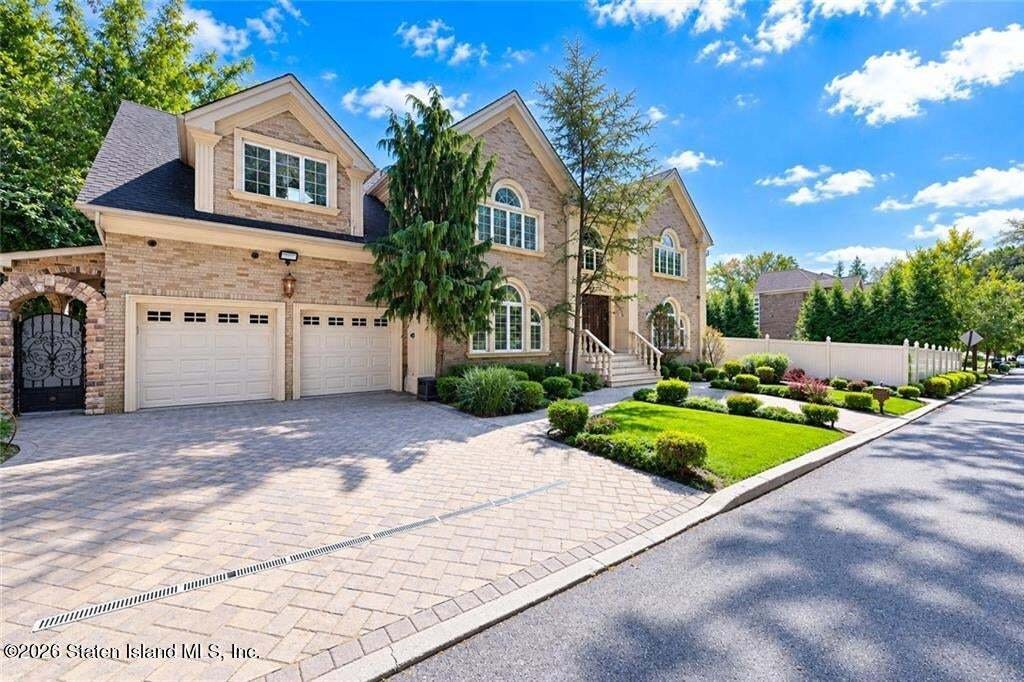
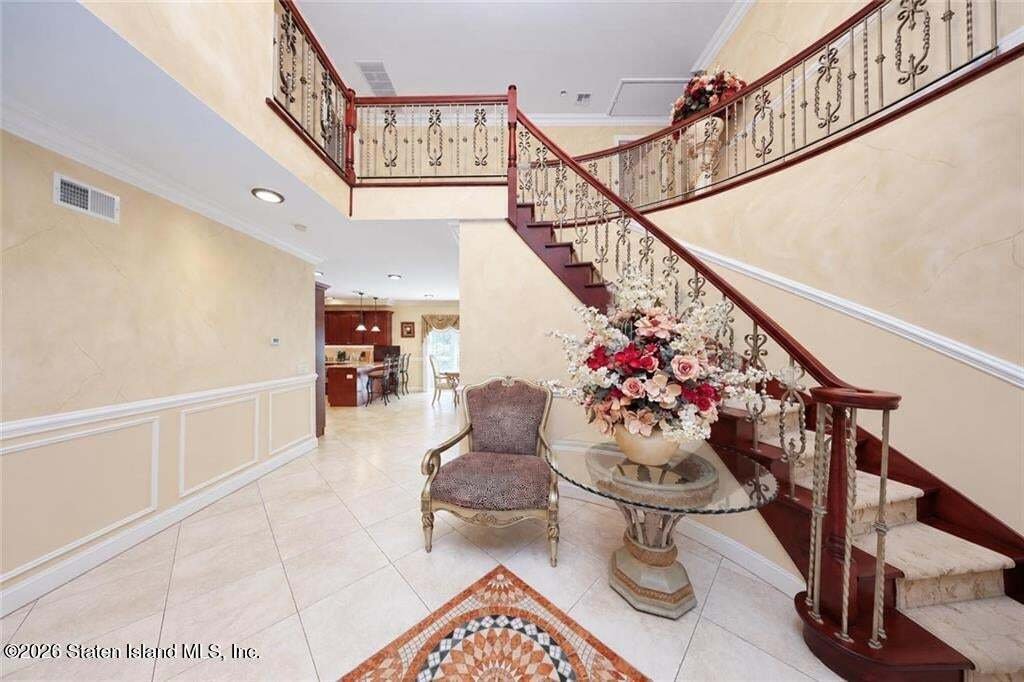
Nestled at the end of a tranquil cul-de-sac (dead end street) and bordered by the scenic Staten Island neighborhood Lighthouse Hill, this custom Center Hall Colonial estate delivers unmatched privacy, architectural grandeur, and resort-style living. Spanning 4,760 square feet of primary living space—plus an additional 1,500 square feet in the finished lower level—this home rests on a 13,000-square-foot lot designed for seamless indoor-outdoor entertaining. Architectural Highlights & Interiors • Grand Entrance: A dramatic two-story foyer featuring exquisite custom crown molding, double coat closets, and fine chandeliers sets an elegant tone. • Formal Reception: Expansive formal living and dining rooms designed with intricate trim work and custom paint finishes. • Chef’s Kitchen & Living: Premium gourmet kitchen with professional Viking appliances, custom cabinetry, dining area, and sliders to the resort-style grounds. Adjacent family room features a classic wood-burning fireplace and direct yard access. • Primary Retreat: 4-spacious bedrooms located on top floor, a sprawling primary suite with a dedicated dressing room, custom walk-in closet, and a spa-inspired 4-piece bathroom. Three additional oversized bedrooms and a full bath. • Refined Details: Radiant heated floors, custom window treatments, fine crown moldings, and pull-down attic storage, high end finished throughout. Lower Level & Outdoor Oasis • Finished Lower Level: 1,500 sq. ft. of fully tiled living space featuring a massive recreation room and a 3/4 bath. • Parklike Grounds: Custom paver patio framing a fully equipped outdoor kitchen, surrounded by lush greenbelt views. Includes a two-car attached garage and generous driveway parking.
  • Art der Immobilie

    Haus

  • Etagen

    2

  • Baujahr

    1989

  • Preis/Quadratfuß

    $419

Funktionen

  • Garage
  • Begehbarer Kleiderschrank
  • Kamin
  • Outdoor-Küche
  • Privatsphäre
  • Hohe Decke
  • Tor
  • Bar
  • Stein Arbeitsplatten
Funktionen

Lot

  • Privatsphäre

Innenbereich

  • Hohe Decke
  • Kamin
  • Bar
  • Keller
  • Stein Arbeitsplatten
  • Begehbarer Kleiderschrank

Outdoor

  • Parkplatz
  • Garage
  • Outdoor-Küche
  • Tor
  • Garten

Erkunden Sie die Gegend

78 Eleanor Street, New York City, New York, Vereinigte Staaten Auf Google Maps anzeigen
Preis pro sqft
Niedrig
Hoch

370 weitere Einträge in Richmond County anzeigen

Re/Max Edge - Staten Island

Vor 9 Monaten beigetreten
Ihre Nachricht
Sie haben sich nach diesem Objekt erkundigt

Der Agent wird sich in Kürze mit Ihnen in Verbindung setzen

Gelistet von

Re/Max Edge - Staten Island
New York, United States
Agenturprofil anzeigen
6
Angebote
2025
Beigetreten

Besichtigung mit the agent buchen

Wählen Sie ein Datum und ob Sie eine virtuelle oder persönliche Besichtigung mit dem Makler wünschen.

In-person tour
Bevorzugtes Datum
Art der Tour
Re/Max Edge - Staten Island
Staten Island, New York, United States
Agenturprofil anzeigen
Zuletzt aktualisiert
Heute
Erstmalig gelistet
Sep 13
Angebotsreferenz
2605155
Angebotsstatus
Anruf

Telefonanruf starten mit:

Hallo, ich rufe wegen der Immobilie mit der Referenz 2605155 an, die ich auf JamesEdition gefunden habe.

Nach dem Anruf geben wir Ihre Kontaktdaten an den Agenten weiter, um die Kommunikation zu erleichtern.

brokerages we
partnered with