$1,499,999

Zweifamilienhaus In Staten Island

  • 6 Schlafz.
  • 4 Bäder
  • 3,403 Sqft
  • 4,000 Sqft lot
  • Aktualisiert: Gestern
  • Quelle:
    Staten Island Multiple Listing Service  MLS#2605283

Über die Immobilie

Beschreibung wurde automatisch übersetzt.
Die Beschreibung wird in der Originalsprache angezeigt.
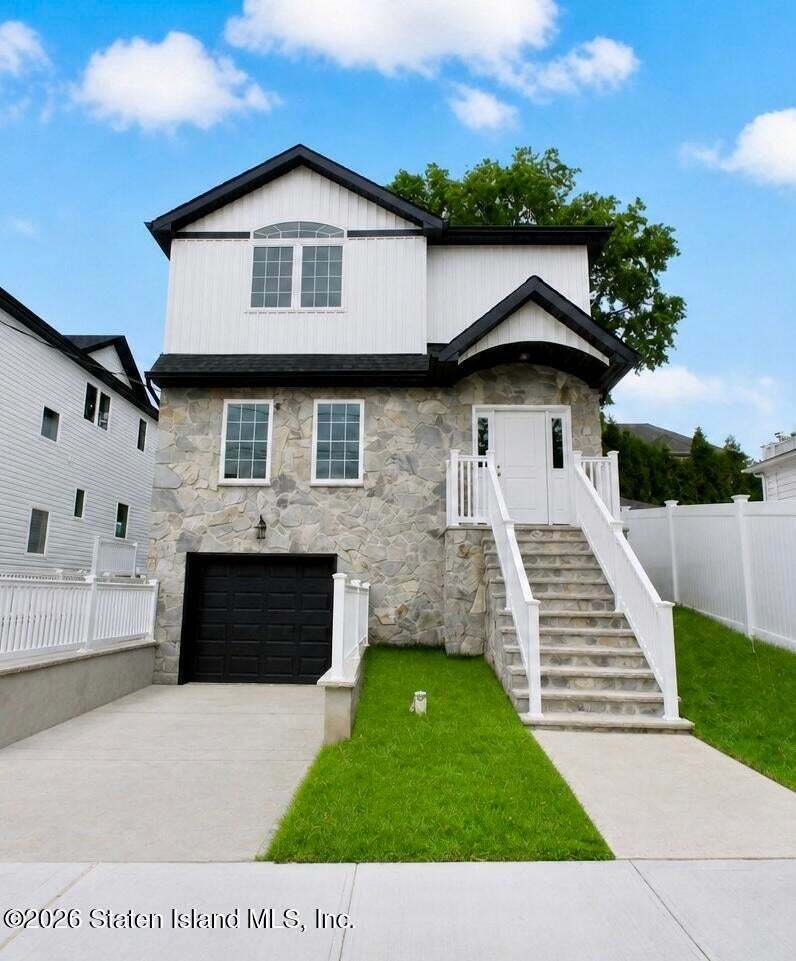
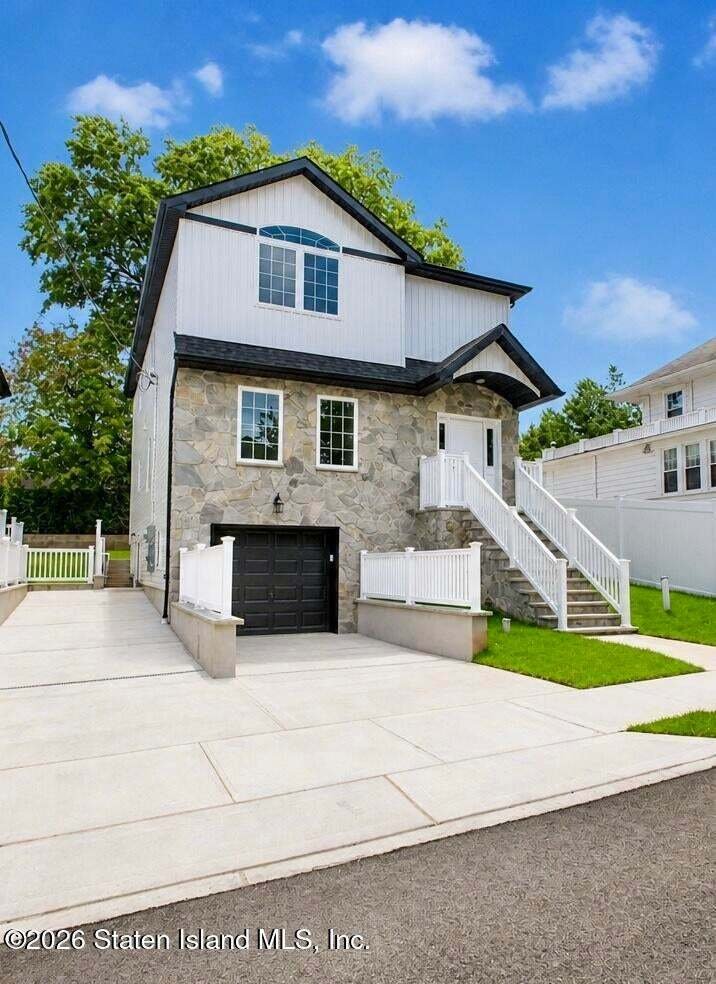
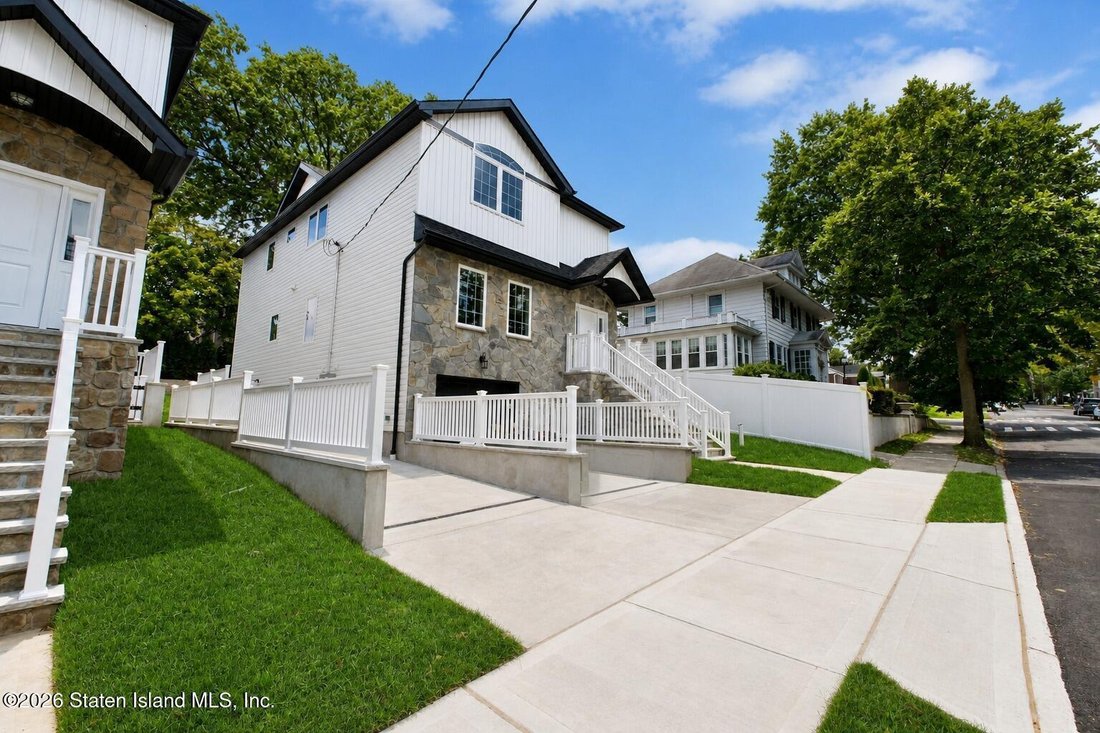
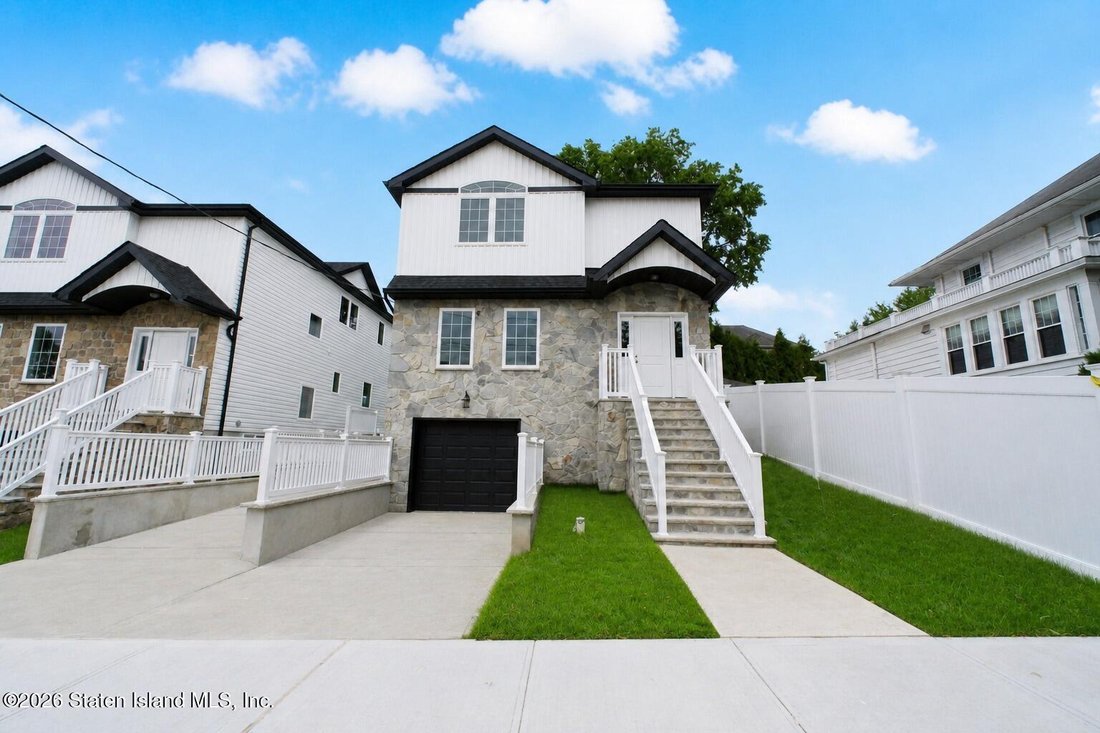
Introducing a stunning new-construction residence in Sunset Hill, built by one of Staten Island’s premier developers. Situated on an impressive 40 x 100 lot, this 3,403-square-foot home offers a four-bedroom main residence over a spacious two-bedroom accessory dwelling unit (ADU), in accordance with New York City’s City of Yes zoning resolutions. The main residence features an inviting open-concep
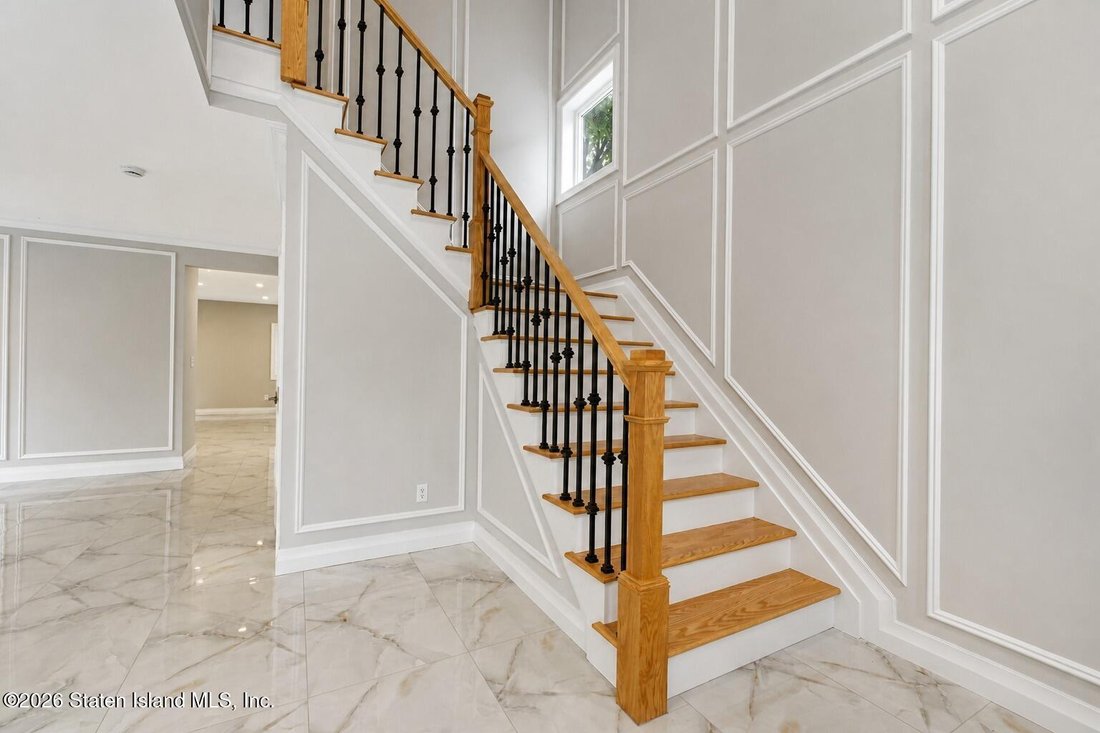
Introducing a stunning new-construction residence in Sunset Hill, built by one of Staten Island’s premier developers. Situated on an impressive 40 x 100 lot, this 3,403-square-foot home offers a four-bedroom main residence over a spacious two-bedroom accessory dwelling unit (ADU), in accordance with New York City’s City of Yes zoning resolutions. The main residence features an inviting open-concept first floor with a living room and dining room combination, along with a spacious family room, dining area, and beautifully appointed kitchen featuring stainless steel appliances. The first floor is finished throughout with elegant large-format porcelain tile and complemented by a striking stone and board-and-batten exterior facade. The second floor offers four generously sized bedrooms with full oak flooring, a three-quarter hallway bathroom, and a private primary suite featuring a full bathroom, walk-in closet, and additional closet space. The fully finished lower level provides a spacious two-bedroom ADU with its own heating and air-conditioning system, offering an excellent opportunity for rental income. The basement also includes a dedicated laundry area, utilities, and direct access to the built-in one-car garage. Additional features include fully electric heating and air-conditioning systems, exterior lawn irrigation, manicured landscaping, a built-in one-car garage, and off-street parking for up to three additional vehicles. Ideally situated with convenient access to the Verrazano-Narrows Bridge, Clove Road, the Staten Island Ferry Terminal, and express bus service to Manhattan, this exceptional new-construction home combines modern design, quality finishes, and the added potential for rental income.
  • Art der Immobilie

    Haus

  • Etagen

    3

  • Baujahr

    2026

  • Preis/Quadratfuß

    $440

Funktionen

  • Garten
  • Garage
  • Begehbarer Kleiderschrank
  • Modern
  • Offene Küche
  • Anlageimmobilie
  • Neubauten
  • Waschtrockner
  • Kücheninsel
Funktionen

Lot

Innenbereich

  • Klimaanlage
  • Kücheninsel
  • Waschtrockner
  • Offene Küche
  • Keller
  • Stein Arbeitsplatten
  • Begehbarer Kleiderschrank

Outdoor

  • Parkplatz
  • Garage
  • Garten

Erkunden Sie die Gegend

689 Oakland Avenue, New York City, New York, Vereinigte Staaten Auf Google Maps anzeigen
Preis pro sqft
Niedrig
Hoch

375 weitere Einträge in Richmond County anzeigen

James Pannullo Real Estate Inc. - Staten Island

Vor 8 Monaten beigetreten
Ihre Nachricht
Sie haben sich nach diesem Objekt erkundigt

Der Agent wird sich in Kürze mit Ihnen in Verbindung setzen

Gelistet von

James Pannullo Real Estate Inc. - Staten Island
New York, United States
Agenturprofil anzeigen
4
Angebote
2026
Beigetreten

Besichtigung mit the agent buchen

Wählen Sie ein Datum und ob Sie eine virtuelle oder persönliche Besichtigung mit dem Makler wünschen.

In-person tour
Bevorzugtes Datum
Art der Tour
James Pannullo Real Estate Inc. - Staten Island
Staten Island, New York, United States
Agenturprofil anzeigen
Zuletzt aktualisiert
Gestern
Erstmalig gelistet
Sep 18
Angebotsreferenz
2605283
Angebotsstatus
Anruf

Telefonanruf starten mit:

Hallo, ich rufe wegen der Immobilie mit der Referenz 2605283 an, die ich auf JamesEdition gefunden habe.

Nach dem Anruf geben wir Ihre Kontaktdaten an den Agenten weiter, um die Kommunikation zu erleichtern.

brokerages we
partnered with