$1,649,000

Zweifamilienhaus In Staten Island

  • 6 Schlafz.
  • 5 Bäder
  • 4,228 Sqft
  • 7,650 Sqft lot
  • Aktualisiert: August 14
  • Quelle:
    Staten Island Multiple Listing Service  MLS#2604506

Über die Immobilie

Beschreibung wurde automatisch übersetzt.
Die Beschreibung wird in der Originalsprache angezeigt.
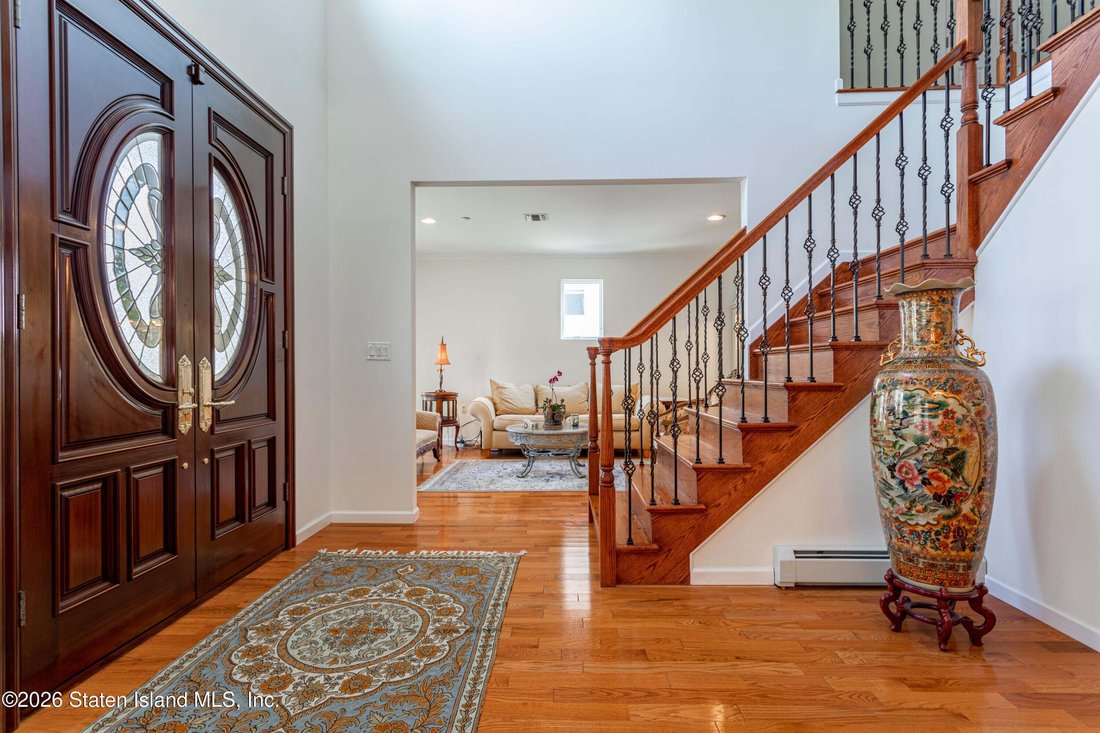
Welcome to this impressive custom-built 2-family home ideally situated in desirable Prince’s Bay. Offering approximately 4,200 SF of finished living space (3,328 SF main residence + 900 SF lower-level apartment) on an oversized 7,650 SF lot with a wooded backdrop and huge front and rear yards. The home features a grand double-door entry with Baldwin brass hardware, beautiful Schonbek lighting thro
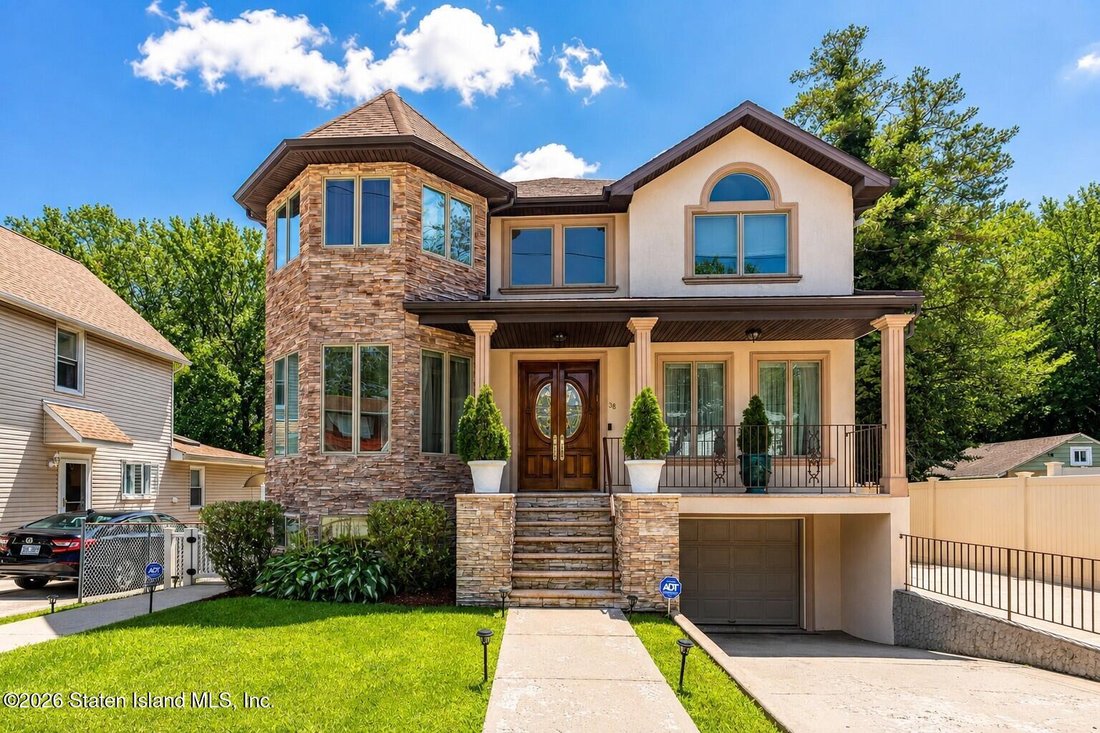
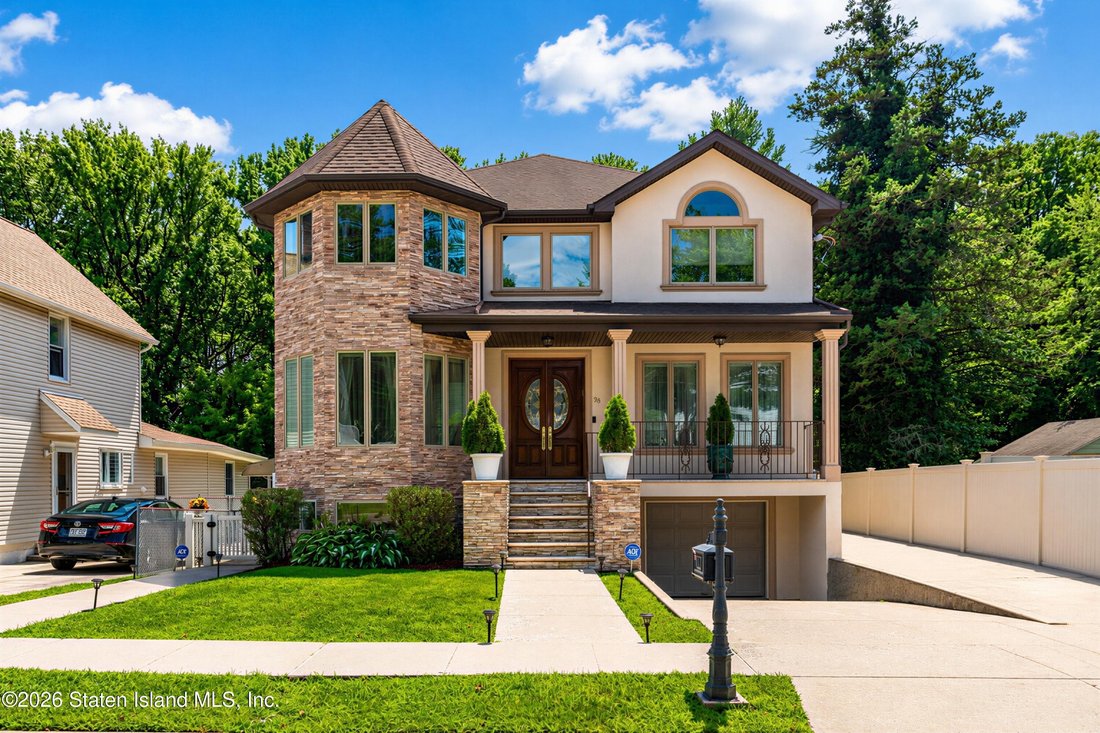
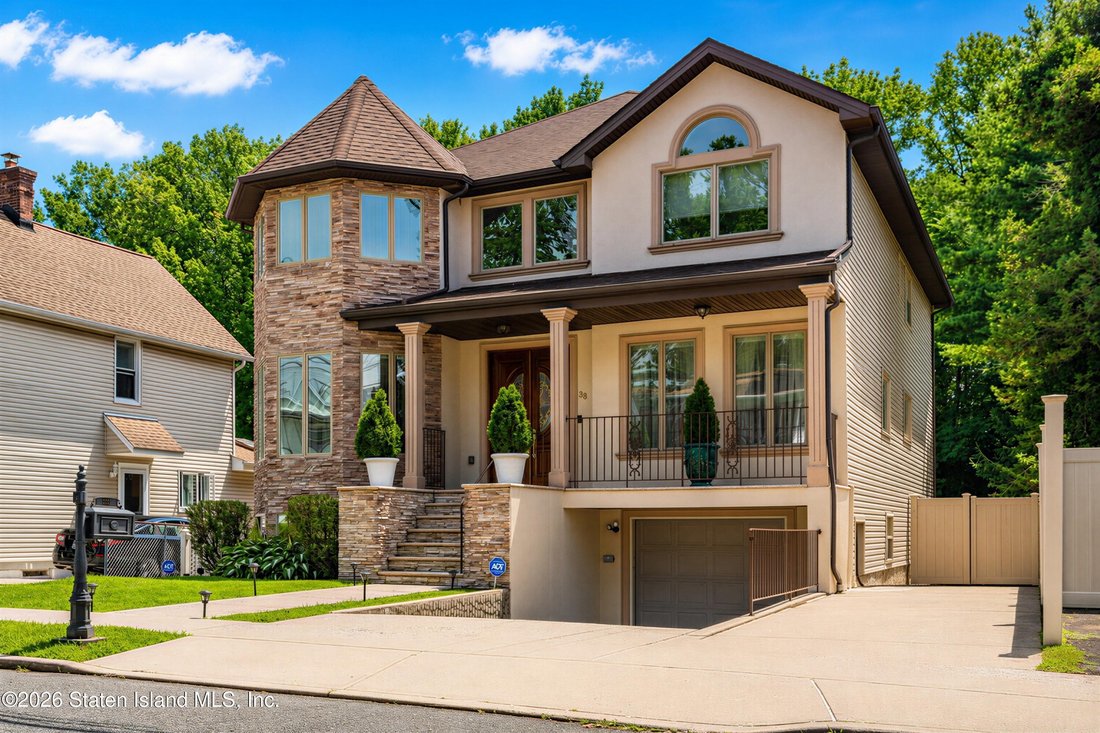
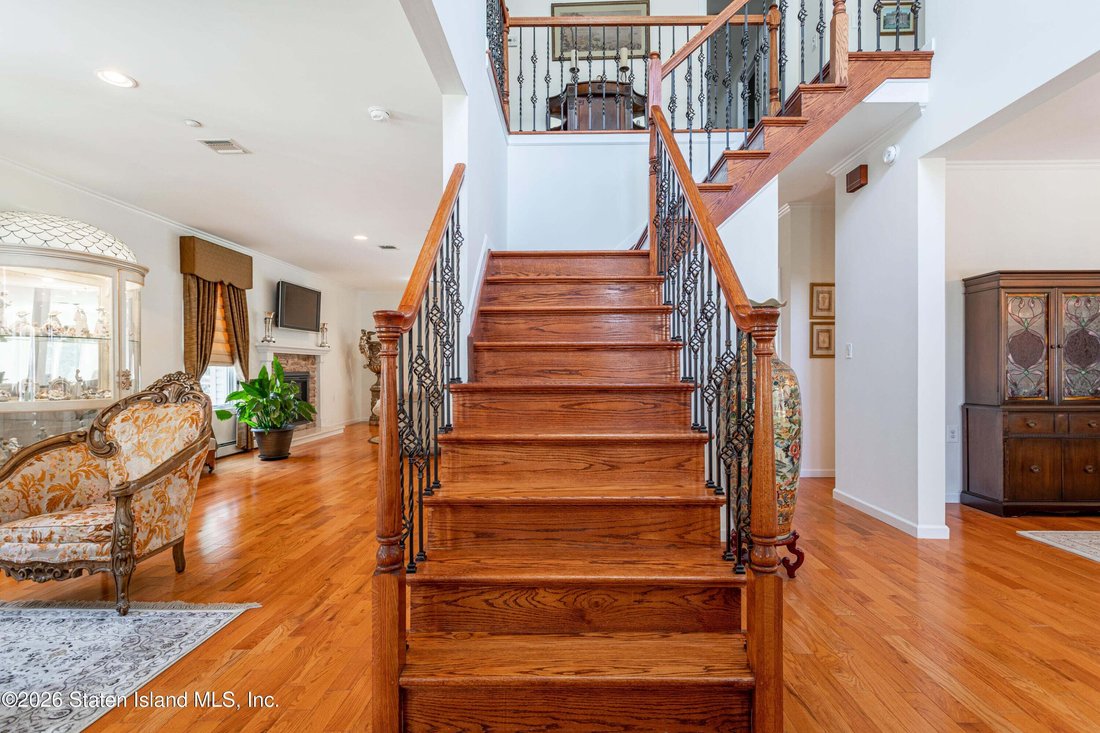
Welcome to this impressive custom-built 2-family home ideally situated in desirable Prince’s Bay. Offering approximately 4,200 SF of finished living space (3,328 SF main residence + 900 SF lower-level apartment) on an oversized 7,650 SF lot with a wooded backdrop and huge front and rear yards. The home features a grand double-door entry with Baldwin brass hardware, beautiful Schonbek lighting throughout, hardwood floors, radiant-heated tile in the kitchen and all bathrooms, and a fire sprinkler system installed throughout the entire house. The main residence includes a formal living room with fireplace, formal dining room, family room, and a spacious eat-in kitchen with solid-wood cabinetry, granite countertops, center island, walk-in pantry, customized refrigerator and dishwasher, and sliding doors to a large deck, plus a stylish half bath. The second floor offers a luxurious primary suite with a walk-in closet, private balcony with sitting area, Jacuzzi tub, stand-up shower, double sink, and bidet, along with three additional huge bedrooms and a modern full bath with double sink. The lower level features a large entertainment room with high ceilings, windows, and sliding doors to the backyard, plus a ¾ bath, laundry area, utility room, and one-car garage. The separate apartment offers 2 bedrooms, 1 full bath, an open kitchen layout, central air conditioning, and its own laundry. Conveniently located just a 10-minute drive from the Staten Island Mall and close to transportation, parks, restaurants, fitness centers, and excellent schools including PS 3, IS 7, and Tottenville High School. A rare opportunity to own a spacious, high-quality 2-family home in one of Staten Island’s most sought-after neighborhoods.
  • Art der Immobilie

    Haus

  • Etagen

    3

  • Baujahr

    2013

  • Preis/Quadratfuß

    $390

Funktionen

  • Garten
  • Garage
  • Begehbarer Kleiderschrank
  • Kamin
  • Whirlpool
  • Offene Küche
  • Fitnessstudio
  • Terrasse
  • Kücheninsel
Funktionen

Lot

  • Duplex

Innenbereich

  • Hohe Decke
  • Kamin
  • Klimaanlage
  • Kücheninsel
  • Whirlpool
  • Bar
  • Waschküche
  • Offene Küche
  • Keller
  • Stein Arbeitsplatten
  • Begehbarer Kleiderschrank
  • Fitnessstudio

Outdoor

  • Terrasse
  • Balkon
  • Garage
  • Garten

Erkunden Sie die Gegend

38 Oswald Place, New York City, New York, Vereinigte Staaten Auf Google Maps anzeigen
Preis pro sqft
Niedrig
Hoch

350 weitere Einträge in Richmond County anzeigen

Re/Max Edge - Brooklyn

Vor 9 Monaten beigetreten
Ihre Nachricht
Sie haben sich nach diesem Objekt erkundigt

Der Agent wird sich in Kürze mit Ihnen in Verbindung setzen

Gelistet von

Re/Max Edge - Brooklyn
New York, United States
Agenturprofil anzeigen
9
Angebote
2025
Beigetreten

Besichtigung mit the agent buchen

Wählen Sie ein Datum und ob Sie eine virtuelle oder persönliche Besichtigung mit dem Makler wünschen.

In-person tour
Bevorzugtes Datum
Art der Tour
Re/Max Edge - Brooklyn
Brooklyn, New York, United States
Agenturprofil anzeigen
Zuletzt aktualisiert
August 14
Erstmalig gelistet
Aug 11
Angebotsreferenz
2604506
Angebotsstatus
Anruf

Telefonanruf starten mit:

Hallo, ich rufe wegen der Immobilie mit der Referenz 2604506 an, die ich auf JamesEdition gefunden habe.

Nach dem Anruf geben wir Ihre Kontaktdaten an den Agenten weiter, um die Kommunikation zu erleichtern.

brokerages we
partnered with