
Grundstück Mit 6 Schlafzimmern Zum Verkauf In Stamford
- 6 Schlafz.
- 4 Bäder
- 4,283 Sqft
- 43,560 Sqft lot
- Aktualisiert: Juni 18
-
19
Ansichten der letzten 30 Tage
- 13
Über die Immobilie
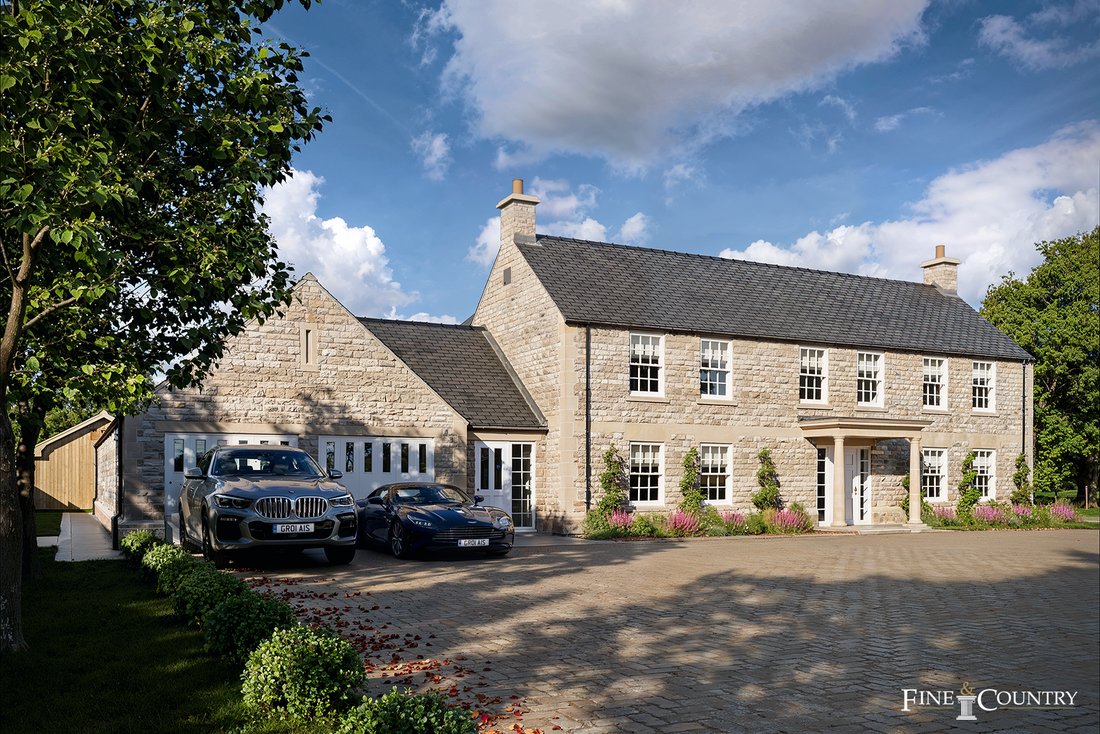
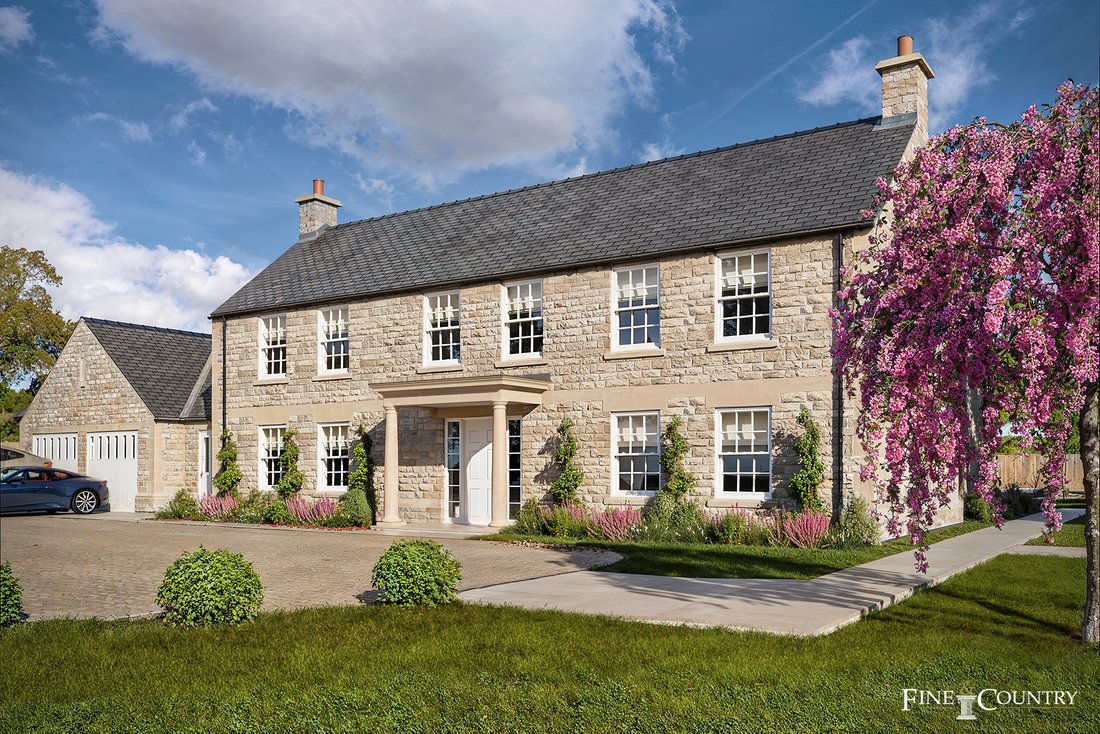
This exceptional opportunity presents itself with the benefits of approved planning permission for the construction of a generously proportioned dwelling made of stone, evocative of Georgian architecture with its symmetrical design, elegant stone portico, and classic sash windows. Nestled on approximately one acre of land (subject to a measured survey), the proposed property is situated at the
This exceptional opportunity presents itself with the benefits of approved planning permission for the construction of a generously proportioned dwelling made of stone, evocative of Georgian architecture with its symmetrical design, elegant stone portico, and classic sash windows. Nestled on approximately one acre of land (subject to a measured survey), the proposed property is situated at the edge of a picturesque village, providing a serene countryside lifestyle while maintaining convenient access to the towns of Stamford and Peterborough.
Set back from the road, this charming stone residence will provide versatile and contemporary open-plan living spaces. Upon entry, one will be greeted by a spacious and airy entrance hall, from which an impressive staircase will ascend to the first floor.
The hallway will grant access to various reception and living areas, including a drawing room featuring a fireplace to the left and an office or library to the right. Both rooms, will be positioned at the front of the house and will benefit from an abundance of natural light streaming through their large sash windows. The bright and inviting kitchen/dining room, alongside a family room, is planned to be located at the rear of the property. All three spaces will be equipped with bi-fold doors, fostering a seamless connection to the rear garden and pool area.
The first floor will accommodate five generously sized bedrooms, arranged around a central galleried landing. The principal bedroom will boast its own dressing room, an en suite shower room, and a Juliet balcony that offers delightful views of the garden. The second bedroom will also feature an en suite and a Juliet balcony, while the remaining three bedrooms will share a well-appointed family bathroom.
In addition, the planning permission includes a self-contained annex situated behind the double garage. This garage is designed to conveniently link to the main house via a utility room and boot room, providing additional practicality.
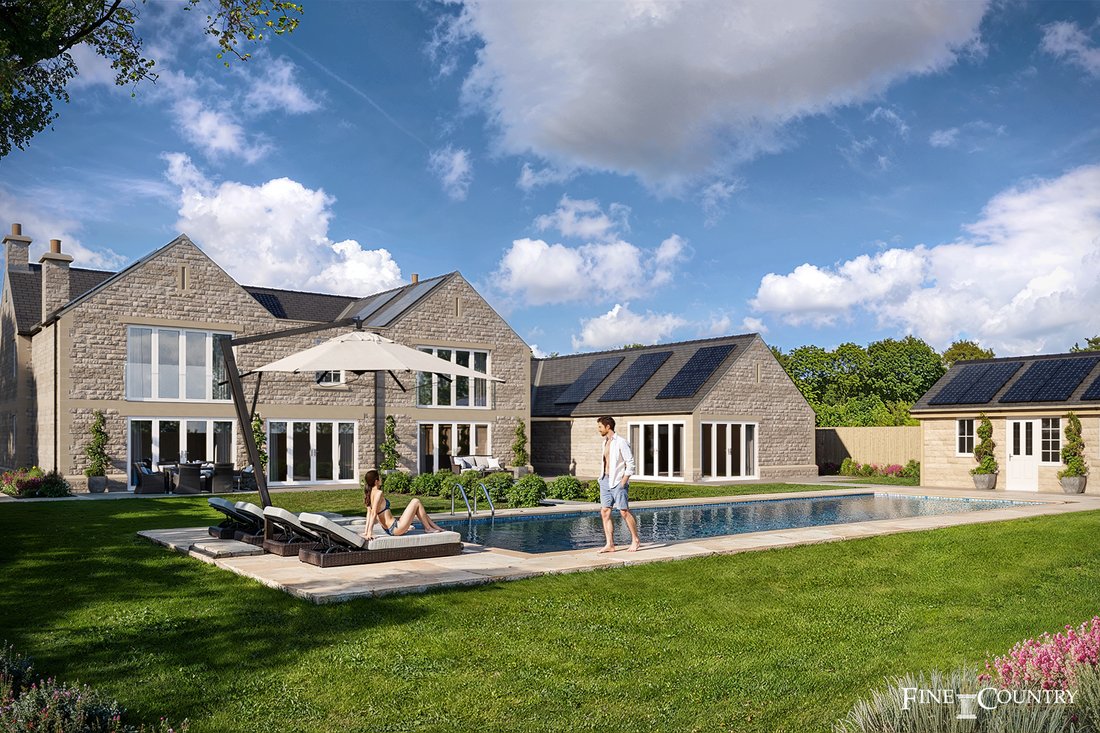
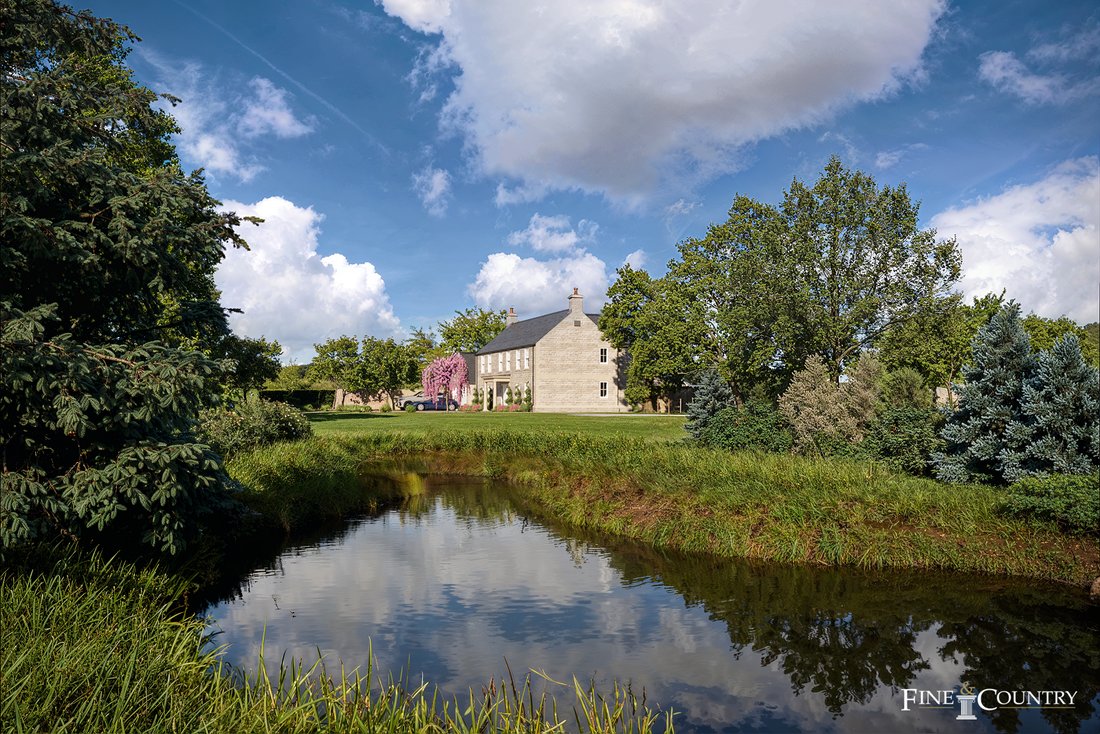
The sunlit, enclosed rear garden is designed for leisure and entertainment, will be featuring an outdoor swimming pool and a spacious patio terrace ideal for al fresco dining. The remainder of the grounds will be featuring a central lawn, a pond, and a variety of trees and shrubs along the perimeter.
The charming village of Ufford lies between Stamford (5 miles to the northwest) and Peterborough (8 miles to the southeast). The area is renowned for its stunning countryside walks through undulating terrain, with routes leading to nearby villages such as Ashton and Southorpe. Ufford itself hosts The White Hart pub, which serves meals and offers accommodations, a vibrant village hall, and the recently restored St. Andrew’s Church, now open for services and community activities. Educational opportunities in the vicinity are excellent, with a lovely primary school in Barnack and another in Uffington. For secondary education, Stamford is only a ten-minute drive away. The A1 is a mere five minutes from the property, and the centre of Peterborough can be reached in about fifteen minutes, where fast trains to London take just 46 minutes, making this location highly desirable for commuters.
Approved Planning Application 24/00778/FUL
via Peterborough City Council
Agent’s Note: All images are Computer Generated Images (CGI)
Disclaimer:
These property details, whilst believed to be accurate, are set out as a general outline only for guidance and do not constitute any part of an offer or contract. Intending purchasers should not rely on them as statements of representation of fact but must satisfy themselves by inspection, or through their legal and other professional advisers or otherwise as to their accuracy. The responsibility for verifying aspects such as flood risk, easements, covenants and other property related details rests with the buyer. It should not be assumed that the property has all the necessary planning permissions, building regulation certificates or other consents.
No person in the employment of Fine & Country has the authority to make or give any representation or warranty in respect of the property.
The floorplans are for illustration purposes only. All measurements: walls, doors, window fittings and appliances and their sizes and locations are shown conventionally and are approximate only and cannot be regarded as being a representation by the agent. Similarly, any areas, measurements or distances are approximate. Text, photographs and plans are for guidance only and are not necessarily comprehensive. Internal photographs are reproduced for general information and it must not be inferred that any item shown is included with the property.
We have not tested any of the appliances. Purchasers should make their own enquiries to the relevant authorities regarding the connection of any services.
-
Art der Immobilie
Land
-
Etagen
2
-
Preis/Quadratfuß
$259
Funktionen
Lot
Innenbereich
Outdoor
Erkunden Sie die Gegend
Der Agent wird sich in Kürze mit Ihnen in Verbindung setzen
Gelistet von
Besichtigung mit the agent buchen
Wählen Sie ein Datum und ob Sie eine virtuelle oder persönliche Besichtigung mit dem Makler wünschen.

Das Vertrauen der führenden Makler der Welt
Die Makler hinter den außergewöhnlichsten Immobilien der Welt inserieren bei JamesEdition.
- Angebote von Sotheby's, Christie's, BARNES und Engel & Völkers
- Jedes Angebot wird vor der Veröffentlichung geprüft
- Verbinden Sie sich direkt mit verifizierten Maklern
Indem Sie fortfahren, akzeptieren Sie unsere Nutzungsbedingungen und Datenschutzrichtlinie.