$1,203,374
Riverside Close, Staines, Surrey, Tw18
- 4 Schlafz.
- 2 Bäder
- Aktualisiert: September 11
Über die Immobilie
Beschreibung wurde automatisch übersetzt.
Die Beschreibung wird in der Originalsprache angezeigt.
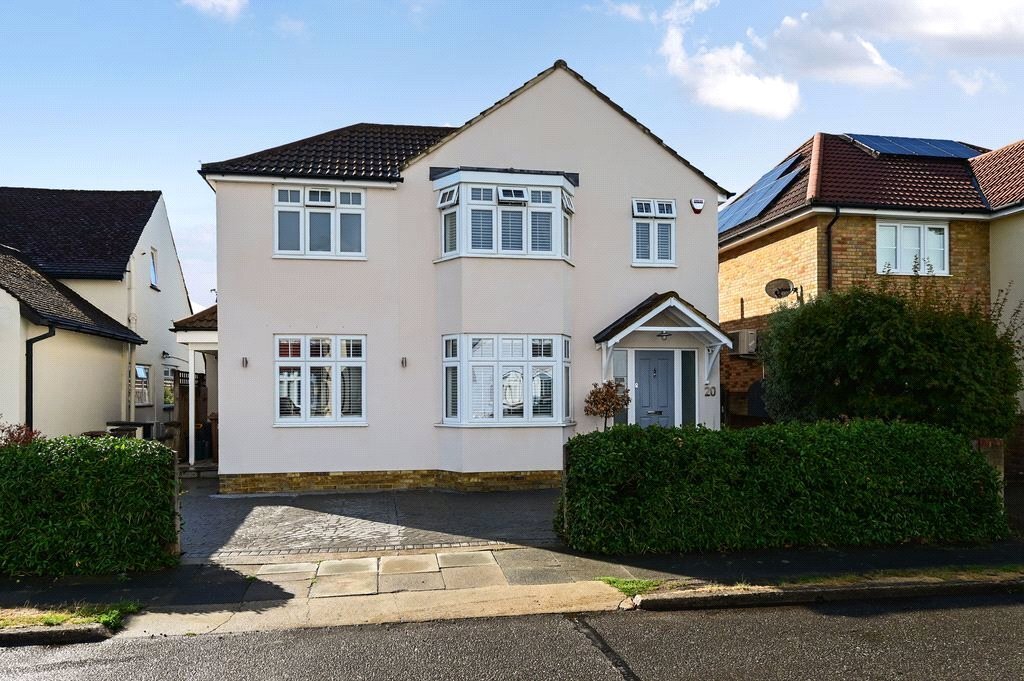
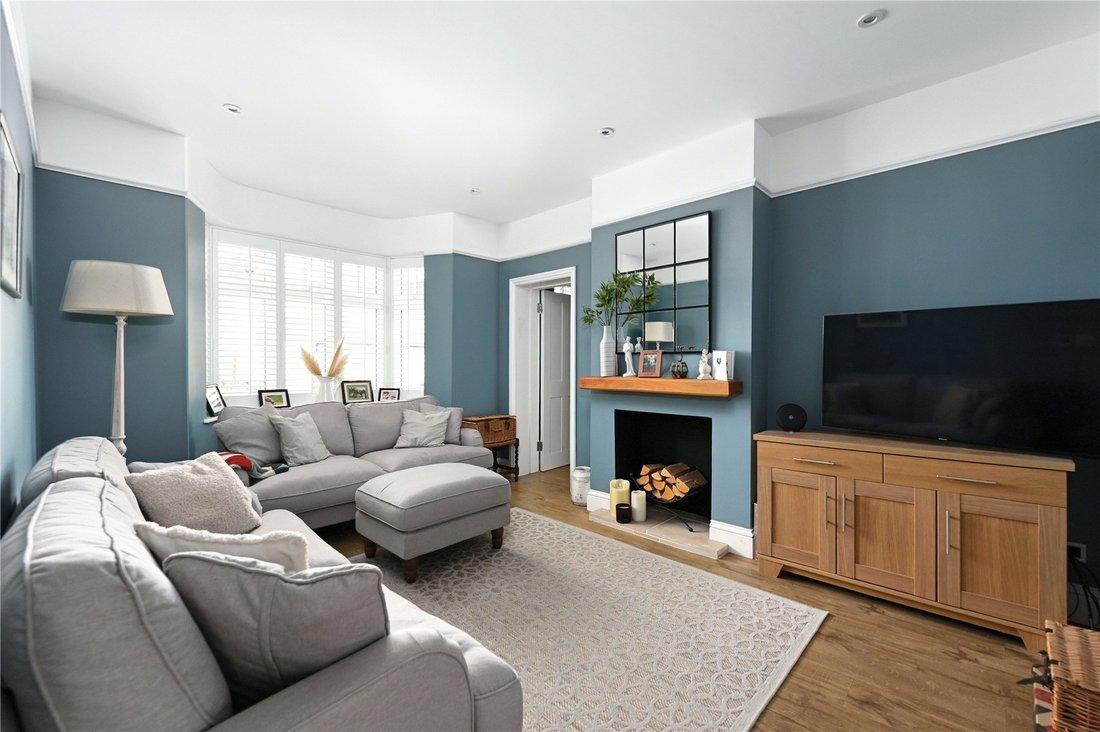
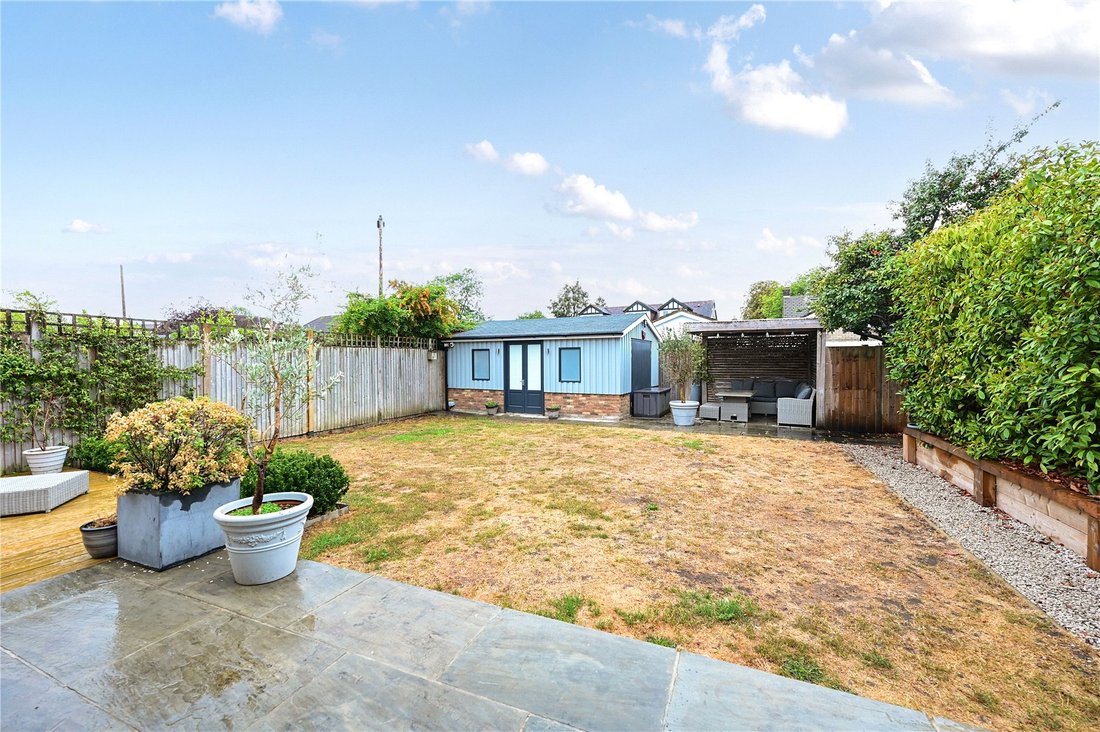
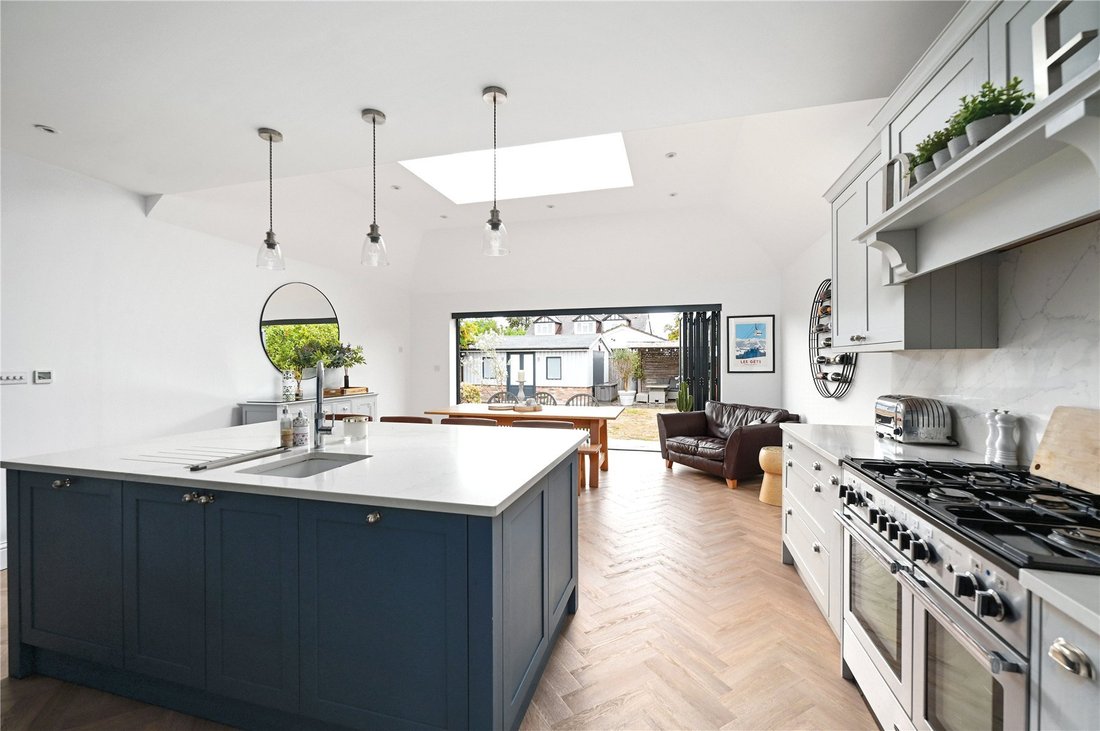
Offering almost 2,000 square feet of well planned accommodation, this detached family home has been thoughtfully extended and is presented in immaculate condition throughout. It is situated in a highly sought-after, private residential cul-de-sac. and perfectly positioned just moments from the scenic banks of the River Thames and its historic towpath. Features include a large welcoming hallway, a
Offering almost 2,000 square feet of well planned accommodation, this detached family home has been thoughtfully extended and is presented in immaculate condition throughout. It is situated in a highly sought-after, private residential cul-de-sac. and perfectly positioned just moments from the scenic banks of the River Thames and its historic towpath. Features include a large welcoming hallway, a well appointed living room with character bay window and feature open fireplace, fabulous extended open plan fitted kitchen with central island, dining area with bi-fold doors to rear garden, a large separate family room, study, utility room, downstairs cloakroom, four good size bedrooms upstairs, master bedroom with dressing room and en suite, additional family bathroom, landscaped rear garden with raised borders, covered seated area ideal for Al Fresco dining, large patio area and 19′ x 13′ workshop. Other features include off street parking to the front , rear vehicular a ...
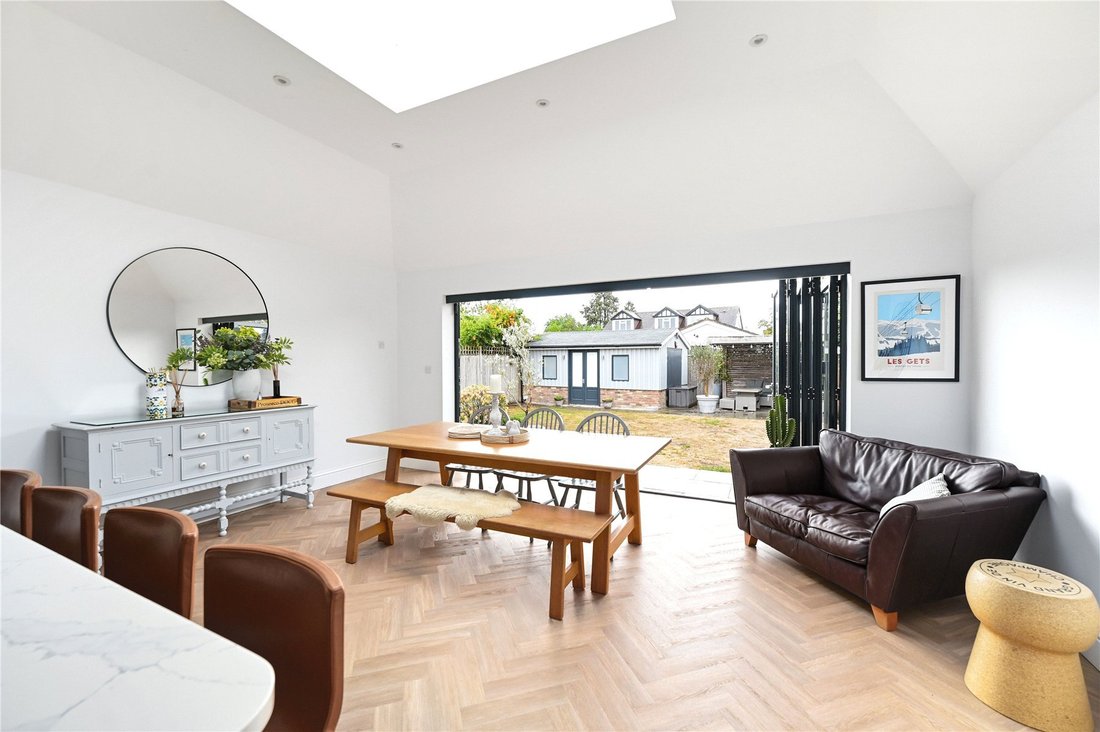
Offering almost 2,000 square feet of well planned accommodation, this detached family home has been thoughtfully extended and is presented in immaculate condition throughout. It is situated in a highly sought-after, private residential cul-de-sac. and perfectly positioned just moments from the scenic banks of the River Thames and its historic towpath. Features include a large welcoming hallway, a well appointed living room with character bay window and feature open fireplace, fabulous extended open plan fitted kitchen with central island, dining area with bi-fold doors to rear garden, a large separate family room, study, utility room, downstairs cloakroom, four good size bedrooms upstairs, master bedroom with dressing room and en suite, additional family bathroom, landscaped rear garden with raised borders, covered seated area ideal for Al Fresco dining, large patio area and 19′ x 13′ workshop. Other features include off street parking to the front , rear vehicular access, and wet underfloor heating on the ground floor.
Offering almost 2,000 square feet of well planned accommodation, this detached family home has been thoughtfully extended and is presented in immaculate condition throughout. It is situated in a highly sought-after, private residential cul-de-sac. and perfectly positioned just moments from the scenic banks of the River Thames and its historic towpath. Features include a large welcoming hallway, a well appointed living room with character bay window and feature open fireplace, fabulous extended open plan fitted kitchen with central island, dining area with bi-fold doors to rear garden, a large separate family room, study, utility room, downstairs cloakroom, four good size bedrooms upstairs, master bedroom with dressing room and en suite, additional family bathroom, landscaped rear garden with raised borders, covered seated area ideal for Al Fresco dining, large patio area and 19′ x 13′ workshop. Other features include off street parking to the front , rear vehicular access, and wet underfloor heating on the ground floor.
-
Art der Immobilie
Haus
Funktionen
- Garten
- Terrasse
- Kamin
- Offene Küche
- Office
- Waschküche
- Privatsphäre
- Kücheninsel
- Hohe Decke
Funktionen
Lot
Innenbereich
- Hohe Decke
- Office
- Kamin
- Kücheninsel
- Bar
- Waschküche
- Offene Küche
- Stein Arbeitsplatten
Outdoor
Erkunden Sie die Gegend
Riverside Close, Hythe, Staines-upon-Thames, England
Auf Google Maps anzeigen
Preis pro sqft
Niedrig
Hoch
Vor 8 Monaten beigetreten
Sie haben sich nach diesem Objekt erkundigt
Der Agent wird sich in Kürze mit Ihnen in Verbindung setzen
Gelistet von
141
Angebote
2026
Beigetreten
Besichtigung mit the agent buchen
Wählen Sie ein Datum und ob Sie eine virtuelle oder persönliche Besichtigung mit dem Makler wünschen.
Bevorzugtes Datum
Art der Tour
Zuletzt aktualisiert
September 11
Erstmalig gelistet
Sep 10
Angebotsreferenz
-
Das Vertrauen der führenden Makler der Welt
Die Makler hinter den außergewöhnlichsten Immobilien der Welt inserieren bei JamesEdition.
- Angebote von Sotheby's, Christie's, BARNES und Engel & Völkers
- Jedes Angebot wird vor der Veröffentlichung geprüft
- Verbinden Sie sich direkt mit verifizierten Maklern
Indem Sie fortfahren, akzeptieren Sie unsere Nutzungsbedingungen und Datenschutzrichtlinie.