$760,000
Freistehendes Einfamilienhaus Stafford
- 5 Schlafz.
- 5 Bäder
- 4,861 Sqft
- 7,841 Sqft lot
- Aktualisiert: September 15
- MLS#VAST2051994
Über die Immobilie
Beschreibung wurde automatisch übersetzt.
Die Beschreibung wird in der Originalsprache angezeigt.
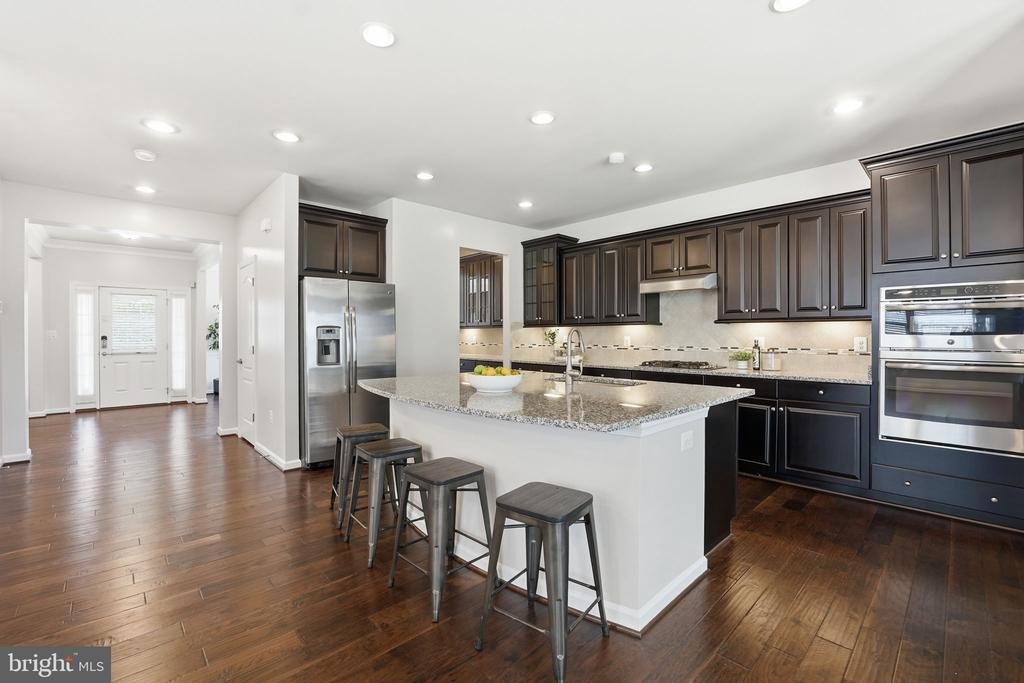
Nearly 4,900 finished square feet, five bedrooms, 4.5 bathrooms, paid-off solar panels, a whole-home generator, and an entertainer-ready basement—all in amenity-rich Embrey Mill! Designed with space and flexibility in mind, this home offers room for everyone without sacrificing privacy. The main level features two versatile front rooms that can serve as formal dining, a home office, sitting room,
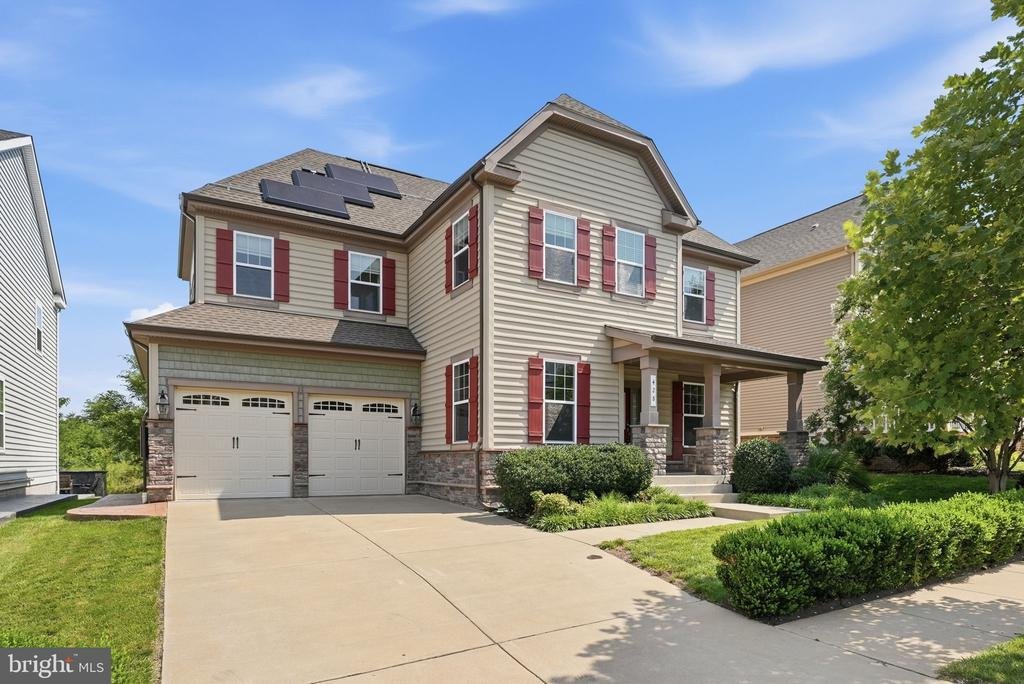
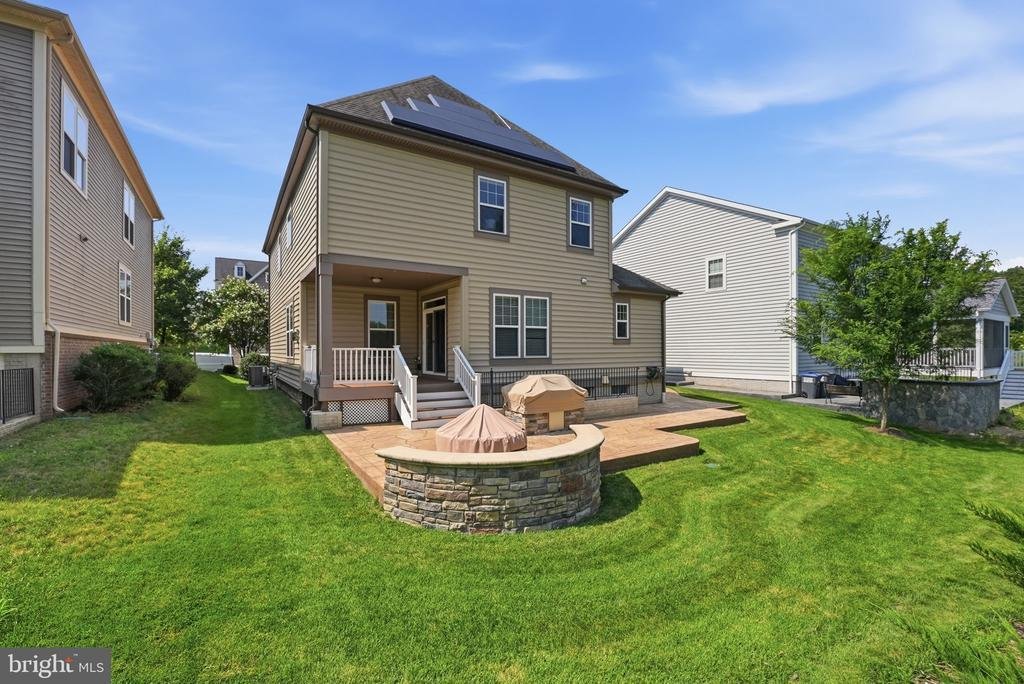
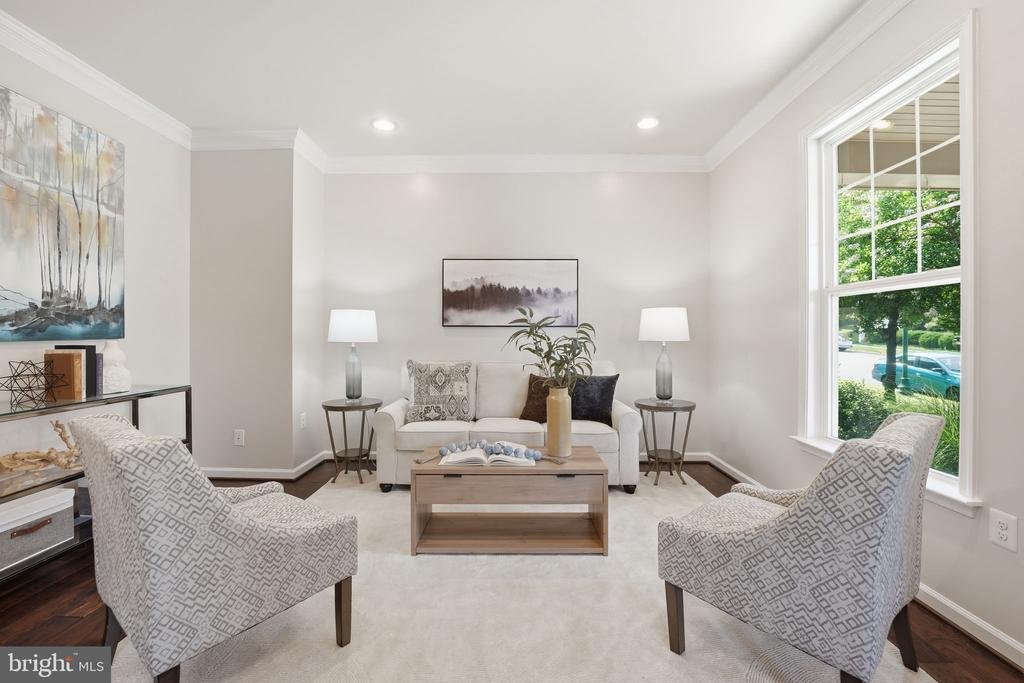
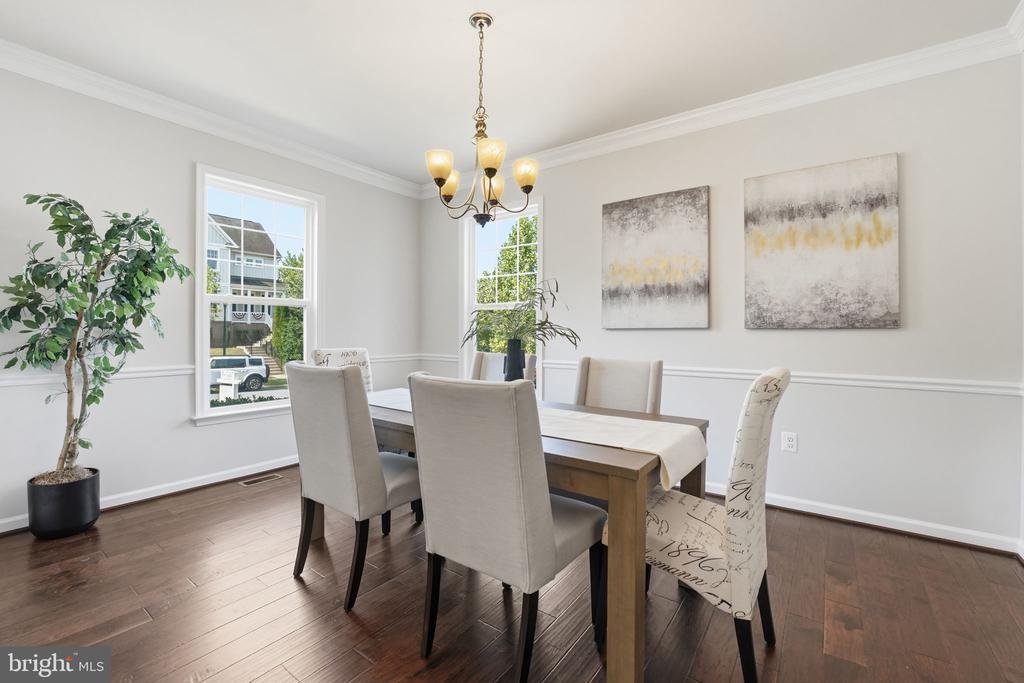
Nearly 4,900 finished square feet, five bedrooms, 4.5 bathrooms, paid-off solar panels, a whole-home generator, and an entertainer-ready basement—all in amenity-rich Embrey Mill! Designed with space and flexibility in mind, this home offers room for everyone without sacrificing privacy. The main level features two versatile front rooms that can serve as formal dining, a home office, sitting room, playroom, or whatever best fits your lifestyle. The upgraded kitchen includes a gas cooktop, wall oven and microwave combination, generous walk-in pantry, butler’s alcove, oversized island, and an additional casual dining area overlooking the backyard. The kitchen opens directly to the family room, creating a comfortable and connected space for everyday living and entertaining. Upstairs, all four bedrooms have direct bathroom access. Two bedrooms share a Jack-and-Jill bathroom, while another enjoys its own private ensuite—perfect for guests, multigenerational living, or anyone who appreciates additional privacy. The expansive primary suite includes a spacious bathroom and a walk-in closet with custom organizers. The finished lower level adds even more usable living space with a large recreation room, impressive wet bar, fifth bedroom (NTC), full bathroom, and abundant storage. Whether you need a guest suite, home gym, movie room, game room, or space to host, this level can accommodate it. Outside, enjoy a thoughtfully finished, low-maintenance entertaining space featuring a large stamped-concrete patio, firepit, and built-in grill surround ready for your gas barbecue. Additional upgrades include fully paid-off solar panels, a whole-home generator, and a garage outlet ready for EV charging—offering efficiency, convenience, and peace of mind from day one. Embrey Mill residents enjoy two community pools, a neighborhood café, fitness center, dog parks, community garden, trails, playgrounds, sports fields, and year-round community events. Conveniently located near shopping, dining, commuter routes, Brooke VRE, Quantico, and I-95, this home offers an incredible combination of space, flexibility, community, and value. Upstairs, all four generous size bedrooms offer bathroom access for everyone’s comfort. Two bedrooms share a convenient Jack and Jill bathroom, a third bedroom enjoys its own private ensuite, and the expansive primary suite serves as a true retreat complete with a large ensuite bathroom and a walk-in closet with custom closet organizers. The finished lower level is an entertainer’s dream, featuring a large recreation room, a stunning wet bar perfect for hosting, a full bathroom, and a bonus room that offers incredible flexibility as a guest space, home gym, or hobby room. A large storage area ensures everything has its place. This home features upgrades throughout you’ll want to see. Located in Embrey Mill, one of Northern Virginia’s most desirable planned communities, residents enjoy amenities including two community pools, a community café, fitness center, dog parks, community garden, scenic walking and biking trails, tot lots, parks, and a dedicated HOA who coordinates year round events. Conveniently situated near I-95, Route 1, and the Brooke VRE commuter rail station, Embrey Mill offers easy access to Quantico, the Pentagon, and Washington D. C., all while being served with shopping and dining just minutes away
-
Art der Immobilie
Haus
-
Baujahr
2016
-
Preis/Quadratfuß
$156
Funktionen
- Kamin
- Garage
- Garten
- Pool
- Outdoor-Küche
- Feuergrube
- Spielplatz
- Fitnessstudio
- Gasherd
Funktionen
Innenbereich
- Kamin
- Kücheninsel
- Gasherd
- Bar
- Keller
- Fitnessstudio
Outdoor
- Feuergrube
- Pool
- Garage
- Spielplatz
- Outdoor-Küche
- Garten
Erkunden Sie die Gegend
428 ALDER DRIVE, STAFFORD, VA 22554, Virginia, Vereinigte Staaten
Auf Google Maps anzeigen
Preis pro sqft
Niedrig
Hoch
Vor 5 Jahren beigetreten
Sie haben sich nach diesem Objekt erkundigt
Der Agent wird sich in Kürze mit Ihnen in Verbindung setzen
Gelistet von
27
Angebote
2022
Beigetreten
Besichtigung mit the agent buchen
Wählen Sie ein Datum und ob Sie eine virtuelle oder persönliche Besichtigung mit dem Makler wünschen.
Bevorzugtes Datum
Art der Tour

Alexandria - Old Town
1701 Duke Street, Ste. 100, 22314, Alexandria, United States
Agenturprofil anzeigen
Zuletzt aktualisiert
September 15
Erstmalig gelistet
Sep 15
Angebotsreferenz
2137733069838406
Angebotsstatus
Active-bright
Ähnliche Immobilien in der Nähe
Neue Angebote in Stafford



Entdecken Sie mehr Häuser zum Verkauf
Stafford, VA, Vereinigte Staaten Immobilienarten
Stafford, VA, Vereinigte Staaten beliebte Suchanfragen
- Immobilien mit Garage in Stafford, VA, Vereinigte Staaten
- Immobilien mit Terrasse in Stafford, VA, Vereinigte Staaten
- Neubauten Immobilien in Stafford, VA, Vereinigte Staaten
- Immobilien mit Offene Küche in Stafford, VA, Vereinigte Staaten
- Moderne Immobilien in Stafford, VA, Vereinigte Staaten
- am Fluss Immobilien in Stafford, VA, Vereinigte Staaten
- am Wasser Immobilien in Stafford, VA, Vereinigte Staaten
- Immobilien mit Aufzug in Stafford, VA, Vereinigte Staaten
- Küste Immobilien in Stafford, VA, Vereinigte Staaten
- Immobilien mit Wasserblick in Stafford, VA, Vereinigte Staaten
- Immobilien mit Bergblick in Stafford, VA, Vereinigte Staaten
- Immobilien mit Sauna in Stafford, VA, Vereinigte Staaten
Verwandte Leitfäden & Geschichten
Das Vertrauen der führenden Makler der Welt
Die Makler hinter den außergewöhnlichsten Immobilien der Welt inserieren bei JamesEdition.
- Angebote von Sotheby's, Christie's, BARNES und Engel & Völkers
- Jedes Angebot wird vor der Veröffentlichung geprüft
- Verbinden Sie sich direkt mit verifizierten Maklern
Indem Sie fortfahren, akzeptieren Sie unsere Nutzungsbedingungen und Datenschutzrichtlinie.
brokerages we
partnered with
partnered with