$714,900
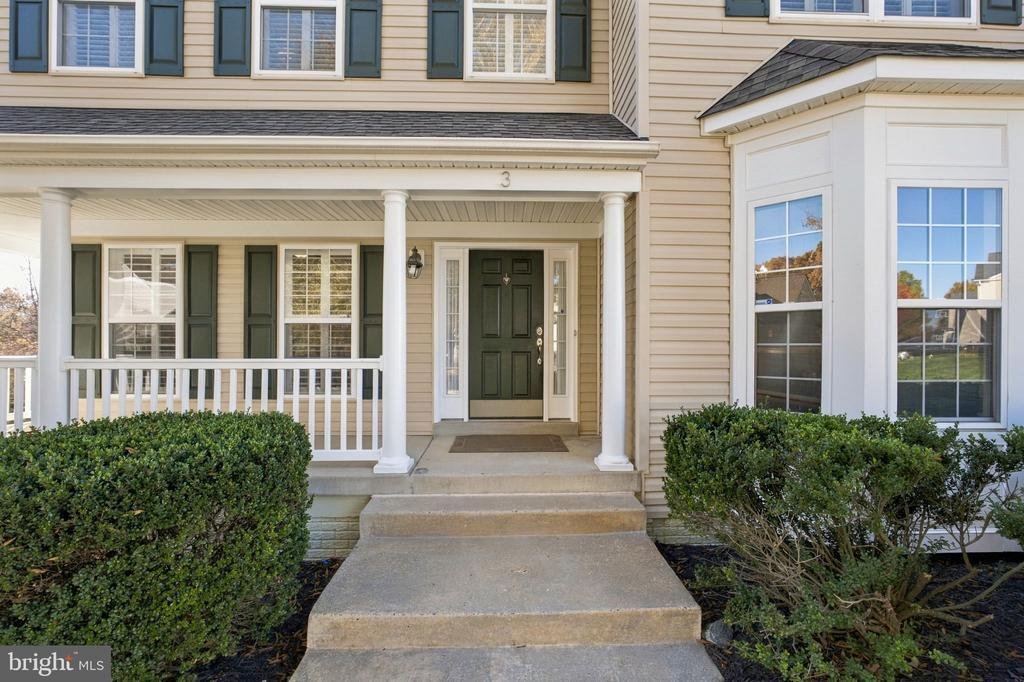
Freistehendes Einfamilienhaus mit 6 Schlafzimmern
- 6 Schlafz.
- 5 Bäder
- 4,407 Sqft
- 13,940 Sqft lot
- Aktualisiert: Gestern
- MLS#VAST2055460
Über die Immobilie
Beschreibung wurde automatisch übersetzt.
Die Beschreibung wird in der Originalsprache angezeigt.
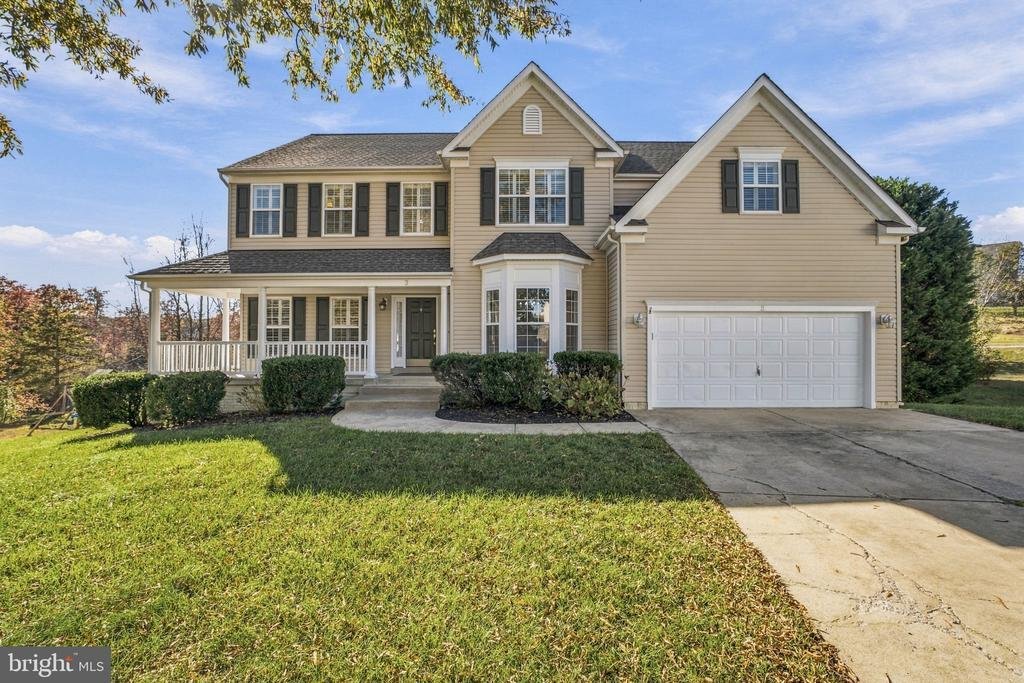
Welcome to this stunning 6-bedroom, 5-bath, cul-de-sac home offering exceptional space, freshly painted interior, brand new carpet, solid hardwood flooring, plantation shutters, and an incredible backyard setting. The two-story foyer creates a warm and inviting entryway. Step inside to discover an open floor plan that seamlessly connects the living spaces, The gourmet kitchen is a chef’s dream, fe
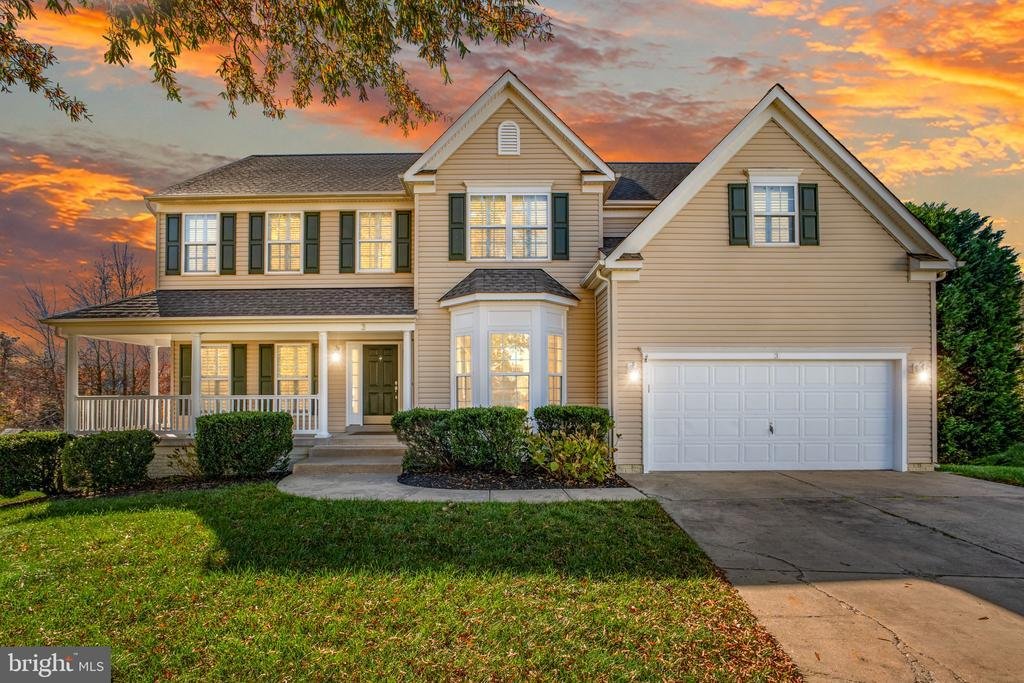
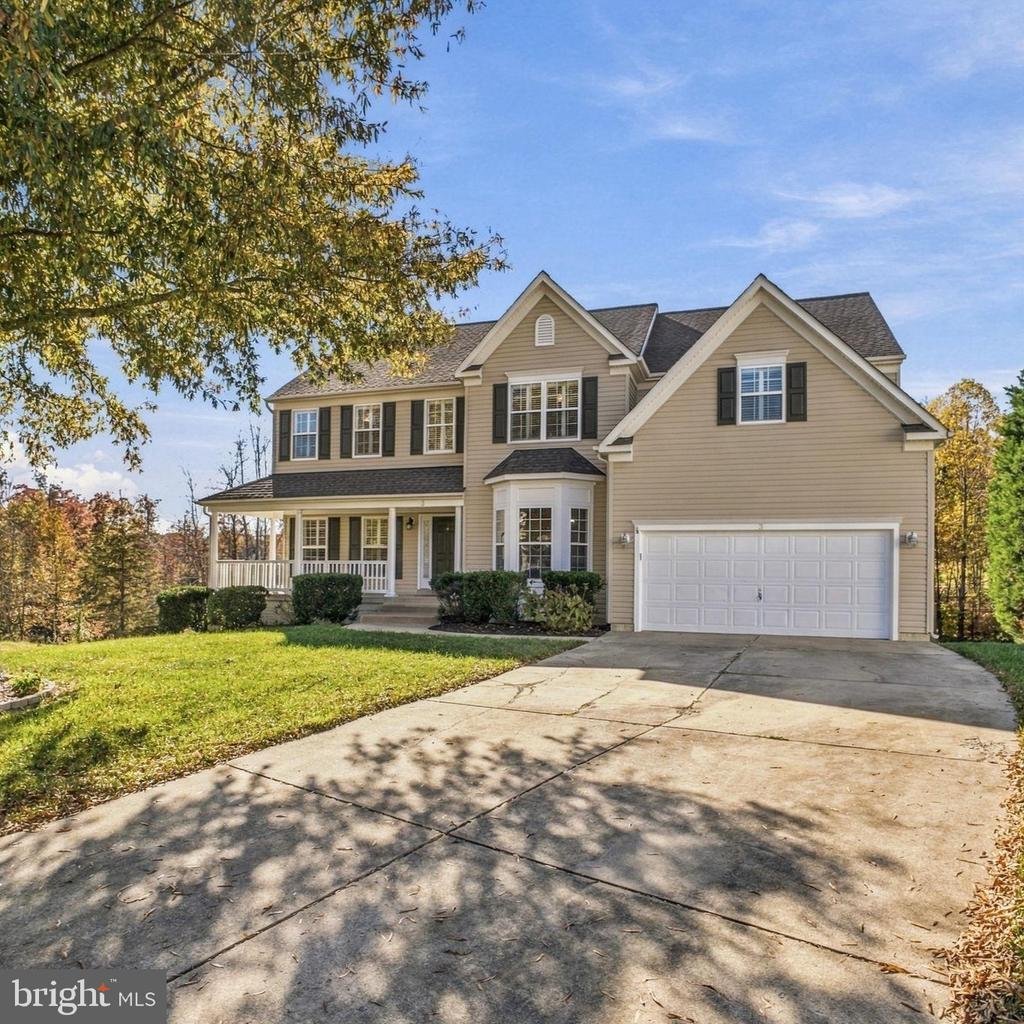
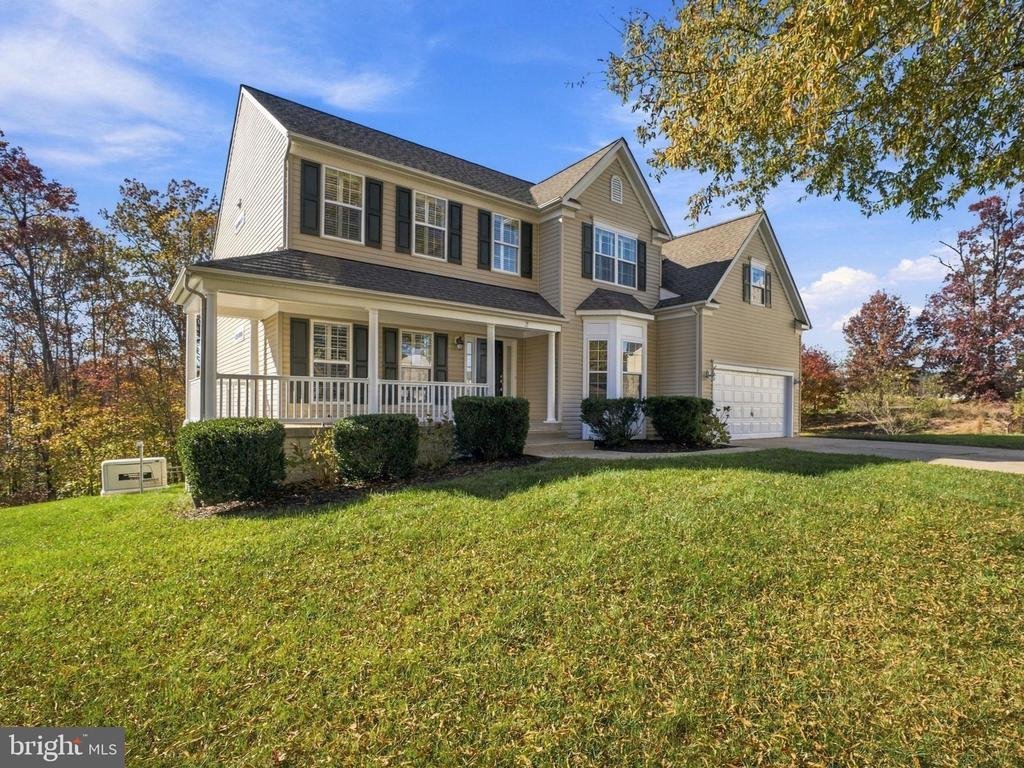
Welcome to this stunning 6-bedroom, 5-bath, cul-de-sac home offering exceptional space, freshly painted interior, brand new carpet, solid hardwood flooring, plantation shutters, and an incredible backyard setting. The two-story foyer creates a warm and inviting entryway. Step inside to discover an open floor plan that seamlessly connects the living spaces, The gourmet kitchen is a chef’s dream, featuring granite countertops, gas cooking, double ovens, many newer appliances, and an extra-large, walk-in pantry. Enjoy casual meals in the cozy breakfast area or host formal dinners in the separate dining room, complete with a trey ceiling and chair railings adding a touch of elegance. The main level also boasts an entry-level bedroom, a full bathroom, and a separate office with French glass doors. Natural light floods the home, enhancing the beauty of the solid hardwood flooring. The gas fireplace in the two-story great room creates a perfect spot for cozy evenings. The upper level offers a spacious primary bedroom and a primary bathroom with a dual vanity, luxurious soaking tub, and walk-in closet. There are also three additional generously sized bedrooms (one with its own ensuite bathroom), a full hallway bathroom, and an abundance of closet space for clothes and linens. The fully finished walkout, level basement provides even more versatile living space, including a recreation room with wet bar, a bonus room with a built-in desk and bookshelves, a bedroom, and a full bath with a jetted tub‹”perfect for guests, hobbies, and entertaining. The outdoor space is equally impressive, with a beautifully landscaped yard that backs to serene trees that give natural beauty all year long through the changing seasons. Enjoy the fresh air on the screened porch or entertain on the expansive deck and slate patio. Parking is a breeze with a front-entry two-car garage, along with plenty of additional driveway space parking for guests. The property also includes a shed for extra storage, ensuring there is room for outdoor essentials. Additional highlights include a whole-house generator, an irrigation system, and recent updates to both HVAC systems and water heater. Community amenities include a refreshing outdoor pool, tennis and pickle ball courts, scenic walking paths, playgrounds, and a community center. Austin Ridge is located just minutes away from shopping, restaurants, commuter lots, and HOV access. Don’t miss the opportunity to make this move-in ready home your own!
-
Art der Immobilie
Haus
-
Baujahr
2004
-
Preis/Quadratfuß
$162
Funktionen
- Kamin
- Begehbarer Kleiderschrank
- Garage
- Garten
- Tennisplatz
- Offene Küche
- Spielplatz
- Pool
- Stein Arbeitsplatten
Funktionen
Innenbereich
- Office
- Kamin
- Klimaanlage
- Gasherd
- Waschtrockner
- Bar
- Offene Küche
- Keller
- Stein Arbeitsplatten
- Begehbarer Kleiderschrank
Outdoor
- Pool
- Garage
- Spielplatz
- Tennisplatz
- Garten
Erkunden Sie die Gegend
3 Gallery Road, Stafford, VA 22554, Virginia, Vereinigte Staaten
Auf Google Maps anzeigen
Preis pro sqft
Niedrig
Hoch
Vor 11 Jahren beigetreten
Sie haben sich nach diesem Objekt erkundigt
Der Agent wird sich in Kürze mit Ihnen in Verbindung setzen
Gelistet von
20
Angebote
2015
Beigetreten
Besichtigung mit the agent buchen
Wählen Sie ein Datum und ob Sie eine virtuelle oder persönliche Besichtigung mit dem Makler wünschen.
Bevorzugtes Datum
Art der Tour

CENTURY 21 Redwood Realty
80 Prosperity Lane, 22556, Stafford, Virginia, United States
Agenturprofil anzeigen
Zuletzt aktualisiert
Gestern
Erstmalig gelistet
November 12
Angebotsreferenz
4DC09E68-6E45-4844-B088-853520665D9B
Ähnliche Immobilien in der Nähe
Neue Angebote in Stafford





Entdecken Sie mehr Häuser zum Verkauf
Stafford, VA, Vereinigte Staaten Immobilienarten
Stafford, VA, Vereinigte Staaten beliebte Suchanfragen
- Immobilien mit Garage in Stafford, VA, Vereinigte Staaten
- Immobilien mit Offene Küche in Stafford, VA, Vereinigte Staaten
- Immobilien mit Terrasse in Stafford, VA, Vereinigte Staaten
- Neubauten Immobilien in Stafford, VA, Vereinigte Staaten
- Moderne Immobilien in Stafford, VA, Vereinigte Staaten
- Immobilien mit Aufzug in Stafford, VA, Vereinigte Staaten
- Immobilien mit Sauna in Stafford, VA, Vereinigte Staaten
Verwandte Leitfäden & Geschichten
Das Vertrauen der führenden Makler der Welt
Die Makler hinter den außergewöhnlichsten Immobilien der Welt inserieren bei JamesEdition.
- Angebote von Sotheby's, Christie's, BARNES und Engel & Völkers
- Jedes Angebot wird vor der Veröffentlichung geprüft
- Verbinden Sie sich direkt mit verifizierten Maklern
Indem Sie fortfahren, akzeptieren Sie unsere Nutzungsbedingungen und Datenschutzrichtlinie.
Brokerages we
partnered with
partnered with