$630,904
Modernes Eckreihenhaus In Herrlicher Ruhelage St.Pöltens
- 4 Schlafz.
- 2 Bäder
- 1,162 Sqft
- Aktualisiert: Heute
- 1
Über die Immobilie
Beschreibung wurde automatisch übersetzt.
Die Beschreibung wird in der Originalsprache angezeigt.
For sale are 3 terraced houses ranging from 108 m² to 138 m² of living space, built with solid brick construction, each featuring a terrace and garden, along with modern and high-quality fittings in a pleasant and quiet residential area of St. Pölten. Planned completion is summer 2027!
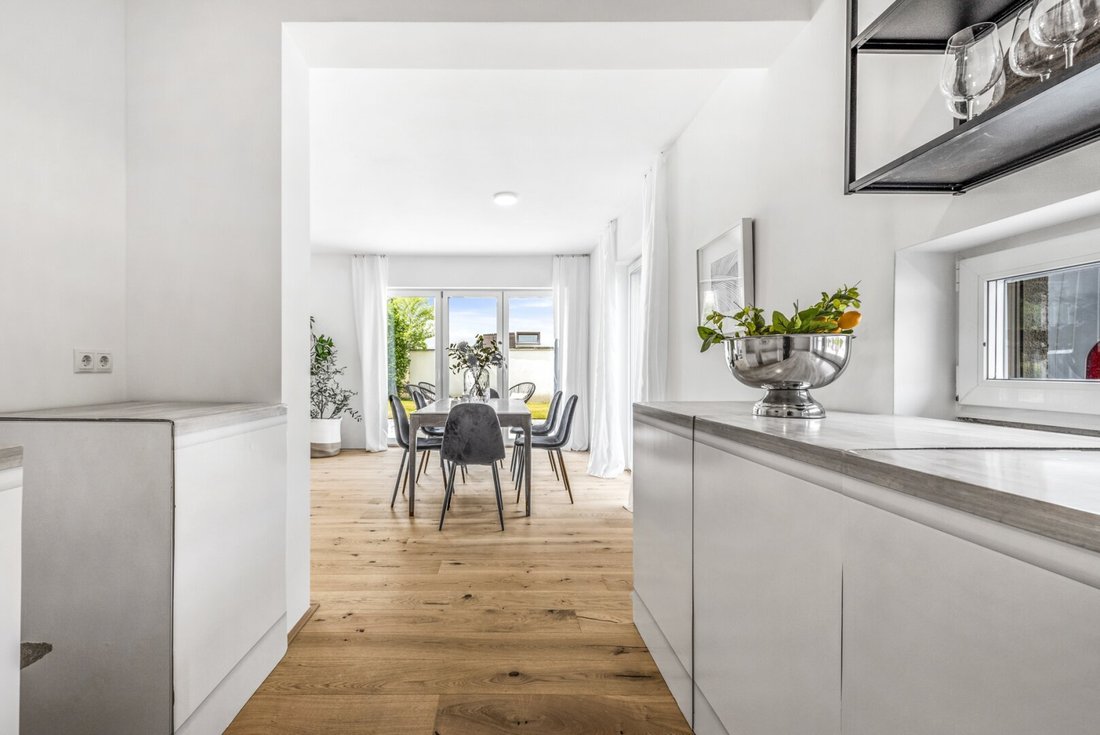
The photos in the brochure are from a previous project with similar features.
House 3 - 5 rooms
The photos in the brochure are from a previous project with similar features.
House 3 - 5 rooms
For sale are 3 terraced houses ranging from 108 m² to 138 m² of living space, built with solid brick construction, each featuring a terrace and garden, along with modern and high-quality fittings in a pleasant and quiet residential area of St. Pölten. Planned completion is summer 2027!
The photos in the brochure are from a previous project with similar features.
House 3 - 5 rooms - 107 m² living space:
Ground floor:
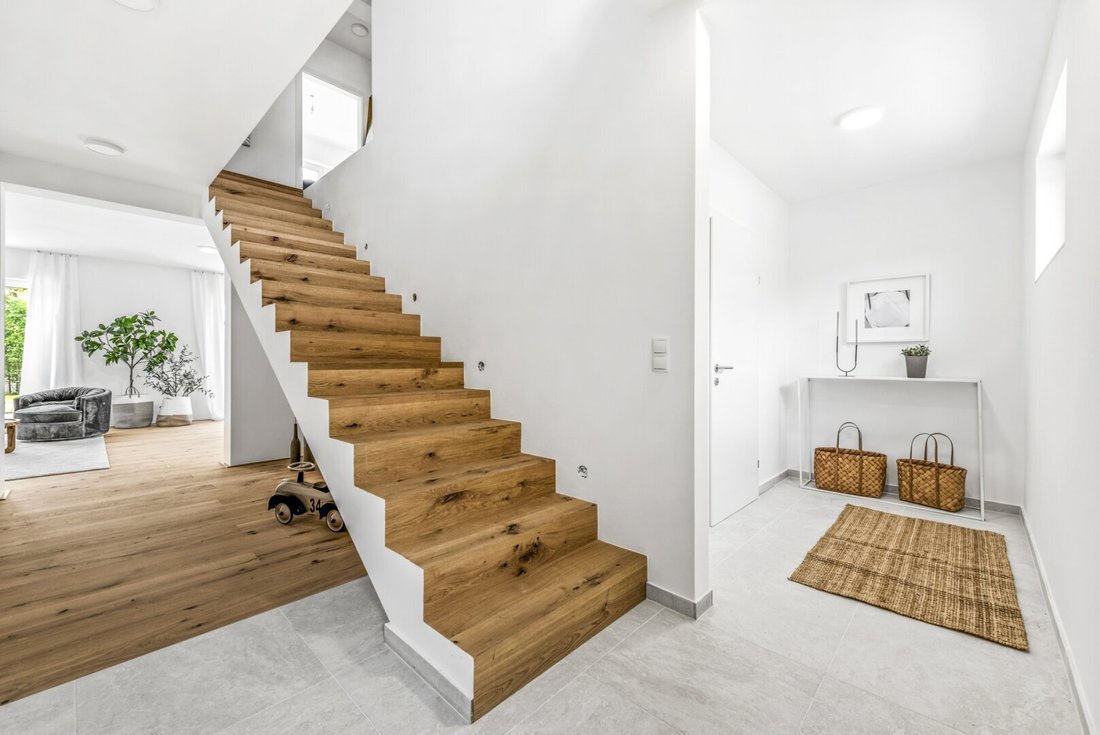
You enter your future new home through a front garden and entrance area with a canopy, allowing you to enter dry and protected even in bad weather. The entrance hall is about 4.5 m² and already offers a view into the open living area. There is storage space for coats and shoes in a separate cloakroom area of over 3 m², providing ample room for wardrobes. Opposite is another storage and technical room with a washing machine connection. At nearly 5 m², this room can also conveniently store household items such as vacuum cleaners, drying racks, and various food supplies. A guest toilet with a hand basin is also discreetly located in the entrance area.
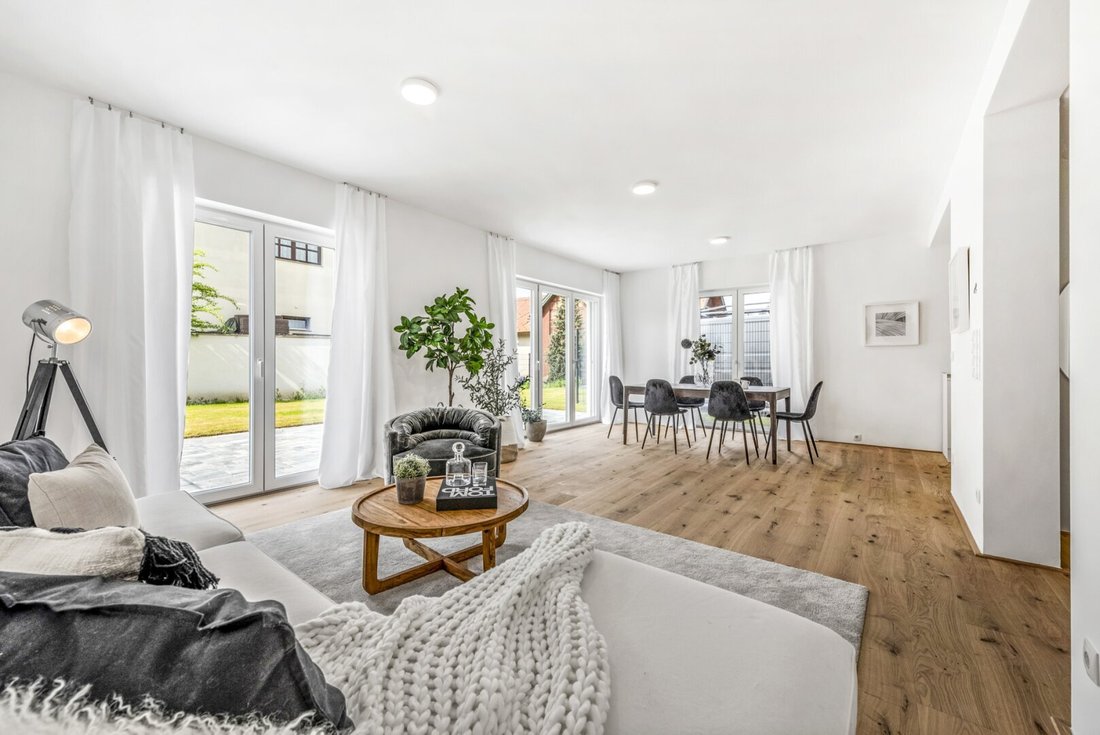
The heart of the lower living level and surely the future meeting place for family and friends is the bright living-dining area. With over 20 m², it invites you to realize your personal kitchen dreams (kitchen connections available) and to furnish it comfortably and individually.
The adjoining terrace and charming garden of about 17 m² can be perfectly used especially in the warm season to enjoy pleasant and sociable outdoor time, and perhaps to grow your own salads and herbs.
Upper floor:
A parquet-paneled wooden staircase leads to the first upper floor of the terraced house, where two bedrooms and a bathroom are located.
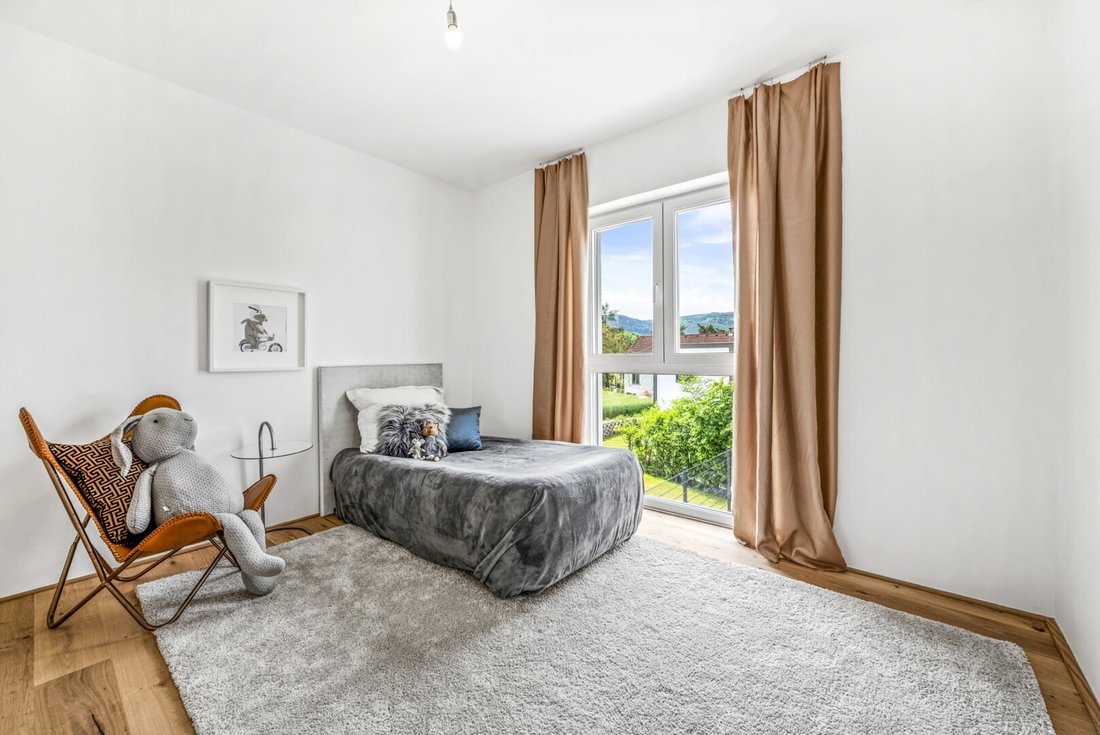
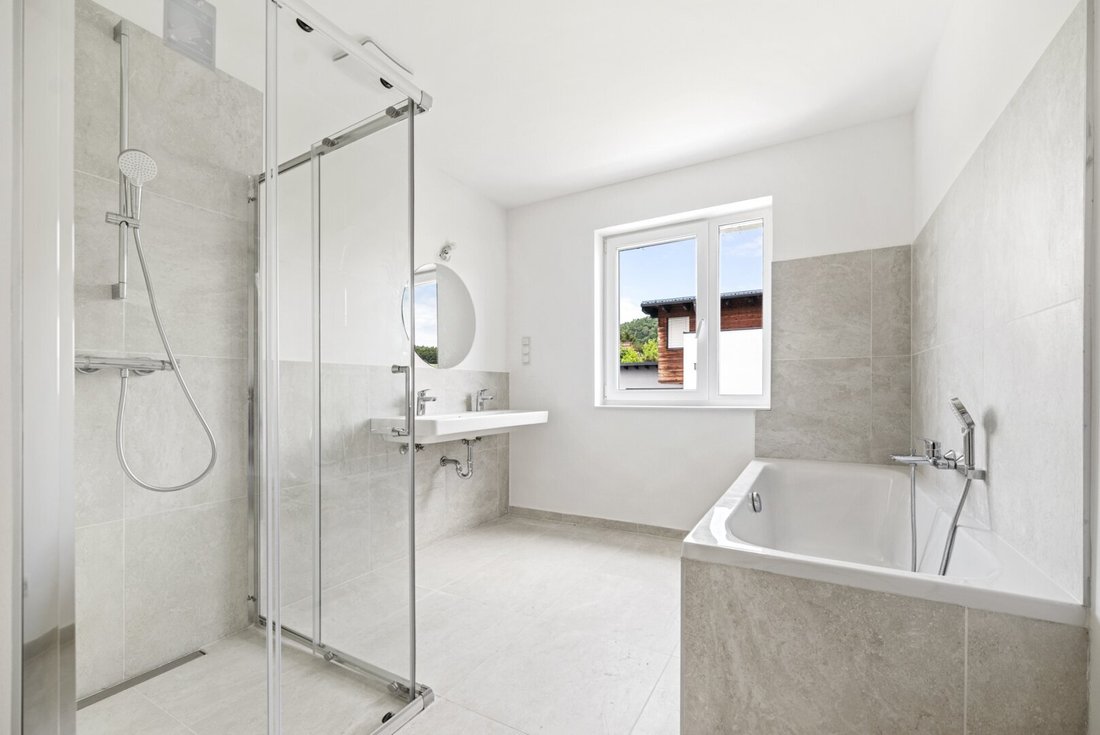
The bedrooms each have an ideal size of over 13 m², offering enough space for a bed, wardrobes, and/or a desk. Both layouts are suitable for use as either a master bedroom or children’s rooms and are pleasantly separated by a hallway to maintain privacy. The bathroom is generously sized at over 6 m² and will be equipped with a bathtub, a hand basin, and a toilet. Buyers can choose from 5 tile colors from the Europa 60x60 series.
Attic:
The attic offers a similar layout to the upper floor and is also equipped with two bedrooms and a bathroom. One room boasts a generous size of over 15 m², and the second room is 13 m²—ideal for setting up a personal home office, for example. The 4 m² bathroom features a modern walk-in shower, a hand basin, and another toilet.
In summary, a wonderful terraced house on three living levels (no basement) in a quiet residential area, just a 10-minute drive from St. Pölten city center. An ideal home for families and couples who value modern living comfort in a green setting with good infrastructure.
The images are photos from a similar project!
Features:
- White-oiled oak country-style floorboards
- Buyers can choose from 5 tile colors
- Terrace slabs, e.g., 30x60, 50x50, or 60x60 cm
- Sun protection in the form of external roller blinds
- Air conditioning connections prepared
- Heating via an air heat pump per house, with underfloor heating. Dimensioning according to heating load calculation per ÖNORM. Controlled by room thermostats.
- The entire system is powered by an underground cable from the local grid. Each unit has its own meter (in the technical room) for supply and billing.
- Three marked parking spaces will be created in front of the house entrance.
Purchase price: 560,000.00 Euros
Additional costs: Fees to the municipality for sewage and waste disposal
Commission: 3% of the purchase price + 20% VAT
For further questions or a personal viewing appointment, please contact Ms. Nina Hafenrichter at 0676/32 64 699 or [hidden information].
Please note that there is a familial or economic close relationship between the agent and the third party to be brokered. The agent acts as a dual agent.
Hafinger Weg in St. Pölten offers an ideal location for those seeking a quiet environment but still good access to the city. The terraced house is situated in a peaceful residential area with many green spaces, providing a pleasant atmosphere for families and anyone looking for relaxation.
Public transport connections are excellent. The bus stop is very close to the house and offers a direct connection to St. Pölten city center. From there, you have good access to the S-Bahn to Vienna, which you can reach in about 30 minutes.
Furthermore, St. Pölten offers excellent infrastructure with many shopping options, schools, kindergartens, and a wide range of leisure activities. The city is known for its numerous cultural events and attractions, such as the Lower Austria State Museum and the St. Pölten City Library.
Hafinger Weg thus offers an ideal combination of a quiet location and good city connections. Here you can fully enjoy life and feel comfortable in your own home.
The photos in the brochure are from a previous project with similar features.
House 3 - 5 rooms - 107 m² living space:
Ground floor:
You enter your future new home through a front garden and entrance area with a canopy, allowing you to enter dry and protected even in bad weather. The entrance hall is about 4.5 m² and already offers a view into the open living area. There is storage space for coats and shoes in a separate cloakroom area of over 3 m², providing ample room for wardrobes. Opposite is another storage and technical room with a washing machine connection. At nearly 5 m², this room can also conveniently store household items such as vacuum cleaners, drying racks, and various food supplies. A guest toilet with a hand basin is also discreetly located in the entrance area.
The heart of the lower living level and surely the future meeting place for family and friends is the bright living-dining area. With over 20 m², it invites you to realize your personal kitchen dreams (kitchen connections available) and to furnish it comfortably and individually.
The adjoining terrace and charming garden of about 17 m² can be perfectly used especially in the warm season to enjoy pleasant and sociable outdoor time, and perhaps to grow your own salads and herbs.
Upper floor:
A parquet-paneled wooden staircase leads to the first upper floor of the terraced house, where two bedrooms and a bathroom are located.
The bedrooms each have an ideal size of over 13 m², offering enough space for a bed, wardrobes, and/or a desk. Both layouts are suitable for use as either a master bedroom or children’s rooms and are pleasantly separated by a hallway to maintain privacy. The bathroom is generously sized at over 6 m² and will be equipped with a bathtub, a hand basin, and a toilet. Buyers can choose from 5 tile colors from the Europa 60x60 series.
Attic:
The attic offers a similar layout to the upper floor and is also equipped with two bedrooms and a bathroom. One room boasts a generous size of over 15 m², and the second room is 13 m²—ideal for setting up a personal home office, for example. The 4 m² bathroom features a modern walk-in shower, a hand basin, and another toilet.
In summary, a wonderful terraced house on three living levels (no basement) in a quiet residential area, just a 10-minute drive from St. Pölten city center. An ideal home for families and couples who value modern living comfort in a green setting with good infrastructure.
The images are photos from a similar project!
Features:
- White-oiled oak country-style floorboards
- Buyers can choose from 5 tile colors
- Terrace slabs, e.g., 30x60, 50x50, or 60x60 cm
- Sun protection in the form of external roller blinds
- Air conditioning connections prepared
- Heating via an air heat pump per house, with underfloor heating. Dimensioning according to heating load calculation per ÖNORM. Controlled by room thermostats.
- The entire system is powered by an underground cable from the local grid. Each unit has its own meter (in the technical room) for supply and billing.
- Three marked parking spaces will be created in front of the house entrance.
Purchase price: 560,000.00 Euros
Additional costs: Fees to the municipality for sewage and waste disposal
Commission: 3% of the purchase price + 20% VAT
For further questions or a personal viewing appointment, please contact Ms. Nina Hafenrichter at 0676/32 64 699 or [hidden information].
Please note that there is a familial or economic close relationship between the agent and the third party to be brokered. The agent acts as a dual agent.
Hafinger Weg in St. Pölten offers an ideal location for those seeking a quiet environment but still good access to the city. The terraced house is situated in a peaceful residential area with many green spaces, providing a pleasant atmosphere for families and anyone looking for relaxation.
Public transport connections are excellent. The bus stop is very close to the house and offers a direct connection to St. Pölten city center. From there, you have good access to the S-Bahn to Vienna, which you can reach in about 30 minutes.
Furthermore, St. Pölten offers excellent infrastructure with many shopping options, schools, kindergartens, and a wide range of leisure activities. The city is known for its numerous cultural events and attractions, such as the Lower Austria State Museum and the St. Pölten City Library.
Hafinger Weg thus offers an ideal combination of a quiet location and good city connections. Here you can fully enjoy life and feel comfortable in your own home.
-
Art der Immobilie
Andere
-
Etagen
3
-
Baujahr
2026
-
Preis/Quadratfuß
$543
Funktionen
Erkunden Sie die Gegend
Sankt Pölten, Niederösterreich, Österreich
Auf Google Maps anzeigen
Preis pro sqft
Niedrig
Hoch
Vor 12 Monaten beigetreten
Sie haben sich nach diesem Objekt erkundigt
Der Agent wird sich in Kürze mit Ihnen in Verbindung setzen
Gelistet von
25
Angebote
2025
Beigetreten
Besichtigung mit the agent buchen
Wählen Sie ein Datum und ob Sie eine virtuelle oder persönliche Besichtigung mit dem Makler wünschen.
Bevorzugtes Datum
Art der Tour
Zuletzt aktualisiert
Heute
Erstmalig gelistet
Oktober 18, 2025
Angebotsreferenz
31382
Das Vertrauen der führenden Makler der Welt
Die Makler hinter den außergewöhnlichsten Immobilien der Welt inserieren bei JamesEdition.
- Angebote von Sotheby's, Christie's, BARNES und Engel & Völkers
- Jedes Angebot wird vor der Veröffentlichung geprüft
- Verbinden Sie sich direkt mit verifizierten Maklern
Indem Sie fortfahren, akzeptieren Sie unsere Nutzungsbedingungen und Datenschutzrichtlinie.