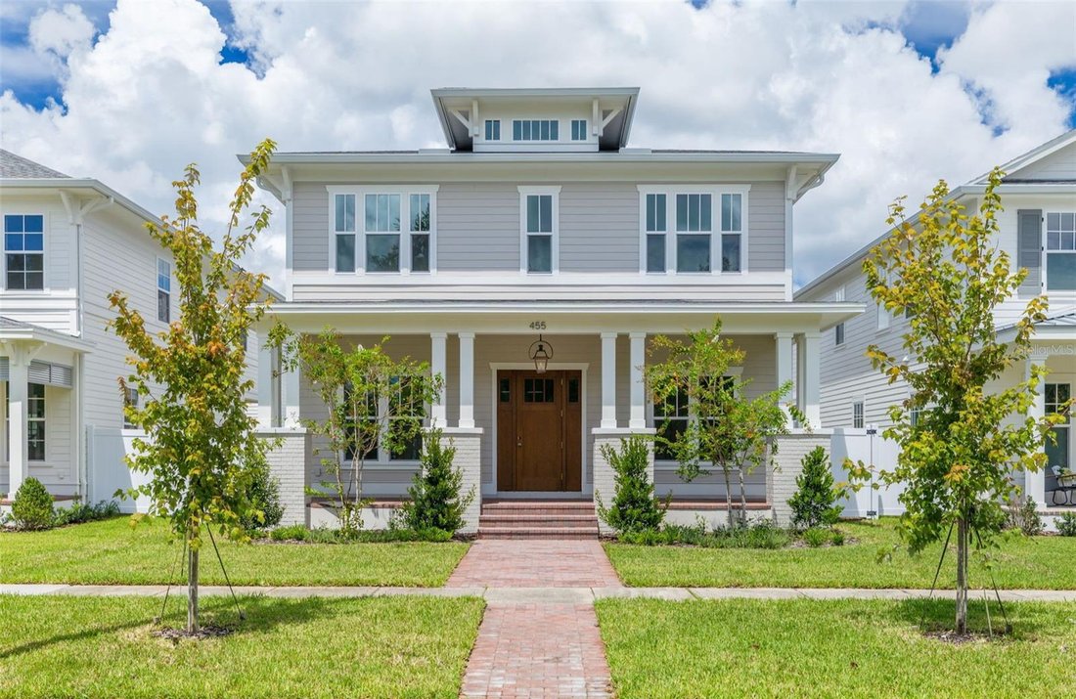
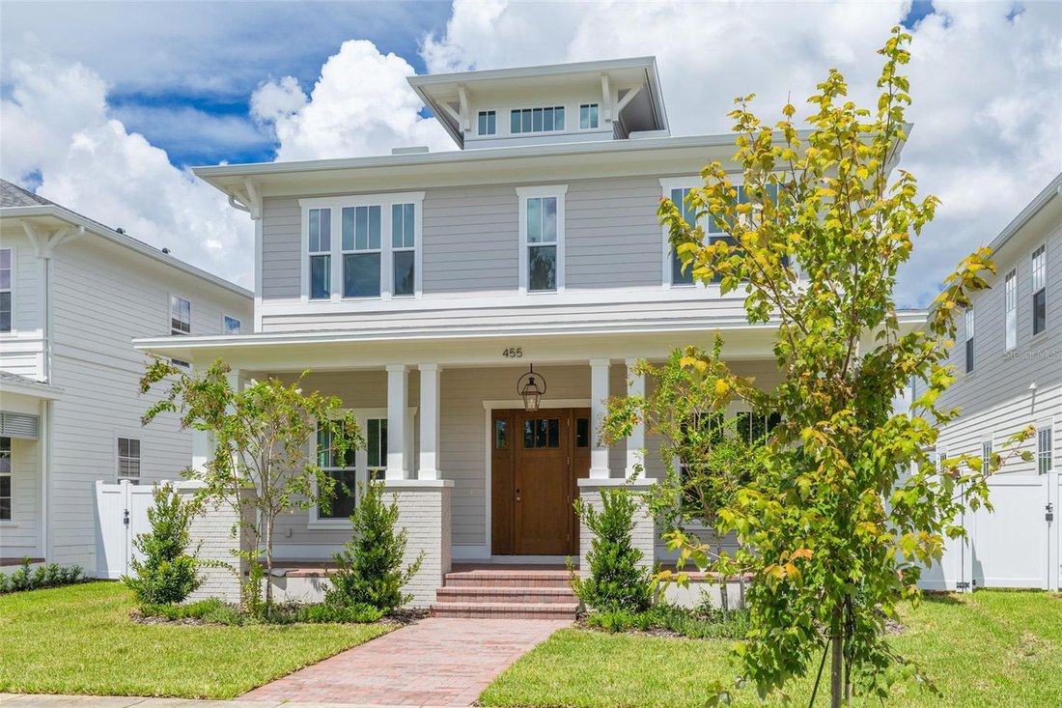
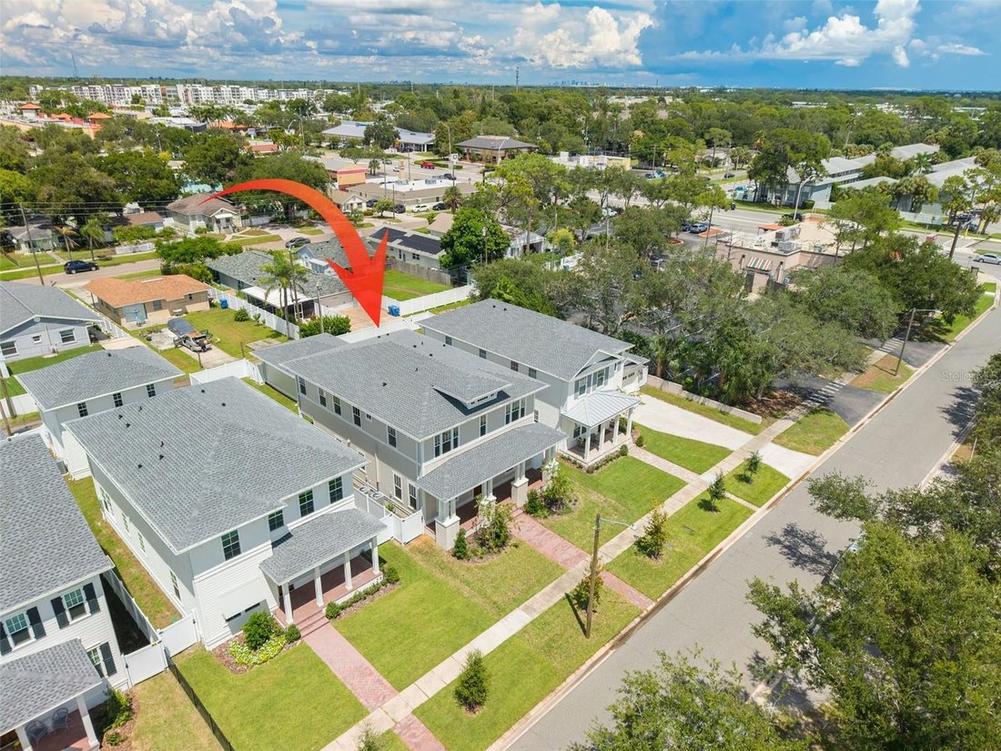
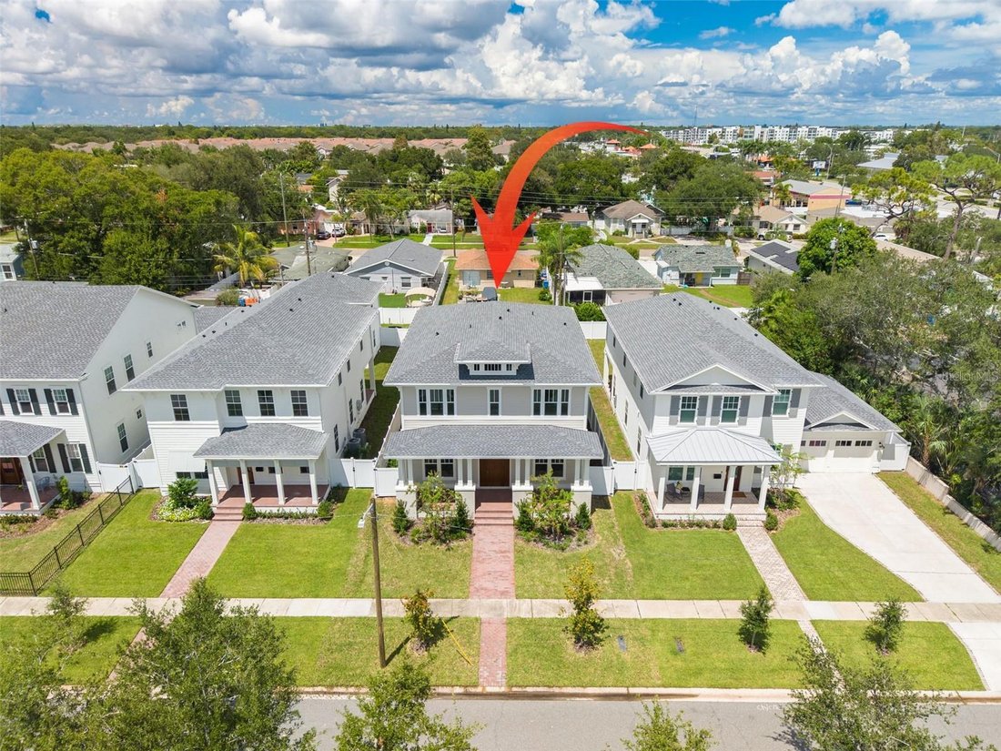
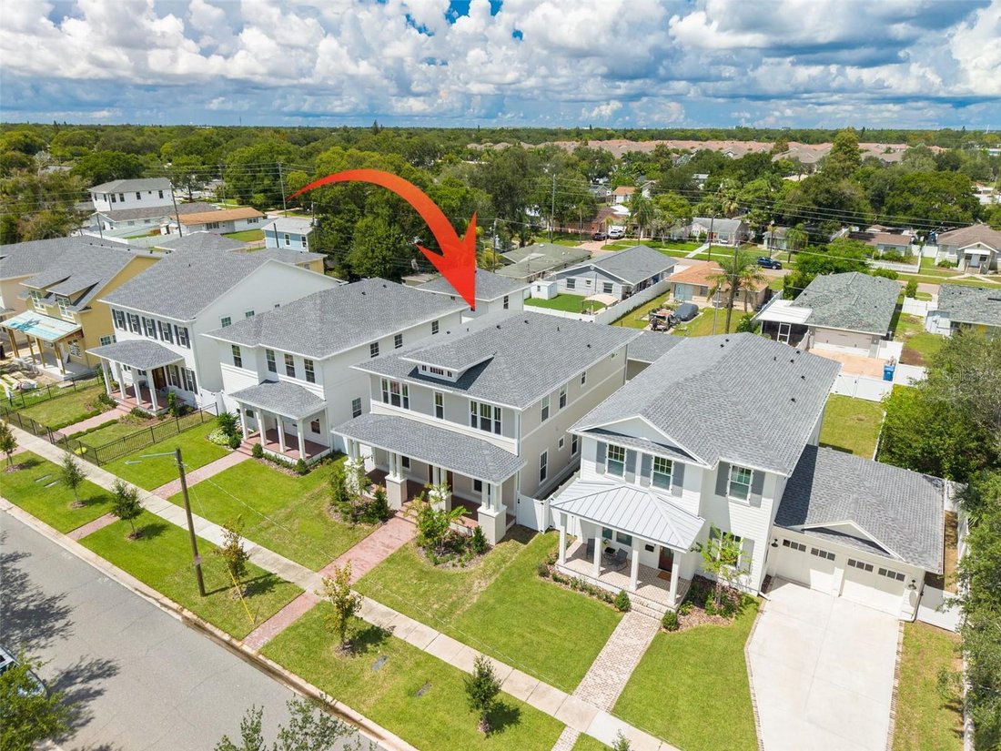
Einfamilienhaus In St. Petersburg
- 4 Schlafz.
- 3 Bäder
- 2,964 Sqft
- 5,567 Sqft lot
- Aktualisiert: Heute
- Quelle: Stellar MLS MLS#TB8546506
Über die Immobilie
The main level centers on a kitchen, great room, and dedicated dining area, connected through a well-appointed butler’s pantry. The kitchen features custom cabinetry, quartz countertops, and a reeded hood above the range, with a linear pendant anchoring the island. The butler’s pantry extends the kitchen’s reach with additional cabinetry and a wine fridge, the natural launch point for hosting. Off the main living area, a private flex room works equally well as a home office or playroom, keeping the great room from doing double duty. Just off the oversized back porch, the mudroom is a practical drop zone for daily life. The powder bath earns its moment with grasscloth wallpaper, decorative trim work, and a bold contrasting tone.
Upstairs, a versatile loft adapts as needed, whether as a media room, secondary lounge, or playroom. The laundry room is fully considered, with built-in cabinetry, a sink, and ample storage. The primary suite is a genuine retreat, with a walk-in closet, dual vanities, freestanding soaking tub, and walk-in shower with layered finishes.
The home is finished throughout with engineered hardwood flooring, 8-foot interior doors, 10-foot ceilings on the main level and 9-foot upstairs, impact-resistant windows, a tankless gas water heater, and dual-zone climate control. The backyard is pool-ready, with a pool design available. Located just minutes from downtown St. Petersburg, Vinoy Park, and award-winning beaches, with easy access to Tampa. Schedule a showing to tour the home and learn more about the interior design finishes and upgrades.
-
Art der Immobilie
Haus
-
Baujahr
2026
-
Preis/Quadratfuß
$436
Funktionen
- Begehbarer Kleiderschrank
- Garage
- Offene Küche
- Neubauten
- Kücheninsel
- Office
- Hohe Decke
- Stein Arbeitsplatten
- Waschküche
Erkunden Sie die Gegend
Der Agent wird sich in Kürze mit Ihnen in Verbindung setzen
Gelistet von
Besichtigung mit the agent buchen
Wählen Sie ein Datum und ob Sie eine virtuelle oder persönliche Besichtigung mit dem Makler wünschen.
Listings courtesy of Stellar MLS as distributed by MLS GRID. Based on information submitted to the MLS GRID. All data is obtained from various sources and may not have been verified by broker or MLS GRID. Supplied Open House Information is subject to change without notice. All information should be independently reviewed and verified for accuracy. Properties may or may not be listed by the office/agent presenting the information. Listing information is provided for consumers? personal, non-commercial use, solely to identify prospective properties for potential purchase; all other use is strictly prohibited and may violate relevant federal and state law. Information deemed reliable but not guaranteed. Copyright © 2026 MLS GRID. All Rights Reserved.
Ähnliche Immobilien in der Nähe
Neue Angebote in Saint Petersburg






Entdecken Sie mehr Häuser zum Verkauf
Saint Petersburg, FL, Vereinigte Staaten Immobilienarten
Saint Petersburg, FL, Vereinigte Staaten beliebte Suchanfragen
- Immobilien mit Pool in Saint Petersburg, FL, Vereinigte Staaten
- am Wasser Immobilien in Saint Petersburg, FL, Vereinigte Staaten
- Immobilien mit Fitnessstudio in Saint Petersburg, FL, Vereinigte Staaten
- Immobilien mit Aufzug in Saint Petersburg, FL, Vereinigte Staaten
- Moderne Immobilien in Saint Petersburg, FL, Vereinigte Staaten
- Anlageimmobilie Immobilien in Saint Petersburg, FL, Vereinigte Staaten
- Gesicherte Wohnanlage Immobilien in Saint Petersburg, FL, Vereinigte Staaten
- Immobilien mit Tennisplatz in Saint Petersburg, FL, Vereinigte Staaten
- Immobilien mit Sauna in Saint Petersburg, FL, Vereinigte Staaten
- Immobilien mit Privatstrand in Saint Petersburg, FL, Vereinigte Staaten
- Immobilien mit Golfblick in Saint Petersburg, FL, Vereinigte Staaten
- am Strand Immobilien in Saint Petersburg, FL, Vereinigte Staaten
- Immobilien mit Meerblick in Saint Petersburg, FL, Vereinigte Staaten
- Immobilien in hohen Höhen in Saint Petersburg, FL, Vereinigte Staaten
Verwandte Leitfäden & Geschichten
Das Vertrauen der führenden Makler der Welt
Die Makler hinter den außergewöhnlichsten Immobilien der Welt inserieren bei JamesEdition.
- Angebote von Sotheby's, Christie's, BARNES und Engel & Völkers
- Jedes Angebot wird vor der Veröffentlichung geprüft
- Verbinden Sie sich direkt mit verifizierten Maklern
Indem Sie fortfahren, akzeptieren Sie unsere Nutzungsbedingungen und Datenschutzrichtlinie.
partnered with