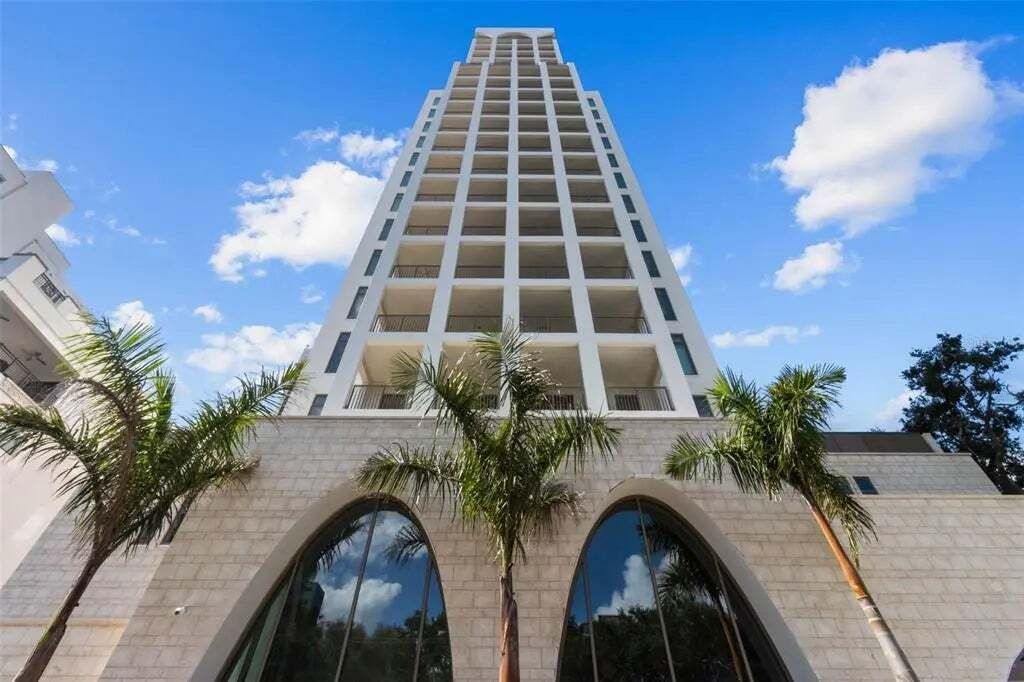
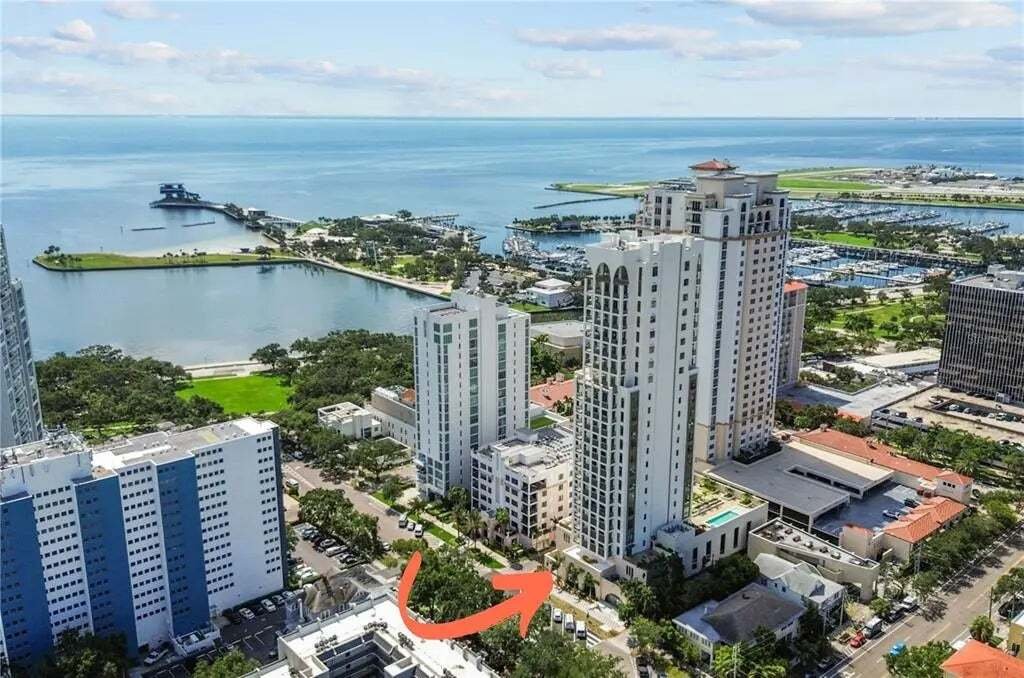
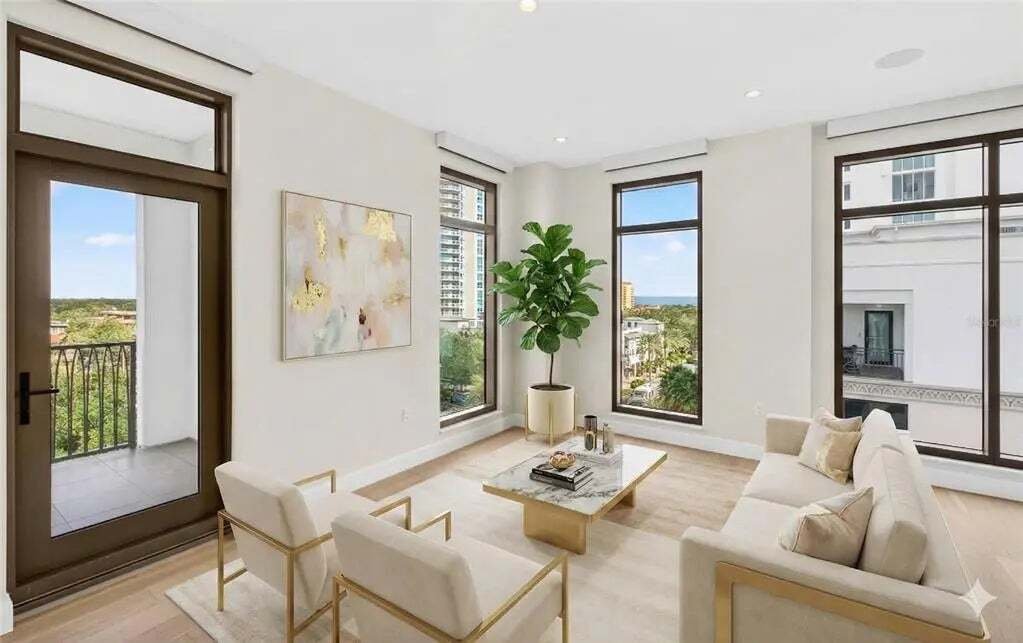
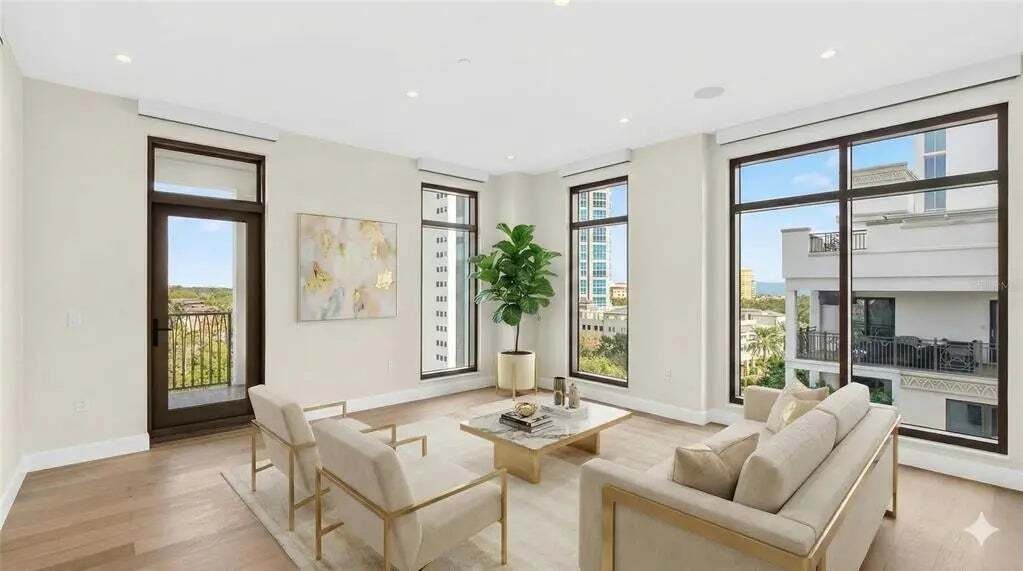
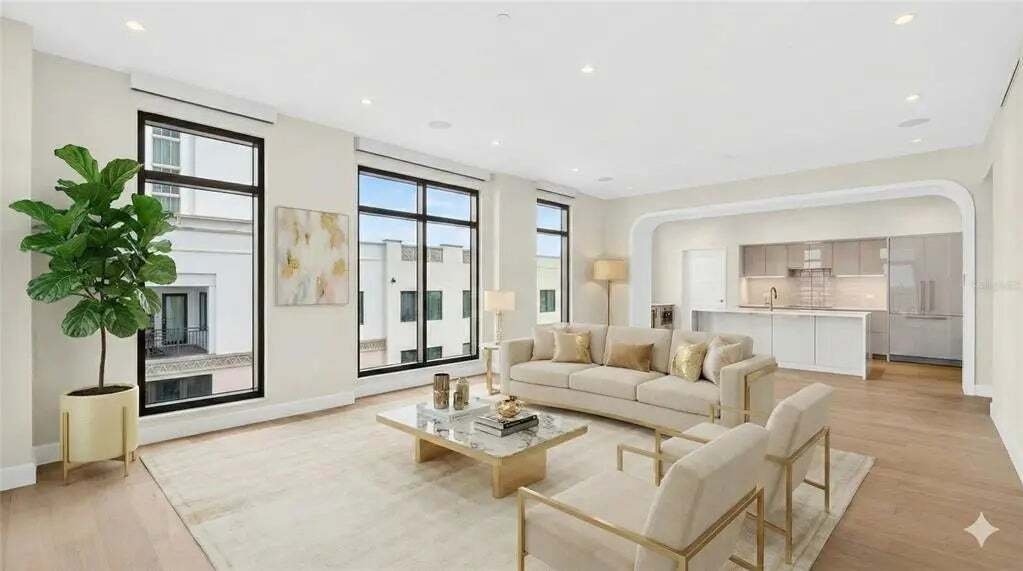
Moderne Eleganz Mit Atemberaubendem Blick Auf Die Stadt
- 3 Schlafz.
- 3 Bäder
- 2,156 Sqft
- Aktualisiert: Juni 24
- MLS#TB8412411
Über die Immobilie
-
Art der Immobilie
Haus
-
Baujahr
2024
-
Preis/Quadratfuß
$878
Funktionen
- Pool
- Garage
- am Wasser
- Wasserblick
- Feuergrube
- Modern
- Outdoor-Küche
- Whirlpool
- Aufzug
Lot
- Blick auf die Stadt
- Wasserblick
- am Wasser
- Modern
Innenbereich
- Kücheninsel
- Whirlpool
- Waschtrockner
- Bar
- Waschküche
- Aufzug
- Stein Arbeitsplatten
- Fitnessstudio
Outdoor
- Terrasse
- Parkplatz
- Feuergrube
- Pool
- Garage
- Outdoor-Küche
Erkunden Sie die Gegend
Der Agent wird sich in Kürze mit Ihnen in Verbindung setzen
Gelistet von
Besichtigung mit Rebecca Malowany buchen
Wählen Sie ein Datum und ob Sie eine virtuelle oder persönliche Besichtigung mit dem Makler wünschen.

Established in 1969, Smith & Associates Real Estate stands as Tampa Bay’s premier independent real estate br
Established in 1969, Smith & Associates Real Estate stands as Tampa Bay’s premier independent real estate brokerage, dedicated to delivering exceptional service and unparalleled market expertise. Boasting an impressive annual sales volume of $2.3 Billion and facilitating over 2,275 transactions each year, Smith & Associates emerges as the foremost luxury brokerage firm specializing in residences valued at $1 million and above, capturing a commanding 14.6% of the market share with an average price of $1.95 million (as of December 31, 2023). The company demonstrates a robust commitment to philanthropy, annually granting funds to local nonprofits and contributing over 1,000 hours of service through its 292 associates. Through strategic international partnerships with Luxury Portfolio International, Leading Real Estate Companies of the World, and Mayfair International Realty in London, Smith & Associates ensures global exposure for its Tampa Bay listings. Additionally, Smith’s Developer Services division brings top-tier developments to market in Tampa Bay, representing over $2 Billion in real estate annually.
Ähnliche Immobilien in der Nähe
Neue Angebote in Saint Petersburg



Entdecken Sie mehr Häuser zum Verkauf
Saint Petersburg, FL, Vereinigte Staaten Immobilienarten
Saint Petersburg, FL, Vereinigte Staaten beliebte Suchanfragen
- Immobilien mit Pool in Saint Petersburg, FL, Vereinigte Staaten
- am Wasser Immobilien in Saint Petersburg, FL, Vereinigte Staaten
- Immobilien mit Fitnessstudio in Saint Petersburg, FL, Vereinigte Staaten
- Immobilien mit Aufzug in Saint Petersburg, FL, Vereinigte Staaten
- Moderne Immobilien in Saint Petersburg, FL, Vereinigte Staaten
- Gesicherte Wohnanlage Immobilien in Saint Petersburg, FL, Vereinigte Staaten
- Anlageimmobilie Immobilien in Saint Petersburg, FL, Vereinigte Staaten
- Immobilien mit Sauna in Saint Petersburg, FL, Vereinigte Staaten
- Immobilien mit Tennisplatz in Saint Petersburg, FL, Vereinigte Staaten
- Immobilien mit Privatstrand in Saint Petersburg, FL, Vereinigte Staaten
- Immobilien mit Golfblick in Saint Petersburg, FL, Vereinigte Staaten
- Immobilien mit Meerblick in Saint Petersburg, FL, Vereinigte Staaten
- am Strand Immobilien in Saint Petersburg, FL, Vereinigte Staaten
- Immobilien mit Flussblick in Saint Petersburg, FL, Vereinigte Staaten
- Immobilien mit Privatflughafen in Saint Petersburg, FL, Vereinigte Staaten
- Immobilien in hohen Höhen in Saint Petersburg, FL, Vereinigte Staaten
Verwandte Leitfäden & Geschichten
Das Vertrauen der führenden Makler der Welt
Die Makler hinter den außergewöhnlichsten Immobilien der Welt inserieren bei JamesEdition.
- Angebote von Sotheby's, Christie's, BARNES und Engel & Völkers
- Jedes Angebot wird vor der Veröffentlichung geprüft
- Verbinden Sie sich direkt mit verifizierten Maklern
Indem Sie fortfahren, akzeptieren Sie unsere Nutzungsbedingungen und Datenschutzrichtlinie.
partnered with