$3,600,000
Wohnanlage St Petersburg
- 3 Schlafz.
- 4 Bäder
- 2,712 Sqft
- 2,614 Sqft lot
- Aktualisiert: Gestern
- MLS#TB8491212
Über die Immobilie
Beschreibung wurde automatisch übersetzt.
Die Beschreibung wird in der Originalsprache angezeigt.
Introducing a masterfully curated residence at Saltaire in downtown St. Petersburg, where architectural artistry, bespoke craftsmanship, and sweeping water views converge to create a home of extraordinary distinction. This Azure South floor plan offers over 2,700 square feet of interior living space with a 3-bedroom, 4-bathroom plus den layout designed for both elevated entertaining and everyday c
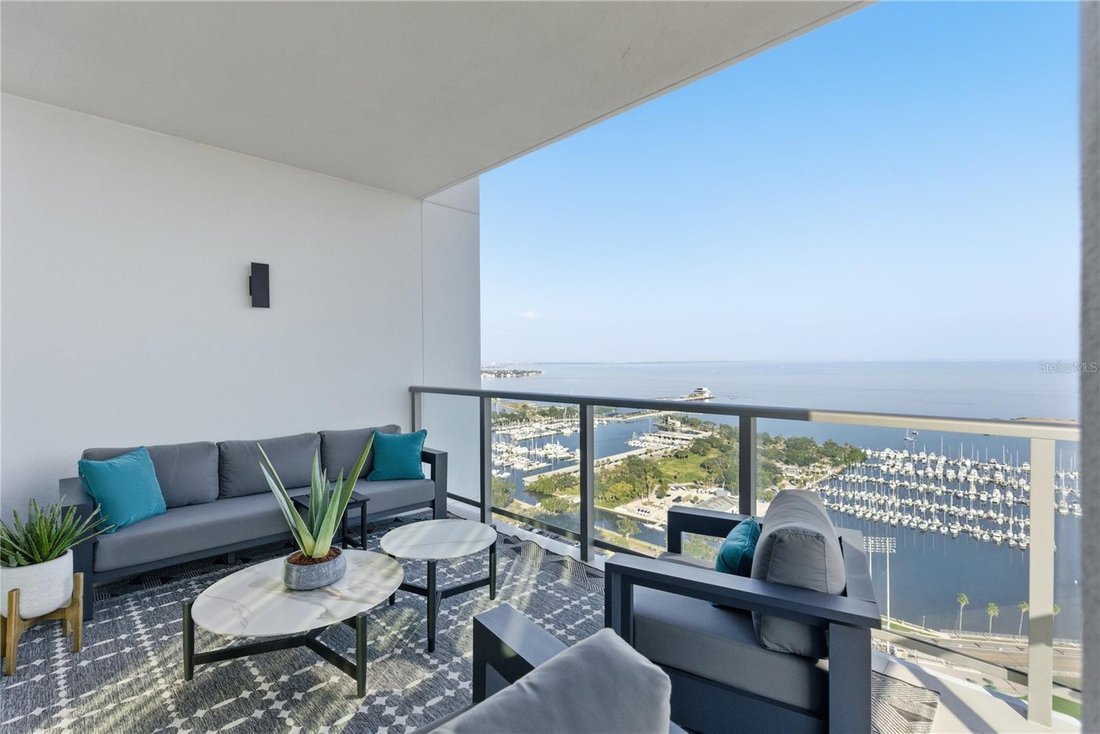
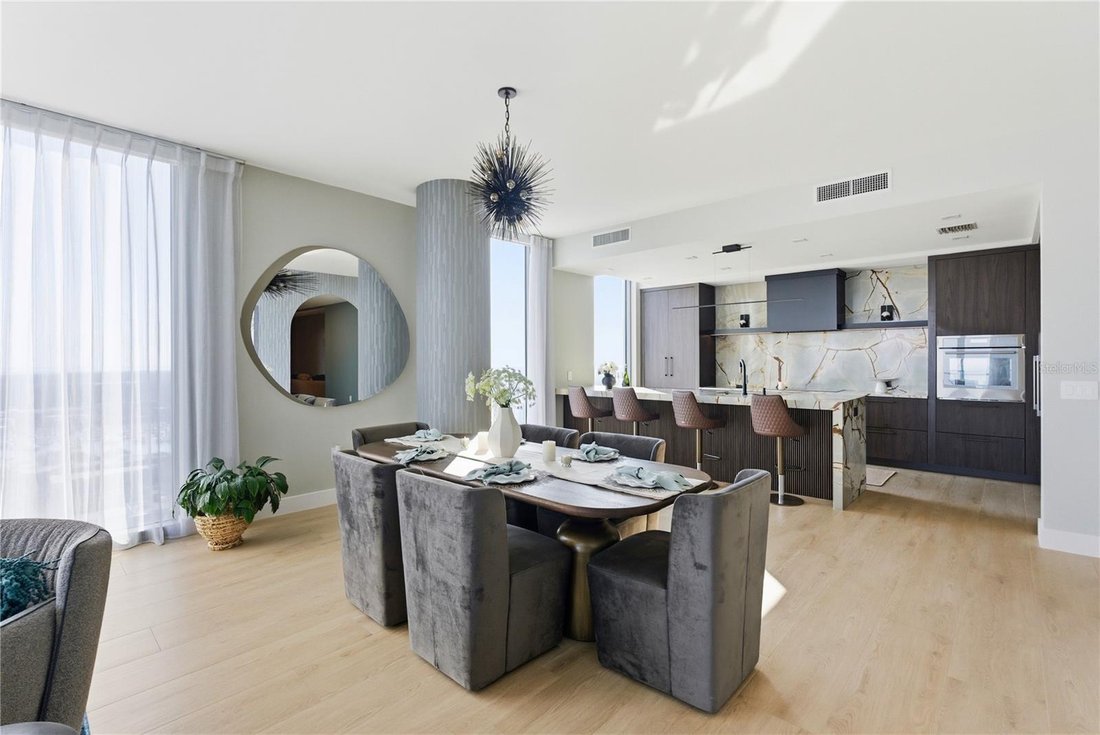
Introducing a masterfully curated residence at Saltaire in downtown St. Petersburg, where architectural artistry, bespoke craftsmanship, and sweeping water views converge to create a home of extraordinary distinction. This Azure South floor plan offers over 2,700 square feet of interior living space with a 3-bedroom, 4-bathroom plus den layout designed for both elevated entertaining and everyday comfort, complemented by a private terrace capturing stunning, unobstructed views of Tampa Bay and the downtown waterfront. From the moment of entry, the residence showcases intentional design through a series of custom archways, handcrafted wood slat details, and exquisite designer lighting fixtures that create a refined and cohesive aesthetic throughout.
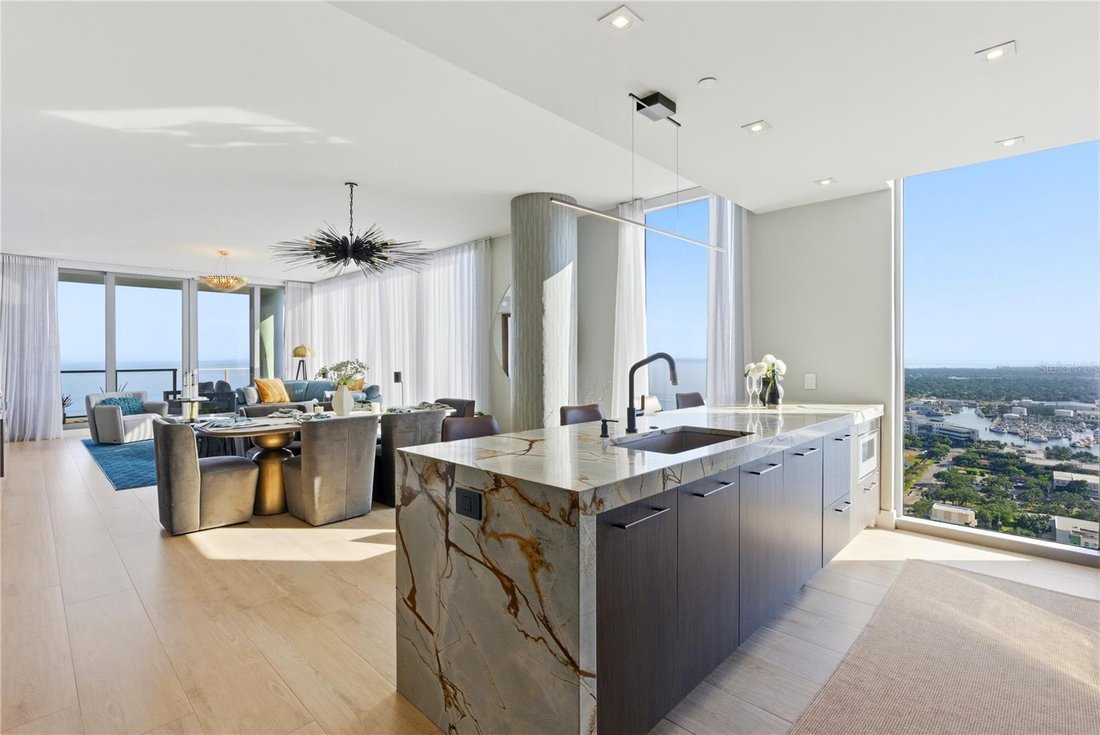
The expansive great room is anchored by floor-to-ceiling glass, seamlessly connecting indoor and outdoor living while framing breathtaking water views. The chef’s kitchen is fully customized and features JennAir appliances, an extra-large wine refrigerator, a custom-crafted hood, and bespoke cabinetry, all highlighted by striking Blue Roma quartzite countertops known for their deep blue tones and dramatic copper veining. Durable and low maintenance, this natural stone offers both beauty and performance for everyday living and entertaining.
Every detail in the residence has been thoughtfully elevated, including custom mahogany doors throughout, high-end Ferguson fixtures, and custom cabinetry in the kitchen, bathrooms, and guest suites. Each bedroom and bathroom is enhanced with designer wallpaper, creating a polished, boutique-style feel. The open den serves as a standout feature with built-in arched shelving and an electric fireplace, offering flexibility as a lounge, office, or additional guest space. The laundry room is drenched in luxurious custom cabinets, lighting and wallpaper; fully equipped with the LG Slim Line Q washer and dryer, ensuring modern ease without compromise.
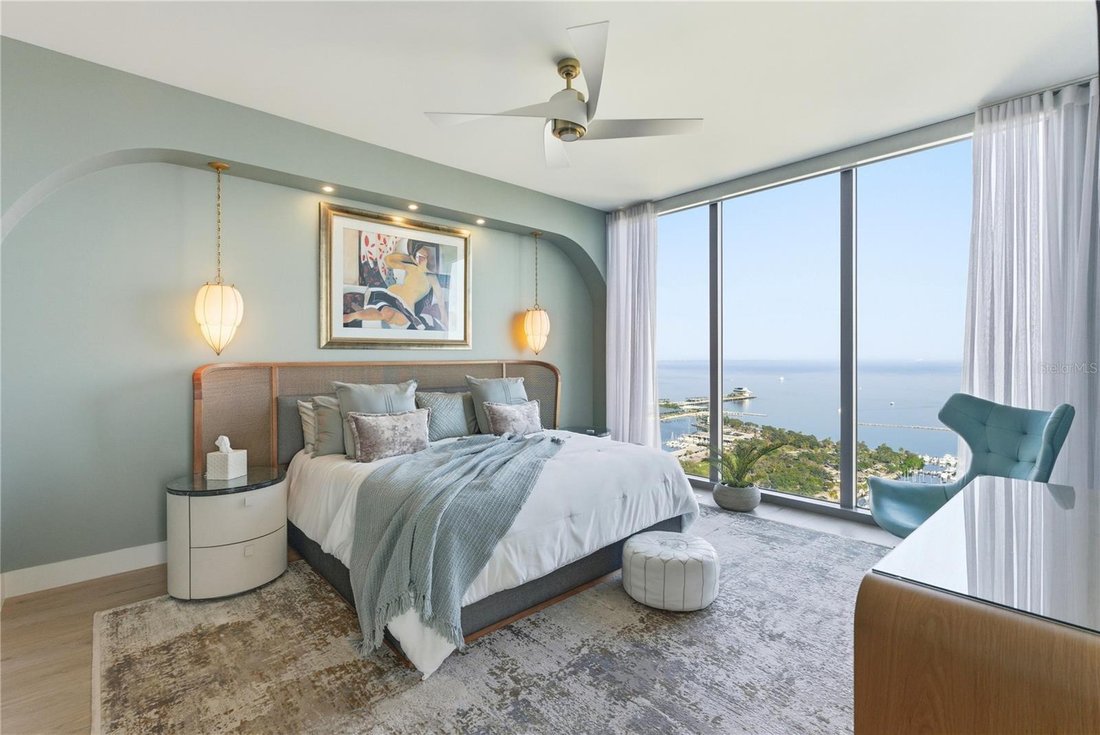
The primary suite is a private retreat featuring a custom-designed walk-in closet with elegant mahogany French-style doors, blending functionality with elevated design. Spa-inspired bathrooms continue the theme of luxury with premium materials and custom finishes throughout.
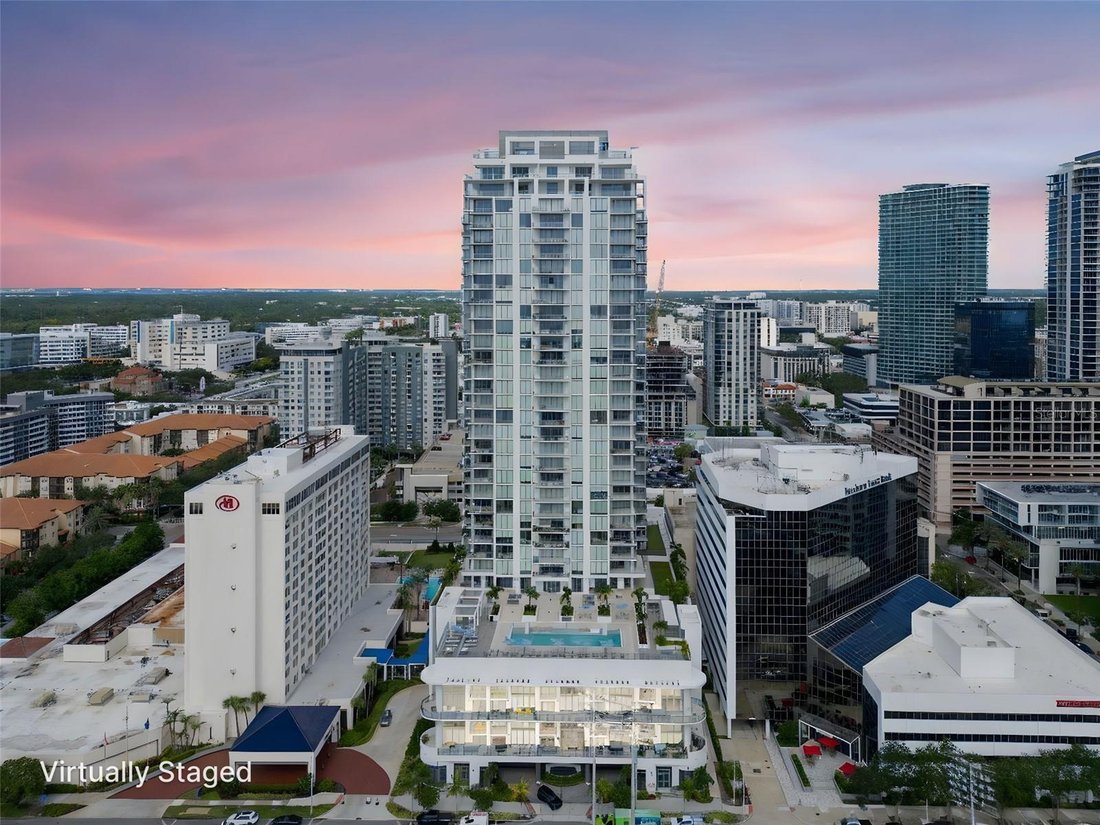
Located in one of downtown St. Petersburg’s premier waterfront buildings, Saltaire offers residents access to resort-style amenities, concierge services, and immediate proximity to the city’s vibrant dining, cultural attractions, and waterfront parks. This residence represents a rare opportunity to own a highly customized, design-forward home in one of the most sought-after luxury towers in the Tampa Bay area
The expansive great room is anchored by floor-to-ceiling glass, seamlessly connecting indoor and outdoor living while framing breathtaking water views. The chef’s kitchen is fully customized and features JennAir appliances, an extra-large wine refrigerator, a custom-crafted hood, and bespoke cabinetry, all highlighted by striking Blue Roma quartzite countertops known for their deep blue tones and dramatic copper veining. Durable and low maintenance, this natural stone offers both beauty and performance for everyday living and entertaining.
Every detail in the residence has been thoughtfully elevated, including custom mahogany doors throughout, high-end Ferguson fixtures, and custom cabinetry in the kitchen, bathrooms, and guest suites. Each bedroom and bathroom is enhanced with designer wallpaper, creating a polished, boutique-style feel. The open den serves as a standout feature with built-in arched shelving and an electric fireplace, offering flexibility as a lounge, office, or additional guest space. The laundry room is drenched in luxurious custom cabinets, lighting and wallpaper; fully equipped with the LG Slim Line Q washer and dryer, ensuring modern ease without compromise.
The primary suite is a private retreat featuring a custom-designed walk-in closet with elegant mahogany French-style doors, blending functionality with elevated design. Spa-inspired bathrooms continue the theme of luxury with premium materials and custom finishes throughout.
Located in one of downtown St. Petersburg’s premier waterfront buildings, Saltaire offers residents access to resort-style amenities, concierge services, and immediate proximity to the city’s vibrant dining, cultural attractions, and waterfront parks. This residence represents a rare opportunity to own a highly customized, design-forward home in one of the most sought-after luxury towers in the Tampa Bay area
-
Art der Immobilie
Eigentumswohnung
-
Baujahr
2023
-
Preis/Quadratfuß
$1,327
Funktionen
- Begehbarer Kleiderschrank
- Pool
- Garten
- Wasserblick
- Outdoor-Küche
- Offene Küche
- Whirlpool
- Kamin
- Terrasse
Funktionen
Lot
- Blick auf die Stadt
- Wasserblick
- am Wasser
Innenbereich
- Hohe Decke
- Office
- Kamin
- Kücheninsel
- Gasherd
- Whirlpool
- Waschtrockner
- Bar
- Waschküche
- Offene Küche
- Stein Arbeitsplatten
- Begehbarer Kleiderschrank
Outdoor
- Terrasse
- Balkon
- Pool
- Outdoor-Küche
- Wohnraum im Freien
- Garten
Erkunden Sie die Gegend
301 1ST STREET S #3101, ST PETERSBURG, FL 33701, Saint Petersburg, Florida, Vereinigte Staaten
Auf Google Maps anzeigen
Preis pro sqft
Niedrig
Hoch
Vor 5 Jahren beigetreten
Sie haben sich nach diesem Objekt erkundigt
Der Agent wird sich in Kürze mit Ihnen in Verbindung setzen
Gelistet von
112
Angebote
2022
Beigetreten
Besichtigung mit the agent buchen
Wählen Sie ein Datum und ob Sie eine virtuelle oder persönliche Besichtigung mit dem Makler wünschen.
Bevorzugtes Datum
Art der Tour

St. Petersburg
360 Central Avenue, Suite 600, 33701, St. Petersburg, United States
Agenturprofil anzeigen
Zuletzt aktualisiert
Gestern
Erstmalig gelistet
Oktober 1
Maklerlizenz
#3125171
Angebotsreferenz
2164978874906980
Angebotsstatus
Ähnliche Immobilien in der Nähe
Neue Angebote in Saint Petersburg

Entdecken Sie mehr Häuser zum Verkauf
Saint Petersburg, FL, Vereinigte Staaten Immobilienarten
Saint Petersburg, FL, Vereinigte Staaten beliebte Suchanfragen
- Immobilien mit Pool in Saint Petersburg, FL, Vereinigte Staaten
- am Wasser Immobilien in Saint Petersburg, FL, Vereinigte Staaten
- Immobilien mit Aufzug in Saint Petersburg, FL, Vereinigte Staaten
- Immobilien mit Fitnessstudio in Saint Petersburg, FL, Vereinigte Staaten
- Moderne Immobilien in Saint Petersburg, FL, Vereinigte Staaten
- Anlageimmobilie Immobilien in Saint Petersburg, FL, Vereinigte Staaten
- Gesicherte Wohnanlage Immobilien in Saint Petersburg, FL, Vereinigte Staaten
- Immobilien mit Sauna in Saint Petersburg, FL, Vereinigte Staaten
- Immobilien mit Tennisplatz in Saint Petersburg, FL, Vereinigte Staaten
- Immobilien mit Privatstrand in Saint Petersburg, FL, Vereinigte Staaten
- Immobilien mit Golfblick in Saint Petersburg, FL, Vereinigte Staaten
- am Strand Immobilien in Saint Petersburg, FL, Vereinigte Staaten
- Immobilien mit Meerblick in Saint Petersburg, FL, Vereinigte Staaten
- Immobilien in hohen Höhen in Saint Petersburg, FL, Vereinigte Staaten
Verwandte Leitfäden & Geschichten
Das Vertrauen der führenden Makler der Welt
Die Makler hinter den außergewöhnlichsten Immobilien der Welt inserieren bei JamesEdition.
- Angebote von Sotheby's, Christie's, BARNES und Engel & Völkers
- Jedes Angebot wird vor der Veröffentlichung geprüft
- Verbinden Sie sich direkt mit verifizierten Maklern
Indem Sie fortfahren, akzeptieren Sie unsere Nutzungsbedingungen und Datenschutzrichtlinie.
brokerages we
partnered with
partnered with