$1,145,000
Freistehendes Einfamilienhaus Mit 3 Schlafzimmern
- 3 Schlafz.
- 3 Bäder
- 2,064 Sqft
- Aktualisiert: August 26
- MLS#TB8526716
Über die Immobilie
Beschreibung wurde automatisch übersetzt.
Die Beschreibung wird in der Originalsprache angezeigt.
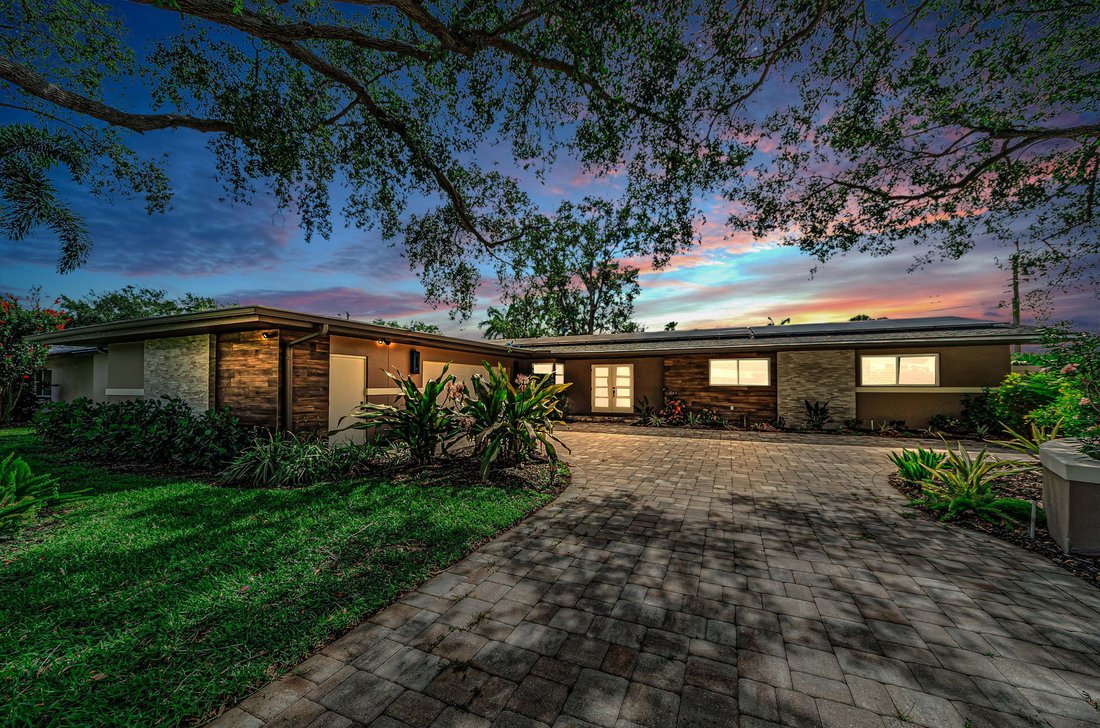
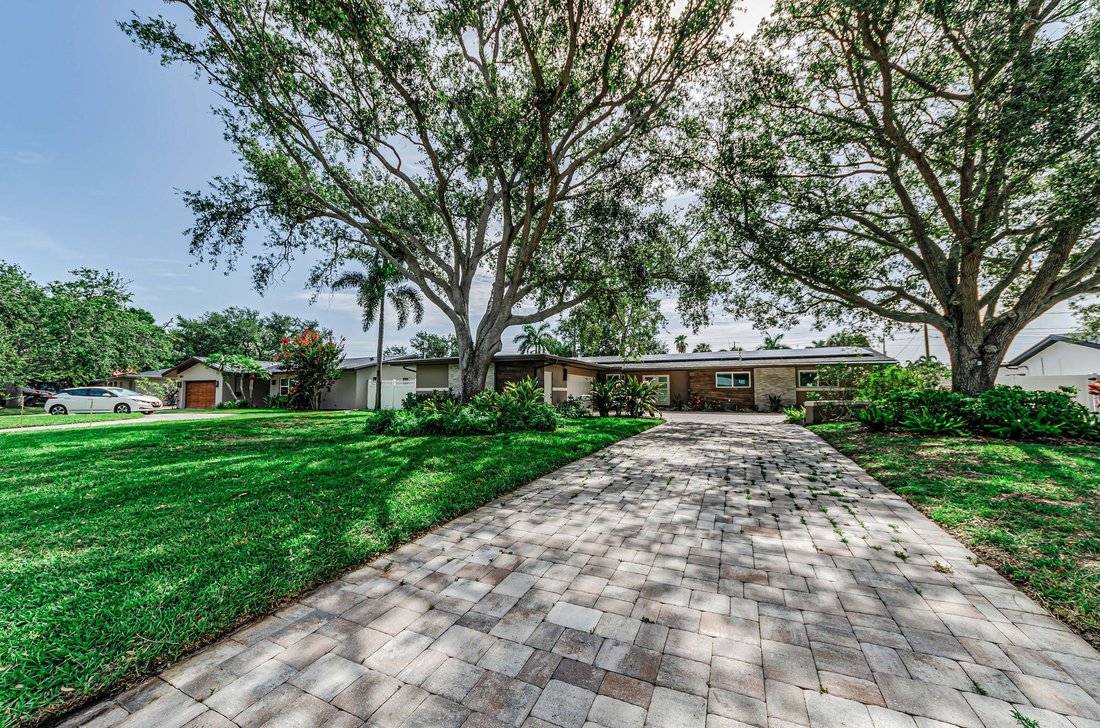
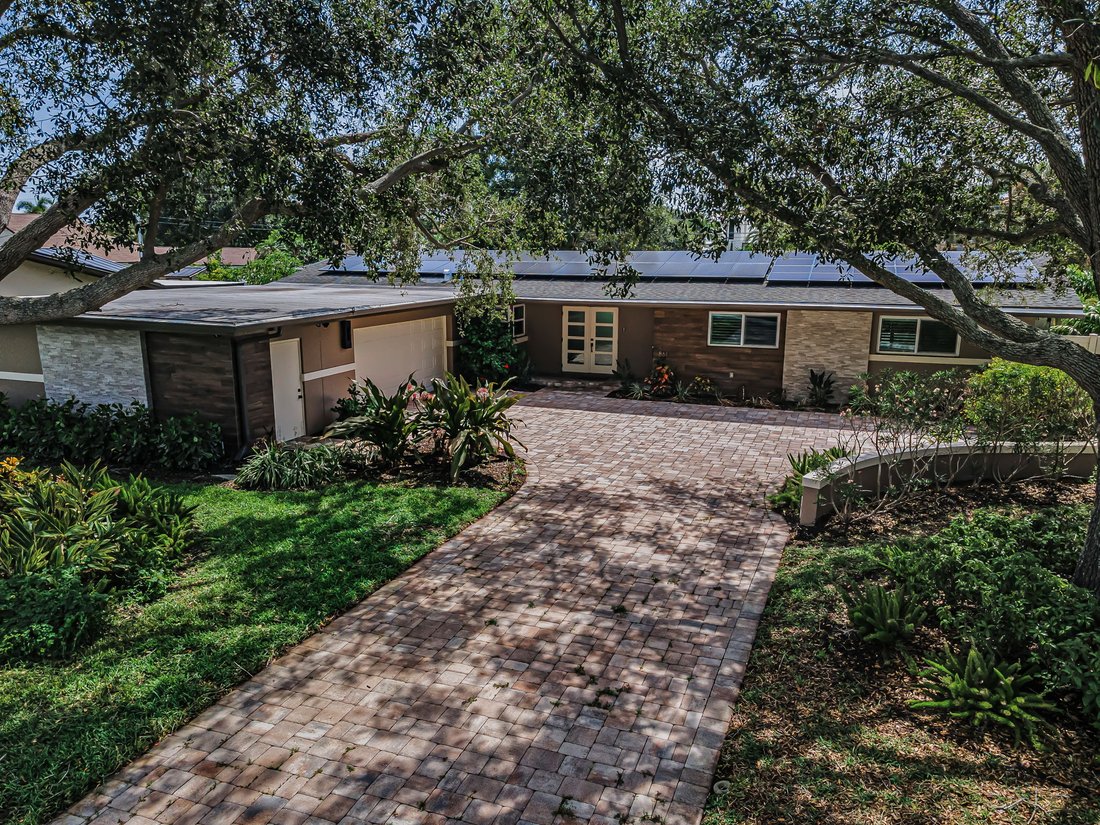
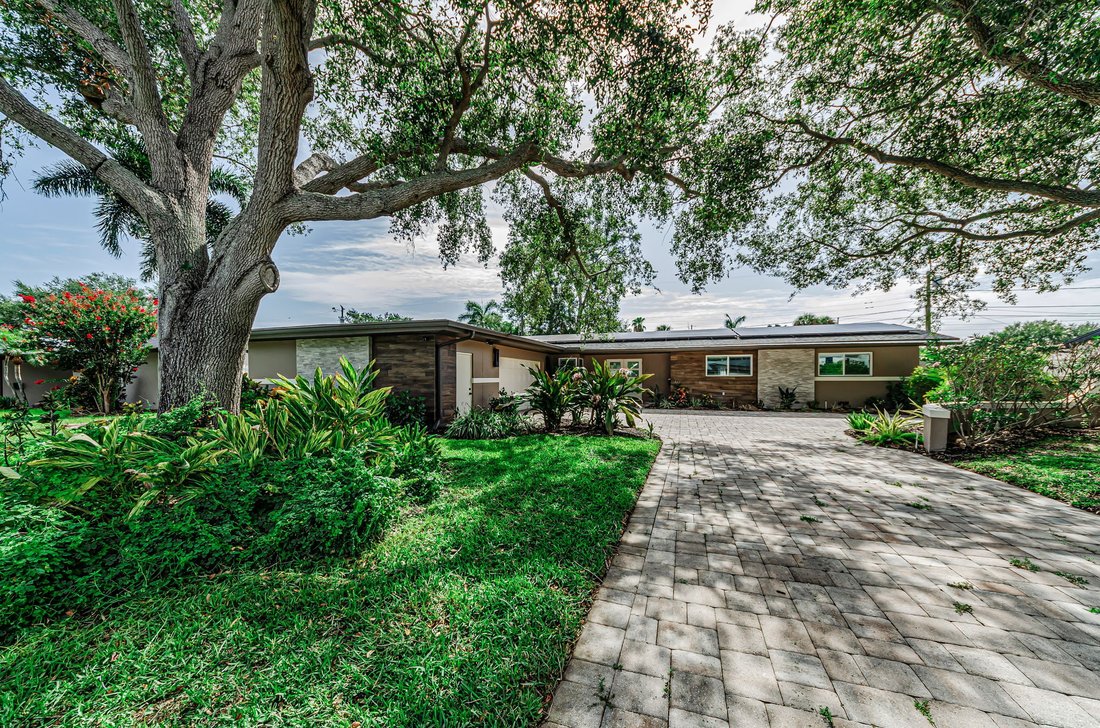
All images with furnishings have been staged. GORGEOUS CONTEMPORARY COSMOPOLITAN CHIC IN AN EXCEPTIONAL SNELL ISLE LOCATION. A distinguished brick paver driveway introduces a uniquely-beautiful faux wood porcelain and tumbled marble exterior façade. The welcoming covered double door entry opens to a dazzling great room plan with views of the rear courtyard and swimming pool. Great room delivers a
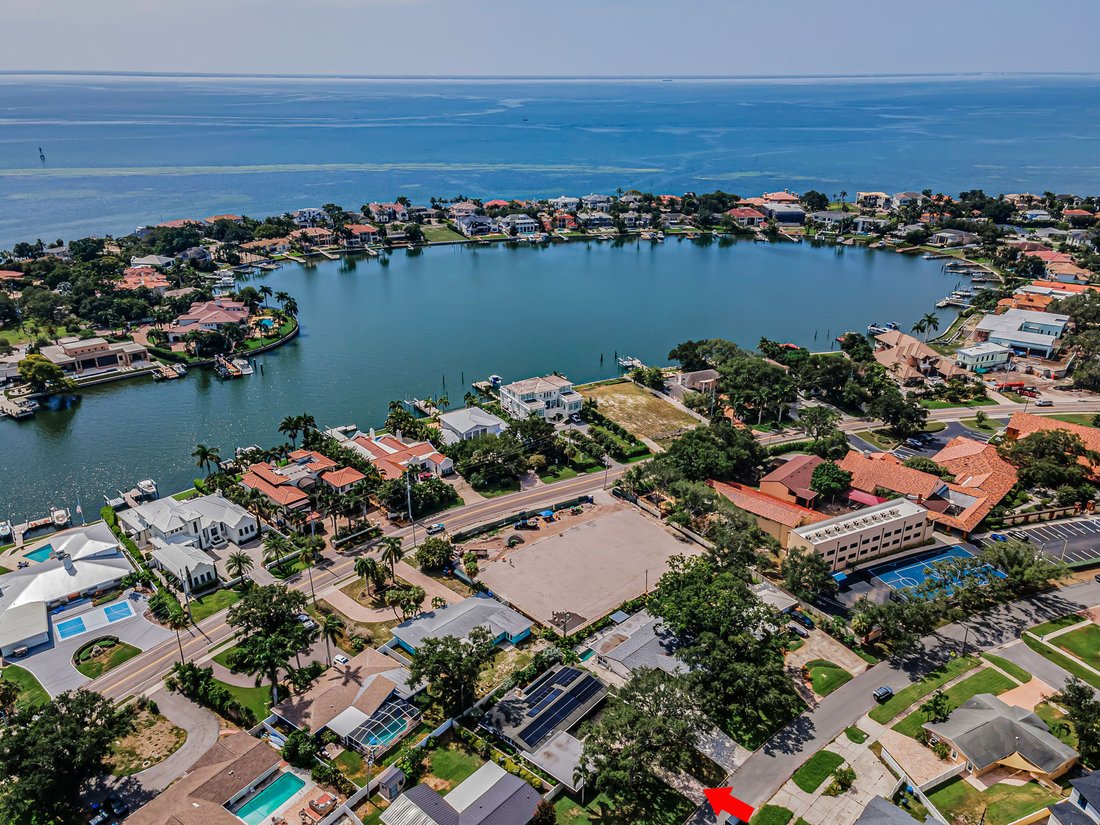
All images with furnishings have been staged. GORGEOUS CONTEMPORARY COSMOPOLITAN CHIC IN AN EXCEPTIONAL SNELL ISLE LOCATION. A distinguished brick paver driveway introduces a uniquely-beautiful faux wood porcelain and tumbled marble exterior façade. The welcoming covered double door entry opens to a dazzling great room plan with views of the rear courtyard and swimming pool. Great room delivers a suave, sophisticated appeal with fine wide-plank oak wood flooring and a distinctive custom beamed ceiling. The resplendent kitchen is a flawless example of art following form and function: elegant quartz surfaces with quartz backsplash complement modern cabinetry and high-quality stainless-steel appliances including a superb Forno Paola range with Wolf range hood, and large built-in refrigeration. A luxury island bar/serving center with waterfall counters provides seating for four. You’ll love the matching butler’s pantry with its dedicated coffee station featuring a fantastic De’Longhi Magnifica espresso machine, seating area, generous storage and beverage chiller - a great place to start your day. For those who enjoy the finer vintages, you’ll be delighted with the impressive 8 x 8 custom-built walk-in wine cellar with commercial-grade cooling and dehumidification. The posh owner’s suite opens to the private pool deck and boasts a huge walk-in closet area with built-in island dresser. The owner’s bath offers two lavish quartz vanities, and an amazing and beautifully-tiled walk-in double rain-shower with dual body wands. The second bedroom is oversized and is supported by an exquisitely-appointed adjacent bath that doubles as the pool bath. The sizable third bedroom sits across from a lovely full guest bath with minimalistic quartz vanity and rich tilework. Step out back to the private garden and swimming pool sanctuary and feel life’s stresses just melt away. A white shellstone paver deck encases a stunning Pebbletec saltwater pool and oversized spa. Behind the pool rests a tumble marble half wall securing an attractive layered landscape. The entire back yard is encapsulated within tall concrete walls offset by landscaping that delivers a private, oasis-like feel. Fully operational solar panels assure this home has very low electric energy costs. In addition to the oversized 2-car garage, you’ll appreciate the large dedicated storage area ideal for a golf cart and bicycles, or even a fitness area. Ideally located close to highly rated schools, just a few blocks from the Vinoy Golf and Country Club, and a short distance to downtown St. Petersburg. A terrific luxury value in a great location! Measurements are estimates, buyer to verify.
-
Art der Immobilie
Haus
-
Preis/Quadratfuß
$554
Funktionen
- Begehbarer Kleiderschrank
- Pool
- Garage
- Garten
- Weinkeller
- Modern
- Whirlpool
- Fitnessstudio
- Kamin
Funktionen
Lot
- Wasserblick
- Modern
Innenbereich
- Kamin
- Klimaanlage
- Kücheninsel
- Whirlpool
- Bar
- Weinkeller
- Stein Arbeitsplatten
- Begehbarer Kleiderschrank
- Fitnessstudio
Outdoor
- Pool
- Garage
- Garten
Erkunden Sie die Gegend
861 Rafael Blvd Ne, St Petersburg, FL 33704, Saint Petersburg, Florida, Vereinigte Staaten
Auf Google Maps anzeigen
Preis pro sqft
Niedrig
Hoch
Vor 2 Monaten beigetreten
Sie haben sich nach diesem Objekt erkundigt
Der Agent wird sich in Kürze mit Ihnen in Verbindung setzen
Gelistet von
27
Angebote
2026
Beigetreten
Besichtigung mit Dania Perry buchen
Wählen Sie ein Datum und ob Sie eine virtuelle oder persönliche Besichtigung mit dem Makler wünschen.
Bevorzugtes Datum
Art der Tour

CENTURY 21 Jim White & Associates
10645 Gulf Boulevard, 33706, Treasure Island, Florida, United States
Agenturprofil anzeigen
Zuletzt aktualisiert
August 26
Erstmalig gelistet
August 26
Angebotsreferenz
2F8437BD-D77A-4035-8009-E16D8FD07D42
Ähnliche Immobilien in der Nähe
Neue Angebote in Saint Petersburg

Entdecken Sie mehr Häuser zum Verkauf
Saint Petersburg, FL, Vereinigte Staaten Immobilienarten
- Häuser zum Verkauf in Saint Petersburg, FL, Vereinigte Staaten
- Eigentumswohnungen zum Verkauf in Saint Petersburg, FL, Vereinigte Staaten
- Stadthäuser zum Verkauf in Saint Petersburg, FL, Vereinigte Staaten
- Land zum Verkauf in Saint Petersburg, FL, Vereinigte Staaten
- Penthouses zum Verkauf in Saint Petersburg, FL, Vereinigte Staaten
Saint Petersburg, FL, Vereinigte Staaten beliebte Suchanfragen
- Immobilien mit Pool in Saint Petersburg, FL, Vereinigte Staaten
- am Wasser Immobilien in Saint Petersburg, FL, Vereinigte Staaten
- Immobilien mit Aufzug in Saint Petersburg, FL, Vereinigte Staaten
- Immobilien mit Fitnessstudio in Saint Petersburg, FL, Vereinigte Staaten
- Moderne Immobilien in Saint Petersburg, FL, Vereinigte Staaten
- Gesicherte Wohnanlage Immobilien in Saint Petersburg, FL, Vereinigte Staaten
- Anlageimmobilie Immobilien in Saint Petersburg, FL, Vereinigte Staaten
- Immobilien mit Tennisplatz in Saint Petersburg, FL, Vereinigte Staaten
- Immobilien mit Sauna in Saint Petersburg, FL, Vereinigte Staaten
- Immobilien mit Privatstrand in Saint Petersburg, FL, Vereinigte Staaten
- Immobilien mit Golfblick in Saint Petersburg, FL, Vereinigte Staaten
- am Strand Immobilien in Saint Petersburg, FL, Vereinigte Staaten
- Immobilien mit Meerblick in Saint Petersburg, FL, Vereinigte Staaten
- Immobilien in hohen Höhen in Saint Petersburg, FL, Vereinigte Staaten
Verwandte Leitfäden & Geschichten
Das Vertrauen der führenden Makler der Welt
Die Makler hinter den außergewöhnlichsten Immobilien der Welt inserieren bei JamesEdition.
- Angebote von Sotheby's, Christie's, BARNES und Engel & Völkers
- Jedes Angebot wird vor der Veröffentlichung geprüft
- Verbinden Sie sich direkt mit verifizierten Maklern
Indem Sie fortfahren, akzeptieren Sie unsere Nutzungsbedingungen und Datenschutzrichtlinie.
brokerages we
partnered with
partnered with