$1,495,000
Reihenhaus Mit 3 Schlafzimmern
- 3 Schlafz.
- 3 Bäder
- 2,186 Sqft
- 7,406 Sqft lot
- MLS#TB8550626
Über die Immobilie
Beschreibung wurde automatisch übersetzt.
Die Beschreibung wird in der Originalsprache angezeigt.
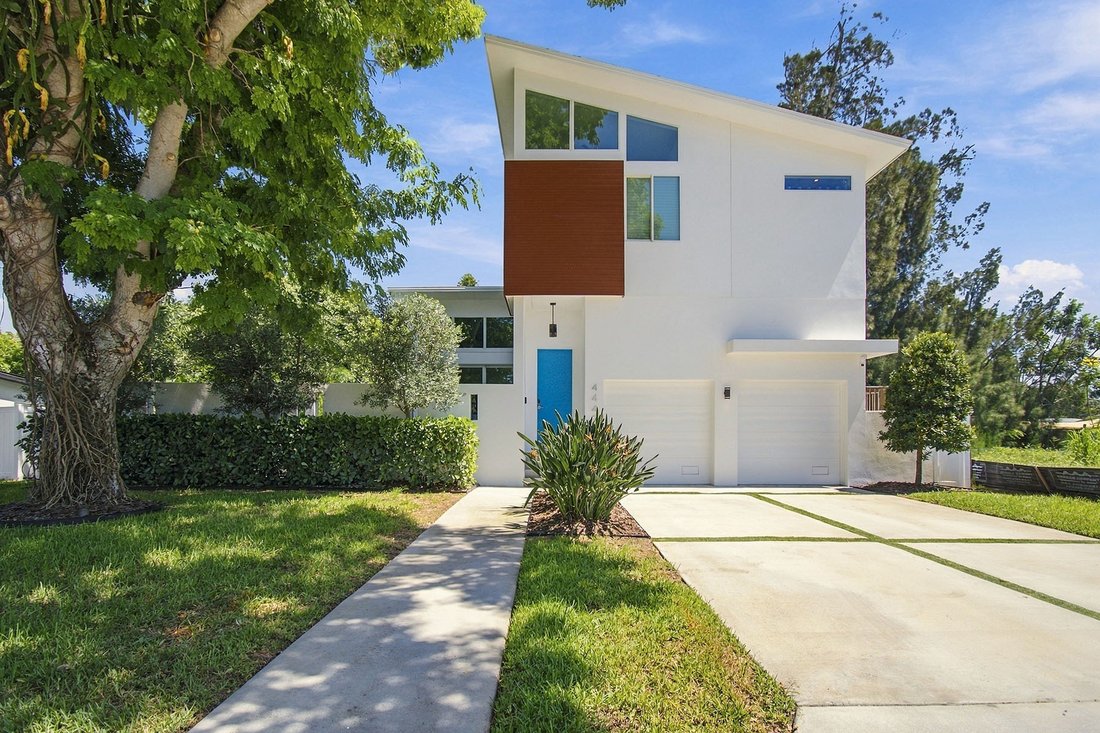
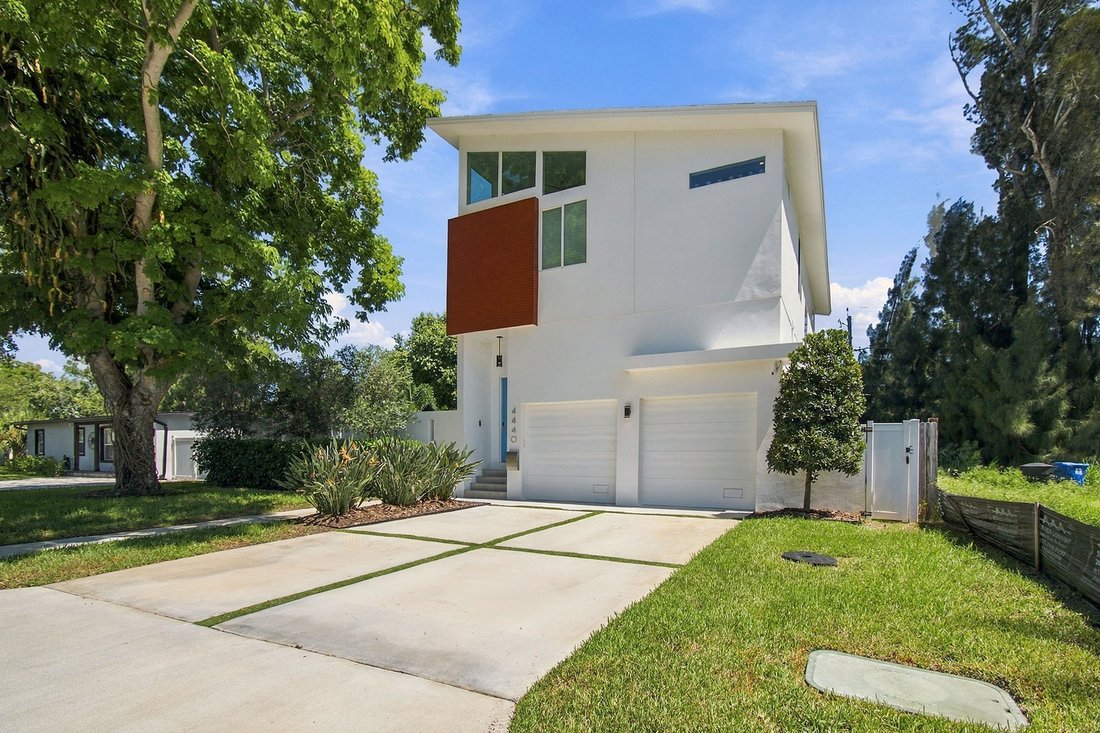
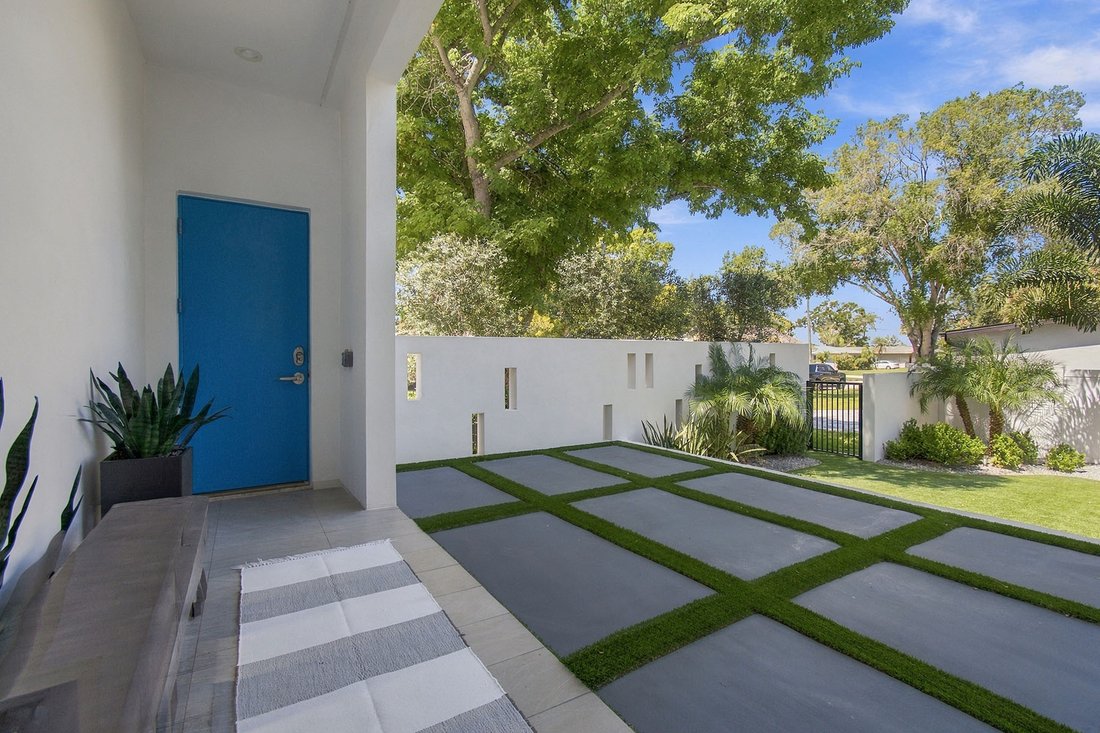
Exceptional contemporary residence built in 2023 with dramatic architectural lines and soaring ceilings. The open floor plan features porcelain tile flooring, oversized windows, impact-rated doors and glass and automated Hunter Douglas treatments in the living room and primary suite. The living and dining areas connect to a dry bar and a refined modern kitchen with quartz counters, built-in Bosch
Exceptional contemporary residence built in 2023 with dramatic architectural lines and soaring ceilings. The open floor plan features porcelain tile flooring, oversized windows, impact-rated doors and glass and automated Hunter Douglas treatments in the living room and primary suite. The living and dining areas connect to a dry bar and a refined modern kitchen with quartz counters, built-in Bosch stainless steel appliances including double wall ovens, a cooktop, a refrigerator, a dishwasher and an ultra-low-profile sliding vented hood, along with a reverse osmosis water system, a stainless farmhouse sink and a fully shelved walk-in pantry. First-floor living spaces include 10 in-ceiling Sonos Sonance surround sound with subwoofer and a powder room with a floating vanity. Three sliding glass doors open to a private outdoor retreat with lounge and dining areas, a built-in gas grill, a fireplace, mature landscaping and a raised saltwater pool and spa. Featuring a four outdoor wall speaker system. Upstairs, engineered wood flooring and black metal cable railing lead to a loft office with built-ins for two workstations. The primary suite offers high ceilings, automated shades, a four-in-ceiling surround sound system with a subwoofer and a custom walk-in closet. The bath includes a dual-sink floating vanity with illuminated mirrors and an oversized split walk-in shower with dual showerheads. Two additional bedrooms provide high ceilings and abundant natural light. Additional upgrades include a whole-home 24 kW generator with an automatic transfer switch, a water softener and dramatic chrome fixtures.
-
Art der Immobilie
Haus
-
Baujahr
2023
-
Preis/Quadratfuß
$683
Funktionen
- Begehbarer Kleiderschrank
- Pool
- Garage
- Garten
- Outdoor-Küche
- Offene Küche
- Whirlpool
- Kamin
- Terrasse
Funktionen
Lot
- Blick auf die Stadt
- Wasserblick
Innenbereich
- Hohe Decke
- Office
- Kamin
- Kücheninsel
- Gasherd
- Whirlpool
- Bar
- Offene Küche
- Stein Arbeitsplatten
- Begehbarer Kleiderschrank
Outdoor
- Terrasse
- Pool
- Garage
- Outdoor-Küche
- Wohnraum im Freien
- Tor
- Garten
Erkunden Sie die Gegend
4440 Pompano Drive SE, St Petersburg, FL 33705, Saint Petersburg, Florida, Vereinigte Staaten
Auf Google Maps anzeigen
Preis pro sqft
Niedrig
Hoch
Vor 1 Monat beigetreten
Sie haben sich nach diesem Objekt erkundigt
Der Agent wird sich in Kürze mit Ihnen in Verbindung setzen
Gelistet von
1
Angebote
2026
Beigetreten
Besichtigung mit Patricc Petti buchen
Wählen Sie ein Datum und ob Sie eine virtuelle oder persönliche Besichtigung mit dem Makler wünschen.
Bevorzugtes Datum
Art der Tour

Premier Sotheby's International Realty
120 2nd Ave. NE Suite 102A, 33701, St. Petersburg, Florida, United States
Agenturprofil anzeigen
Ideally situated near Tampa, Clearwater and the gorgeous Gulf of Mexico, Premier Sotheby’s International Realty is
Ideally situated near Tampa, Clearwater and the gorgeous Gulf of Mexico, Premier Sotheby’s International Realty is honored to serve the sought-after communities of St. Petersburg. Just to the west awaits St. Pete Beach, a tropical treasure with endless shopping and dining options, a wealth of watersports and abundant outdoor recreation. Our firm’s global advisors are well-versed in the local towns and neighborhoods, which include Old Northeast, Snell Isle, Pinellas Park, Euclid, Historic Kenwood, Treasure Island, Pass-A-Grille Beach and Pinellas Point. Whether you are buying or selling in St. Petersburg, our experts will provide an elevated real estate experience.
Zuletzt aktualisiert
Oktober 8
Erstmalig gelistet
Oktober 7
Angebotslink
Angebotsreferenz
B8FDYN
Ähnliche Immobilien in der Nähe
Neue Angebote in Saint Petersburg

Entdecken Sie mehr Häuser zum Verkauf
Saint Petersburg, FL, Vereinigte Staaten Immobilienarten
- Häuser zum Verkauf in Saint Petersburg, FL, Vereinigte Staaten
- Eigentumswohnungen zum Verkauf in Saint Petersburg, FL, Vereinigte Staaten
- Stadthäuser zum Verkauf in Saint Petersburg, FL, Vereinigte Staaten
- Land zum Verkauf in Saint Petersburg, FL, Vereinigte Staaten
- Penthouses zum Verkauf in Saint Petersburg, FL, Vereinigte Staaten
Saint Petersburg, FL, Vereinigte Staaten beliebte Suchanfragen
- Immobilien mit Pool in Saint Petersburg, FL, Vereinigte Staaten
- am Wasser Immobilien in Saint Petersburg, FL, Vereinigte Staaten
- Immobilien mit Aufzug in Saint Petersburg, FL, Vereinigte Staaten
- Immobilien mit Fitnessstudio in Saint Petersburg, FL, Vereinigte Staaten
- Moderne Immobilien in Saint Petersburg, FL, Vereinigte Staaten
- Gesicherte Wohnanlage Immobilien in Saint Petersburg, FL, Vereinigte Staaten
- Anlageimmobilie Immobilien in Saint Petersburg, FL, Vereinigte Staaten
- Immobilien mit Tennisplatz in Saint Petersburg, FL, Vereinigte Staaten
- Immobilien mit Sauna in Saint Petersburg, FL, Vereinigte Staaten
- Immobilien mit Privatstrand in Saint Petersburg, FL, Vereinigte Staaten
- Immobilien mit Golfblick in Saint Petersburg, FL, Vereinigte Staaten
- am Strand Immobilien in Saint Petersburg, FL, Vereinigte Staaten
- Immobilien mit Meerblick in Saint Petersburg, FL, Vereinigte Staaten
- Immobilien in hohen Höhen in Saint Petersburg, FL, Vereinigte Staaten
Verwandte Leitfäden & Geschichten
Das Vertrauen der führenden Makler der Welt
Die Makler hinter den außergewöhnlichsten Immobilien der Welt inserieren bei JamesEdition.
- Angebote von Sotheby's, Christie's, BARNES und Engel & Völkers
- Jedes Angebot wird vor der Veröffentlichung geprüft
- Verbinden Sie sich direkt mit verifizierten Maklern
Indem Sie fortfahren, akzeptieren Sie unsere Nutzungsbedingungen und Datenschutzrichtlinie.
brokerages we
partnered with
partnered with