$6,950,000

Galloway Manor: Ein Modernes Tudor Anbauerlebnis

  • 5 Schlafz.
  • 8 Bäder
  • 9,521 Sqft
  • Aktualisiert: Oktober 18
  • 1
  • MLS#26063421

Über die Immobilie

Beschreibung wurde automatisch übersetzt.
Die Beschreibung wird in der Originalsprache angezeigt.
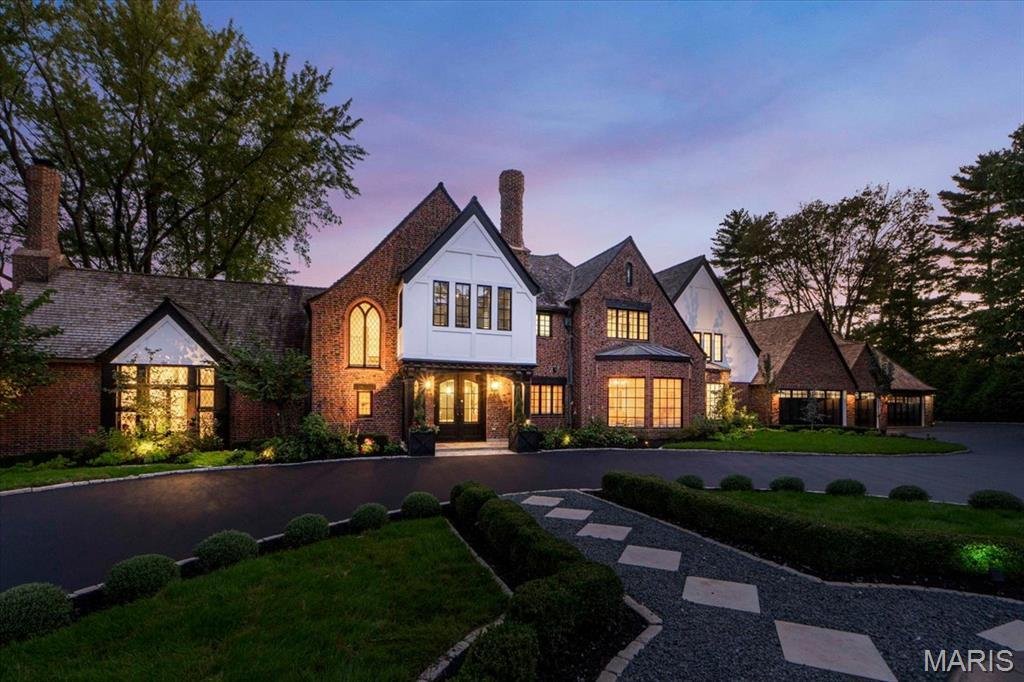
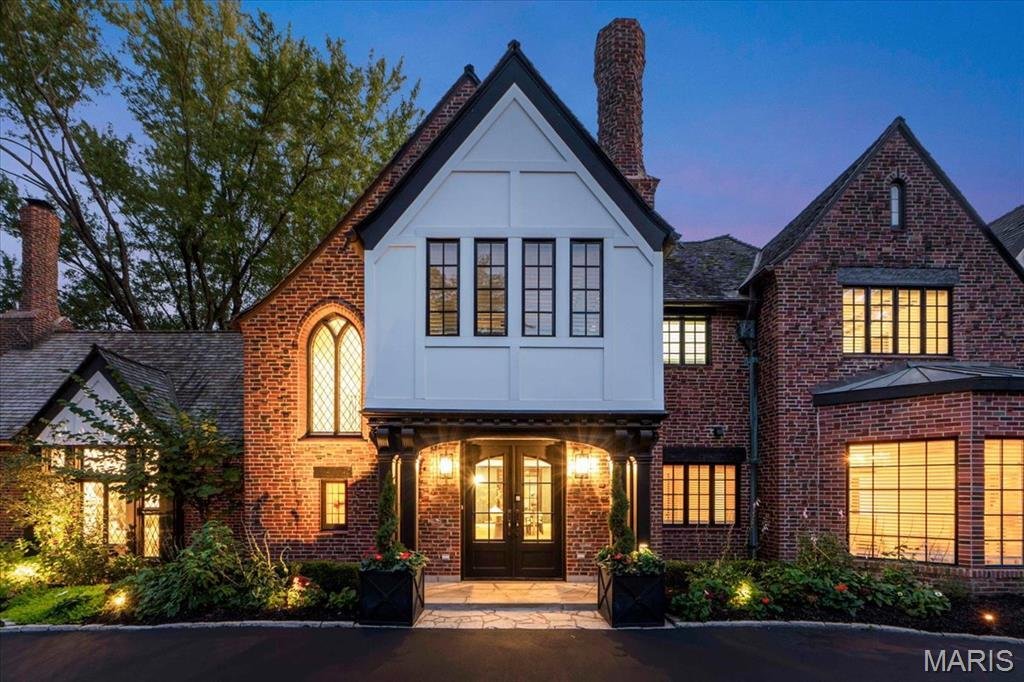
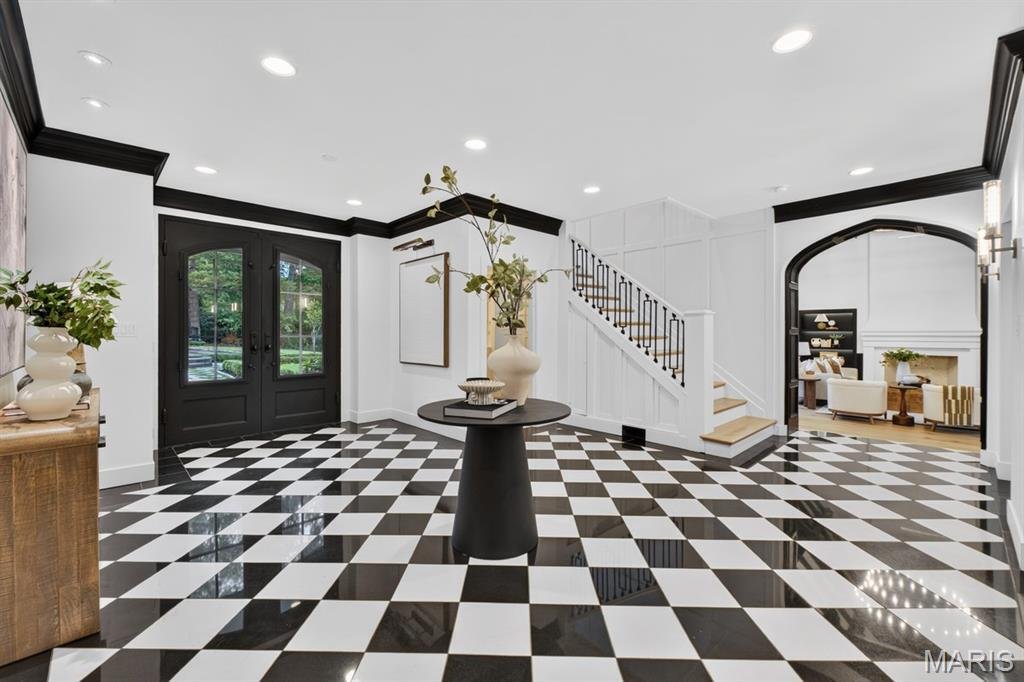
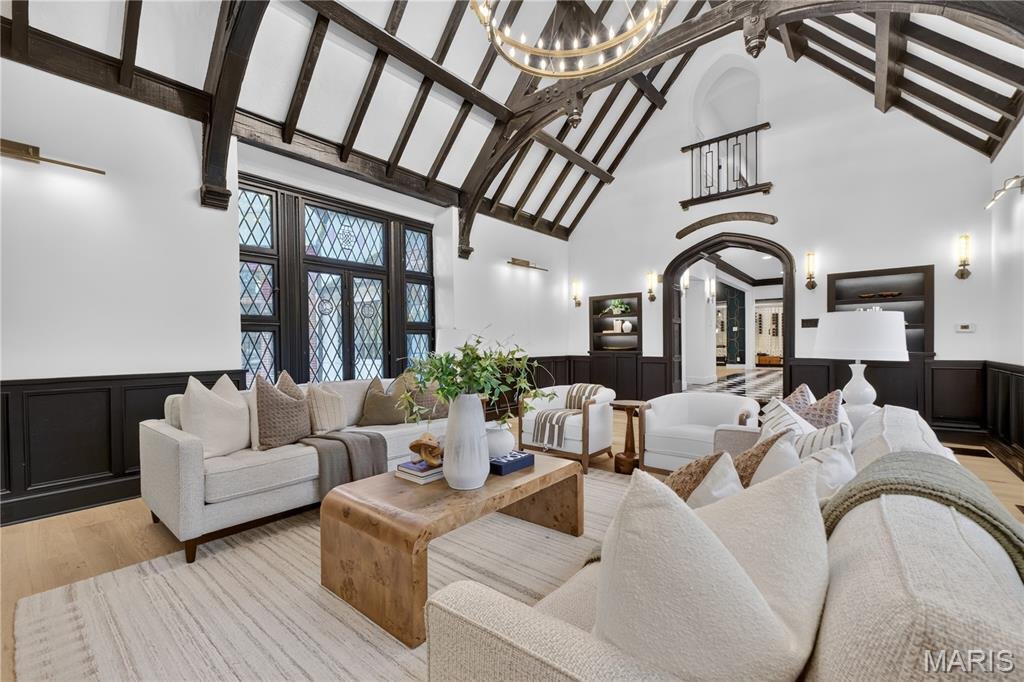
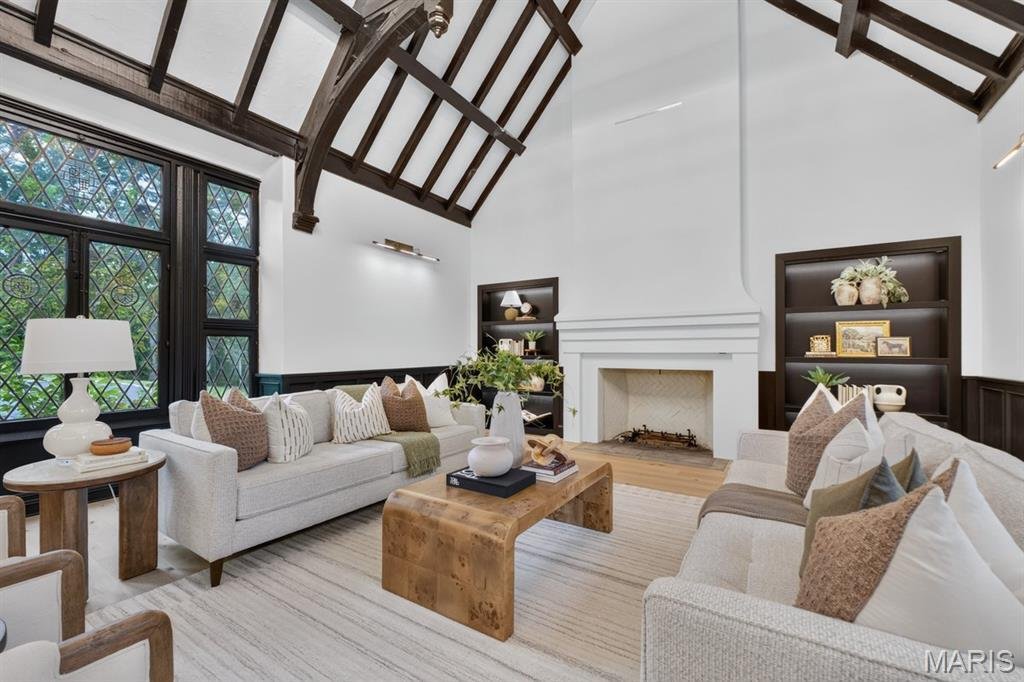
As you pass through the gates, pause to take in the magic of Galloway Manor—a historic estate thoughtfully reimagined for modern living. The sophisticated front hall makes an impactful first impression with black-and-white tile floors and views into the gracious dining room and spectacular living room. Original woodwork, hand-hewn beams, and leaded-glass windows have been painstakingly preserved,
As you pass through the gates, pause to take in the magic of Galloway Manor—a historic estate thoughtfully reimagined for modern living. The sophisticated front hall makes an impactful first impression with black-and-white tile floors and views into the gracious dining room and spectacular living room. Original woodwork, hand-hewn beams, and leaded-glass windows have been painstakingly preserved, while white oak floors, black iron doors, and contemporary lighting introduce a fresh modern Tudor aesthetic. Soaring ceilings and oversized millwork enhance the living room’s dramatic scale, while a second-floor Juliet balcony overlooks the space. Designed for memorable entertaining, the spacious dining room features glass doors opening to the covered terrace and an adjacent 500-bottle wine display. The kitchen, breakfast room, and family room encompass the west side of the home, with beautiful views of the terraces, pool, and grounds. Custom cabinetry, glass display shelving, a waterfall-edge island, statement lighting, Dacor appliances, and a Bertazzoni range distinguish the kitchen. The casual breakfast room flows seamlessly into the light-filled family room, where a cathedral ceiling and gas fireplace create an inviting gathering place. A butler’s pantry, built-in coffee bar, generous storage, laundry room, and powder room complete this wing. Stretching along the home’s eastern side, the great room opens directly to the terraces, creating an exceptional connection between the interior and outdoor living spaces. This impressive room includes a fireplace, a built-in bar with counter seating, and a Sub-Zero wine refrigerator. The main-floor primary suite is a private retreat with a sitting area and an expansive walk-in closet appointed with custom cabinetry, a center island, and quartz countertops. The exceptional primary bath features a soaring ceiling, dual vanities, a makeup area, a walk-through shower, and dual water closets. Upstairs, four generously sized bedrooms offer excellent closet space, including one with a charming sleeping porch, plus three full bathrooms and the convenience of second-floor laundry. A third-floor playroom provides additional flexible living space. The renovated walkout lower level adds recreational space with a full bar, bathroom, and spacious family and game rooms. Direct access to the pool and outdoor living areas makes this level ideal for relaxed gatherings and effortless indoor-outdoor living. The spectacular four-acre grounds offer an array of inviting settings for both intimate gatherings and grand-scale entertaining. The pool and outdoor living area feature a striking water element, expansive patios, and a pergola for shaded relaxation. The covered terrace is perfect for fall football, while the tennis court welcomes novices and competitors alike. A recently constructed six-car garage completes this exceptional property, all surrounded by beautifully landscaped grounds with ample space for play, gardening, and outdoor enjoyment.
…
  • Art der Immobilie

    Haus

  • Baujahr

    1928

  • Preis/Quadratfuß

    $729

Funktionen

  • Garten
  • Kamin
  • Garage
  • Begehbarer Kleiderschrank
  • Tennisplatz
  • Feuergrube
  • Spielzimmer
  • Whirlpool
  • Pool
Funktionen

Lot

  • Renoviert

Innenbereich

  • Hohe Decke
  • Kamin
  • Kücheninsel
  • Whirlpool
  • Bar
  • Waschküche
  • Spielzimmer
  • Keller
  • Stein Arbeitsplatten
  • Begehbarer Kleiderschrank

Outdoor

  • Terrasse
  • Balkon
  • Feuergrube
  • Pool
  • Garage
  • Tennisplatz
  • Wohnraum im Freien
  • Tor
  • Pergola
  • Garten

Erkunden Sie die Gegend

9948 Litzsinger Road St Louis MO 63124, Ladue, Missouri, Vereinigte Staaten Auf Google Maps anzeigen
Preis pro sqft
Niedrig
Hoch

28 weitere Einträge in Ladue anzeigen

Alex Thornhill

Vor 3 Monaten beigetreten
Ihre Nachricht
Sie haben sich nach diesem Objekt erkundigt

Der Agent wird sich in Kürze mit Ihnen in Verbindung setzen

Gelistet von

Alex Thornhill
Missouri, United States
Agenturprofil anzeigen
3
Angebote
2026
Beigetreten

Besichtigung mit Alex Thornhill buchen

Wählen Sie ein Datum und ob Sie eine virtuelle oder persönliche Besichtigung mit dem Makler wünschen.

In-person tour
Bevorzugtes Datum
Art der Tour
Janet McAfee Real Estate
9889 Clayton Road, 63124-1603, St. Louis, Missouri, United States
Agenturprofil anzeigen

Janet McAfee Inc. was started in 1975 by Janet McAfee Weakley with 10 sales agents. Since the beginning the comp

Janet McAfee Inc. was started in 1975 by Janet McAfee Weakley with 10 sales agents. Since the beginning the company has remained locally owned and operated.

Today, Janet McAfee Inc. has approximately 90 full time agents operating from our office in Ladue, located conveniently in the center of our market area. Geographically, we service the central corridor of St. Louis County, including the Central West End, Clayton, Ladue, Brentwood, Richmond Heights, University City, Creve Coeur, Frontenac, Des Peres, Chesterfield, Wildwood and West County. We are a member of Who’s Who in Luxury Real Estate.

At Janet McAfee Inc., our philosophy is simple: give the client and the customer better service than the competition, and do it with personal integrity.

Our commitment is basically three-fold: to provide excellent and expert service to our clients and customers, to provide a supportive and stimulating work environment for agents and staff and, to conduct business according to the highest professional and ethical standards.

Personal attention and professionalism give Janet McAfee Inc. its competitive edge. A measure of success is the fact that our clients and customers recommend Janet McAfee Inc. to their friends and associates.

…
Zuletzt aktualisiert
Oktober 18
Erstmalig gelistet
Oktober 18
Angebotsreferenz
15baa55c-c6fd-11f1-820d-6045bdd61ac4
Anruf

Telefonanruf starten mit:

Hallo, ich rufe wegen der Immobilie mit der Referenz 15baa55c-c6fd-11f1-820d-6045bdd61ac4 an, die ich auf JamesEdition gefunden habe.

Nach dem Anruf geben wir Ihre Kontaktdaten an den Agenten weiter, um die Kommunikation zu erleichtern.

brokerages we
partnered with