$879,000
Eine Wunderschön Renovierte Residenz Im Oxford
- 3 Schlafz.
- 3 Bäder
- 2,588 Sqft
-
1
Ansichten der letzten 30 Tage
- MLS#MIS26041312
Über die Immobilie
Beschreibung wurde automatisch übersetzt.
Die Beschreibung wird in der Originalsprache angezeigt.
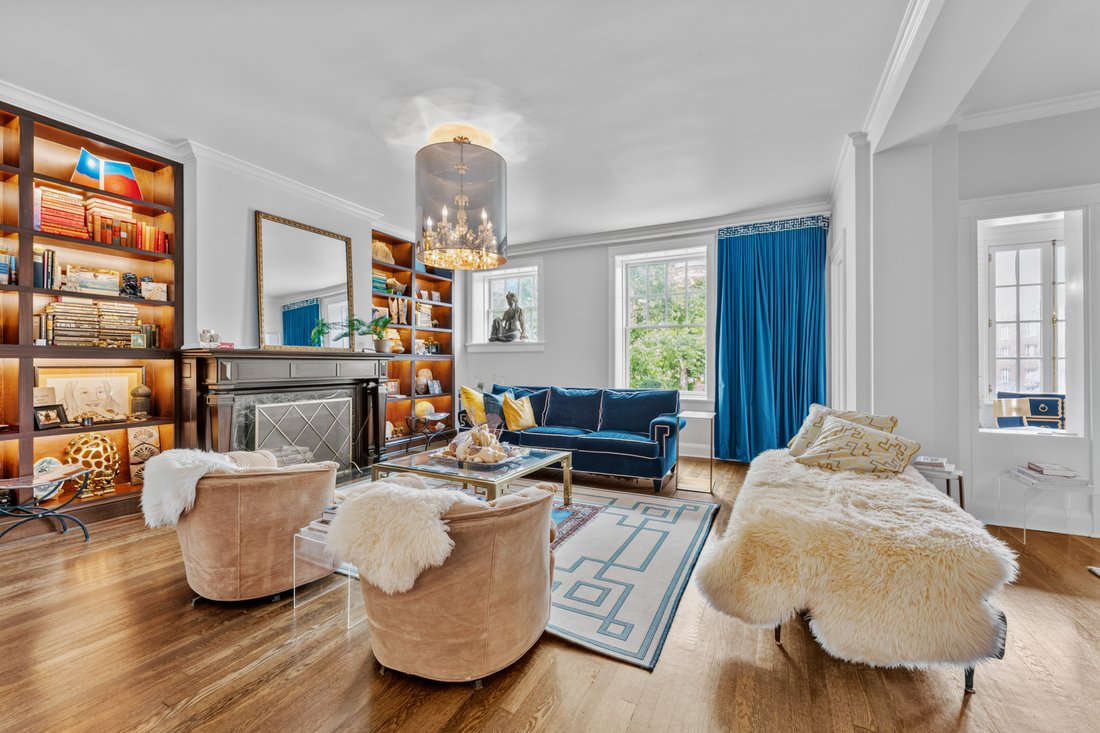
Set within The Oxford, one of the Central West End’s most distinguished residential buildings, this beautifully renovated second-floor residence offers 2,578 square feet with the scale and architectural character rarely found in condo living. A welcoming gallery opens to an expansive living room anchored by a fireplace flanked by floor-to-ceiling built-ins. Tall ceilings, oak hardwood floors, and
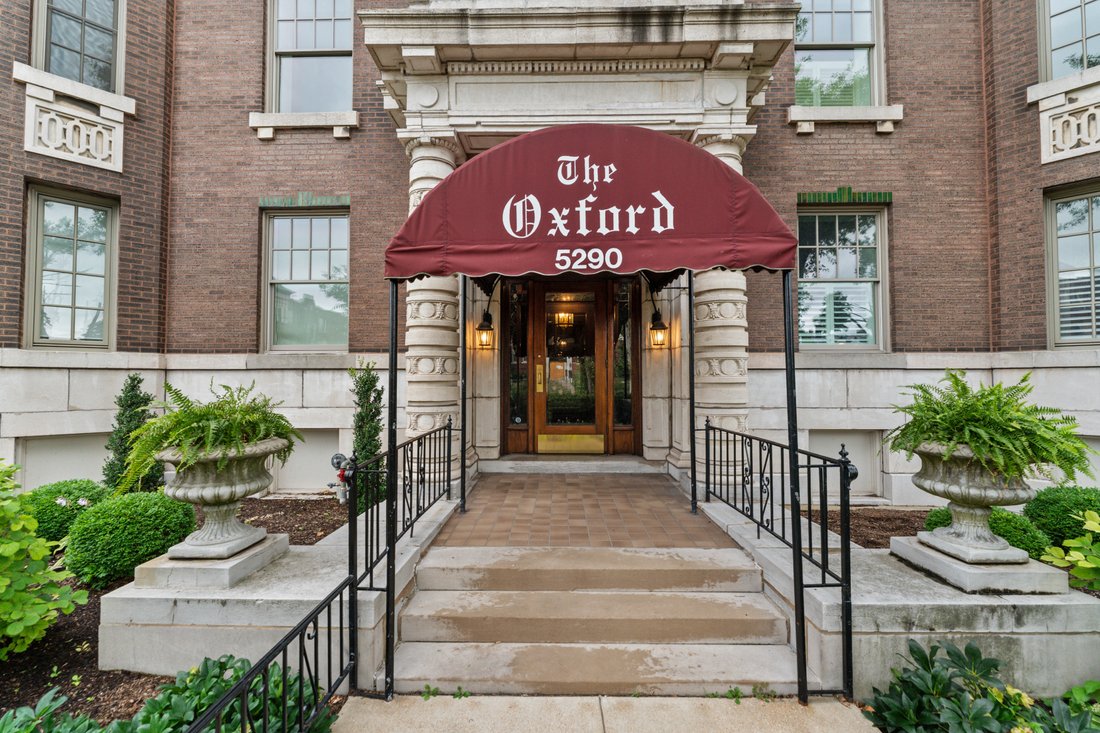
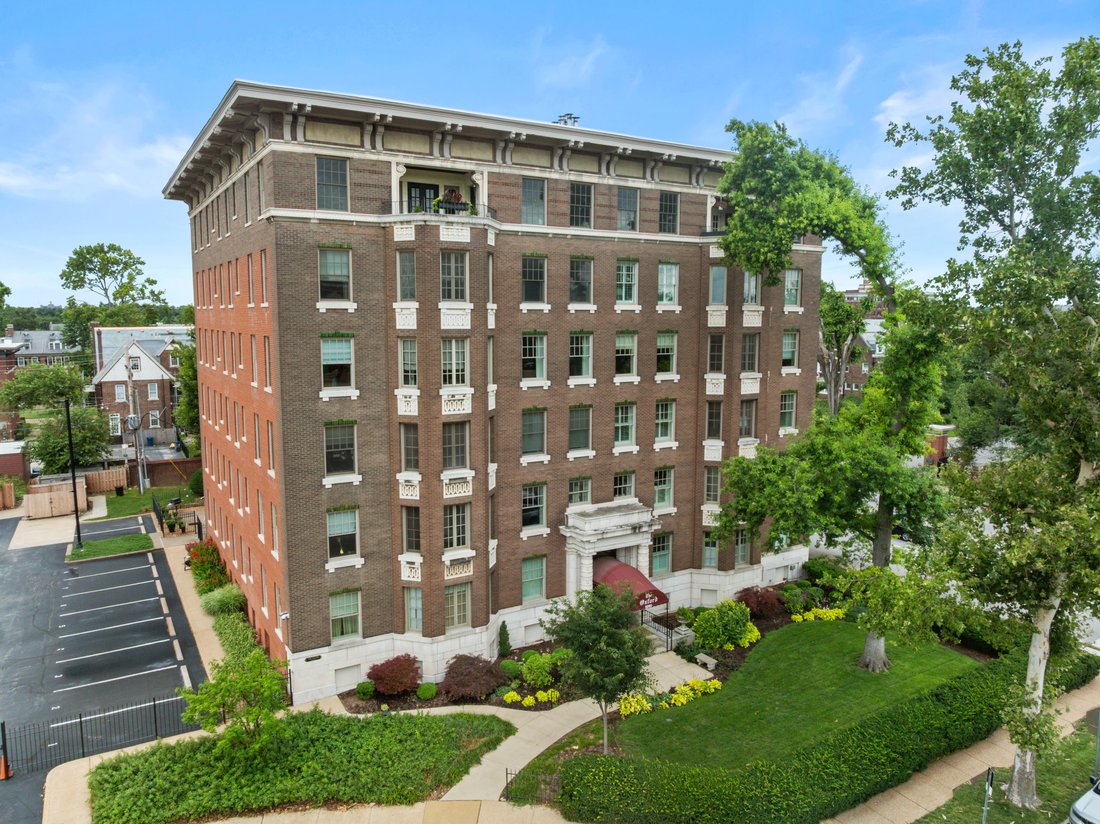
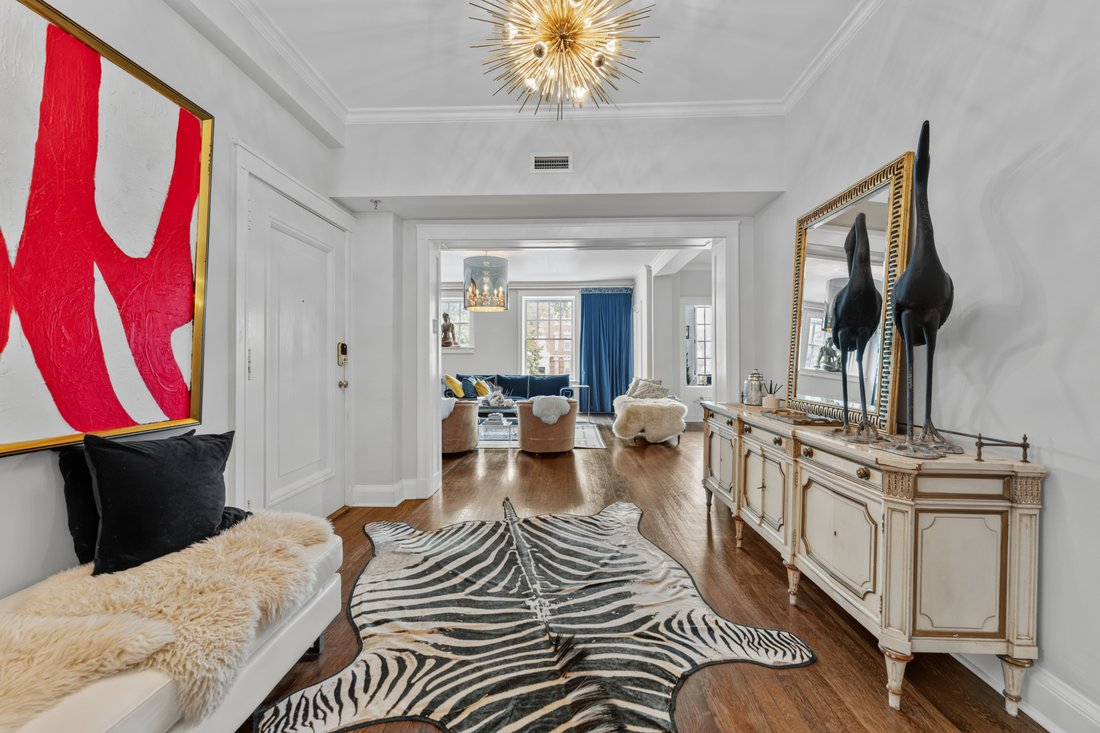
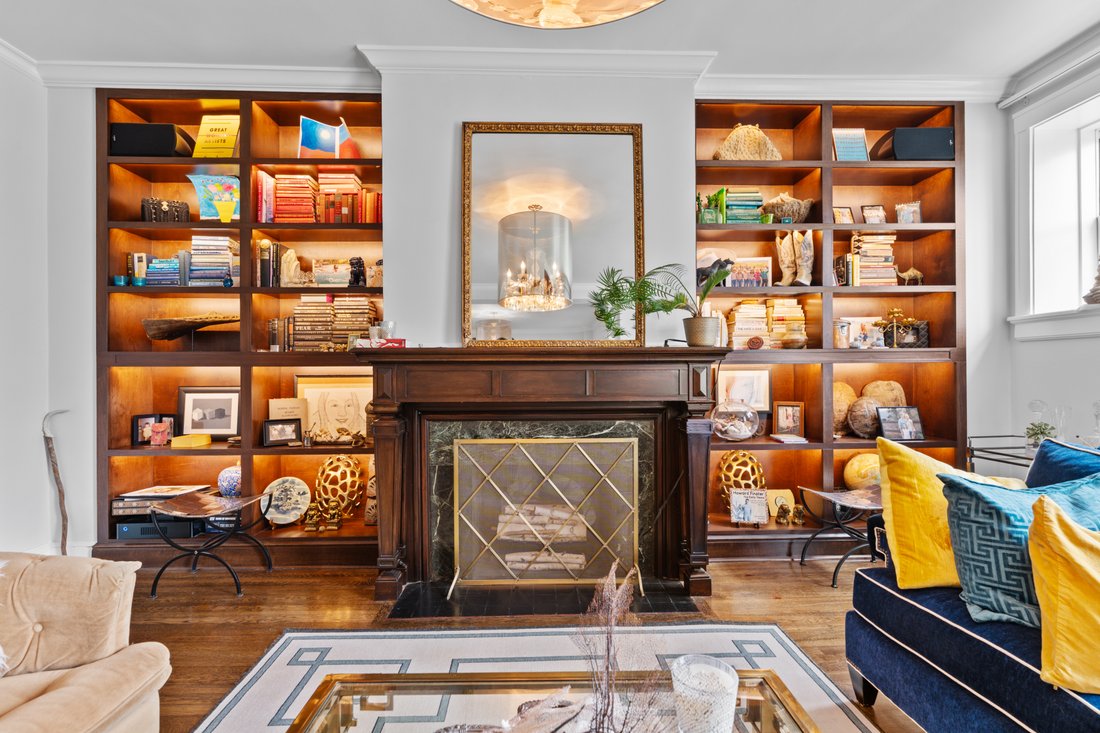
Set within The Oxford, one of the Central West End’s most distinguished residential buildings, this beautifully renovated second-floor residence offers 2,578 square feet with the scale and architectural character rarely found in condo living. A welcoming gallery opens to an expansive living room anchored by a fireplace flanked by floor-to-ceiling built-ins. Tall ceilings, oak hardwood floors, and generous proportions provide an inviting atmosphere for entertaining, while a sunroom wrapped in painted brick and lined with windows extends the living space and offers a light-filled place to relax. The formal dining room, appointed with silver grass cloth wallpaper, creates a chic backdrop for dinner parties. The kitchen features custom white cabinetry, stainless steel appliances, and timeless finishes. The primary suite has been completely reimagined with a marble-clad bath featuring a walk-in shower and an adjoining dressing room reminiscent of a luxury hotel. Two additional bedrooms are served by a second full bath, while the brand-new powder room with a marble sink is ideal for guests. A dedicated office overlooking the pool and tennis courts is accented with striking white-and-gold wallpaper and can serve as a fourth bedroom. In-unit laundry room with extra-large, commercial washer and dryer completes the home. With just 18 residences, The Oxford offers a quiet, refined environment with amenities including a pool, fitness center, tennis and pickleball courts, elevator service, generous private storage, and two gated parking spaces. Moments from Forest Park and the restaurants, galleries, and shops of the Central West End, this home represents sophisticated condominium living in one of St. Louis’ most desirable neighborhoods.
-
Art der Immobilie
Andere
-
Baujahr
1907
-
Preis/Quadratfuß
$339
Funktionen
- Garage
- Begehbarer Kleiderschrank
- Kamin
- Pool
- Tennisplatz
- Fitnessstudio
- Aufzug
- Terrasse
- Tor
Funktionen
Lot
- Renoviert
Innenbereich
- Hohe Decke
- Office
- Kamin
- Klimaanlage
- Waschtrockner
- Aufzug
- Begehbarer Kleiderschrank
- Fitnessstudio
Outdoor
- Terrasse
- Parkplatz
- Pool
- Garage
- Tennisplatz
- Tor
Erkunden Sie die Gegend
5290 Waterman Boulevard, Unit #2E , St. Louis, MO 63108, Missouri, Vereinigte Staaten
Auf Google Maps anzeigen
Preis pro sqft
Niedrig
Hoch
Vor 11 Jahren beigetreten
Sie haben sich nach diesem Objekt erkundigt
Der Agent wird sich in Kürze mit Ihnen in Verbindung setzen
Gelistet von
11
Angebote
2015
Beigetreten
Besichtigung mit Ted Wight buchen
Wählen Sie ein Datum und ob Sie eine virtuelle oder persönliche Besichtigung mit dem Makler wünschen.
Bevorzugtes Datum
Art der Tour

Dielmann Sotheby's International Realty
8301 Maryland Avenue Suite 100, Suite 100, 63105, Saint Louis, Missouri, United States
Agenturprofil anzeigen
Dielmann Sotheby’s International Realty is an affiliate of Sotheby’s
International Realty®, an international co
International Realty®, an international co
Dielmann Sotheby’s International Realty is an affiliate of Sotheby’s
International Realty®, an international collection of real estate companies
chosen for their history and reputation for providing a high level of client
service. The mission and culture of Dielmann Sotheby’s International Realty is
built around these three tenets that guide our business. We are passionate in
our interactions with clients, associates and employees, and in our service
delivery. Our Sotheby’s affiliation provides a powerful marketing, technology
and relocation support system that is leveraged to ensure that every client gets
the level of service and attention they deserve. Whether your home is modest or
lavish, small or immense, we would be pleased to represent you as you sell your
home or look for a new one. Not only is our team’s real estate experience
unparalleled, but the client’s experience with us is second to none. Finally,
our team’s reputation and our Sotheby’s International Realty affiliation, is of
paramount importance.
Coverage Area: St. Louis Metropolitan Area, Clayton, Ladue, University City,
Central West End.
St. Louis County - Frontenac, Huntleigh, Westwood, Crystal Lake Park, Creve
Coeur, Country Life Acres, Maryland Heights, Town and Country, Chesterfield,
Chesterfield Valley, Clarkson Valley, Westport, Wildwood, West County, Des
Peres, Webster Groves, Kirkwood, Olivette, Richmond Heights, Brentwood,
Glendale, Warson Woods, Ballwin, Manchester, Ellisville, Pond, Grover, Glencoe,
Maplewood, Rock Hill, Oakland, Shrewsbury, Crestwood, Sappington, Sunset Hills,
Mehlville, Affton, Oakville, Fenton
St. Louis City - Downtown Loft District, Mid-Town, Lafayette Square, Benton
Park, DeBaliviere, Compton Heights, Gaslight Square, Historic Soulard, Tower
Grove, Shaw Neighborhood, Holly Hills, St. Louis Hills, Botanical Heights,
Dogtown, Forest Park Southeast
St. Charles County
Franklin County - Saint Albans
International Realty®, an international collection of real estate companies
chosen for their history and reputation for providing a high level of client
service. The mission and culture of Dielmann Sotheby’s International Realty is
built around these three tenets that guide our business. We are passionate in
our interactions with clients, associates and employees, and in our service
delivery. Our Sotheby’s affiliation provides a powerful marketing, technology
and relocation support system that is leveraged to ensure that every client gets
the level of service and attention they deserve. Whether your home is modest or
lavish, small or immense, we would be pleased to represent you as you sell your
home or look for a new one. Not only is our team’s real estate experience
unparalleled, but the client’s experience with us is second to none. Finally,
our team’s reputation and our Sotheby’s International Realty affiliation, is of
paramount importance.
Coverage Area: St. Louis Metropolitan Area, Clayton, Ladue, University City,
Central West End.
St. Louis County - Frontenac, Huntleigh, Westwood, Crystal Lake Park, Creve
Coeur, Country Life Acres, Maryland Heights, Town and Country, Chesterfield,
Chesterfield Valley, Clarkson Valley, Westport, Wildwood, West County, Des
Peres, Webster Groves, Kirkwood, Olivette, Richmond Heights, Brentwood,
Glendale, Warson Woods, Ballwin, Manchester, Ellisville, Pond, Grover, Glencoe,
Maplewood, Rock Hill, Oakland, Shrewsbury, Crestwood, Sappington, Sunset Hills,
Mehlville, Affton, Oakville, Fenton
St. Louis City - Downtown Loft District, Mid-Town, Lafayette Square, Benton
Park, DeBaliviere, Compton Heights, Gaslight Square, Historic Soulard, Tower
Grove, Shaw Neighborhood, Holly Hills, St. Louis Hills, Botanical Heights,
Dogtown, Forest Park Southeast
St. Charles County
Franklin County - Saint Albans
Zuletzt aktualisiert
Juli 2
Erstmalig gelistet
Jul 2
Angebotslink
Angebotsreferenz
M6X7Y4
Das Vertrauen der führenden Makler der Welt
Die Makler hinter den außergewöhnlichsten Immobilien der Welt inserieren bei JamesEdition.
- Angebote von Sotheby's, Christie's, BARNES und Engel & Völkers
- Jedes Angebot wird vor der Veröffentlichung geprüft
- Verbinden Sie sich direkt mit verifizierten Maklern
Indem Sie fortfahren, akzeptieren Sie unsere Nutzungsbedingungen und Datenschutzrichtlinie.
brokerages we
partnered with
partnered with