$1,000,000
11584 Neu London
- 5 Schlafz.
- 5 Bäder
- 4,840 Sqft
- Aktualisiert: Juni 30
- MLS#26029965
Über die Immobilie
Beschreibung wurde automatisch übersetzt.
Die Beschreibung wird in der Originalsprache angezeigt.
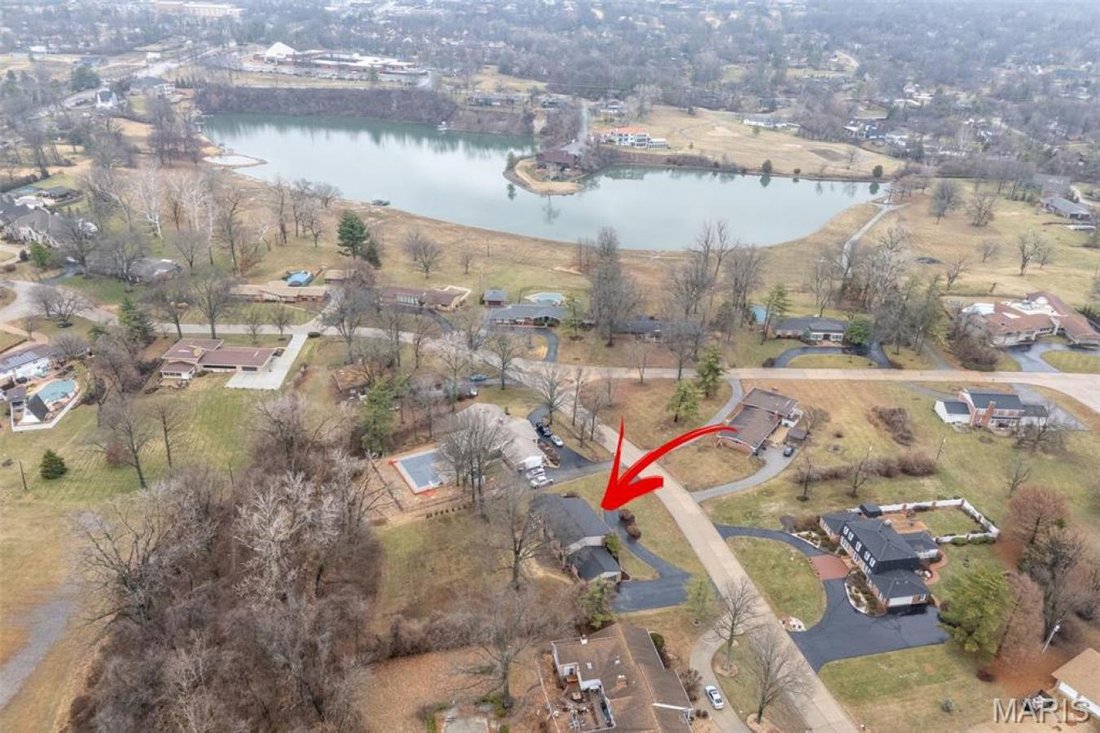
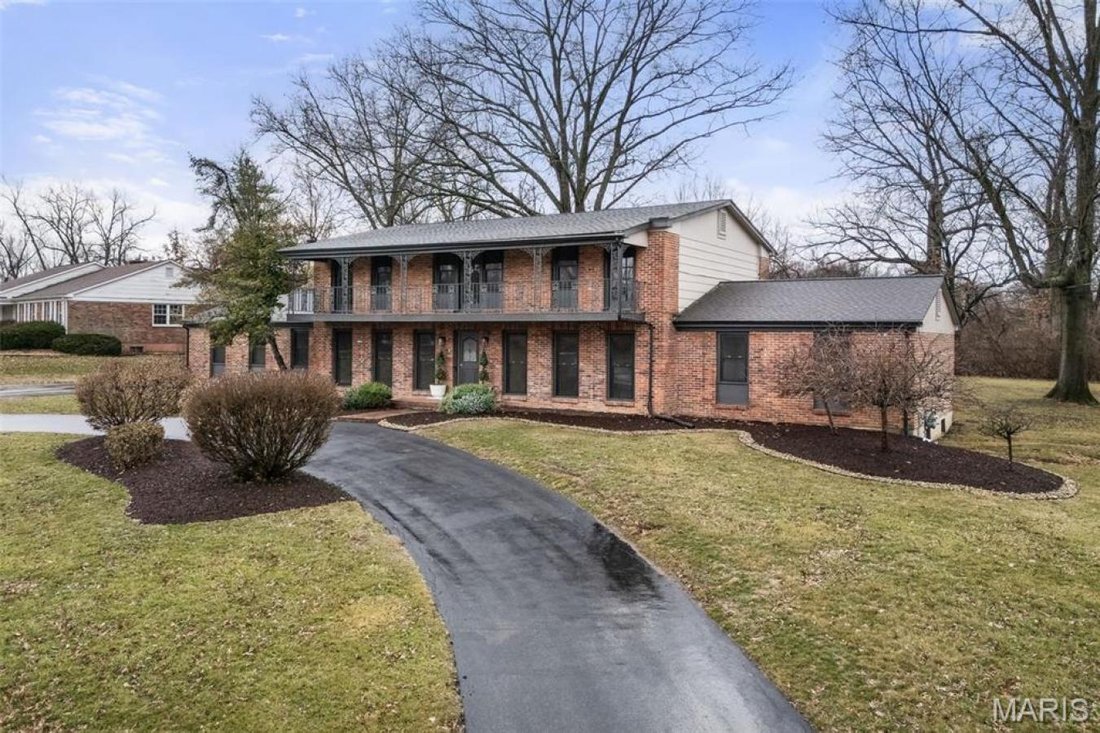
Seldom does a property of this caliber enter the market and never without commanding attention. Set on a pristine one-acre estate lot within an exclusive lake and park community, this distinguished full-brick residence has been thoughtfully and extensively renovated, presenting over 4, 800 finished square feet of architectural refinement, generational versatility, and enduring elegance. Original m
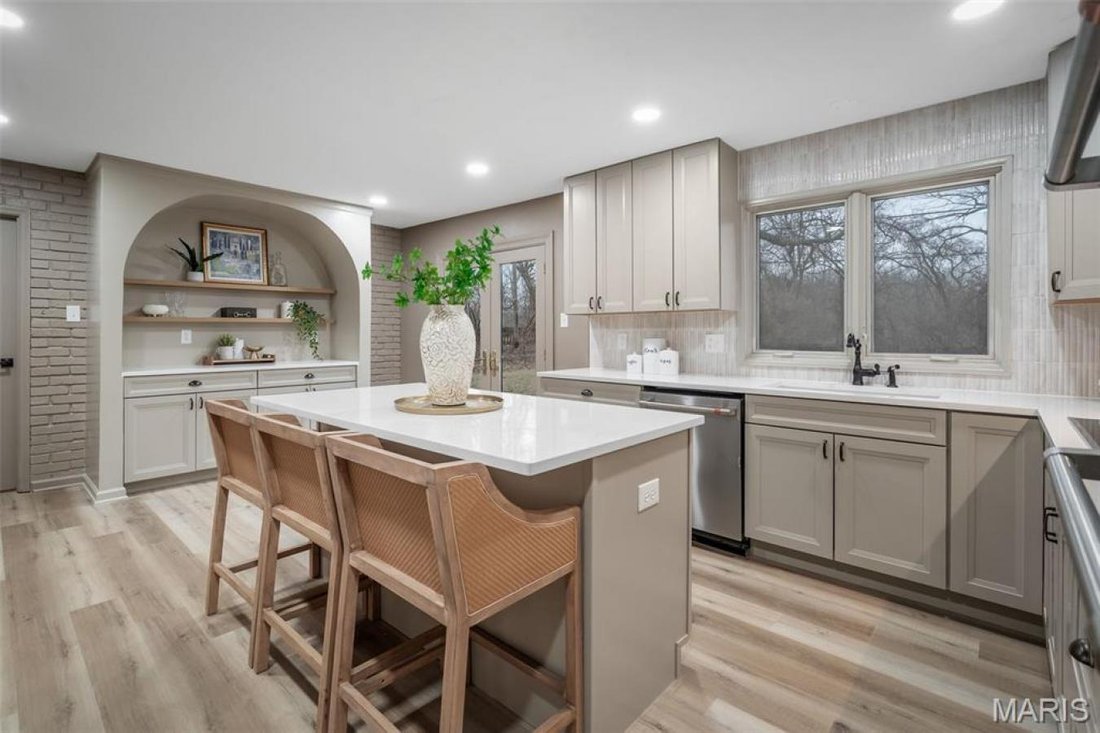
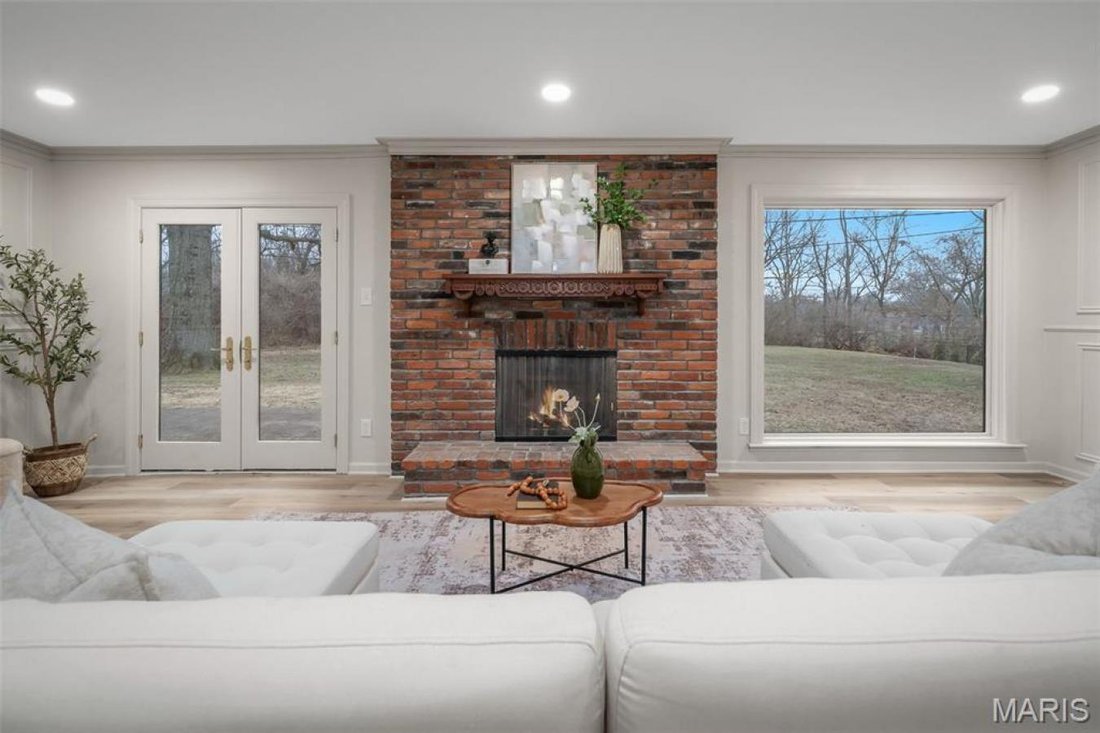
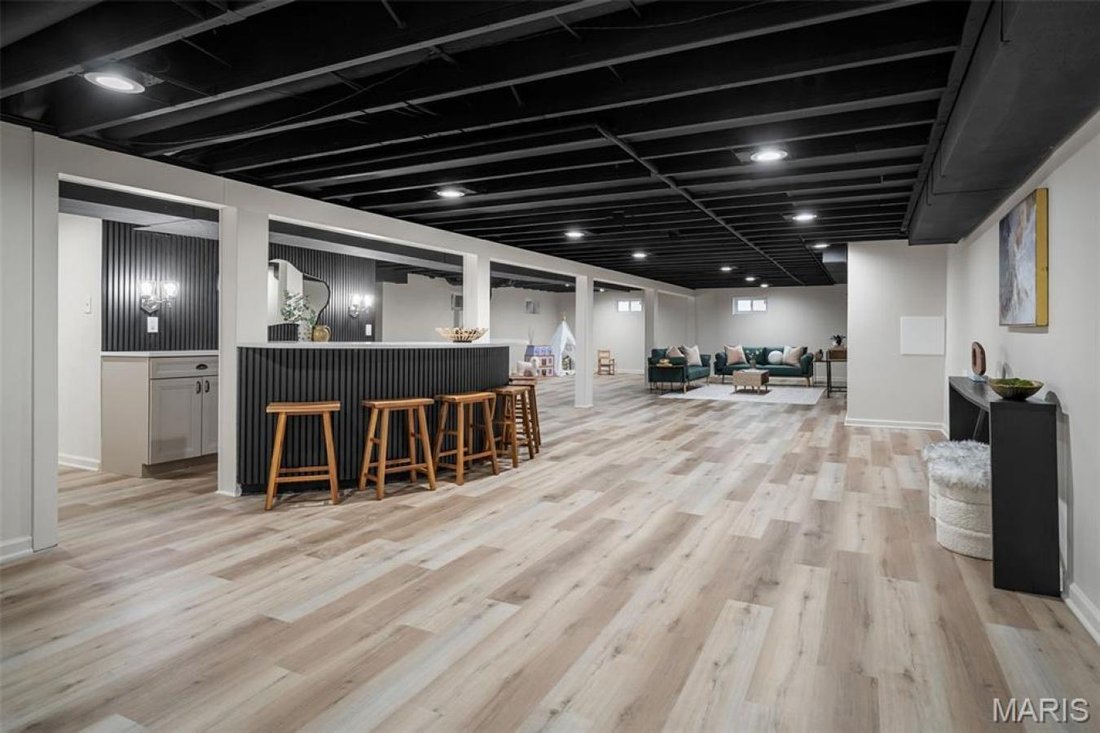
Seldom does a property of this caliber enter the market and never without commanding attention. Set on a pristine one-acre estate lot within an exclusive lake and park community, this distinguished full-brick residence has been thoughtfully and extensively renovated, presenting over 4, 800 finished square feet of architectural refinement, generational versatility, and enduring elegance. Original millwork and custom architectural details speak to the home’s storied character, while every modern appointment has been curated to meet the highest standards of luxury living. At the center of it all, the gourmet kitchen is nothing short of a showpiece anchored by a custom butler’s arch, range hood, designer tile backsplash, quartz countertops, bespoke cabinetry, and a full suite of high-end appliances. It is a space equally suited to intimate dinners and grand entertaining. Designed with intentional flexibility, the residence offers dual primary suites-one on each level-a distinction rarely found and endlessly valuable. The main-floor suite presents a private sitting area, a full-wall closet, and a beautifully appointed en-suite bath. Upstairs, the second primary suite elevates the experience further with private balcony access and a dedicated dressing room. Two additional upper-level bedrooms, each with their own balcony, bring natural light and architectural dimension throughout. The fifth secondary bedroom with stately crown molding doubles as an office. Three fireplaces, including a gas focal point and two original surround electric-ready hearths, infuse every gathering space with warmth and ambiance. The fully finished lower level extends the home’s entertaining reach with a wet bar, half bath, expansive recreation room, and generous storage, a private retreat unto itself. Outside, the estate’s presence is unmistakable. A sweeping circle drive and stately brick porch welcome you home, while an oversized two-car garage with built-in storage closets offers practical luxury. The signature half-moon patio and garden walkway create an outdoor sanctuary ideal for intimate evenings under the stars or elegant al fresco gatherings. A full-home electrical rewire delivers modern peace of mind, seamlessly concealed behind the home’s timeless aesthetic. As a resident of this coveted community, exclusive access to a private lake elevates daily life beyond the walls of the home itself. This is not simply a property; it is a legacy estate, offered to a discerning buyer ready to make it their own.
-
Art der Immobilie
Haus
-
Preis/Quadratfuß
$206
Funktionen
- Garten
- Kamin
- Garage
- Renoviert
- Balkon
- Office
- Bar
Erkunden Sie die Gegend
11584 New London, Creve Coeur Township, Missouri, Vereinigte Staaten
Auf Google Maps anzeigen
Preis pro sqft
Niedrig
Hoch
Vor 7 Monaten beigetreten
Sie haben sich nach diesem Objekt erkundigt
Der Agent wird sich in Kürze mit Ihnen in Verbindung setzen
Gelistet von
1
Angebote
2026
Beigetreten
Besichtigung mit Tamme Steber - buchen
Wählen Sie ein Datum und ob Sie eine virtuelle oder persönliche Besichtigung mit dem Makler wünschen.
Bevorzugtes Datum
Art der Tour

Zuletzt aktualisiert
Juni 30
Erstmalig gelistet
Juni 30
Angebotsreferenz
226916
Ähnliche Immobilien in der Nähe
Neue Angebote in Creve Coeur Township





Entdecken Sie mehr Häuser zum Verkauf
Creve Coeur Township, MO, Vereinigte Staaten beliebte Suchanfragen
Verwandte Leitfäden & Geschichten
Das Vertrauen der führenden Makler der Welt
Die Makler hinter den außergewöhnlichsten Immobilien der Welt inserieren bei JamesEdition.
- Angebote von Sotheby's, Christie's, BARNES und Engel & Völkers
- Jedes Angebot wird vor der Veröffentlichung geprüft
- Verbinden Sie sich direkt mit verifizierten Maklern
Indem Sie fortfahren, akzeptieren Sie unsere Nutzungsbedingungen und Datenschutzrichtlinie.
brokerages we
partnered with
partnered with