$5,724,491
Sichtfelder
- 7 Schlafz.
- 6 Bäder
- 56,985 Sqft
- Aktualisiert: Mai 17
- 2
Über die Immobilie
Beschreibung wurde automatisch übersetzt.
Die Beschreibung wird in der Originalsprache angezeigt.
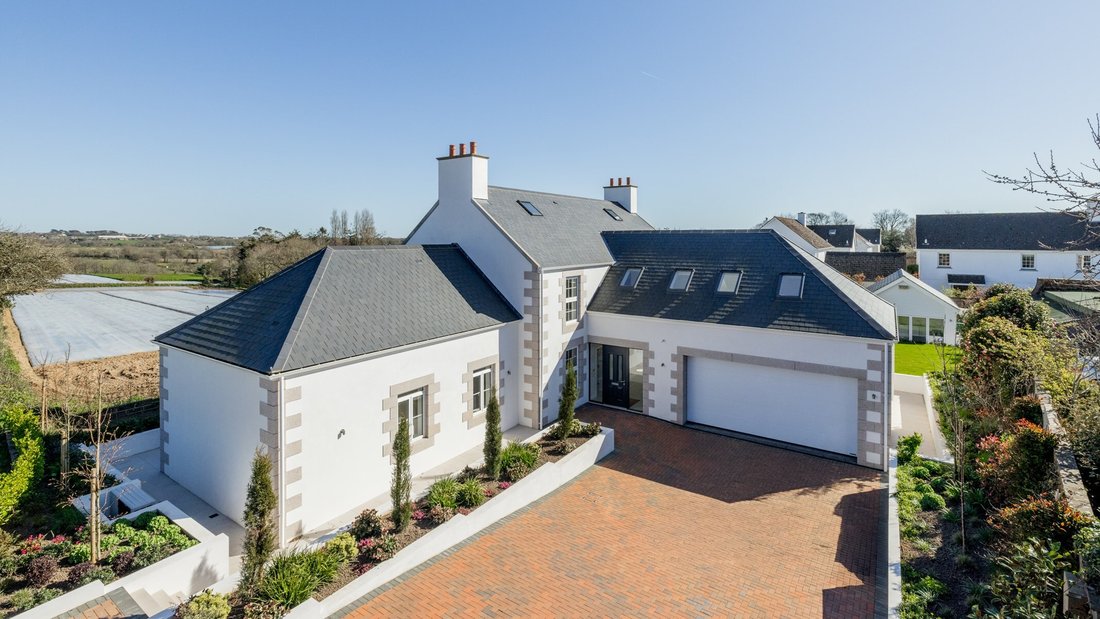
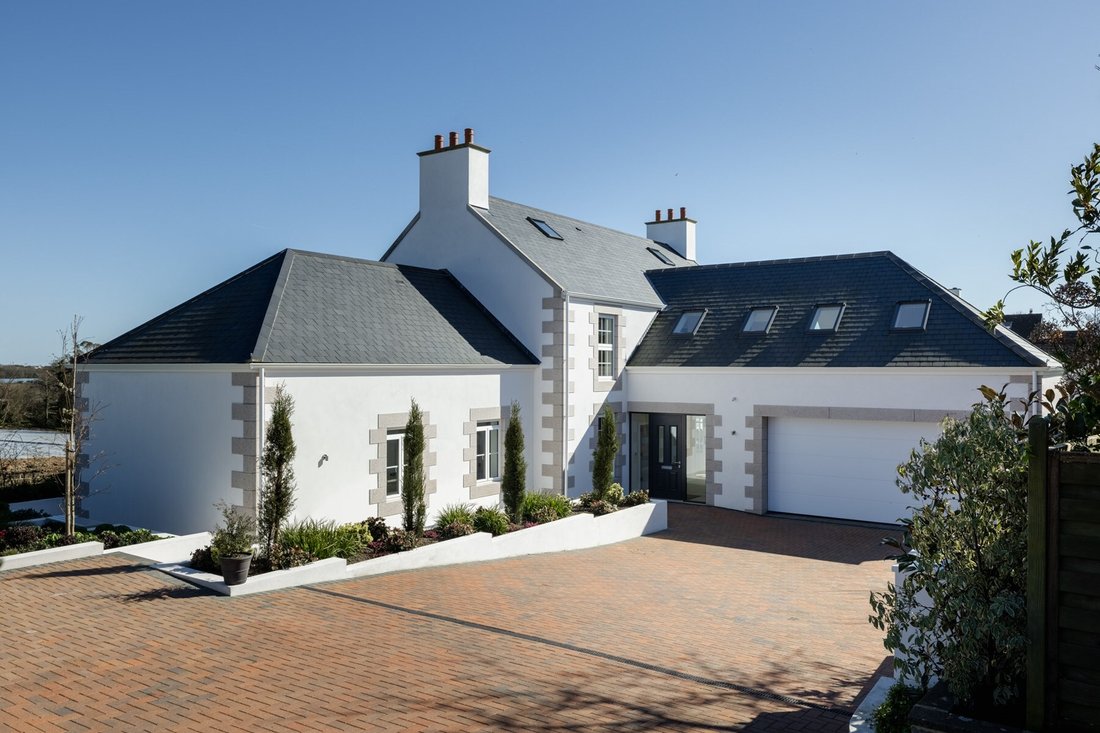
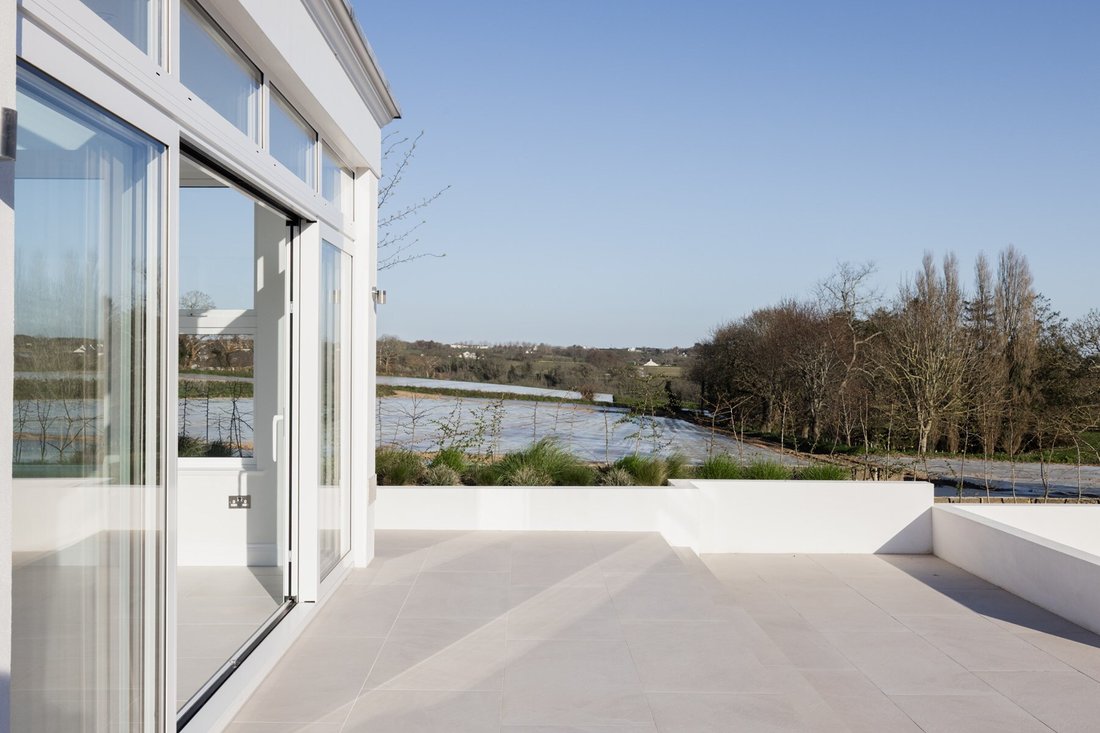
Set back from the road and approached through electric gates onto a paved private driveway, this substantial detached new build occupies elevated ground with far-reaching views across neighbouring fields. Classically styled as a contemporary interpretation of a Cod House, the architecture balances traditional proportions with modern execution, creating a sense of volume and openness that an origin
Set back from the road and approached through electric gates onto a paved private driveway, this substantial detached new build occupies elevated ground with far-reaching views across neighbouring fields. Classically styled as a contemporary interpretation of a Cod House, the architecture balances traditional proportions with modern execution, creating a sense of volume and openness that an original home of this type could not achieve. An abundance of natural light flows throughout, further enhanced by a carefully considered palette of neutral, light-toned materials that accentuate the feeling of space. Extending to over 5,000 sq ft and completed in 2025, the property demonstrates a clear emphasis on quality, comfort and refined detailing, resulting in a compelling turn-key family home.
Located in the heart of St. Lawrence, one of Jersey’s most central and well-connected parishes, the property is within easy reach of village amenities, including a local pub, grocery store and the junior school nearby.
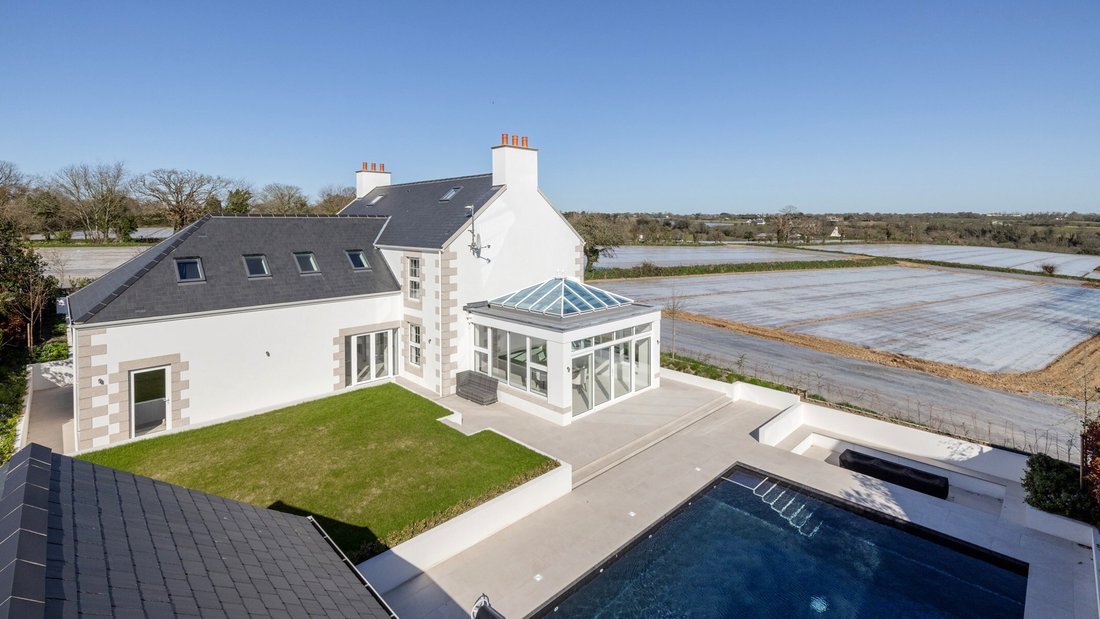
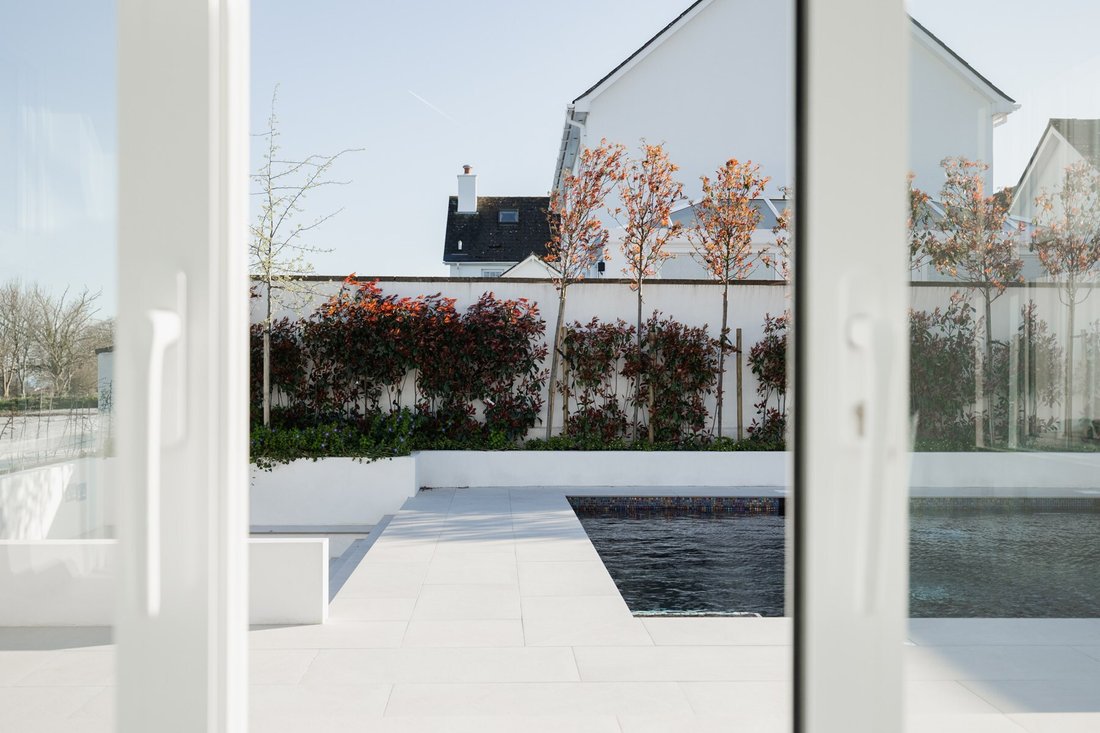
Internally, the accommodation is expansive and beautifully balanced across three floors. The entrance hall introduces a sense of scale and flow, leading into an exceptional 45 ft open-plan living space. This incorporates a sleek, fully fitted kitchen with central island, complemented by an extensive range of Miele appliances including twin ovens, induction hob, integrated microwave, coffee machine, dishwasher and fridge/freezer, alongside a Caple wine fridge. The main reception space flows seamlessly into a triple-aspect garden room and dining area, defined by its volume, natural light and outlook. Expansive views extend eastwards across open countryside, whilst southerly and westerly aspects draw in light and connect effortlessly to the landscaped gardens and swimming pool. Doors open directly onto the terrace, reinforcing the indoor-outdoor lifestyle. The ground floor further provides a cloakroom, two double bedroom suites with en suite shower rooms and direct acce
Located in the heart of St. Lawrence, one of Jersey’s most central and well-connected parishes, the property is within easy reach of village amenities, including a local pub, grocery store and the junior school nearby.
Internally, the accommodation is expansive and beautifully balanced across three floors. The entrance hall introduces a sense of scale and flow, leading into an exceptional 45 ft open-plan living space. This incorporates a sleek, fully fitted kitchen with central island, complemented by an extensive range of Miele appliances including twin ovens, induction hob, integrated microwave, coffee machine, dishwasher and fridge/freezer, alongside a Caple wine fridge. The main reception space flows seamlessly into a triple-aspect garden room and dining area, defined by its volume, natural light and outlook. Expansive views extend eastwards across open countryside, whilst southerly and westerly aspects draw in light and connect effortlessly to the landscaped gardens and swimming pool. Doors open directly onto the terrace, reinforcing the indoor-outdoor lifestyle. The ground floor further provides a cloakroom, two double bedroom suites with en suite shower rooms and direct acce
-
Art der Immobilie
Haus
-
Preis/Quadratfuß
$100
Funktionen
- Garten
- Terrasse
- Wasserblick
- Pool
- Whirlpool
- Modern
- Neubauten
- Waschtrockner
- 2D Grundriss
Funktionen
Lot
- Wasserblick
- Neubauten
- Modern
Innenbereich
- Hohe Decke
- Kücheninsel
- Whirlpool
- Waschtrockner
- Bar
- Waschküche
- Stein Arbeitsplatten
Outdoor
- Terrasse
- Pool
- Tor
- Garten
Erkunden Sie die Gegend
Channel Islands, Saint Lawrence, Jersey, Jersey
Auf Google Maps anzeigen
Preis pro sqft
Niedrig
Hoch
Vor 1 Jahr beigetreten
Sie haben sich nach diesem Objekt erkundigt
Der Agent wird sich in Kürze mit Ihnen in Verbindung setzen
Gelistet von
18
Angebote
2025
Beigetreten
Besichtigung mit the agent buchen
Wählen Sie ein Datum und ob Sie eine virtuelle oder persönliche Besichtigung mit dem Makler wünschen.
Bevorzugtes Datum
Art der Tour
Zuletzt aktualisiert
Mai 17
Erstmalig gelistet
März 24
Angebotsreferenz
5069
Ähnliche Immobilien in der Nähe
Neue Angebote in Jersey




Entdecken Sie mehr Häuser zum Verkauf
Jersey, Jersey Immobilienarten
Jersey, Jersey beliebte Suchanfragen
- Immobilien mit Meerblick in Jersey, Jersey
- Moderne Immobilien in Jersey, Jersey
- Immobilien mit Weinkeller in Jersey, Jersey
- Immobilien mit Hallenbad in Jersey, Jersey
- am Ozean Immobilien in Jersey, Jersey
- Immobilien mit Bergblick in Jersey, Jersey
- Immobilien auf Hügeln in Jersey, Jersey
- Anlageimmobilie Immobilien in Jersey, Jersey
- Blick auf die Stadt Immobilien in Jersey, Jersey
- Gesicherte Wohnanlage Immobilien in Jersey, Jersey
- Immobilien in hohen Höhen in Jersey, Jersey
- Immobilien mit Weinberg in Jersey, Jersey
Verwandte Leitfäden & Geschichten
Das Vertrauen der führenden Makler der Welt
Die Makler hinter den außergewöhnlichsten Immobilien der Welt inserieren bei JamesEdition.
- Angebote von Sotheby's, Christie's, BARNES und Engel & Völkers
- Jedes Angebot wird vor der Veröffentlichung geprüft
- Verbinden Sie sich direkt mit verifizierten Maklern
Indem Sie fortfahren, akzeptieren Sie unsere Nutzungsbedingungen und Datenschutzrichtlinie.