$930,000

Einfamilienhaus In St. John's

  • 5 Schlafz.
  • 4 Bäder
  • 3,064 Sqft
  • 13,504 Sqft lot
  • Aktualisiert: September 18
  • Quelle:
    realMLS (Northeast Florida Multiple Listing Service)  MLS#2165370

Über die Immobilie

Beschreibung wurde automatisch übersetzt.
Die Beschreibung wird in der Originalsprache angezeigt.
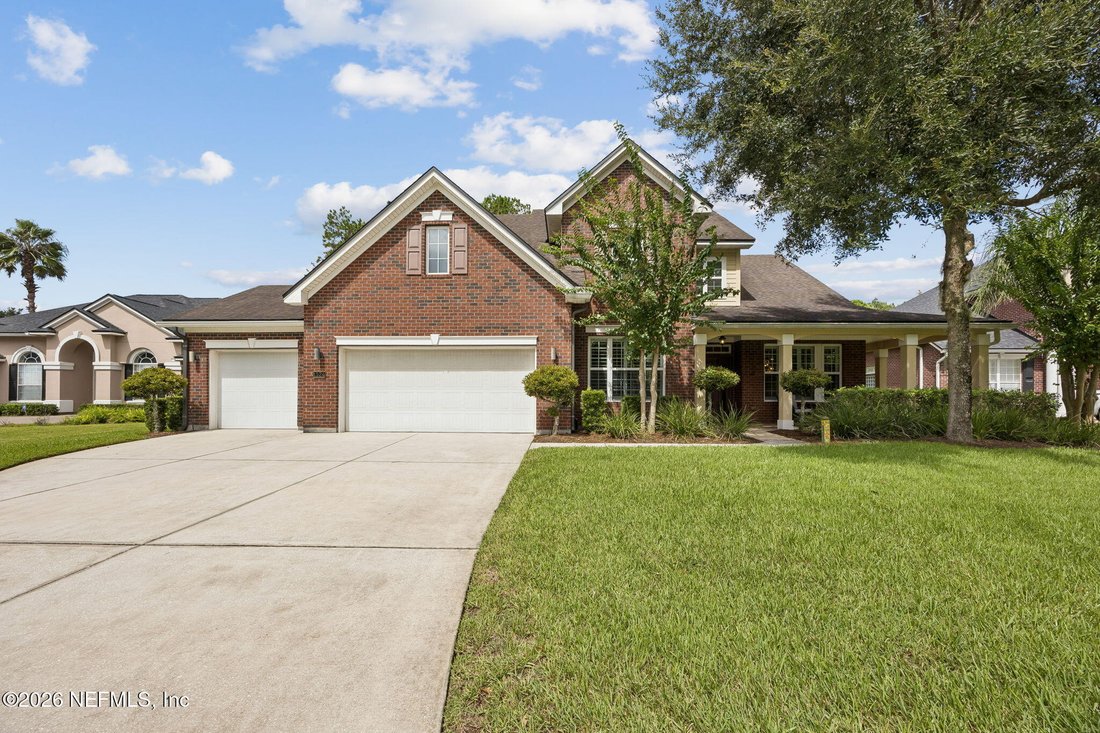
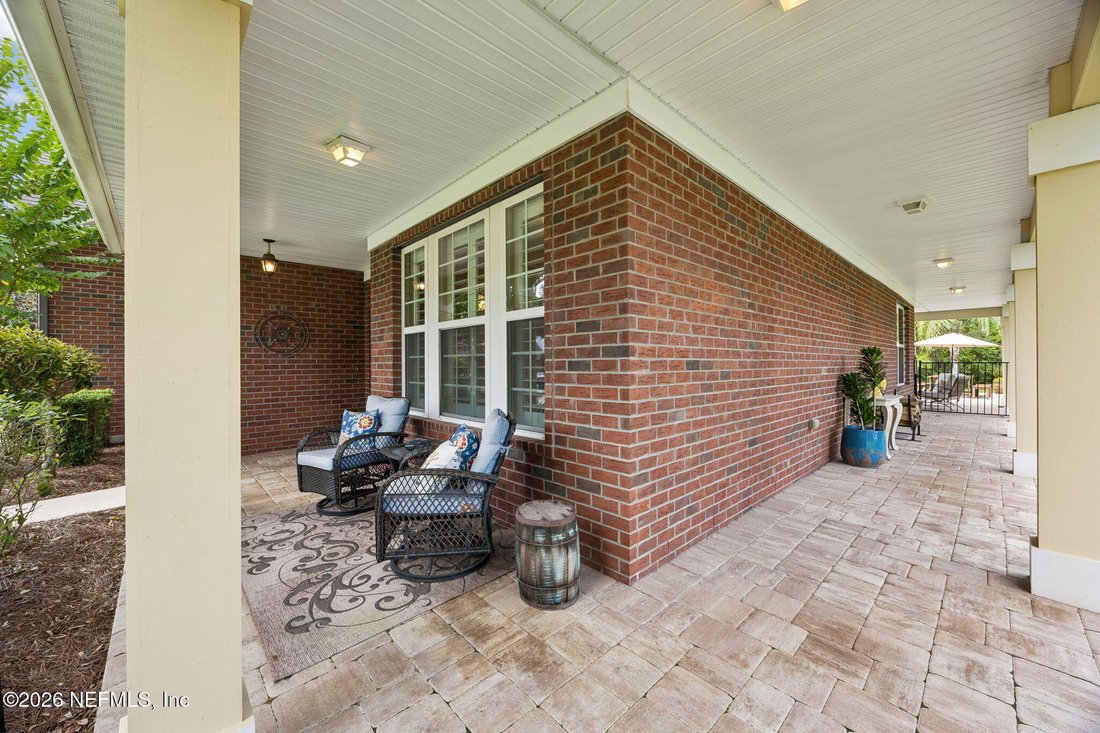
Welcome to 1324 Fryston Street, a beautifully maintained 5-bedroom, 3.5-bath home offering 3,064 square feet of thoughtfully designed living space in Leith Hall at Durbin Crossing. Built in 2014 and situated on an oversized estate-sized lot along a tree-lined street, this two-story home makes an impressive first impression with a full brick exterior, expansive wraparound front porch, three-car gar
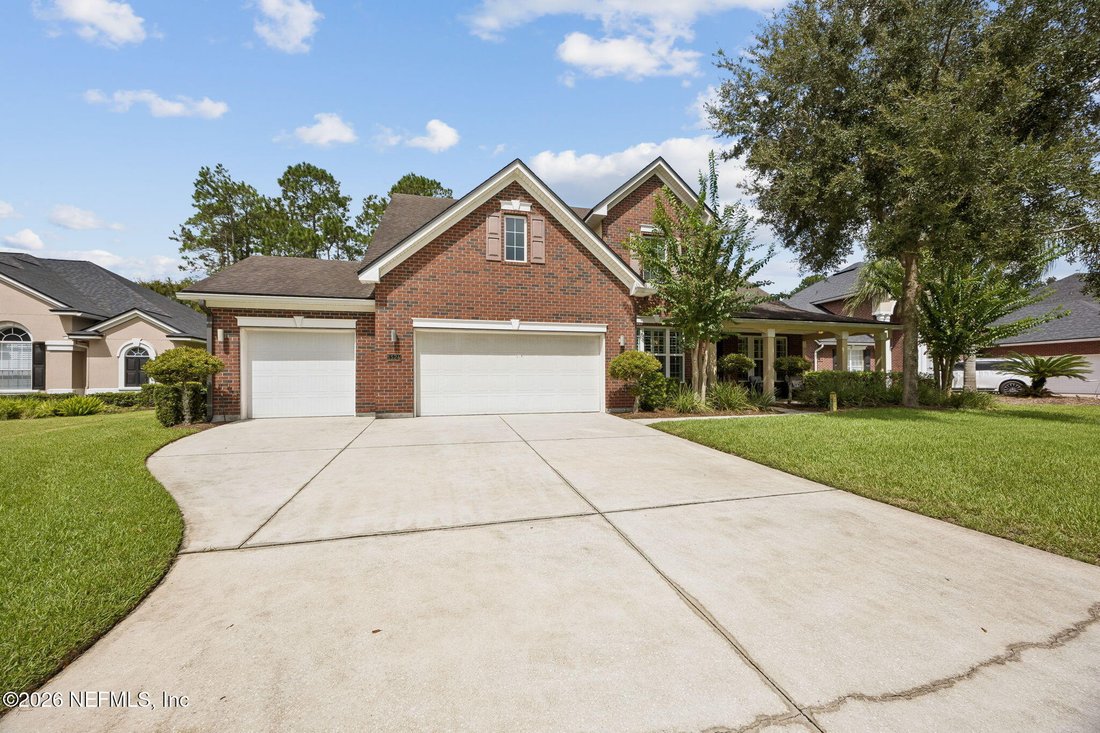
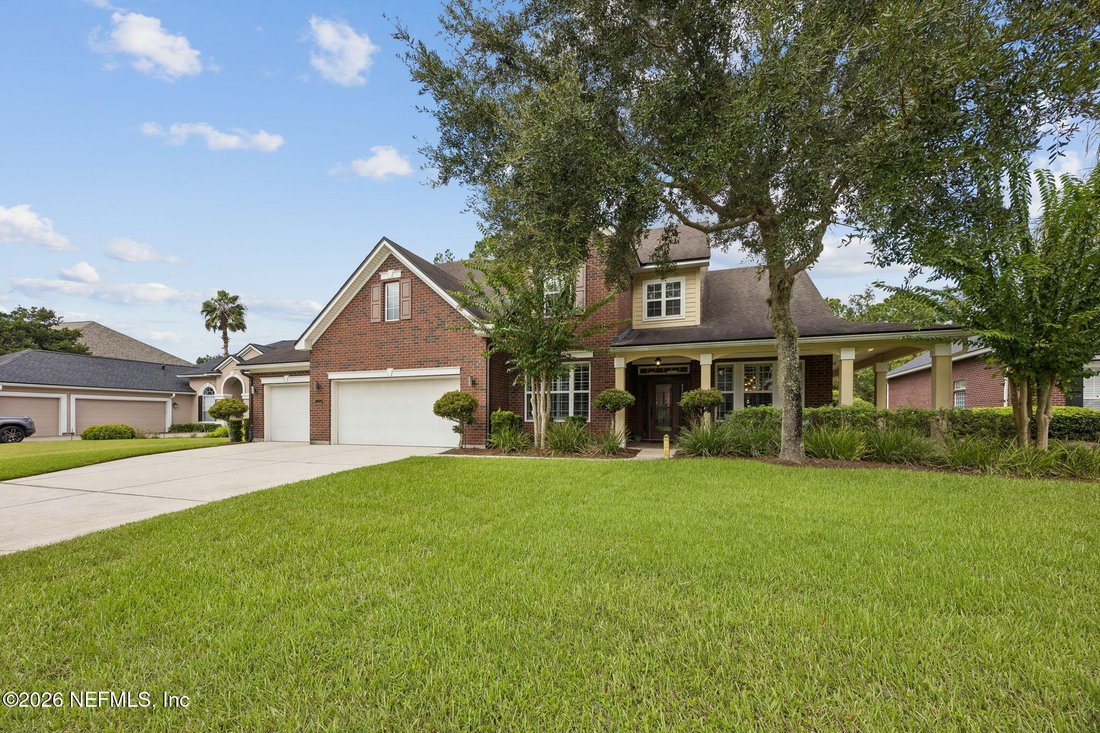
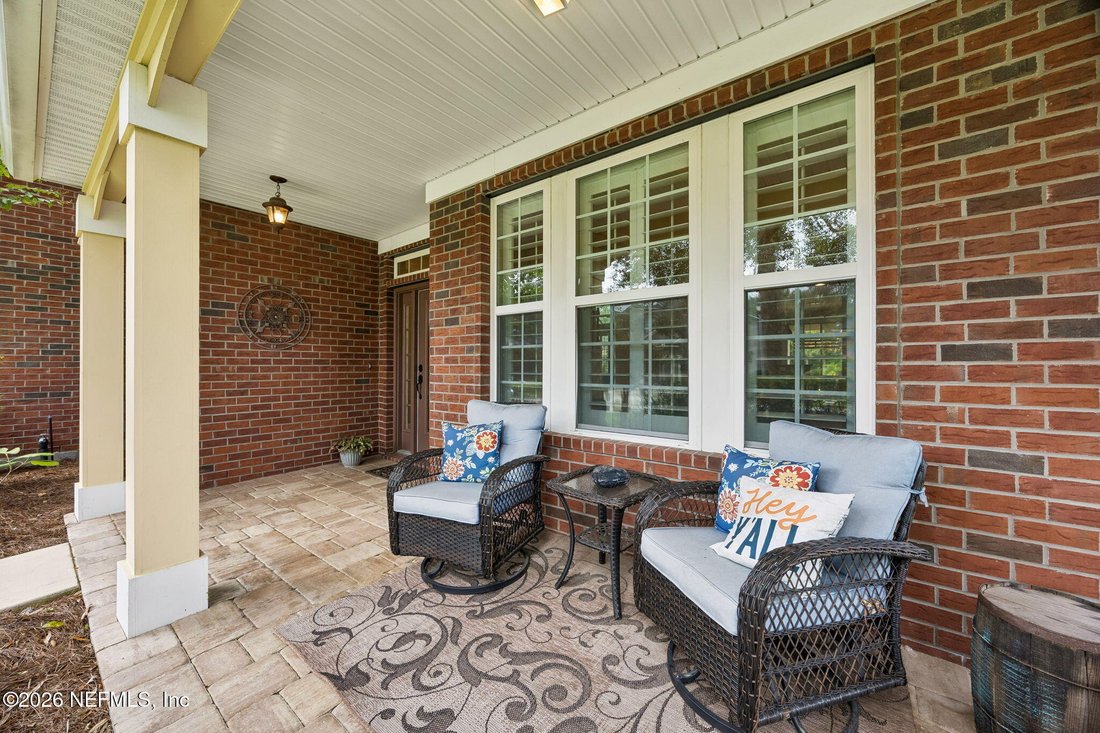
Welcome to 1324 Fryston Street, a beautifully maintained 5-bedroom, 3.5-bath home offering 3,064 square feet of thoughtfully designed living space in Leith Hall at Durbin Crossing. Built in 2014 and situated on an oversized estate-sized lot along a tree-lined street, this two-story home makes an impressive first impression with a full brick exterior, expansive wraparound front porch, three-car garage and exterior landscape lighting that beautifully highlights the home and grounds after sunset. Step inside to a welcoming foyer flanked by flexible living spaces. To one side, a formal living room provides the perfect setting for a home office, sitting room or additional flex space, while the formal dining room offers plenty of room for entertaining. Straight ahead, the home opens into a spacious family room featuring soaring ceilings, abundant natural light and a wood-burning fireplace. The gourmet kitchen is designed for both everyday living and entertaining with wood cabinetry, granite countertops, stainless steel appliances, double ovens, gas cooktop, breakfast bar and an adjacent eat-in dining area. A surround sound system extends throughout the main living areas, creating a seamless setup for entertaining or enjoying music throughout the home. From the kitchen and dining area, step onto the covered lanai and out to one of the home’s standout features. An expansive paver patio surrounds the inground saltwater pool, creating an inviting outdoor living and entertaining space. The surround sound system continues onto the pool deck, while exterior landscape lighting adds ambiance throughout the property in the evenings. Beyond the pool is a large backyard overlooking a preserve, providing a beautiful natural backdrop and added privacy. The first-floor primary suite features wood flooring, generous proportions and a spacious en suite bath with dual vanities, soaking tub, tiled walk-in shower and an oversized walk-in closet with built-in shelving. Also on the main level are a half bath, built-in drop zone, under-stair storage and a dedicated laundry room with utility sink, along with convenient access to the three-car garage. Plantation shutters, detailed trim work and abundant windows add character throughout the home. Upstairs, four additional bedrooms provide exceptional flexibility. One features its own private en suite bath, creating an ideal secondary primary suite, guest retreat or multigenerational living arrangement. The remaining bedrooms are generously sized and share an additional full bath with dual vanities and a tub/shower combination. Beyond the home, residents of Leith Hall enjoy access to the extensive amenities of Durbin Crossing, a community surrounded by hundreds of acres of preserves and featuring two amenity centers with pools and water features, fitness facilities, tennis and pickleball courts, basketball courts, playgrounds, recreational fields and an active calendar of community events. Adding even more value, the CDD bond for this property has been paid in full. Located in the heart of northern St. Johns County, residents enjoy convenient access to Durbin Pavilion for shopping, dining and entertainment, along with nearby access to SR 9B and I-95 for an easy connection to Jacksonville and the surrounding First Coast. The home is also located within the highly regarded St. Johns County School District. For buyers looking for a well-maintained, move-in-ready home with space to spread out, a private saltwater pool, preserve views, multigenerational flexibility and the amenities of an established St. Johns County community, 1324 Fryston Street delivers an exceptional combination of home, setting and lifestyle.
  • Art der Immobilie

    Haus

  • Etagen

    2

  • Baujahr

    2014

  • Preis/Quadratfuß

    $303

Funktionen

  • Garage
  • Pool
  • Begehbarer Kleiderschrank
  • Fitnessstudio
  • Terrasse
  • Kamin
  • Basketballplatz
  • Tennisplatz
  • Garten
Funktionen

Lot

  • Privatsphäre

Innenbereich

  • Hohe Decke
  • Kamin
  • Gasherd
  • Waschtrockner
  • Bar
  • Waschküche
  • Begehbarer Kleiderschrank
  • Fitnessstudio

Outdoor

  • Terrasse
  • Pool
  • Garage
  • Spielplatz
  • Tennisplatz
  • Garten
  • Basketballplatz

Erkunden Sie die Gegend

1324 FRYSTON Street, Fruit Cove, Florida, Vereinigte Staaten Auf Google Maps anzeigen
Preis pro sqft
Niedrig
Hoch

127 weitere Einträge in Fruit Cove anzeigen

BERKSHIRE HATHAWAY HOMESERVICES FLORIDA NETWORK REALTY - JACKSONVILLE

Vor 10 Monaten beigetreten
Ihre Nachricht
Sie haben sich nach diesem Objekt erkundigt

Der Agent wird sich in Kürze mit Ihnen in Verbindung setzen

Gelistet von

BERKSHIRE HATHAWAY HOMESERVICES FLORIDA NETWORK REALTY - JACKSONVILLE
Florida, United States
Agenturprofil anzeigen
23
Angebote
2025
Beigetreten

Besichtigung mit the agent buchen

Wählen Sie ein Datum und ob Sie eine virtuelle oder persönliche Besichtigung mit dem Makler wünschen.

In-person tour
Bevorzugtes Datum
Art der Tour
BERKSHIRE HATHAWAY HOMESERVICES FLORIDA NETWORK REALTY - JACKSONVILLE
JACKSONVILLE, Florida, United States
Agenturprofil anzeigen
Zuletzt aktualisiert
September 18
Erstmalig gelistet
Sep 18
Angebotsreferenz
2165370
Angebotsstatus
Anruf

Telefonanruf starten mit:

Hallo, ich rufe wegen der Immobilie mit der Referenz 2165370 an, die ich auf JamesEdition gefunden habe.

Nach dem Anruf geben wir Ihre Kontaktdaten an den Agenten weiter, um die Kommunikation zu erleichtern.

brokerages we
partnered with