

$2,195,000
Freistehendes Einfamilienhaus St. Johns
- 5 Schlafz.
- 5 Bäder
- 3,878 Sqft
- 1.25 Ac lot
- Aktualisiert: Heute
- 1
- MLS#2160399
Über die Immobilie
Beschreibung wurde automatisch übersetzt.
Die Beschreibung wird in der Originalsprache angezeigt.
Welcome to 120 Rustic Oaks Lane - a generational estate where the days are filled with the comfort and conveniences of home and every evening is a blank canvas waiting to be painted with the most vibrant colors of sunsets over the wide waters of the St. Johns River. This two-story, stately four-sided brick home is a boater’s paradise, nestled on 1.25 acres of beautifully landscaped land with 110 f
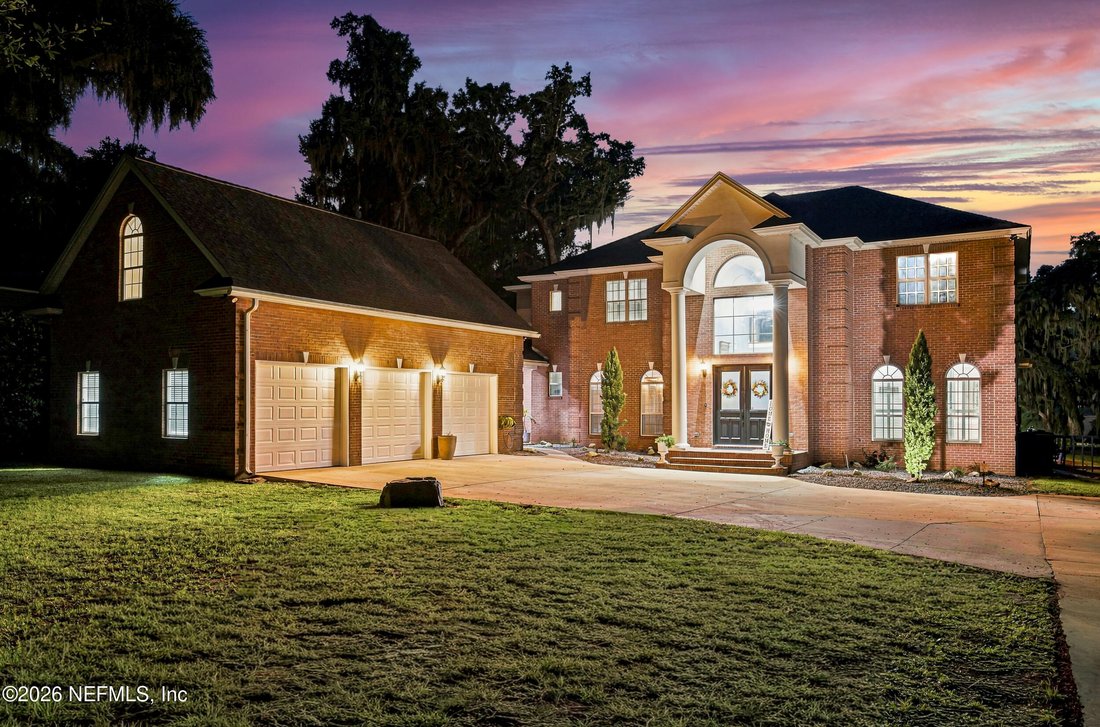
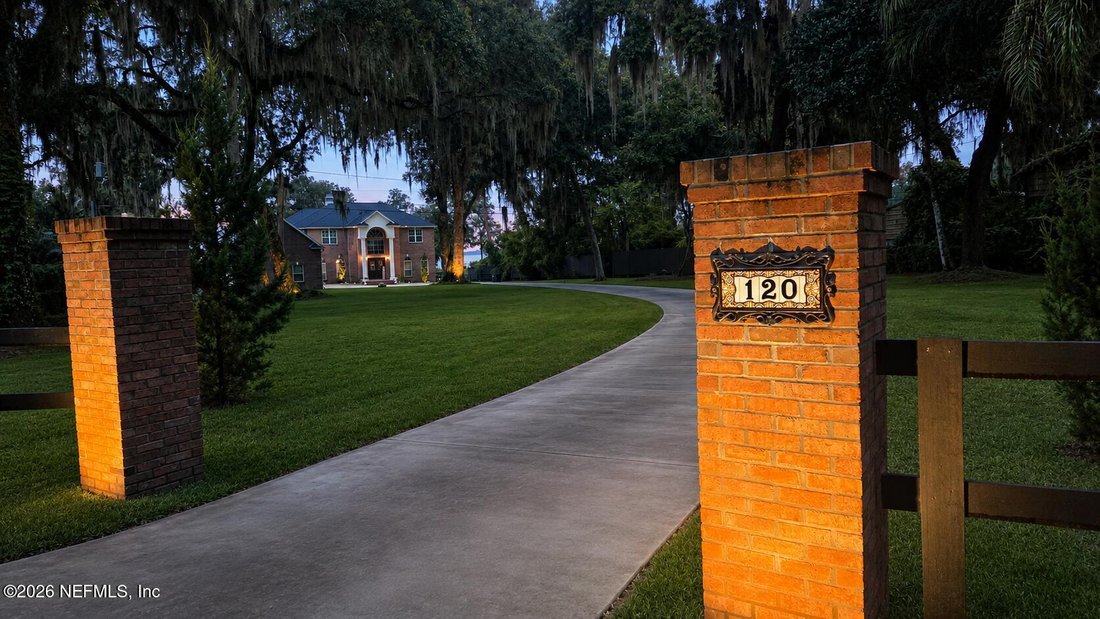
Welcome to 120 Rustic Oaks Lane - a generational estate where the days are filled with the comfort and conveniences of home and every evening is a blank canvas waiting to be painted with the most vibrant colors of sunsets over the wide waters of the St. Johns River. This two-story, stately four-sided brick home is a boater’s paradise, nestled on 1.25 acres of beautifully landscaped land with 110 feet of river frontage.
Through the upgraded double front doors and entry tower, you are immediately drawn outside to the pool and river, as this home was designed to maximize the views. A large entry foyer is highlighted by high ceilings, large chandelier and an enchanting curved staircase with iron spindles. The main level is the perfect place for large gatherings with the central Great Room features a two story wall of windows, custom fireplace, and custom built-ins. The gourmet kitchen has been updated to include quartzite countertops, glass tile backsplash, large cooking and eating island eat-in dining area, new stainless-steel appliances, and of course - a mesmerizing view of the pool and river from the large sink. Around the corner from the kitchen, a large flex room complete with French doors is yours to customize to your needs - a large home office, formal dining room, playroom, or a second den/media room. Adjacent powder room and a customized drop zone with loads of storage complete this wing of the main level. The opposite wing downstairs provides a main level primary suite, complete with en-suite bath, dedicated zoned temperature control and access out to the large screened lanai for more expansive river views. Up the grand staircase, you will find two spacious secondary bedrooms with shared bath and lovely views of the river and property. A wide upstairs balcony boasts sweeping views of the main level and out to the water. The large laundry room provides all the space you will need and is pre-plumbed for a future laundry sink. The main Primary Suite expands the entire wing of this upper level and is highlighted by a wall of windows and water vistas for days, bath with dual vanities, jetted garden tub, walk in shower, and large custom closet. Even more living space abounds over the 3-car garage, with a large finished room, closet, and powder room - the perfect space for a 5th bedroom, overflow guest space, music/band space, and much more. Speaking of the garage - in addition to 3 cars with one bay deep enough to store a 22 ft trailered boat, you will find loads of storage and workshop space.
Stepping outside, there is something for everyone! Centrally located in the backyard is the stunning salt-water pool with paver deck - perfect for floating on warm summer day, watching the Spanish moss sway from the stately oaks. Imagine smore’s nights outside at the firepit overlooking the river - just bring your Adirondack chairs! A new seawall provides peace of mind protection for the property. Ready for fun boat days?! Take a stroll out on the dock (don’t forget to say hi to the manatees!) out to the covered boatlift area, where you will always have deep water access! Venture to Black Creek in 15 minutes, Doctors Lake in 20 minutes, and the deep blue water in just over an hour! An added bonus is this property is high and dry X flood zone, so no lender flood insurance required!
This custom home features 2 by 6 construction, thick drywall, custom cabinetry, pre-planned and wired for central vac, and custom touches throughout with built-in bookcase, niches and upgraded millwork. Current owners have updated many of the systems of this home, including new roof, well and septic updates, new pool equipment, a whole home water treatment system with reverse osmosis and much more - please ask to see full list of updates and upgrades!
Located in the desirable Fruit Cove area in St. Johns County with easy access to shopping, grocery, medical and A-rated schools, this premium waterfront paradise is waiting for you to fill its walls with your memories, one sunset at a time!
Through the upgraded double front doors and entry tower, you are immediately drawn outside to the pool and river, as this home was designed to maximize the views. A large entry foyer is highlighted by high ceilings, large chandelier and an enchanting curved staircase with iron spindles. The main level is the perfect place for large gatherings with the central Great Room features a two story wall of windows, custom fireplace, and custom built-ins. The gourmet kitchen has been updated to include quartzite countertops, glass tile backsplash, large cooking and eating island eat-in dining area, new stainless-steel appliances, and of course - a mesmerizing view of the pool and river from the large sink. Around the corner from the kitchen, a large flex room complete with French doors is yours to customize to your needs - a large home office, formal dining room, playroom, or a second den/media room. Adjacent powder room and a customized drop zone with loads of storage complete this wing of the main level. The opposite wing downstairs provides a main level primary suite, complete with en-suite bath, dedicated zoned temperature control and access out to the large screened lanai for more expansive river views. Up the grand staircase, you will find two spacious secondary bedrooms with shared bath and lovely views of the river and property. A wide upstairs balcony boasts sweeping views of the main level and out to the water. The large laundry room provides all the space you will need and is pre-plumbed for a future laundry sink. The main Primary Suite expands the entire wing of this upper level and is highlighted by a wall of windows and water vistas for days, bath with dual vanities, jetted garden tub, walk in shower, and large custom closet. Even more living space abounds over the 3-car garage, with a large finished room, closet, and powder room - the perfect space for a 5th bedroom, overflow guest space, music/band space, and much more. Speaking of the garage - in addition to 3 cars with one bay deep enough to store a 22 ft trailered boat, you will find loads of storage and workshop space.
Stepping outside, there is something for everyone! Centrally located in the backyard is the stunning salt-water pool with paver deck - perfect for floating on warm summer day, watching the Spanish moss sway from the stately oaks. Imagine smore’s nights outside at the firepit overlooking the river - just bring your Adirondack chairs! A new seawall provides peace of mind protection for the property. Ready for fun boat days?! Take a stroll out on the dock (don’t forget to say hi to the manatees!) out to the covered boatlift area, where you will always have deep water access! Venture to Black Creek in 15 minutes, Doctors Lake in 20 minutes, and the deep blue water in just over an hour! An added bonus is this property is high and dry X flood zone, so no lender flood insurance required!
This custom home features 2 by 6 construction, thick drywall, custom cabinetry, pre-planned and wired for central vac, and custom touches throughout with built-in bookcase, niches and upgraded millwork. Current owners have updated many of the systems of this home, including new roof, well and septic updates, new pool equipment, a whole home water treatment system with reverse osmosis and much more - please ask to see full list of updates and upgrades!
Located in the desirable Fruit Cove area in St. Johns County with easy access to shopping, grocery, medical and A-rated schools, this premium waterfront paradise is waiting for you to fill its walls with your memories, one sunset at a time!
-
Art der Immobilie
Haus
-
Baujahr
2003
-
Preis/Quadratfuß
$566
Funktionen
- Garage
- Begehbarer Kleiderschrank
- Pool
- Garten
- Flussblick
- Feuergrube
- Whirlpool
- Kamin
- Wasserblick
Funktionen
Lot
- Wasserblick
- am Wasser
- Flussblick
Innenbereich
- Hohe Decke
- Office
- Kamin
- Kücheninsel
- Gasherd
- Whirlpool
- Waschküche
- Stein Arbeitsplatten
- Begehbarer Kleiderschrank
Outdoor
- Balkon
- Feuergrube
- Pool
- Garage
- Garten
Erkunden Sie die Gegend
120 RUSTIC OAKS Lane, St. Johns, FL 32259, Fruit Cove, Florida, Vereinigte Staaten
Auf Google Maps anzeigen
Preis pro sqft
Niedrig
Hoch
Vor 8 Monaten beigetreten
Sie haben sich nach diesem Objekt erkundigt
Der Agent wird sich in Kürze mit Ihnen in Verbindung setzen
Gelistet von
2
Angebote
2026
Beigetreten
Besichtigung mit Kim Robertson buchen
Wählen Sie ein Datum und ob Sie eine virtuelle oder persönliche Besichtigung mit dem Makler wünschen.
Bevorzugtes Datum
Art der Tour

Zuletzt aktualisiert
Heute
Erstmalig gelistet
August 17
Maklerlizenz
#3488418
Angebotsreferenz
2148769430611762
Angebotsstatus
Ähnliche Immobilien in der Nähe
Neue Angebote in Fruit Cove


Entdecken Sie mehr Häuser zum Verkauf
Fruit Cove, FL, Vereinigte Staaten Immobilienarten
Fruit Cove, FL, Vereinigte Staaten beliebte Suchanfragen
- Immobilien mit Flussblick in Fruit Cove, FL, Vereinigte Staaten
- Immobilien mit Golfblick in Fruit Cove, FL, Vereinigte Staaten
- Immobilien mit Sauna in Fruit Cove, FL, Vereinigte Staaten
- Immobilien mit Hallenbad in Fruit Cove, FL, Vereinigte Staaten
- Immobilien mit Kino in Fruit Cove, FL, Vereinigte Staaten
Verwandte Leitfäden & Geschichten
Das Vertrauen der führenden Makler der Welt
Die Makler hinter den außergewöhnlichsten Immobilien der Welt inserieren bei JamesEdition.
- Angebote von Sotheby's, Christie's, BARNES und Engel & Völkers
- Jedes Angebot wird vor der Veröffentlichung geprüft
- Verbinden Sie sich direkt mit verifizierten Maklern
Indem Sie fortfahren, akzeptieren Sie unsere Nutzungsbedingungen und Datenschutzrichtlinie.
brokerages we
partnered with
partnered with