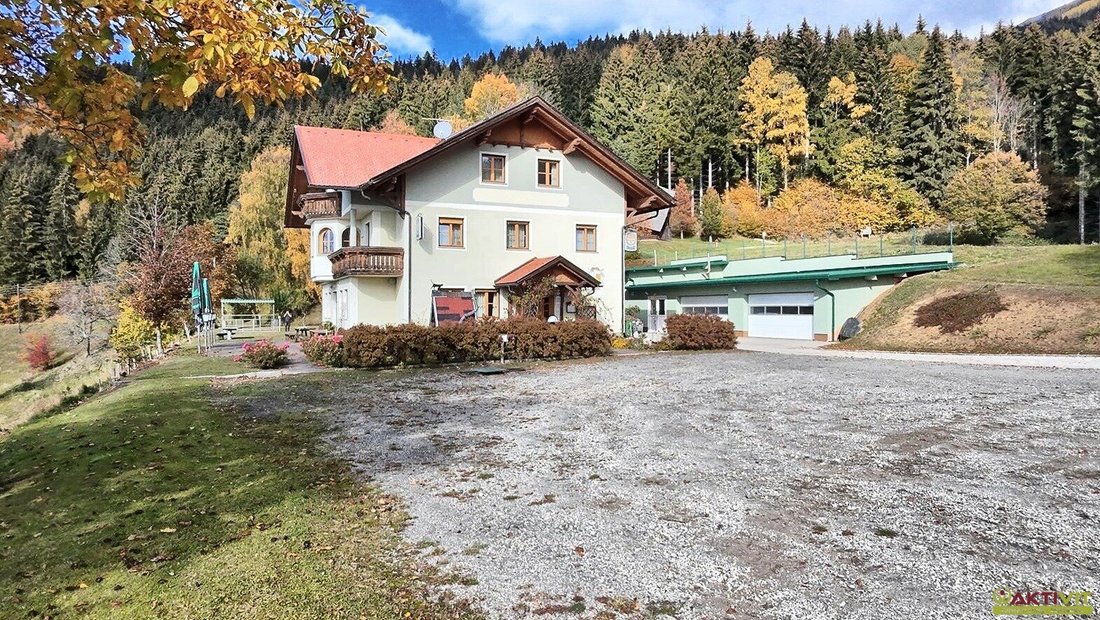
Anwesen with far view over the Lavanttal: space for new living and life concept on 4.808 m² ground
- 11 Schlafz.
- 7,320 Sqft
- 1.19 Ac lot
- Aktualisiert: November 8
Über die Immobilie
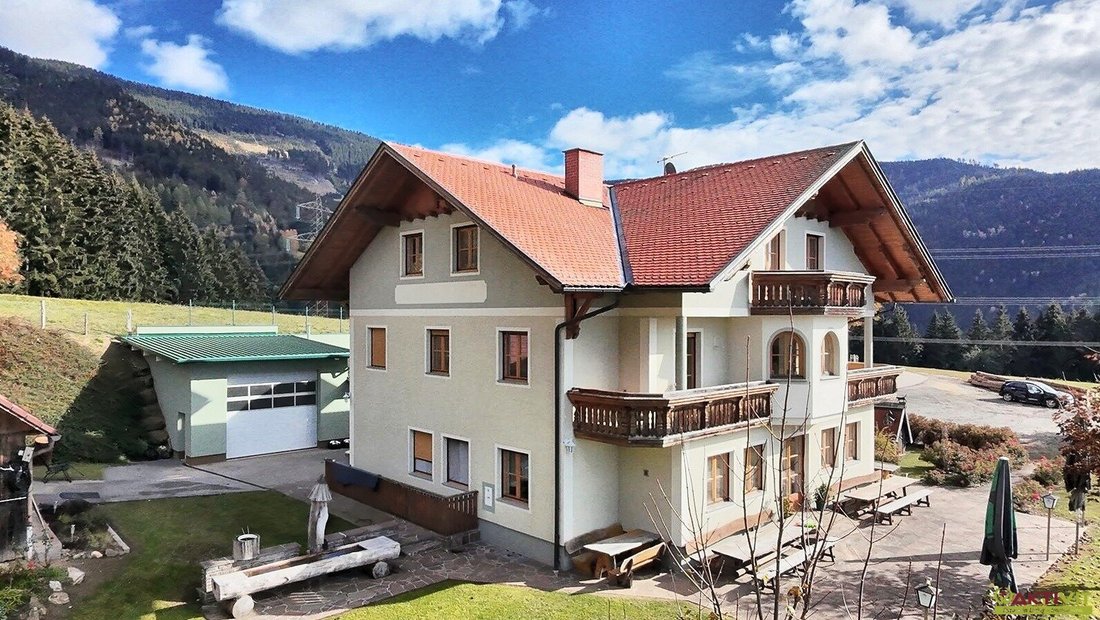
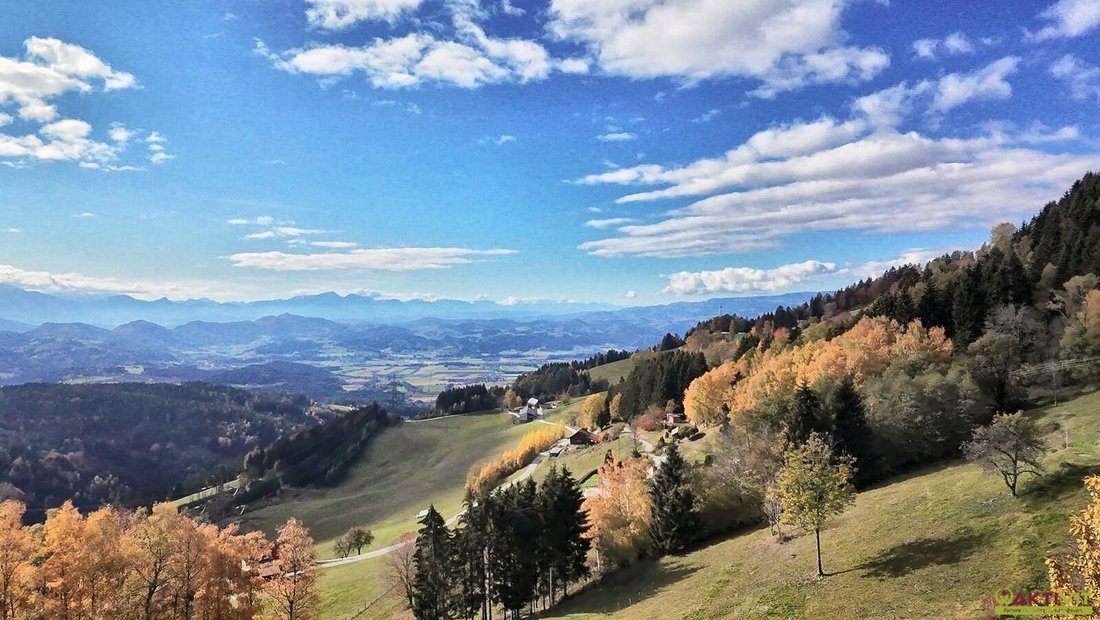
Situated on a hillside above the fog line, with expansive views over the Lavant Valley towards the Koralpe, this estate includes a main house, garage building, and utility building on 4,808 m² of land. The main house offers around 680 m² of usable space, twelve rooms, and ten sanitary units, providing ample room for new living concepts: communal living, a multi-household residential project, a
DIE VORTEILE DIESES OBJEKTS AUF EINEN BLICK:
Aussichtspunkt oberhalb der Nebelgrenze mit Weitblick über das Lavanttal.
Raum für gemeinschaftliches Wohnen, Wohnprojekte, Auszeit- oder Seminarhaus.
Round 680 m² Nutzfläche, zwölf Zimmer, zehn Sanitäreinheiten.
Großer Gastraum, Extraraum und komplett eingerichtete Großküche mit Kühlraum.
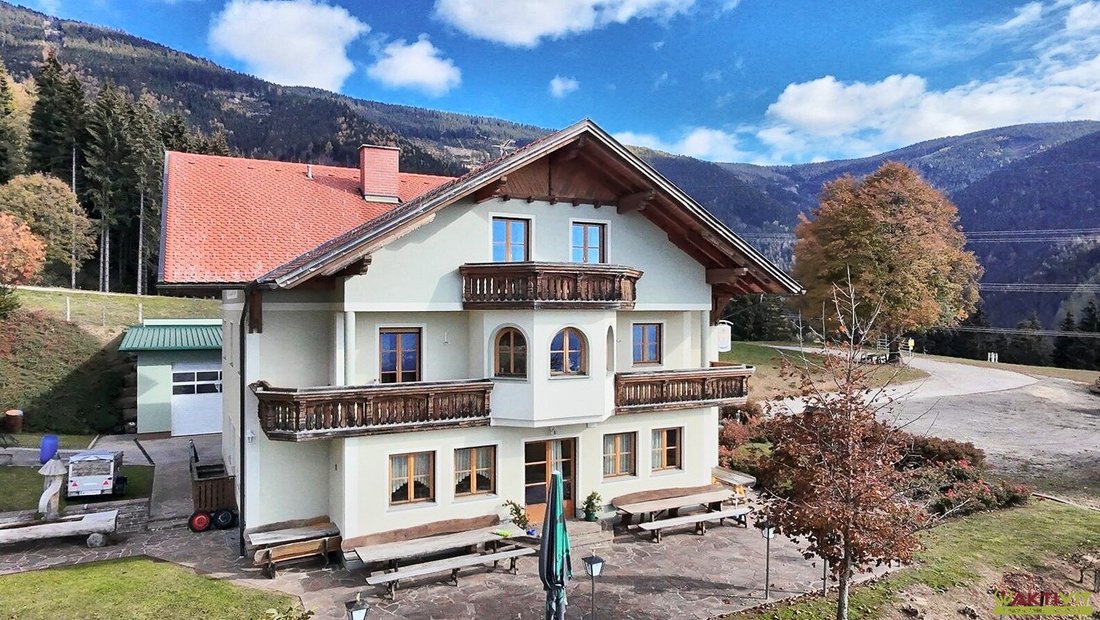
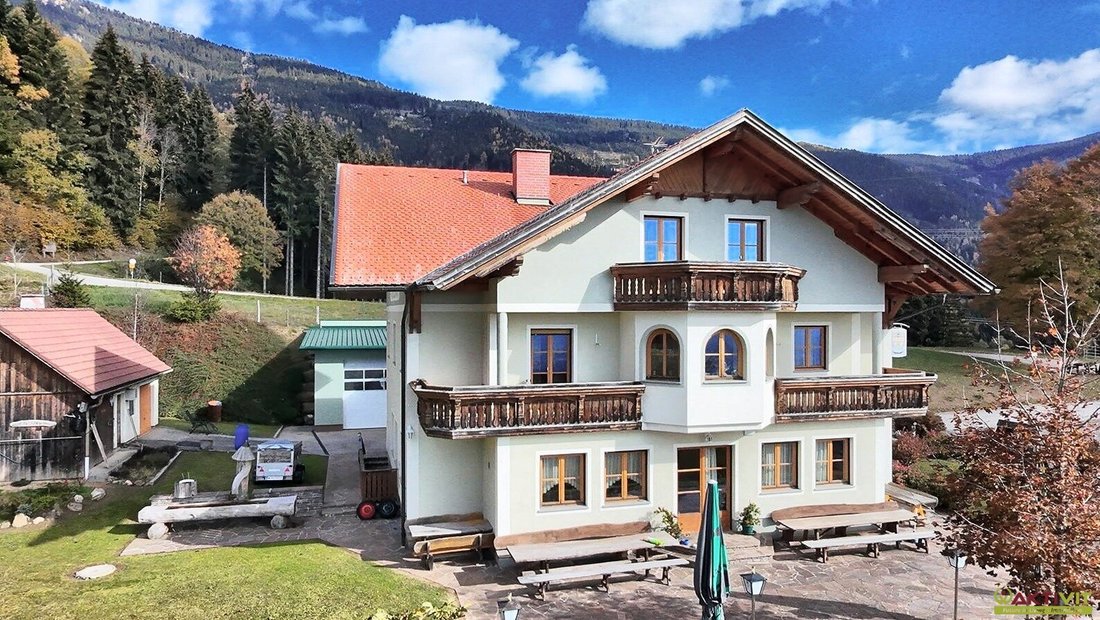
Wohnung im Obergeschoss mit Erker und zwei Balkonen nach Südwesten.
Garagengebäude (2016, ca. 230 m²) und Wirtschaftsgebäude (ca. 150 m²).
4.808 m² Grundstück mit Garten, Wiesen und Wald.
Pellets central heating (2013) and solar system for the warmwater.
Das gesamte Inventar ist im Kaufpreis enthalten, sofort verfügbar.
DAS ANWESEN UND SEINE MÖGLICHKEITEN:
Das Haupthaus wurde 1997/98 massiv errichtet und bietet rund 680 m² Nutzfläche auf drei Ebenen, mit großem Gastraum, Extraraum, komplett eingerichteter Großküche, Zimmern mit eigenen Duschbädern und einer Wohnung mit Erker und zwei Balkonen im Südwesten; das gesamte Inventar ist im Kaufpreis enthalten. The large rooms in the earth allows as common kitchen, speise and stay rooms or as seminar and event room, the rooms in the upper floor as private access rooms, guests or workrooms. Denkbar sind gemeinschaftliches Wohnen, ein Wohnprojekt mehrerer Haushalte, ein Auszeit- und Seminarhaus, ein Hof für Retreats, Wohnen und Arbeiten unter einem Dach oder Gastronomie. Wessen Nutzung im Einzelnen zulässig ist, ist mit der Gemeinde und den zuständigen Behörden einverstanden.
DAS GEBÄUDE UND DIE LIEGENSCHAFT:
Im Erdgeschoss liegen Gastraum mit Schank und Holzdecke, Extraraum, Großküche mit Edelstahlausstattung, Vorratsraum, Kühlraum und Gäste-WCs, im Obergeschoss die Zimmer mit Duschbädern, ein Aufenthaltsbereich und die Wohnung, im Kellergeschoss Lagerräume, Heizraum und ein Kühlraum. Das 2016 errichtete Garagengebäude bietet rund 230 m² mit drei Garagentoren, Kühlzelle, Räucherraum und Wirtschaftsraum; dazu kommt ein Wirtschaftsgebäude mit rund 150 m². Die Liegenschaft umfasst 4.808 m² in zwei Grundbucheinlagen mit Vorplatz, Garten, Wiesen, einem Waldstück und eigener Zufahrt. The building lies to space widmung im Bauland (village area). Im Grundbuch ist eine Dienstbarkeit für eine Eisenbahntunnelanlage der ÖBB unter den Grundstücken eingetragen.
STATE AND EQUIPMENT:
Massivbauweise mit Satteldach und Isolierglasfenstern, Baujahr 1998. Bodenbeläge aus Parkett, Fliesen und Steinboden, Pelletszentralheizung (2013 erneuert) with solar system for the warmwater, baths with shower and wc, large kitchen with construction cabinets. The energy card is nachgereicht.
DIE KOSTEN:
Heizkosten ohne Eigentümer rund 200€ netto monatlich, Stromkosten rund 180€ netto monatlich, Grundsteuer 224€ pro Quartal.
Zur Beantwortung weiterer Fragen sowie für Besichtigungstermine stehe ich Ihnen gerne täglich - also am Wochenende - von 08:00 bis 22:00 Uhr zur Verfügung.
Ich freue mich über Ihre Kontaktaufnahme,
Sabine Trampitsch
[versteckte Informationen]
[versteckte Informationen]
Hinweis gemäß Energieausweisvorlagegesetz: Ein Energieausweis wurde vom Eigentümer bzw. Vendor, after our confirmation about the general current provision pflicht, and request to his production not provided. Therefore least, an the old and the art of the building related energy efficiency as agreed. We accepted no gewähr or liability for the real energy efficiency of the offer property.
The broker is as double broker tätig.Erlauben Sie uns ihren Suchauftrag und profitieren Sie von vielen Vorteilen und exklusiven Angeboten!
Ganz einfach und kostenlos unter: Jetzt den Suchauftrag eingeben.
Das Anwesen liegt in Hanglage am Fuß der Koralpe im Gemeindegebiet von St. Georgen im Lavanttal, Bezirk Wolfsberg, inmitten von Wiesen und Wald und oberhalb der Nebelgrenze. The wide view about the Lavanttal and the quiet lage without through traffic of the location; the orte of the tal are available with the car in few minutes.
INFRASTRUCTURE AND SUPPLY:
Die nächste Fleischerei liegt in Gemmersdorf in etwa 6 km Entfernung. Supermärkte gibt es in St. Andrä (rund 8 km) und im Ortszentrum von St. Georgen im Lavanttal (rund 9 km), wo auch Bank, Post, Tankstelle und Verkehr zu finden sind. BärBäckerei, Drogerie und Apotheke stehen in St. Paul im Lavanttal und St. Stefan in rund 14 km zur Verfügung. Hausärzte ordinieren in St. Georgen und Eitweg (rund 8 km), Zahn- und Fachärzte sowie das Stift St. Paul mit Museum in St. Paul im Lavanttal (rund 14 km). Für Freizeit und Erholung sorgen die Sportanlagen in St. Andrä (rund 8 km), die Burgruine Stein (rund 9 km), das Erlebnisbad St. Paul (rund 15 km) und das Skigebiet Koralpe (rund 25 km).
EDUCATION FACILITIES:
Kindergärten befinden sich in Maria Rojach (rund 8 km) und St. Georgen im Lavanttal (rund 9 km), Volksschulen in Eitweg (rund 8 km), Maria Rojach und St. Georgen (rund 9 km). Mittelschule und Stiftsgymnasium befinden sich in St. Paul im Lavanttal (rund 14 km).
VERKEHRSANBINDUNG:
Die nächste Bushaltestelle befindet sich in Gemmersdorf (rund 6 km), der nächste Bahnhof in St. Andrä im Lavanttal (rund 13 km). The bezirkshauptstadt Wolfsberg is accessible over the Lavanttal.
Situated on a hillside above the fog line, with expansive views over the Lavant Valley towards the Koralpe, this estate includes a main house, garage building, and utility building on 4,808 m² of land. The main house offers around 680 m² of usable space, twelve rooms, and ten sanitary units, providing ample room for new living concepts: communal living, a multi-household residential project, a retreat and seminar house, a farm for retreats, or a nature getaway. The quiet location, spacious rooms, and existing furnishings form the foundation for these possibilities.
KEY ADVANTAGES OF THIS PROPERTY AT A GLANCE:
- Scenic location above the fog line with wide views over the Lavant Valley.
- Space suitable for communal living, residential projects, retreat or seminar house.
- Approximately 680 m² of usable space, twelve rooms, ten sanitary units.
- Large guest room, additional room, and fully equipped commercial kitchen with cold storage.
- Apartment on the upper floor with bay window and two balconies facing southwest.
- Garage building (2016, approx. 230 m²) and utility building (approx. 150 m²).
- 4,808 m² of land including garden, meadows, and forest.
- Pellet central heating (2013) and solar system for hot water.
- All furnishings included in the purchase price, immediately available.
THE ESTATE AND ITS POSSIBILITIES:
The main house was solidly built in 1997/98 and offers about 680 m² of usable space over three levels, featuring a large guest room, additional room, fully equipped commercial kitchen, rooms with private showers, and an apartment with a bay window and two southwest-facing balconies; all furnishings are included in the purchase price. The spacious ground floor rooms could be used as a communal kitchen, dining and lounge areas, or seminar and event spaces. The upper floor rooms could serve as private retreats, guest rooms, or workspaces. Possible uses include communal living, a multi-household residential project, a retreat and seminar house, a farm for retreats, combined living and working under one roof, or hospitality. Specific permitted uses must be coordinated with the municipality and relevant authorities.
THE BUILDINGS AND THE PROPERTY:
The ground floor includes a guest room with bar and wooden ceiling, additional room, commercial kitchen with stainless steel equipment, pantry, cold storage, and guest toilets. The upper floor houses rooms with showers, a lounge area, and the apartment. The basement contains storage rooms, heating room, and a cold storage room. The garage building, constructed in 2016, offers about 230 m² with three garage doors, a cooling cell, smoking room, and utility room; additionally, there is a utility building of approximately 150 m². The property covers 4,808 m² across two land registry entries, including a forecourt, garden, meadows, a forest section, and private access. According to zoning, the buildings are located in a residential area (village zone). A servitude for an ÖBB railway tunnel installation is registered in the land registry under the property.
CONDITION AND FEATURES:
Solid construction with gable roof and insulated glass windows, built in 1998. Floors of parquet, tiles, and stone. Pellet central heating renewed in 2013 with solar system for hot water. Bathrooms with showers and toilets. Commercial kitchen with built-in cabinets. Energy certificate will be provided later.
COSTS:
Heating costs according to the owner are about €200 net per month, electricity costs about €180 net per month, property tax €224 per quarter.
For further questions and viewing appointments, I am available daily—including weekends—from 8:00 AM to 10:00 PM.
I look forward to your contact,
Sabine Trampitsch
[hidden information]
[hidden information]
Note according to the Energy Performance Certificate Act: An energy certificate has not yet been provided by the owner or seller despite our clarification about the general obligation to present one and the request for its preparation. Therefore, at least an overall energy efficiency corresponding to the age and type of the building is agreed upon. We assume no liability or warranty for the actual energy efficiency of the offered property.
The agent acts as a dual agent.
Place your search order with us and benefit from many advantages and exclusive offers!
Simply and free of charge at: Enter search order now.
The estate is located on a hillside at the foot of the Koralpe in the municipality of St. Georgen im Lavanttal, district of Wolfsberg, surrounded by meadows and forest and above the fog line. The wide view over the Lavant Valley and the quiet location without through traffic characterize the site; the valley towns are reachable by car within minutes.
INFRASTRUCTURE AND SERVICES:
The nearest butcher is in Gemmersdorf, about 6 km away. Supermarkets are in St. Andrä (about 8 km) and in the center of St. Georgen im Lavanttal (about 9 km), where banks, post office, gas station, and tobacco shop are also located. Bakery, drugstore, and pharmacy are available in St. Paul im Lavanttal and St. Stefan, about 14 km away. General practitioners practice in St. Georgen and Eitweg (about 8 km), dentists and specialists as well as the St. Paul Abbey with museum are in St. Paul im Lavanttal (about 14 km). For leisure and recreation, there are sports facilities in St. Andrä (about 8 km), the Stein castle ruins (about 9 km), the St. Paul adventure pool (about 15 km), and the Koralpe ski area (about 25 km).
EDUCATIONAL FACILITIES:
Kindergartens are located in Maria Rojach (about 8 km) and St. Georgen im Lavanttal (about 9 km), primary schools in Eitweg (about 8 km), Maria Rojach, and St. Georgen (about 9 km). Secondary school and abbey grammar school are in St. Paul im Lavanttal (about 14 km).
TRANSPORT CONNECTIONS:
The nearest bus stop is in Gemmersdorf (about 6 km), the nearest train station in St. Andrä im Lavanttal (about 13 km). The district capital Wolfsberg is accessible via the Lavant Valley.
-
Art der Immobilie
Andere
-
Etagen
3
-
Baujahr
1998
-
Preis/Quadratfuß
$282
Funktionen
Erkunden Sie die Gegend
Der Agent wird sich in Kürze mit Ihnen in Verbindung setzen
Gelistet von
Besichtigung mit the agent buchen
Wählen Sie ein Datum und ob Sie eine virtuelle oder persönliche Besichtigung mit dem Makler wünschen.
Das Vertrauen der führenden Makler der Welt
Die Makler hinter den außergewöhnlichsten Immobilien der Welt inserieren bei JamesEdition.
- Angebote von Sotheby's, Christie's, BARNES und Engel & Völkers
- Jedes Angebot wird vor der Veröffentlichung geprüft
- Verbinden Sie sich direkt mit verifizierten Maklern
Indem Sie fortfahren, akzeptieren Sie unsere Nutzungsbedingungen und Datenschutzrichtlinie.