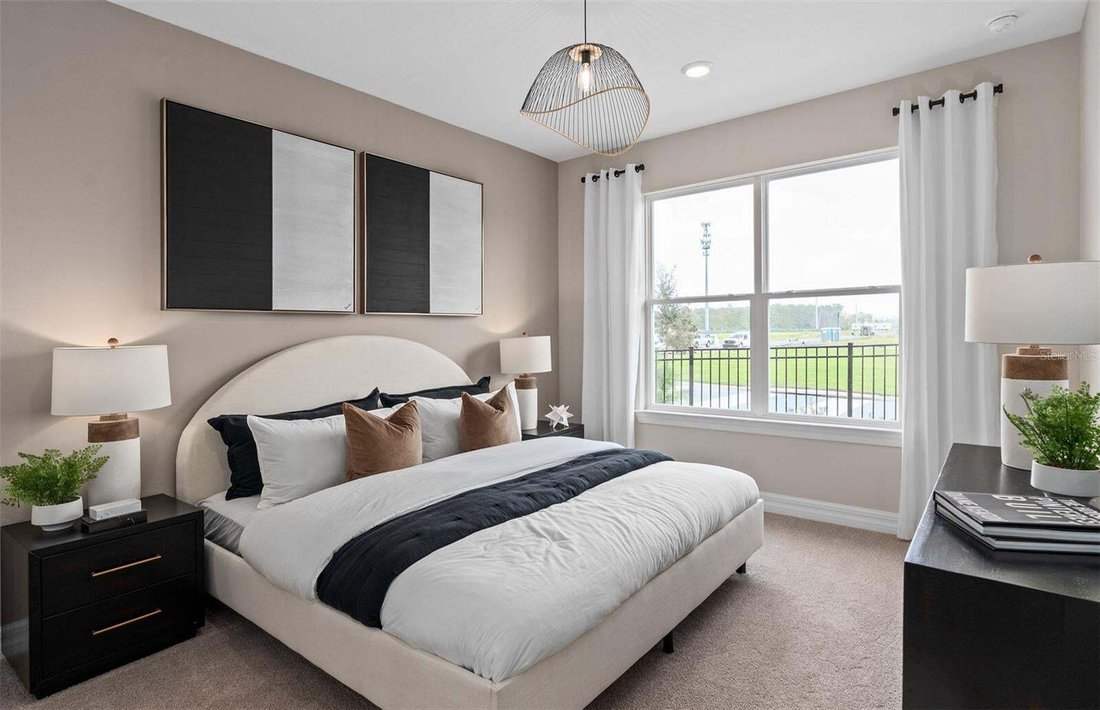
Einfamilienhaus In St Cloud
- 5 Schlafz.
- 5 Bäder
- 3,777 Sqft
- 6,574 Sqft lot
- Aktualisiert: August 31
- Quelle: Stellar MLS MLS#O6437138
Über die Immobilie
Step into a world of elegance and practi
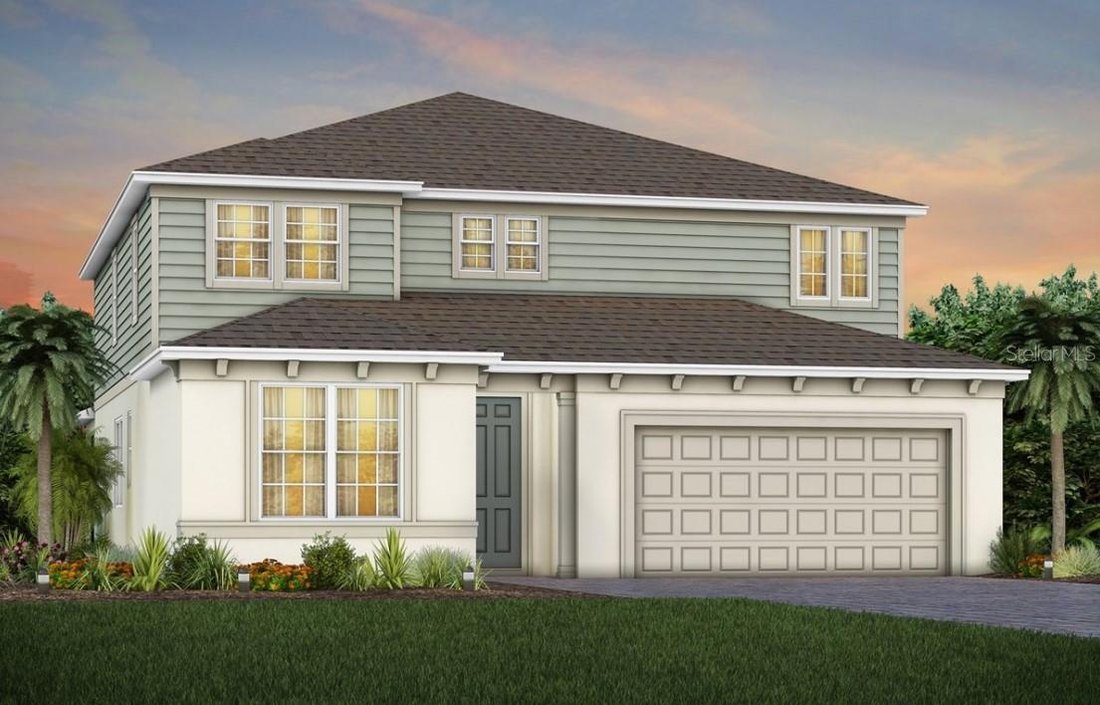
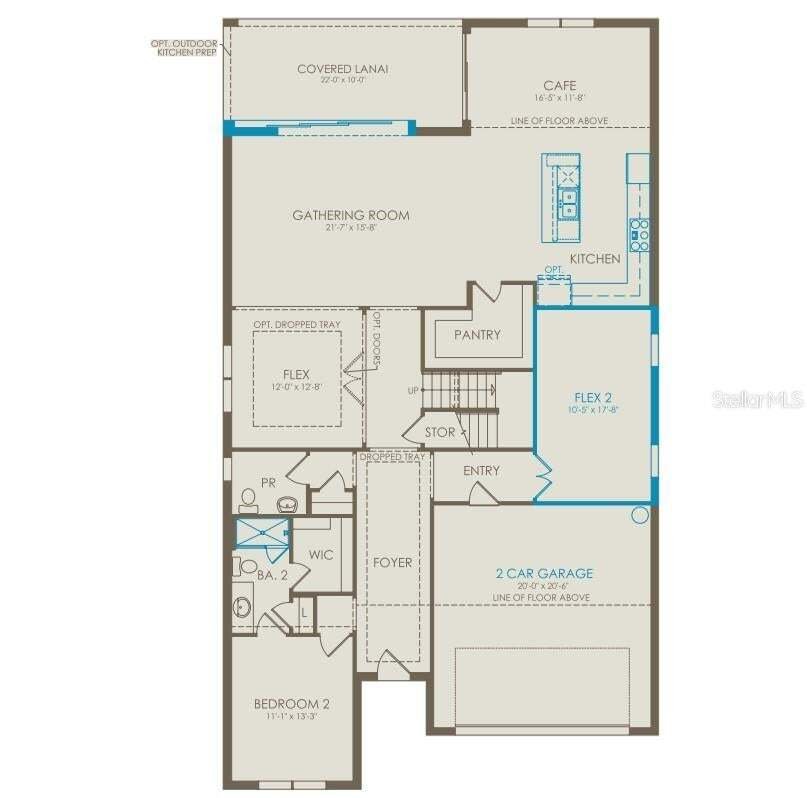
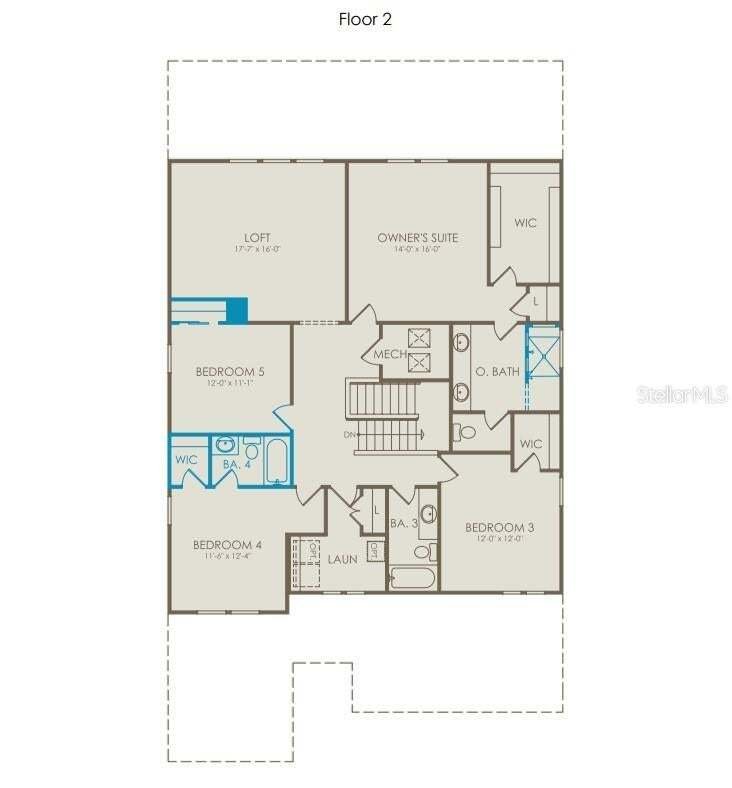
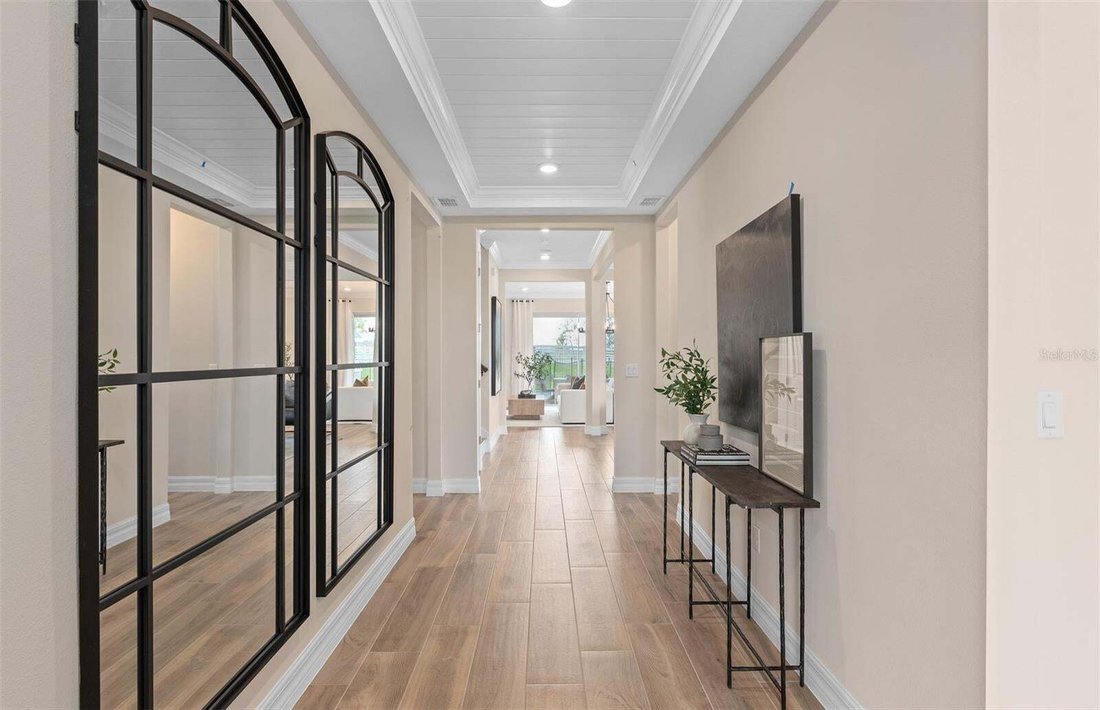
Step into a world of elegance and practicality in this stunning 5-bedroom, 4.5-bathroom home, designed with every modern convenience in mind. The Scarlett offers a seamless blend of sophistication and comfort, ensuring that you can enjoy the luxury of space, natural light, and thoughtful design. The open-concept design flows effortlessly, creating an airy, spacious atmosphere that feels both welcoming and luxurious. On the first floor, you’ll find an en suite bedroom, complete with a walk-in closet, linen closet, and elegant quartz countertops in the bathroom—perfect for guests who value privacy and convenience. The nearby enclosed flex room, spanning 17’ by 10’, offers endless possibilities as a workout room, home office, or creative space. Additionally, a second open flex room, located adjacent to the gathering room, allows natural light to flood the space, offering the ideal setting for relaxation or entertainment. The heart of the home is the gourmet kitchen, where stunning 42” soft-close cabinetry meets luxurious quartz countertops. Thoughtful touches like soft-close drawers, easy-reach cabinets, and Whirlpool stainless steel appliances – including a refrigerator and built-in cooktop – elevate both form and function. The chef-inspired space flows into the café and gathering room, where a pocket sliding glass door leads to the covered lanai, pre-plumbed for an outdoor kitchen—perfect for enjoying indoor-outdoor living. Upstairs, the serene owner’s suite is a private retreat, featuring a spacious walk-in closet, dual vanity sinks, and a spa-like en suite bathroom with a walk-in shower with a rain shower head. Relax in the spacious loft, an ideal spot for a cozy evening or watching a movie. The second floor is completed with 3 additional bedrooms, 2 bathrooms (one of which is an en suite), and a conveniently located laundry room, making day-to-day living effortless. The laundry room itself offers both style and convenience with a linen closet for additional storage, a utility sink, and a Whirlpool washer and dryer, adding a touch of elegance to everyday tasks. Designer-curated finishes elevate every corner of this home, including the matte black hardware finishes, wrought iron balusters with oak handrail, 2” faux wood blinds, and Sherwin Williams City Loft interior paint add both style and ease to daily living. Every inch of the Yorkshire home has been meticulously curated to offer the perfect balance of style, comfort, and practicality. Schedule a tour today and see firsthand how this beautiful home can fit your lifestyle.
-
Art der Immobilie
Haus
-
Etagen
2
-
Baujahr
2026
-
Preis/Quadratfuß
$201
Funktionen
- Begehbarer Kleiderschrank
- Garage
- Pool
- Offene Küche
- Outdoor-Küche
- Fitnessstudio
- Wohnraum im Freien
- Neubauten
- Waschtrockner
Lot
- Neubauten
Innenbereich
- Office
- Waschtrockner
- Waschküche
- Offene Küche
- Stein Arbeitsplatten
- Begehbarer Kleiderschrank
- Fitnessstudio
Outdoor
- Pool
- Garage
- Outdoor-Küche
- Wohnraum im Freien
Erkunden Sie die Gegend
Der Agent wird sich in Kürze mit Ihnen in Verbindung setzen
Gelistet von
Besichtigung mit the agent buchen
Wählen Sie ein Datum und ob Sie eine virtuelle oder persönliche Besichtigung mit dem Makler wünschen.
Listings courtesy of Stellar MLS as distributed by MLS GRID. Based on information submitted to the MLS GRID. All data is obtained from various sources and may not have been verified by broker or MLS GRID. Supplied Open House Information is subject to change without notice. All information should be independently reviewed and verified for accuracy. Properties may or may not be listed by the office/agent presenting the information. Listing information is provided for consumers? personal, non-commercial use, solely to identify prospective properties for potential purchase; all other use is strictly prohibited and may violate relevant federal and state law. Information deemed reliable but not guaranteed. Copyright © 2026 MLS GRID. All Rights Reserved.
Ähnliche Immobilien in der Nähe
Neue Angebote in Sankt Cloud

Entdecken Sie mehr Häuser zum Verkauf
Sankt Cloud, FL, Vereinigte Staaten Immobilienarten
Sankt Cloud, FL, Vereinigte Staaten beliebte Suchanfragen
- Immobilien mit Pool in Sankt Cloud, FL, Vereinigte Staaten
- am Wasser Immobilien in Sankt Cloud, FL, Vereinigte Staaten
- Gesicherte Wohnanlage Immobilien in Sankt Cloud, FL, Vereinigte Staaten
- Pferdesport Immobilien in Sankt Cloud, FL, Vereinigte Staaten
- Luxusvilla Immobilien in Sankt Cloud, FL, Vereinigte Staaten
- Immobilien mit Bibliothek in Sankt Cloud, FL, Vereinigte Staaten
- Immobilien mit Privatflughafen in Sankt Cloud, FL, Vereinigte Staaten
Verwandte Leitfäden & Geschichten
Das Vertrauen der führenden Makler der Welt
Die Makler hinter den außergewöhnlichsten Immobilien der Welt inserieren bei JamesEdition.
- Angebote von Sotheby's, Christie's, BARNES und Engel & Völkers
- Jedes Angebot wird vor der Veröffentlichung geprüft
- Verbinden Sie sich direkt mit verifizierten Maklern
Indem Sie fortfahren, akzeptieren Sie unsere Nutzungsbedingungen und Datenschutzrichtlinie.
partnered with