Einfamilienhaus In St Cloud
- 3 Schlafz.
- 4 Bäder
- 3,778 Sqft
- 9,148 Sqft lot
- Aktualisiert: Juli 2
- Quelle: Stellar MLS MLS#S5142728
Über die Immobilie
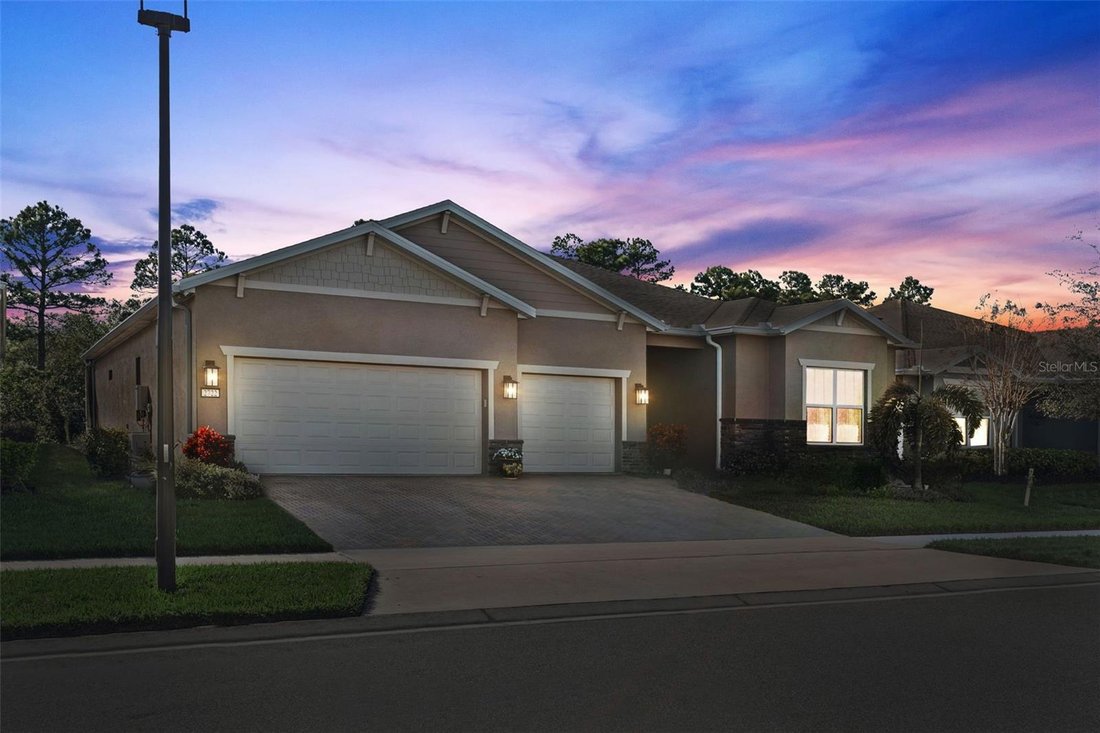
Ideally positioned approximately 100 yards from the clubhouse, residents enjoy immediate access to pickleball courts, a resort-style pool, restaurant, fitness center, and social amenities, while the rear of the home backs to protected preserves that will never be built on, providing privacy and peaceful views.
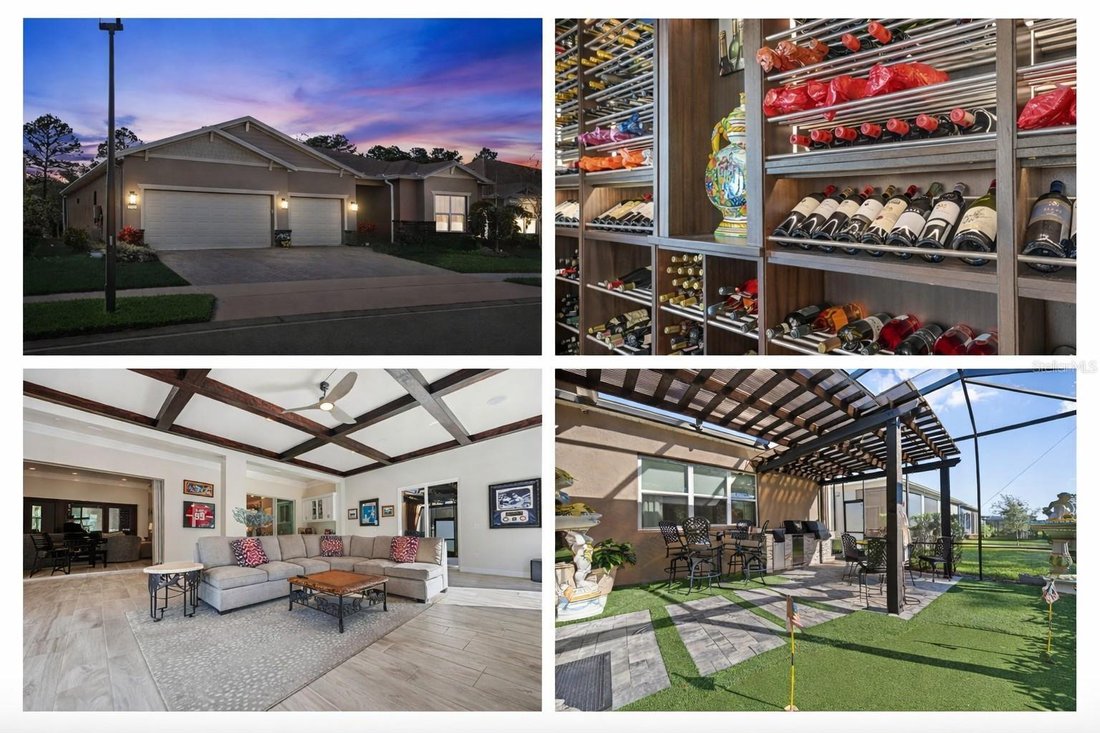
Every inch of this home is one of a kind and loaded with high-end finishes. A 45 square foot refrigerated wine cellar provides ideal space for a substantial collection. The chef’s kitchen is exceptional, featuring a Culligan reverse osmosis system, upgraded hard-to-find countertops, custom cabinetry, a high-end gas range, upgraded hood, refrigerator, oven, and microwave.
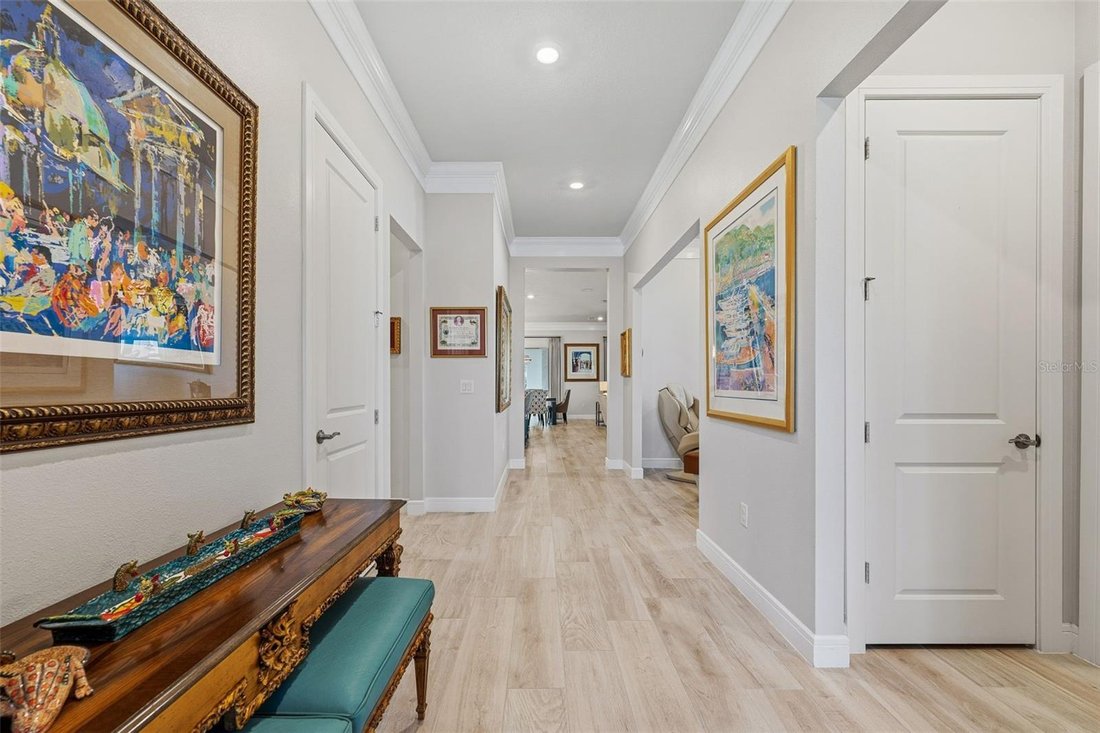
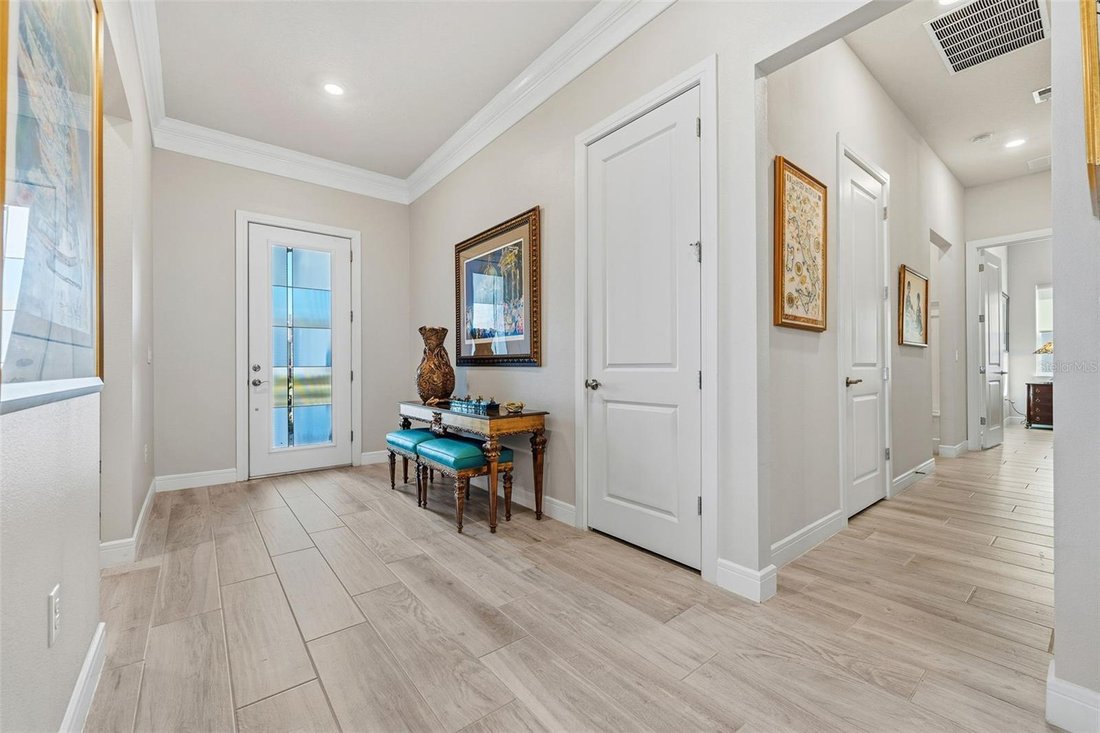
Upgrades continue throughout with premium flooring, fully upgraded bathrooms, custom cabinetry in every closet and pantry, upgraded blinds, custom light fixtures, custom windows, and crown molding throughout the living areas. High-tech Klipsch surround sound systems with subwoofers are installed in the living room, great room, and primary bedroom, all with wireless receivers that convey.
The expansive family room addition features sound-resistant sliding doors, allowing the space to function as a private living area or open to create one massive entertaining space. This room is accented by mahogany ceiling woodwork, along with an electric fireplace and television that convey.
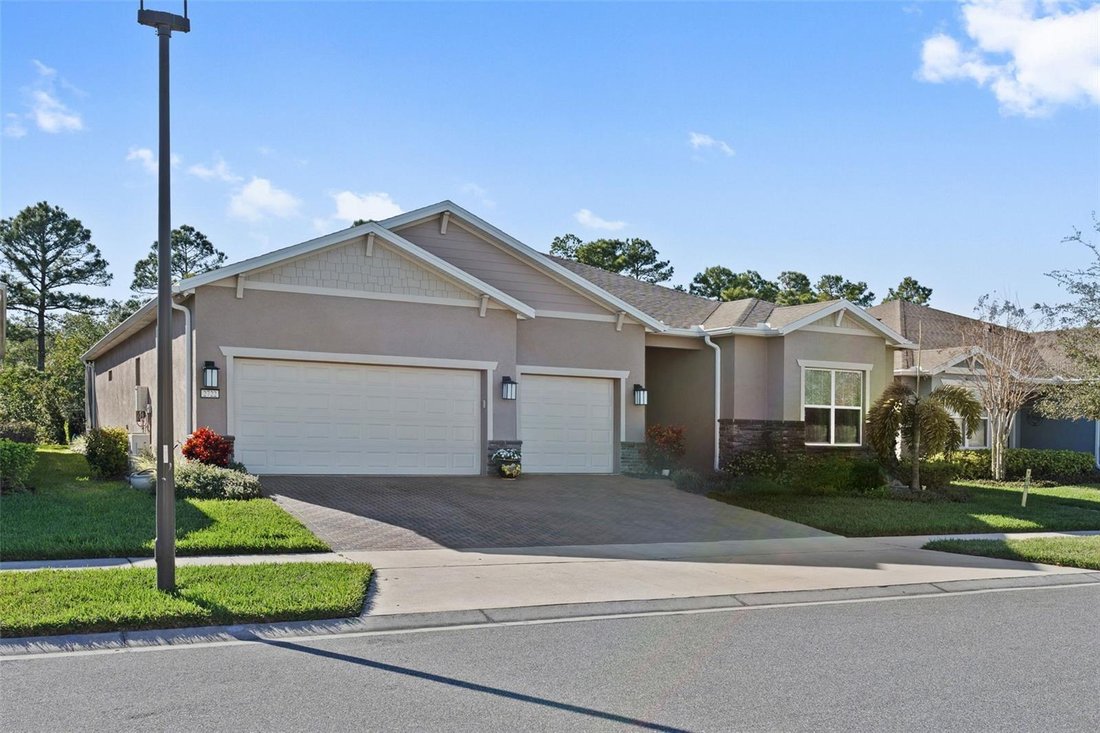
The three-car garage is ideal for car enthusiasts or hobbyists, professionally insulated and equipped with a high-end Mitsubishi HVAC system and brand-new epoxy floors, effectively adding 768 heated square feet. Additional features include a whole-home water treatment system, refrigerator and freezer that convey, and an upgraded attic with added flooring for easy-access storage.
Step outside to a true resort-style backyard oasis backing to HOA-owned preserve with no rear neighbor, designed for beauty and low-maintenance living. The outdoor space includes professional landscaping with artificial turf, a pergola with sunshade, a private putting green, and a high-end outdoor kitchen. The kitchen is equipped with a Schwank high-performance grill capable of reaching 1,500 degrees in minutes for restaurant-quality cooking, along with a standard gas grill, gas burner, sink, refrigerator, and granite countertops. A gas instant hot water system completes the home’s extensive list of premium features.
While Sunbridge by Del Webb is a 55-plus community, up to 10 percent of residents may be under 55, offering flexibility for eligible buyers. As added value, the seller is offering an $800 credit toward a home warranty.
No other home in Sunbridge compares in size, quality, or customization. This is a rare opportunity to own a truly exceptional luxury residence combining elegance, accessibility, and resort-style living.
-
Art der Immobilie
Haus
-
Etagen
1
-
Baujahr
2021
-
Preis/Quadratfuß
$264
Funktionen
- Begehbarer Kleiderschrank
- Garage
- Pool
- Garten
- Weinkeller
- Tennisplatz
- Gesicherte Wohnanlage
- Outdoor-Küche
- Fitnessstudio
Lot
- Gesicherte Wohnanlage
- Privatsphäre
Innenbereich
- Hohe Decke
- Kamin
- Bar
- Waschküche
- Weinkeller
- Begehbarer Kleiderschrank
- Fitnessstudio
Outdoor
- Pool
- Garage
- Outdoor-Küche
- Tennisplatz
- Tor
- Pergola
- Garten
Erkunden Sie die Gegend
Der Agent wird sich in Kürze mit Ihnen in Verbindung setzen
Gelistet von
Besichtigung mit the agent buchen
Wählen Sie ein Datum und ob Sie eine virtuelle oder persönliche Besichtigung mit dem Makler wünschen.
Listings courtesy of Stellar MLS as distributed by MLS GRID. Based on information submitted to the MLS GRID. All data is obtained from various sources and may not have been verified by broker or MLS GRID. Supplied Open House Information is subject to change without notice. All information should be independently reviewed and verified for accuracy. Properties may or may not be listed by the office/agent presenting the information. Listing information is provided for consumers? personal, non-commercial use, solely to identify prospective properties for potential purchase; all other use is strictly prohibited and may violate relevant federal and state law. Information deemed reliable but not guaranteed. Copyright © 2026 MLS GRID. All Rights Reserved.
Ähnliche Immobilien in der Nähe
Neue Angebote in Sankt Cloud


Entdecken Sie mehr Häuser zum Verkauf
Sankt Cloud, FL, Vereinigte Staaten Immobilienarten
Sankt Cloud, FL, Vereinigte Staaten beliebte Suchanfragen
- Immobilien mit Pool in Sankt Cloud, FL, Vereinigte Staaten
- am Wasser Immobilien in Sankt Cloud, FL, Vereinigte Staaten
- Gesicherte Wohnanlage Immobilien in Sankt Cloud, FL, Vereinigte Staaten
- Pferdesport Immobilien in Sankt Cloud, FL, Vereinigte Staaten
- Immobilien mit Privatflughafen in Sankt Cloud, FL, Vereinigte Staaten
Verwandte Leitfäden & Geschichten
Das Vertrauen der führenden Makler der Welt
Die Makler hinter den außergewöhnlichsten Immobilien der Welt inserieren bei JamesEdition.
- Angebote von Sotheby's, Christie's, BARNES und Engel & Völkers
- Jedes Angebot wird vor der Veröffentlichung geprüft
- Verbinden Sie sich direkt mit verifizierten Maklern
Indem Sie fortfahren, akzeptieren Sie unsere Nutzungsbedingungen und Datenschutzrichtlinie.
partnered with