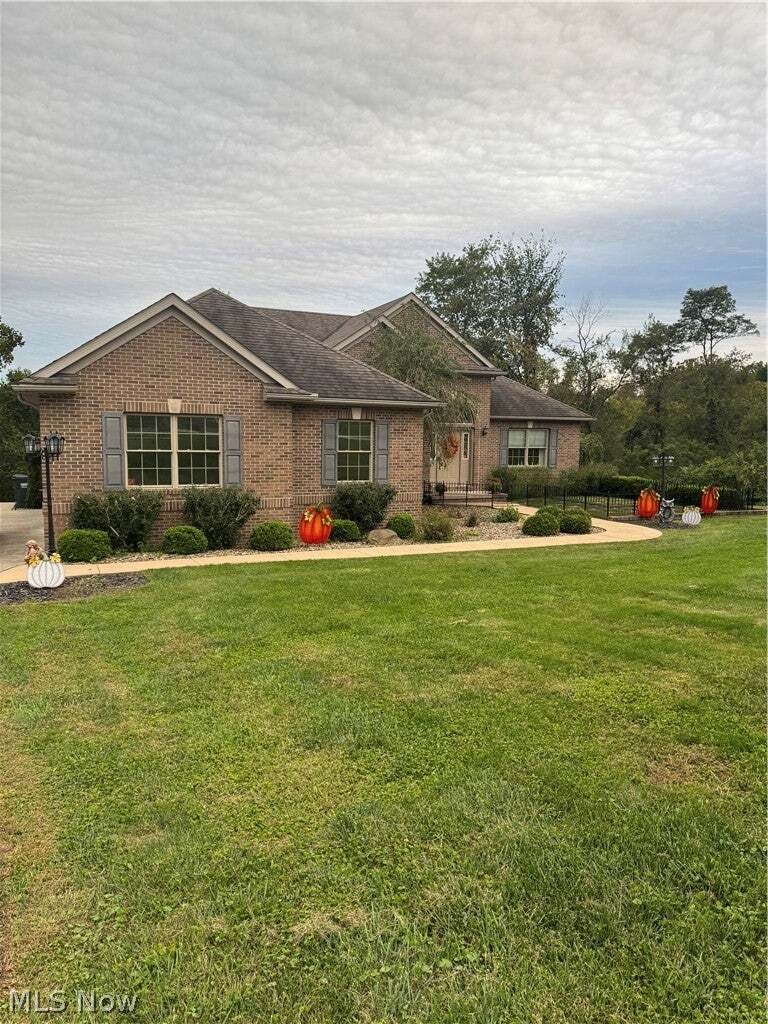
$639,900
Einfamilienhaus in St Clairsville
- 4 Schlafz.
- 3 Bäder
- 4,237 Sqft
- 1.81 Ac lot
- Aktualisiert: Oktober 28
- Quelle: MLS Now MLS#5248492
Über die Immobilie
Beschreibung wurde automatisch übersetzt.
Die Beschreibung wird in der Originalsprache angezeigt.
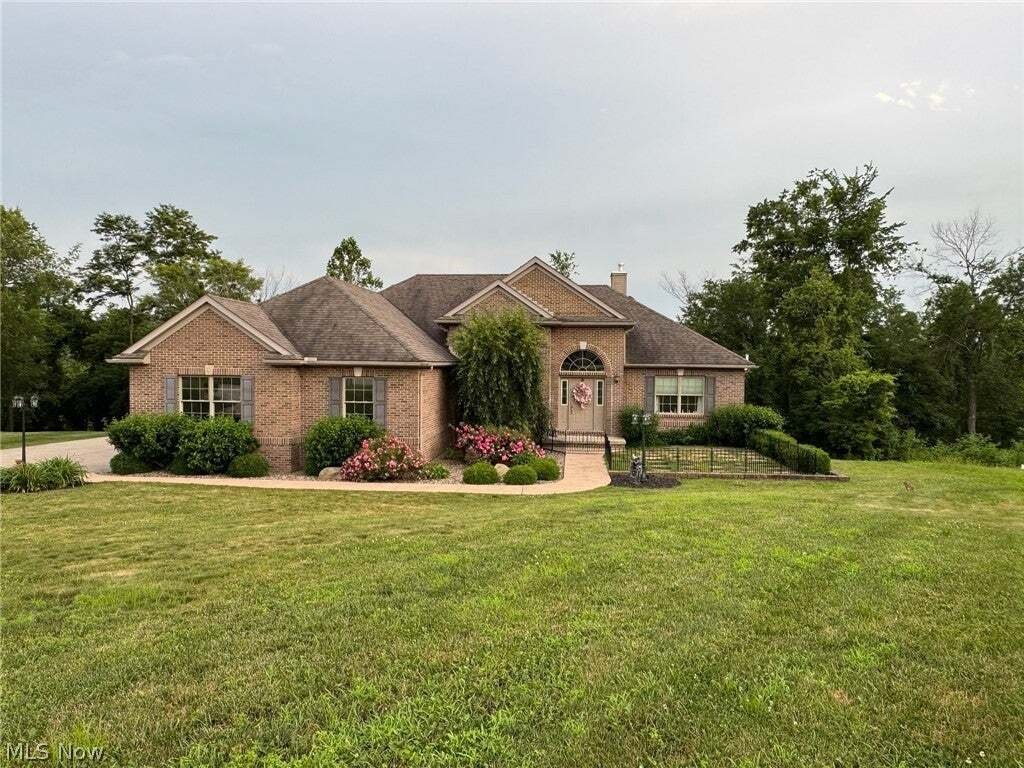
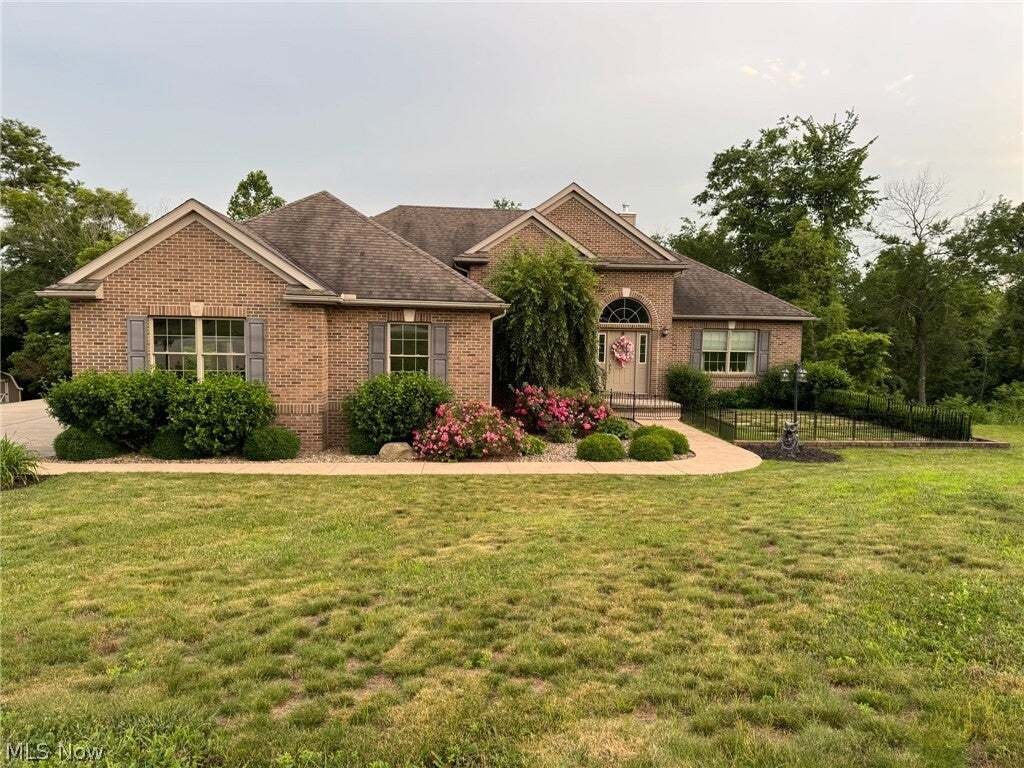
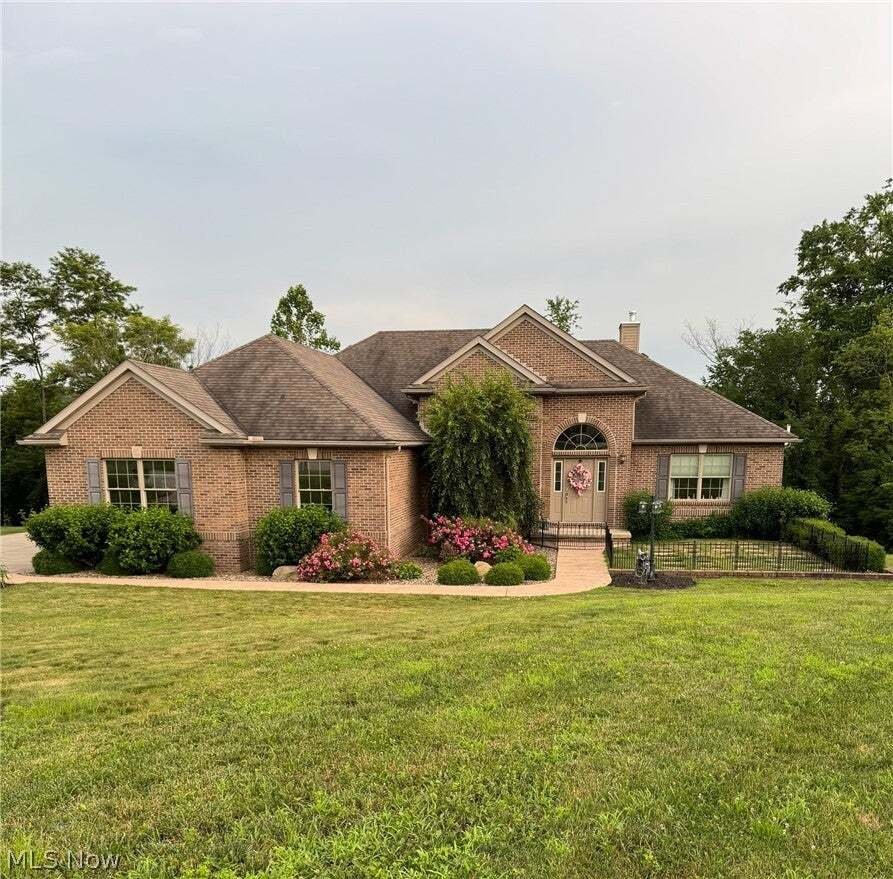
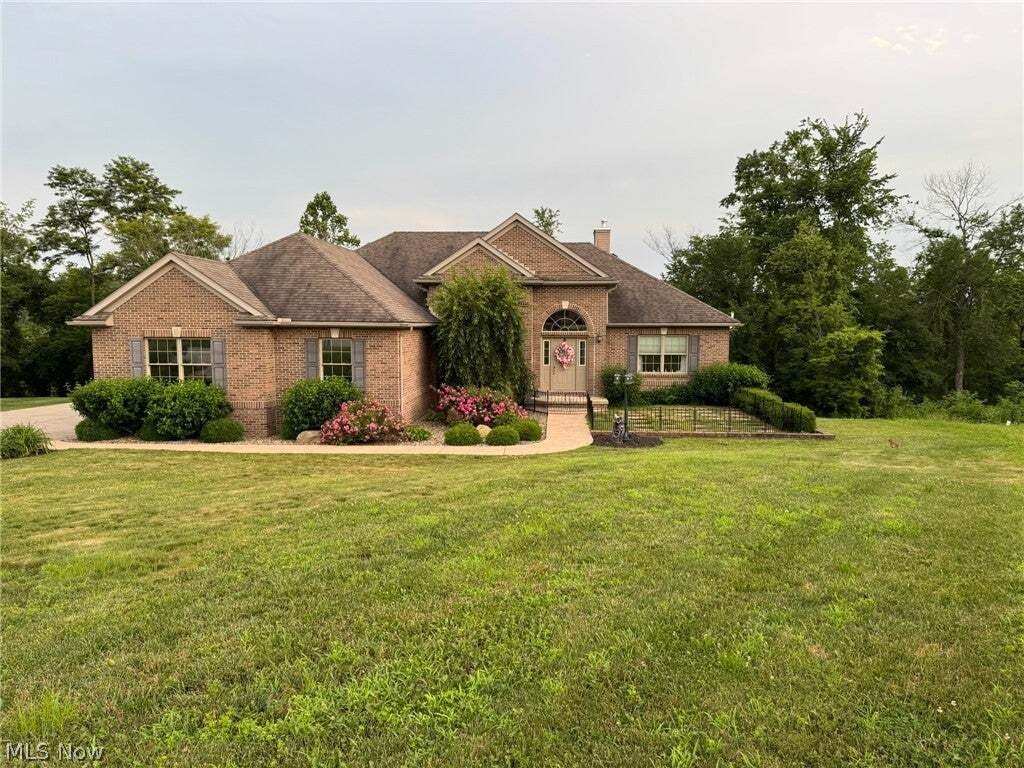
This is a beautiful custom built home sitting on 1.81 acres. 4474 sq. Ft. featuring 4-5 bedrooms, 3 full baths, a culinary dream kitchen and a 3 car oversized finished attached garage. This home sits on a quiet cul-de-sac. Situated in the Hidden Springs Sub Division you are out of the city but 10-12 minutes into the city. The kitchen has a commercial refrigerator/freezer combination along with a s
This is a beautiful custom built home sitting on 1.81 acres. 4474 sq. Ft. featuring 4-5 bedrooms, 3 full baths, a culinary dream kitchen and a 3 car oversized finished attached garage. This home sits on a quiet cul-de-sac. Situated in the Hidden Springs Sub Division you are out of the city but 10-12 minutes into the city. The kitchen has a commercial refrigerator/freezer combination along with a stack stone accent around the cooktop which mimics the stack -stone wood burning fireplace in the great room. The kitchen also features a walk in pantry with wine fridge and built in cabinets. The kitchen has a large island and a separate dining room. The dining room has French doors that lead onto a large composite deck with a pergola topper. Solid oak hardwood floors grace the foyer, office, great room, kitchen, dining room and the wine room. The bedrooms have karastan carpets and the baths have tiled floors. The home office has custom cabinetry and offers a hidden laundry area! The owners suite is a masterpiece in itself. The bedroom is huge and it leads you into the attached bath with two walk in closets, walk in tiled shower, HEATED FLOORS, large soaking tub with chandelier, and a separate water closet. This home features taller ceilings throughout. The finished walkout basement with HEATED FLOORS, is conveniently outfitted with a full bathroom, additional bedroom plus a multi purpose recreation room. Which is used now as a pool table room and a craft room. There is also a TV room. There is a room that is plumbed and could be an additional laundry room or bedroom, or even a mini snack room. French doors lead outside to a very large stamped concrete patio with a yard that backs up to the woods. Very private and secluded feel. The steps coming down are x-tra wide easy for installing a chair lift if necessary. This is a well maintained home loved by the owners. They are downsizing. This is a beauty that could be your next home. This is an Agent Owned Property
-
Art der Immobilie
Haus
-
Etagen
1
-
Baujahr
2013
-
Preis/Quadratfuß
$151
Funktionen
Erkunden Sie die Gegend
70850 Stella Drive, Sankt Clairsville, Ohio, Vereinigte Staaten
Auf Google Maps anzeigen
Preis pro sqft
Niedrig
Hoch
Vor 9 Monaten beigetreten
Sie haben sich nach diesem Objekt erkundigt
Der Agent wird sich in Kürze mit Ihnen in Verbindung setzen
Gelistet von
1
Angebote
2026
Beigetreten
Besichtigung mit the agent buchen
Wählen Sie ein Datum und ob Sie eine virtuelle oder persönliche Besichtigung mit dem Makler wünschen.
Bevorzugtes Datum
Art der Tour
Carol Goff & Associates - St. Clairsville
St. Clairsville, Ohio, United States
Agenturprofil anzeigen
Zuletzt aktualisiert
Oktober 28
Erstmalig gelistet
September 29
Angebotsreferenz
5248492
Angebotsstatus
The data relating to real estate for sale on this website comes in part from the Internet Data Exchange program of MLS Now. Real estate listings are marked with the Internet Data Exchange logo and detailed information about them includes the name of the listing broker(s). Information Deemed Reliable But Not Guaranteed.
Das Vertrauen der führenden Makler der Welt
Die Makler hinter den außergewöhnlichsten Immobilien der Welt inserieren bei JamesEdition.
- Angebote von Sotheby's, Christie's, BARNES und Engel & Völkers
- Jedes Angebot wird vor der Veröffentlichung geprüft
- Verbinden Sie sich direkt mit verifizierten Maklern
Indem Sie fortfahren, akzeptieren Sie unsere Nutzungsbedingungen und Datenschutzrichtlinie.
Brokerages we
partnered with
partnered with