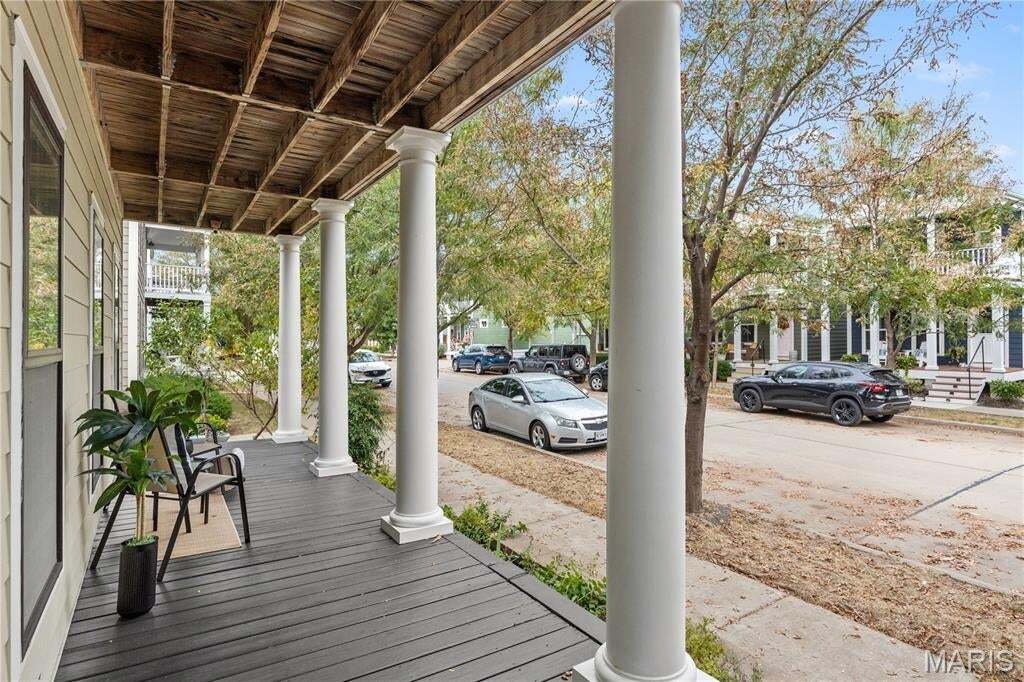
Einfamilienhaus In St Charles
- 4 Schlafz.
- 4 Bäder
- 2,742 Sqft
- 3,050 Sqft lot
- Aktualisiert: Oktober 8
- Quelle: MARIS MLS MLS#26055155
Über die Immobilie
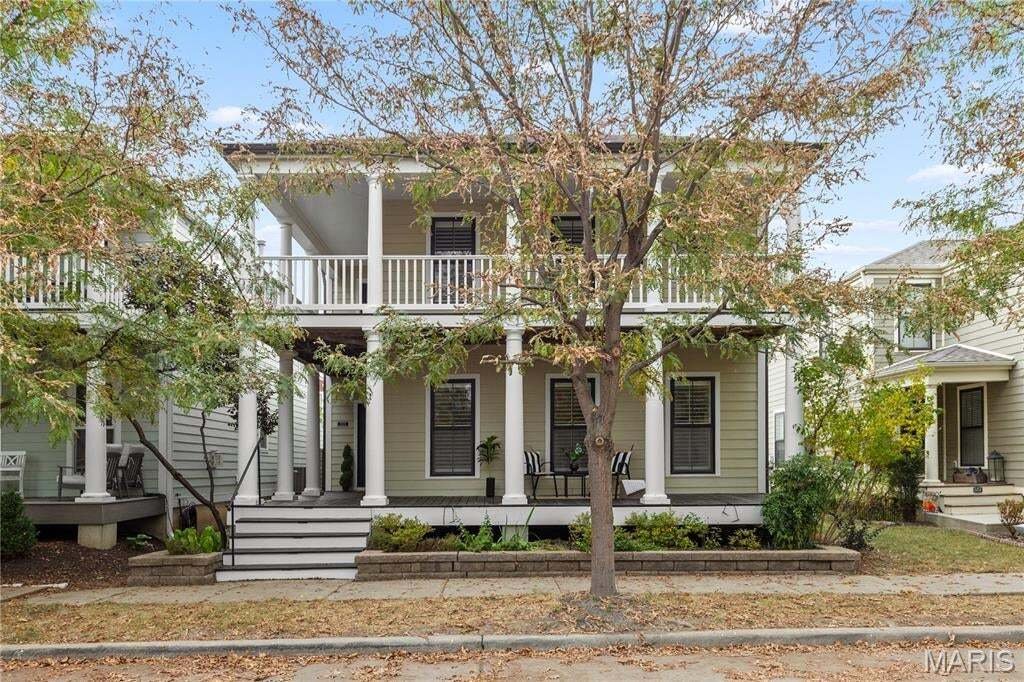
The main level features hand-scraped wood-look flooring, recessed lighting, a powder room, main-floor laundry, and a living room anchored by a gas fireplace. The kitchen offers granite countertops, a center island with counter seating, tile backsplash, stainless steel appliances, pendant lighting, ample cabinetry, and a built-in desk area. A walk-in pantry and a butler’s pantry with a coffee station add function, and the kitchen opens to a dining space with a crystal chandelier and direct courtyard access.
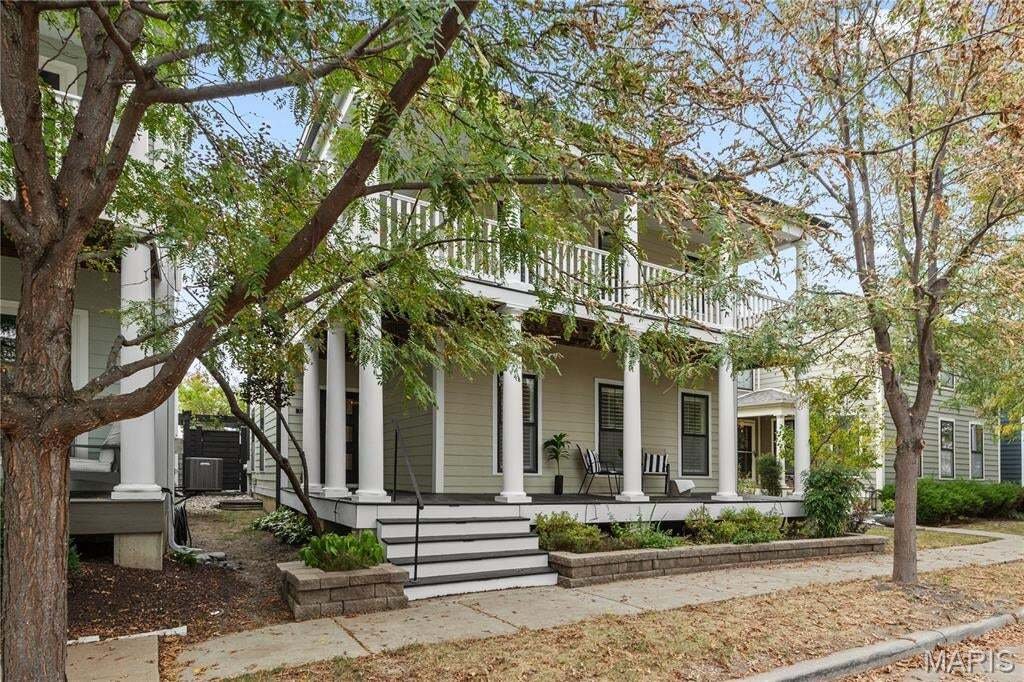
Upstairs, a multitone wood plank accent wall frames the landing, and a flex space opens directly onto the covered second-story porch. The primary suite includes a tray ceiling, a sliding barn door, a walk-in closet, and an upgraded bath with a tiled walk-in shower, tiled soaking tub, and double vanity. Two additional bedrooms and a full hall bath complete the upper level.
The partially finished lower level, with an 8-ft pour, adds a spacious rec room, a fourth bedroom with an egress window, a full bath with a walk-in shower, and generous storage.
Outside, the gated courtyard features a paver patio, custom pergolas over lounge and dining areas with built-in bench seating, a water feature, a privacy fence, landscape lighting, and Japanese maples.
Located in the Orchard Farm School District within New Town’s golf cart community, with access to lakes, canals, a beach, pools, a lazy river, parks, walking trails, shops, restaurants, amphitheater events and more.
-
Art der Immobilie
Haus
-
Baujahr
2012
-
Preis/Quadratfuß
$180
Funktionen
- Garten
- Garage
- Kamin
- Begehbarer Kleiderschrank
- Hallenbad
- Spielplatz
- Terrasse
- Gesicherte Wohnanlage
- Fitnessstudio
Lot
Innenbereich
- Kamin
- Kücheninsel
- Waschküche
- Keller
- Hallenbad
- Stein Arbeitsplatten
- Begehbarer Kleiderschrank
- Fitnessstudio
Outdoor
Erkunden Sie die Gegend
Der Agent wird sich in Kürze mit Ihnen in Verbindung setzen
Gelistet von
Besichtigung mit the agent buchen
Wählen Sie ein Datum und ob Sie eine virtuelle oder persönliche Besichtigung mit dem Makler wünschen.
Based on information submitted to the MLS GRID as of 2026. All data is obtained from various sources and may not have been verified by broker or MLS GRID. Supplied Open House Information is subject to change without notice. All information should be independently reviewed and verified for accuracy. Properties may or may not be listed by the office/agent presenting the information.
Das Vertrauen der führenden Makler der Welt
Die Makler hinter den außergewöhnlichsten Immobilien der Welt inserieren bei JamesEdition.
- Angebote von Sotheby's, Christie's, BARNES und Engel & Völkers
- Jedes Angebot wird vor der Veröffentlichung geprüft
- Verbinden Sie sich direkt mit verifizierten Maklern
Indem Sie fortfahren, akzeptieren Sie unsere Nutzungsbedingungen und Datenschutzrichtlinie.
partnered with