$735,000

Einfamilienhaus In St Charles

  • 5 Schlafz.
  • 5 Bäder
  • 4,145 Sqft
  • 12,328 Sqft lot
  • Aktualisiert: Oktober 5
  • Quelle:
    MARIS MLS  MLS#26056964

Über die Immobilie

Beschreibung wurde automatisch übersetzt.
Die Beschreibung wird in der Originalsprache angezeigt.
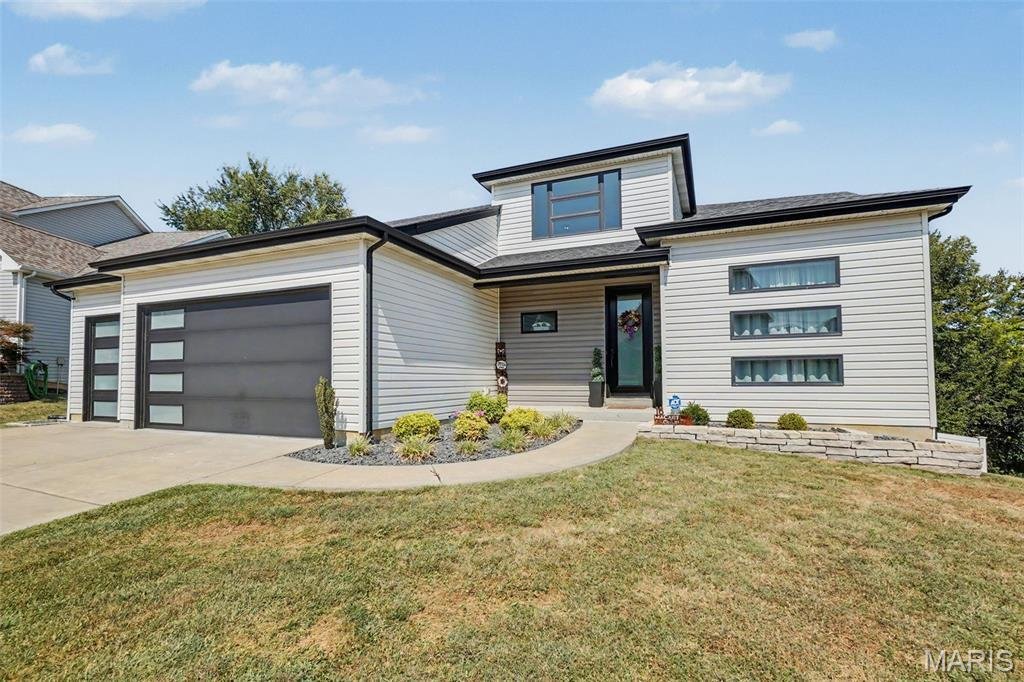
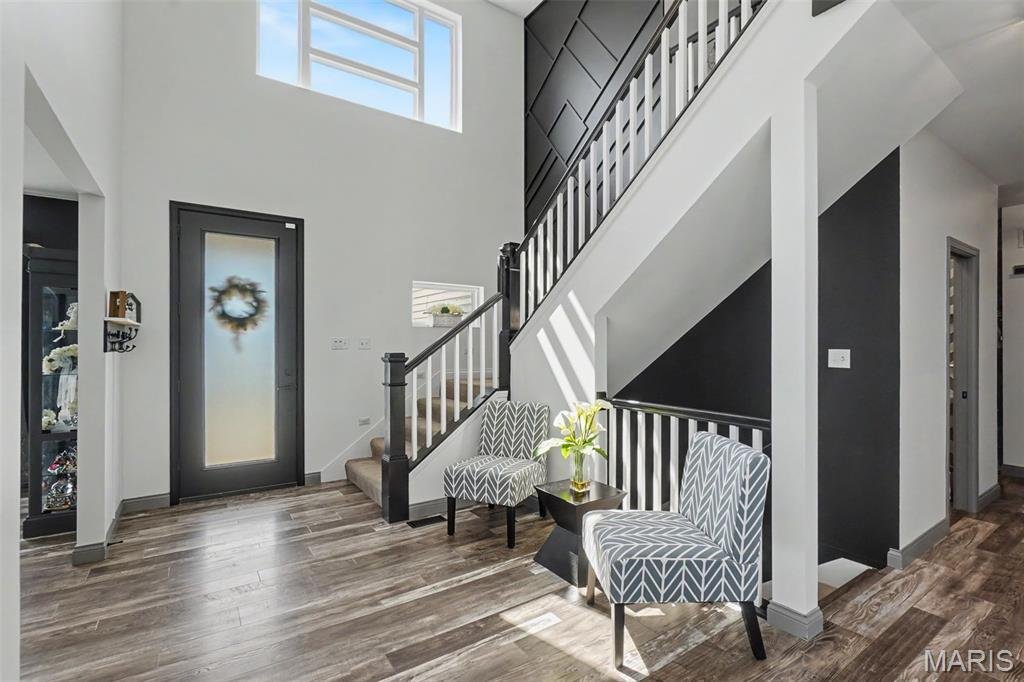
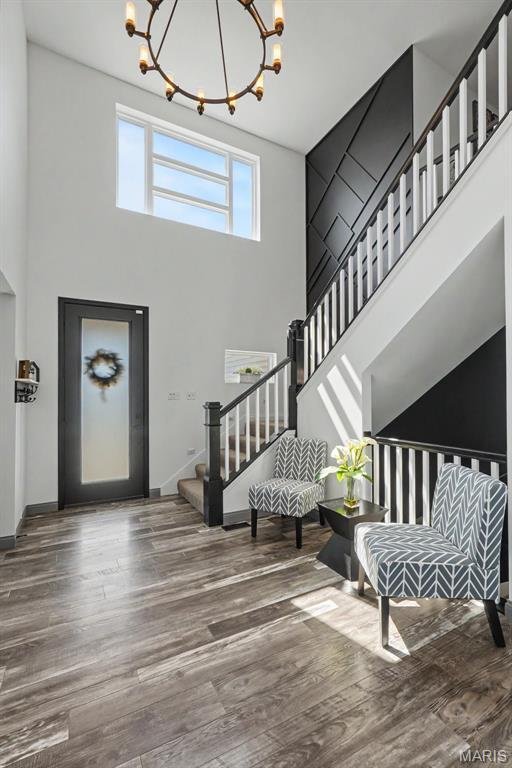
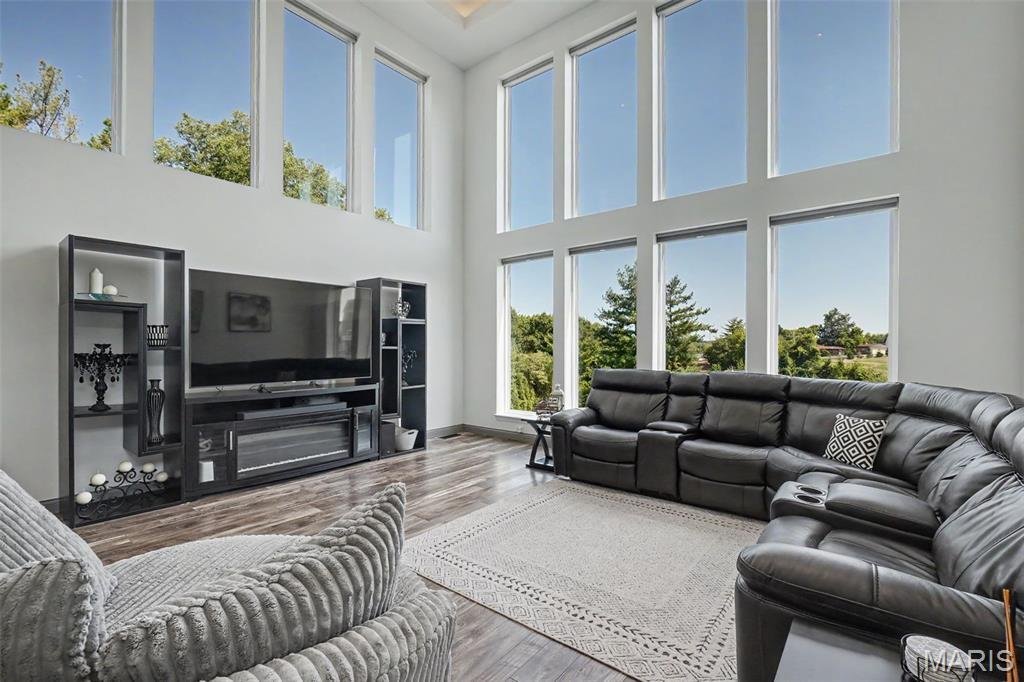
Embrace the beauty of contemporary living in this stunning 1.5-story residence offering over 4,000 sq ft of finished living space! From the moment you enter, you’ll be captivated by the gorgeous feature wall leading to the upper level, 17’ cathedral ceilings, 9’ ceilings, wide-plank flooring, and an abundance of windows that fill the home with natural light. Freshly painted throughout with updated
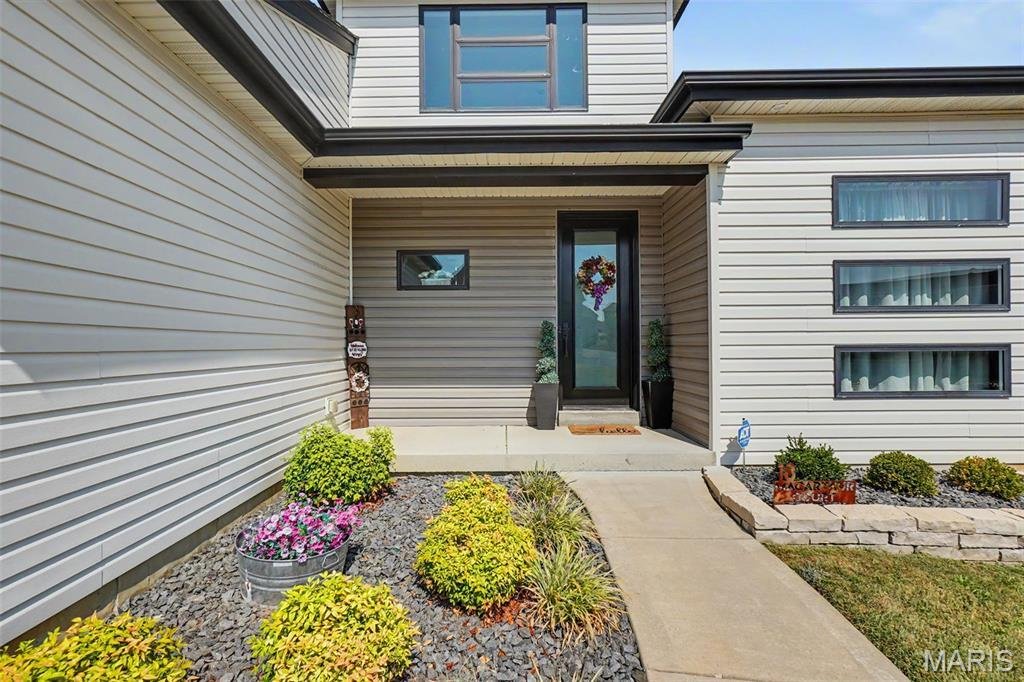
Embrace the beauty of contemporary living in this stunning 1.5-story residence offering over 4,000 sq ft of finished living space! From the moment you enter, you’ll be captivated by the gorgeous feature wall leading to the upper level, 17’ cathedral ceilings, 9’ ceilings, wide-plank flooring, and an abundance of windows that fill the home with natural light. Freshly painted throughout with updated lighting inside and out, this home is truly move-in ready. The gourmet kitchen is designed to impress, featuring quartz countertops, an oversized island, chic backsplash, custom cabinetry, pantry, two refrigerators, wine cooler, and a gas range with sleek hood. The luxurious primary suite offers a custom walk-in closet and spa-inspired bath with adult-height dual vanity, soaking tub, and beautifully designed custom shower. A formal dining room, great room, powder room, and laundry room complete the main level. Upstairs, you’ll find three additional bedrooms, including two with a Jack-and-Jill full bath and a fourth bedroom with its own full bath. All bedrooms feature walk-in closets, and a charming loft provides additional flexible space. The fully finished walkout lower level adds even more living space with 9’ ceilings, a fifth bedroom, full bath, and dual HVAC. Additional unfinished area provides an opportunity to create a home theater, gym, recreation space, or whatever suits your lifestyle. An oversized 3-car garage with heater and 240V EV outlet provides plenty of room for vehicles, storage, and hobbies. Step outside to the fenced backyard, where an expansive deck and patio surround a custom wood-burning fireplace, creating the perfect setting for entertaining, relaxing, and enjoying beautiful outdoor gatherings. This exceptional home blends sophisticated design, thoughtful updates, generous living space, and incredible indoor-outdoor amenities—truly a must-see!
…
  • Art der Immobilie

    Haus

  • Baujahr

    2017

  • Preis/Quadratfuß

    $177

Funktionen

  • Garage
  • Begehbarer Kleiderschrank
  • Garten
  • Modern
  • Feuergrube
  • Gasherd
  • Stein Arbeitsplatten
  • Keller
  • Waschküche
Funktionen

Lot

Innenbereich

  • Hohe Decke
  • Kücheninsel
  • Gasherd
  • Waschküche
  • Keller
  • Stein Arbeitsplatten
  • Begehbarer Kleiderschrank

Outdoor

Erkunden Sie die Gegend

18 MacArthur Court, Weldon Spring, Missouri, Vereinigte Staaten Auf Google Maps anzeigen
Preis pro sqft
Niedrig
Hoch

37 weitere Einträge in Weldon Spring anzeigen

Envision Realty - O'Fallon

Vor 8 Monaten beigetreten
Ihre Nachricht
Sie haben sich nach diesem Objekt erkundigt

Der Agent wird sich in Kürze mit Ihnen in Verbindung setzen

Gelistet von

Envision Realty - O'Fallon
Missouri, United States
Agenturprofil anzeigen
2
Angebote
2026
Beigetreten

Besichtigung mit the agent buchen

Wählen Sie ein Datum und ob Sie eine virtuelle oder persönliche Besichtigung mit dem Makler wünschen.

In-person tour
Bevorzugtes Datum
Art der Tour
Envision Realty - O'Fallon
O'Fallon, Missouri, United States
Agenturprofil anzeigen
Zuletzt aktualisiert
Oktober 5
Erstmalig gelistet
Oktober 5
Angebotsreferenz
26056964
Angebotsstatus
Anruf

Telefonanruf starten mit:

Hallo, ich rufe wegen der Immobilie mit der Referenz 26056964 an, die ich auf JamesEdition gefunden habe.

Nach dem Anruf geben wir Ihre Kontaktdaten an den Agenten weiter, um die Kommunikation zu erleichtern.

brokerages we
partnered with