$1,885,000

Exquisite Maßgefertigte Wohnung Mit Herrlichem Blick Auf Den Teich

  • 6 Schlafz.
  • 7 Bäder
  • 11,288 Sqft
  • Aktualisiert: Gestern
  • MLS#12738759

Über die Immobilie

Beschreibung wurde automatisch übersetzt.
Die Beschreibung wird in der Originalsprache angezeigt.
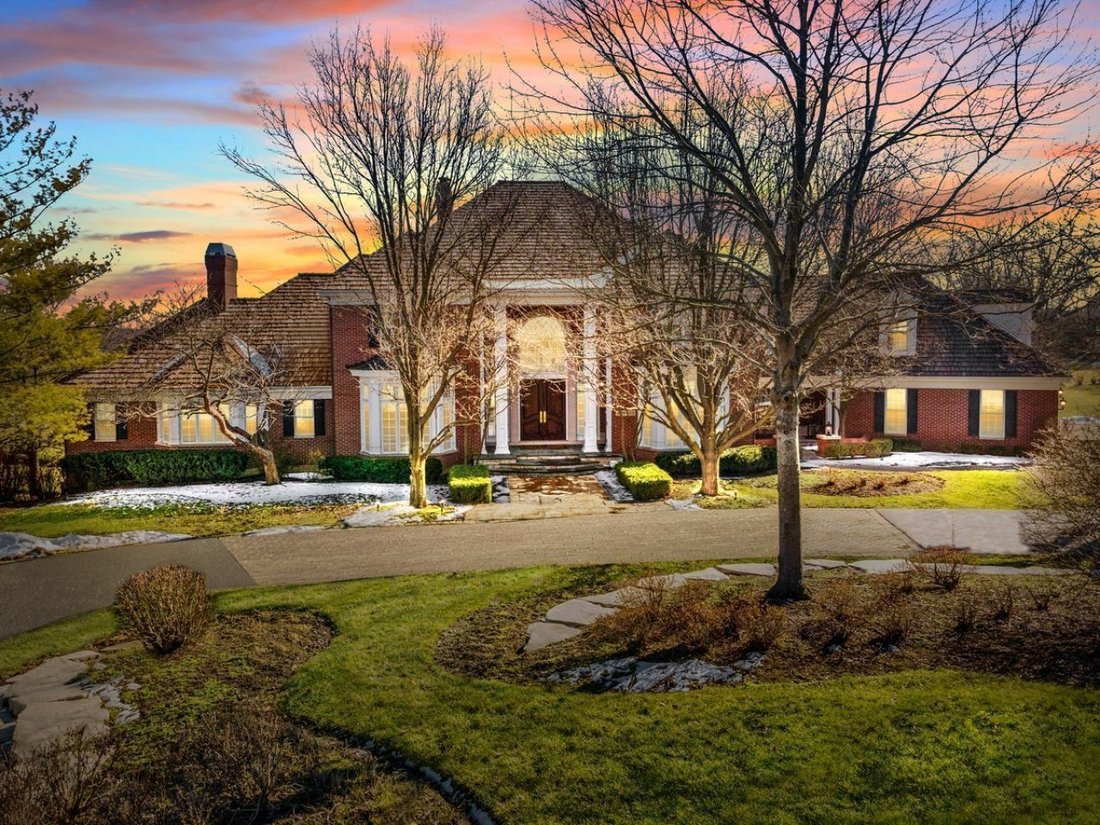
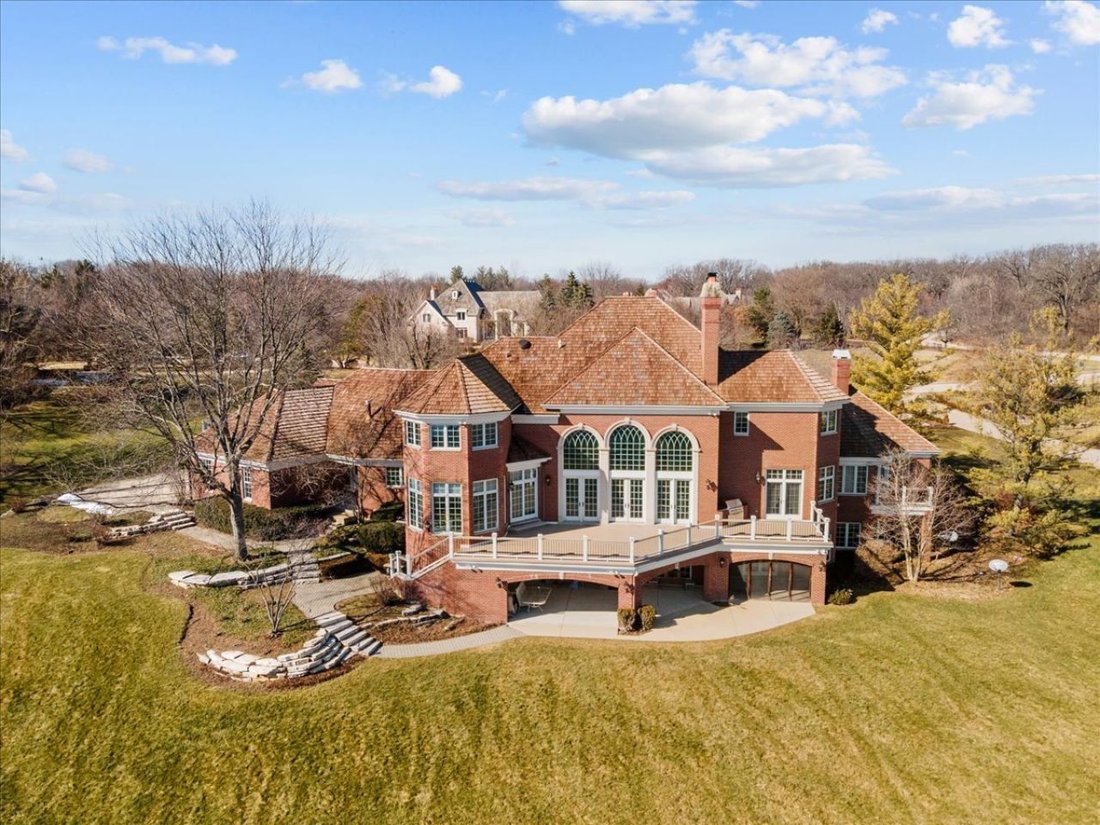
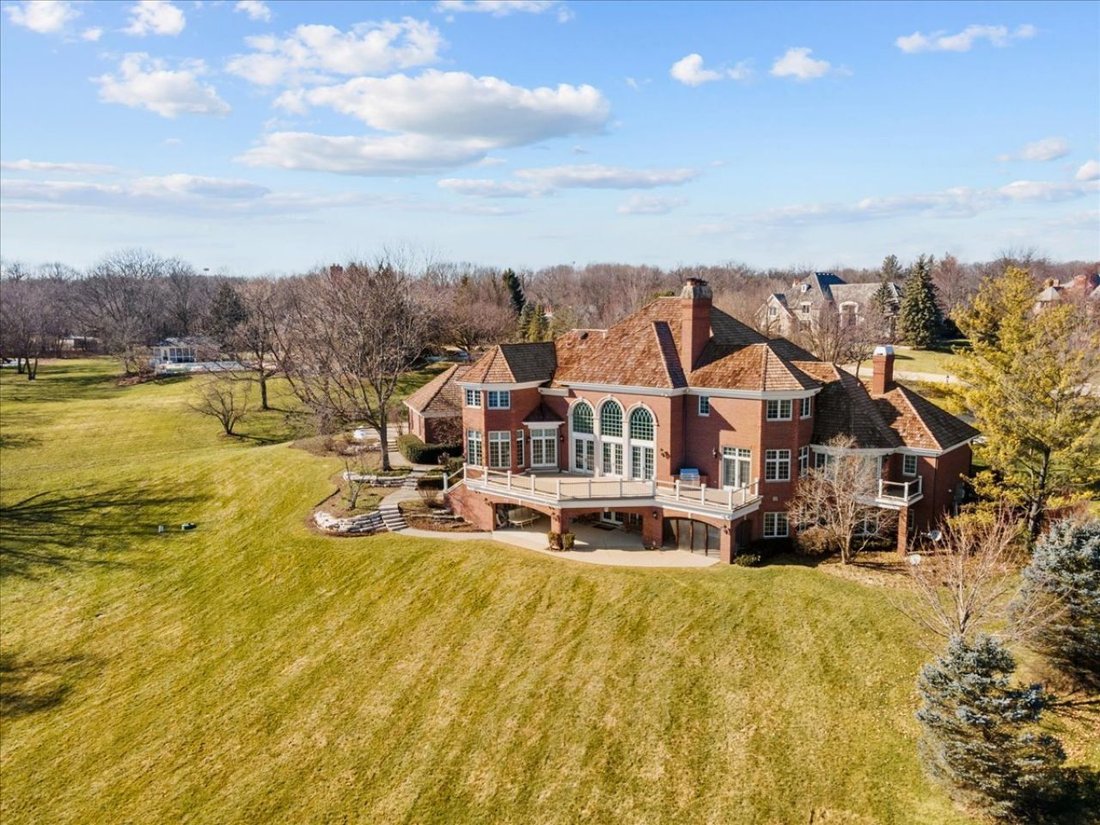
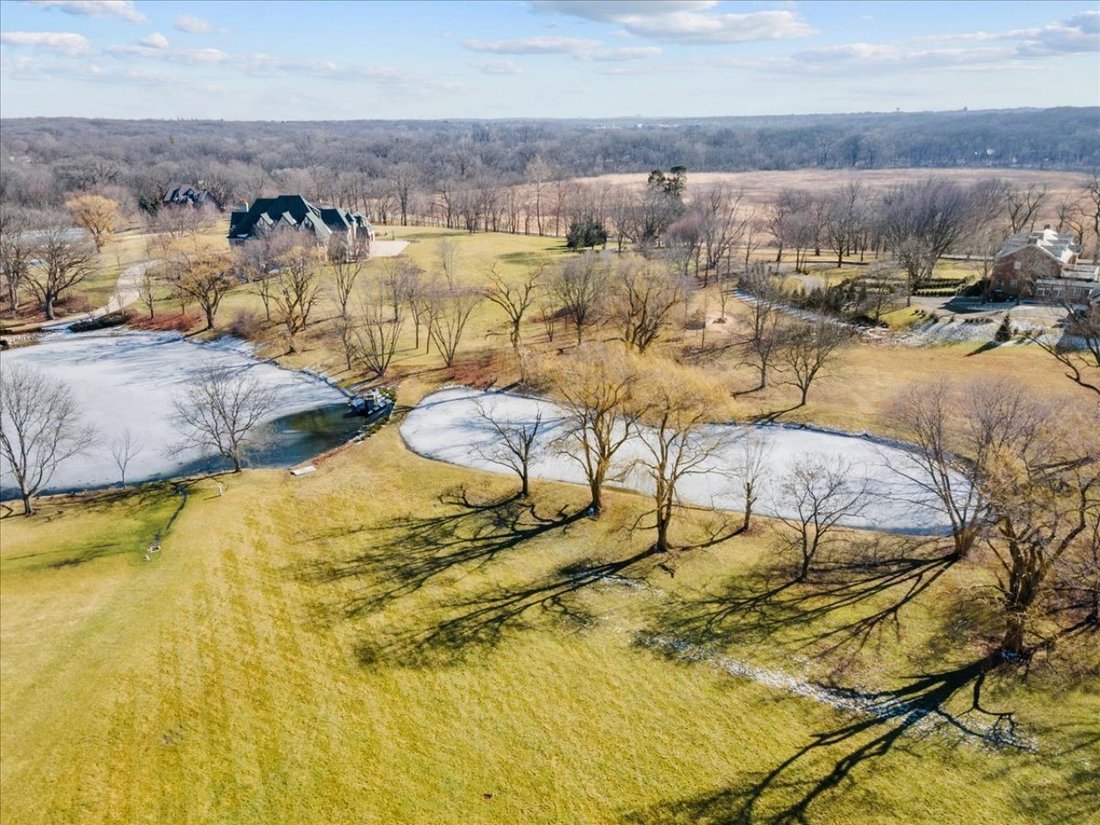
Beautifully built all-brick custom home by luxury builder Havlicek Homes, ideally situated on one of the most desirable lots in the highly sought-after Crane Road Estates neighborhood. Offering more than 11,000 square feet of beautifully finished living space on nearly 2 acres backing to the community ponds, this exceptional property combines privacy, remarkable views, and quality craftsmanship th
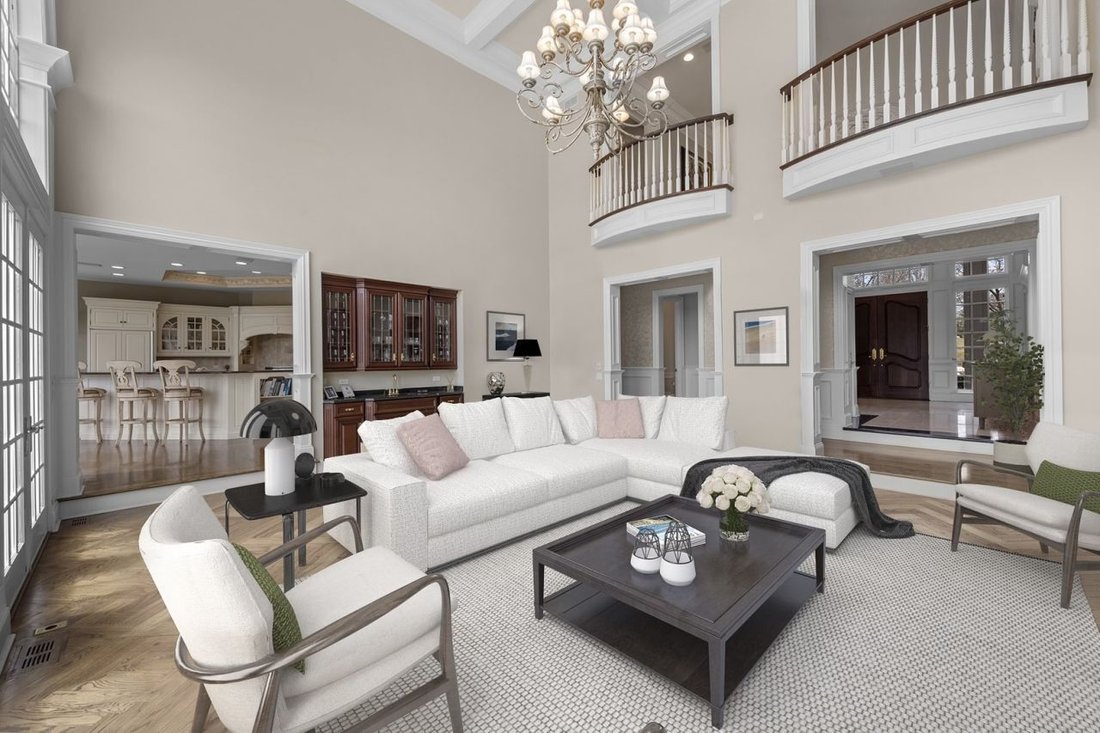
Beautifully built all-brick custom home by luxury builder Havlicek Homes, ideally situated on one of the most desirable lots in the highly sought-after Crane Road Estates neighborhood. Offering more than 11,000 square feet of beautifully finished living space on nearly 2 acres backing to the community ponds, this exceptional property combines privacy, remarkable views, and quality craftsmanship throughout. A newer asphalt shingle roof and substantial 600-amp electrical service add to the home’s impressive features. The home offers five traditional bedrooms (up to 7 bedrooms), along with multiple additional living spaces that provide tremendous flexibility. One of two fitness rooms could easily serve as a 6th bedroom, while the second-floor family room with its large walk-in closet could serve as a 7th bedroom, making the home particularly well suited for multi-generational living or extended guests. The main level features a luxurious primary suite with separate walk-in closets, a handsome private office with built-ins, fireplace, and wet bar, and a dramatic great room with soaring two-story ceilings and a set of French doors opening to the expansive deck. The eat-in kitchen is equipped with high-end Viking and Sub-Zero appliances, complemented by formal living and dining rooms, two powder rooms, and a spacious first-floor laundry. Upstairs are four generously sized bedrooms. Two bedrooms each feature their own dedicated en-suite bathroom, while the remaining two bedrooms share a Jack-and-Jill bath. All four bedrooms offer walk-in closets. A large second-floor family room with a spacious walk-in closet provides additional flexible living space and could easily function as a 7th bedroom if desired. The massive walk-out lower level is designed for entertaining and recreation, featuring a full bar/kitchenette, expansive recreation room, theater area, billiards space, steam room, full bath, and two dedicated fitness rooms. One of the fitness rooms could also function as a 6th bedroom. An additional oversized flex space is currently configured as a workshop but could easily be converted back into a game room, hobby room, studio, additional recreation space, or virtually anything the next owner desires. Outdoor living is equally impressive with a screened porch, expansive deck, and covered walk-out patio overlooking the serene setting. The property also offers an ideal opportunity to add a pool. An extra-deep 4-car heated garage features epoxy flooring and built-in storage. A truly remarkable custom home just minutes from downtown St. Charles and the Randall Road corridor. Located within highly regarded St. Charles District 303 and attending Wild Rose Elementary, Thompson Middle School, and St. Charles North High School.
  • Art der Immobilie

    Haus

  • Baujahr

    1998

  • Preis/Quadratfuß

    $166

Funktionen

  • Garage
  • Kamin
  • Begehbarer Kleiderschrank
  • Garten
  • Dampfsauna
  • Spielzimmer
  • Wasserblick
  • Terrasse
  • Fitnessstudio
Funktionen

Lot

  • Wasserblick
  • Privatsphäre

Innenbereich

  • Hohe Decke
  • Office
  • Kamin
  • Bar
  • Waschküche
  • Spielzimmer
  • Dampfsauna
  • Begehbarer Kleiderschrank
  • Fitnessstudio

Outdoor

  • Terrasse
  • Pool
  • Garage
  • Garten

Erkunden Sie die Gegend

36W555 Stoneleat Road Saint Charles IL 60175, Campton Hills, Illinois, Vereinigte Staaten Auf Google Maps anzeigen
Preis pro sqft
Niedrig
Hoch

59 weitere Einträge in Campton Hills anzeigen

Meg Whitted

Vor 5 Monaten beigetreten
Ihre Nachricht
Sie haben sich nach diesem Objekt erkundigt

Der Agent wird sich in Kürze mit Ihnen in Verbindung setzen

Gelistet von

Meg Whitted
Illinois, United States
Agenturprofil anzeigen
3
Angebote
2026
Beigetreten

Besichtigung mit Meg Whitted buchen

Wählen Sie ein Datum und ob Sie eine virtuelle oder persönliche Besichtigung mit dem Makler wünschen.

In-person tour
Bevorzugtes Datum
Art der Tour
Baird & Warner
Baird & Warner
120 S. LaSalle Street, Suite 2000, 60603-3564, Chicago, Illinois, United States
Agenturprofil anzeigen

Established in 1855, Baird & Warner is Illinois’ largest independent real estate services company. The Baird

Established in 1855, Baird & Warner is Illinois’ largest independent real estate services company. The Baird & Warner brand has been synonymous with experience, innovation, and integrity since it’s founding. Steve Baird, the firm’s fifth-generation owner, has been consistently recognized among the industry’s most influential leaders. Baird & Warner operates 28 sales offices serving Illinois, Wisconsin, Indiana and South Florida, and a full-service relocation department serving clients globally.


Baird & Warner is perennially named as a Top Workplace in Chicagoland by the Chicago Tribune. With in-house Key Mortgage, Title, and relocation services, Baird & Warner is truly a one-stop-shop for all real estate solutions.

Zuletzt aktualisiert
Gestern
Erstmalig gelistet
Sep 10
Angebotsreferenz
b65e69bf-ac06-11f1-831f-6045bdd61ac4
Anruf

Telefonanruf starten mit:

Hallo, ich rufe wegen der Immobilie mit der Referenz b65e69bf-ac06-11f1-831f-6045bdd61ac4 an, die ich auf JamesEdition gefunden habe.

Nach dem Anruf geben wir Ihre Kontaktdaten an den Agenten weiter, um die Kommunikation zu erleichtern.

brokerages we
partnered with