$2,495,000
Freistehendes Einfamilienhaus Mit 6 Schlafzimmern
- 6 Schlafz.
- 8 Bäder
- 11,554 Sqft
- 40,511 Sqft lot
- Aktualisiert: August 29
- 1
- MLS#12738624
Über die Immobilie
Beschreibung wurde automatisch übersetzt.
Die Beschreibung wird in der Originalsprache angezeigt.
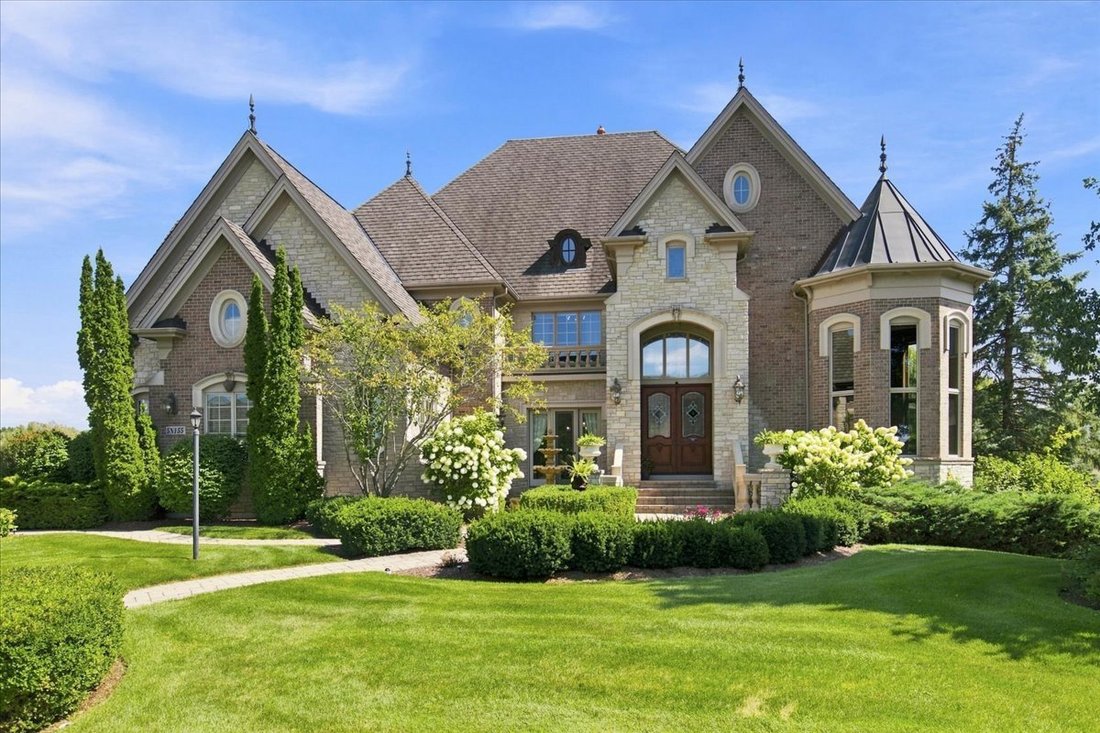
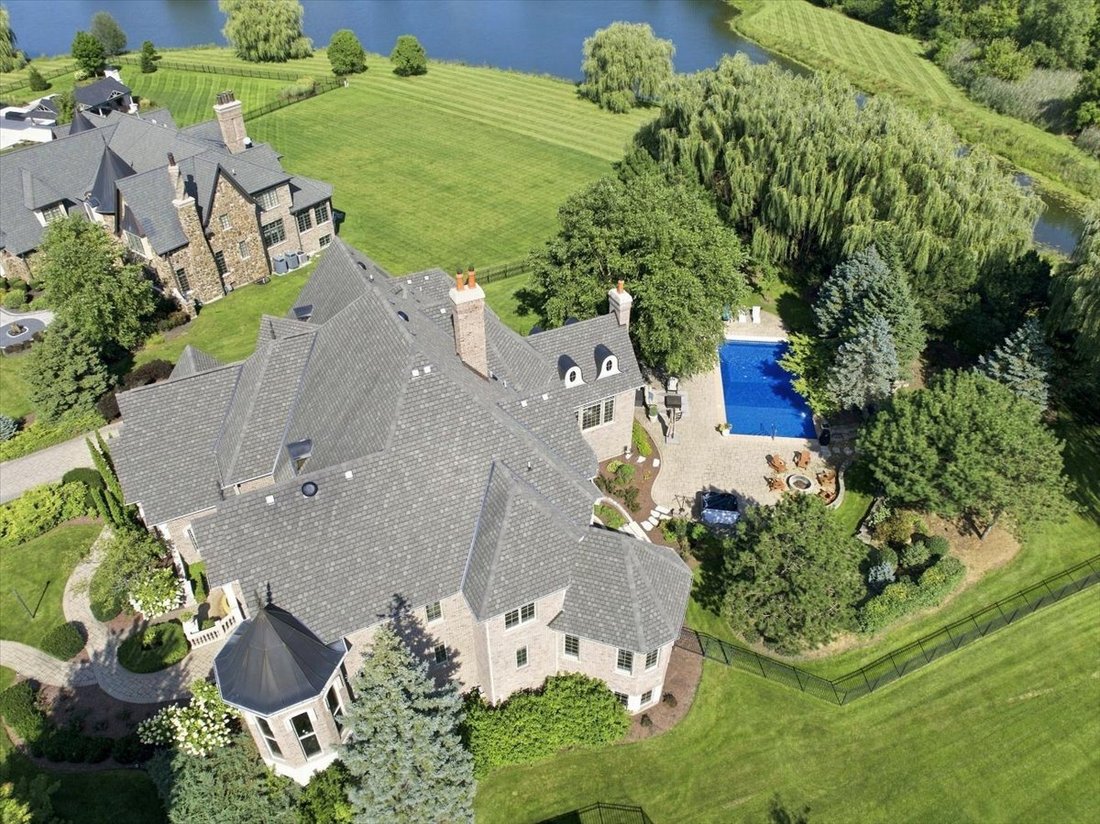
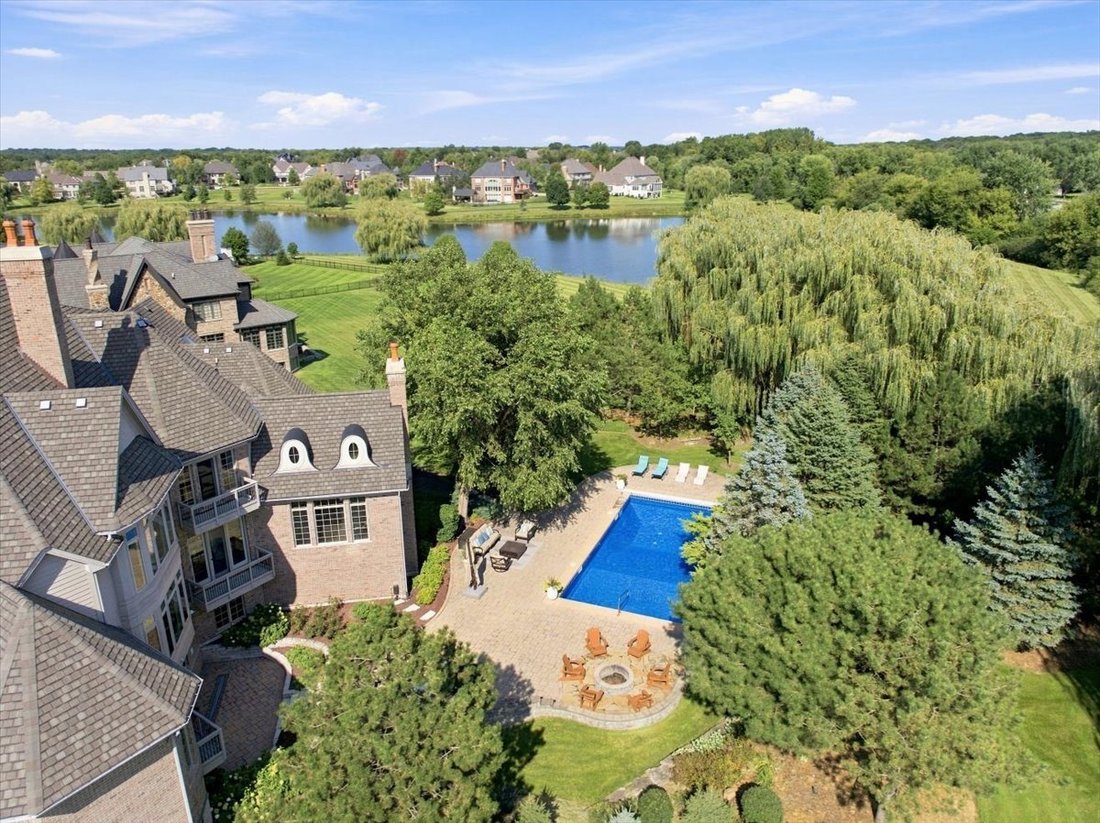
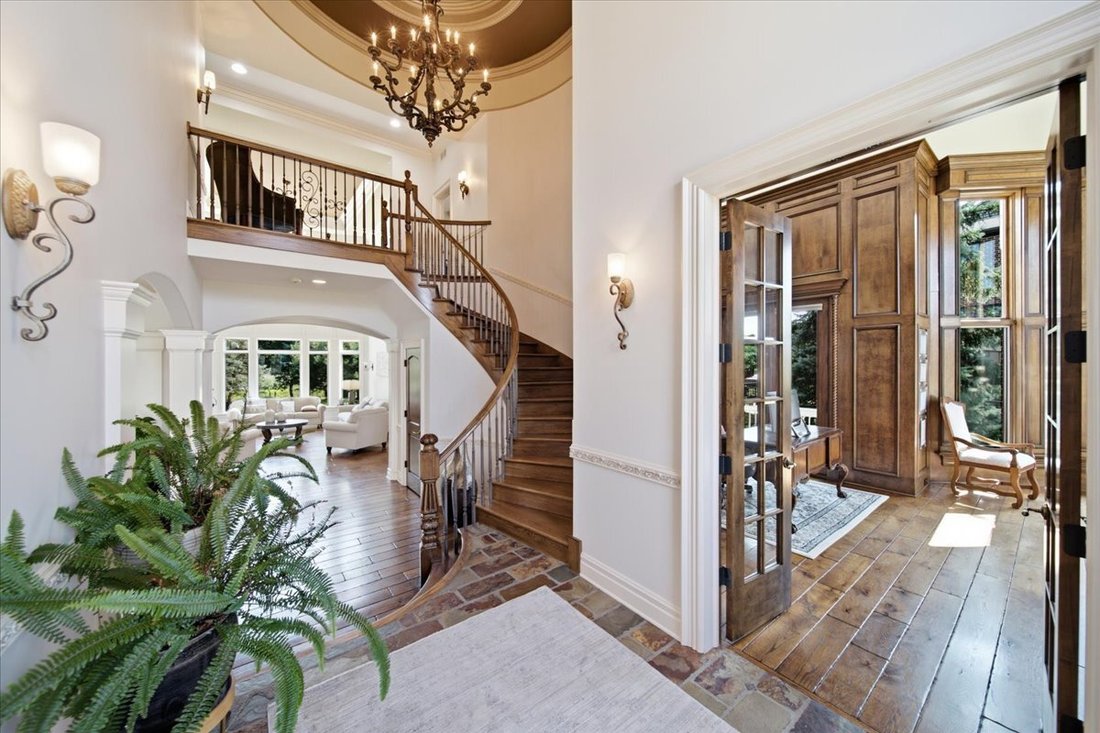
Exceptional waterfront estate in the prestigious Prairie Lakes community, set on one of Prairie Lakes’ most premier lots with stunning lake views, a resort-style pool, and an exceptional walk-out lower level designed for entertaining. Unparalleled in quality and craftsmanship, this brick and stone estate showcases 11,500+ square feet of finished living space on a professionally landscaped 0.93-acr
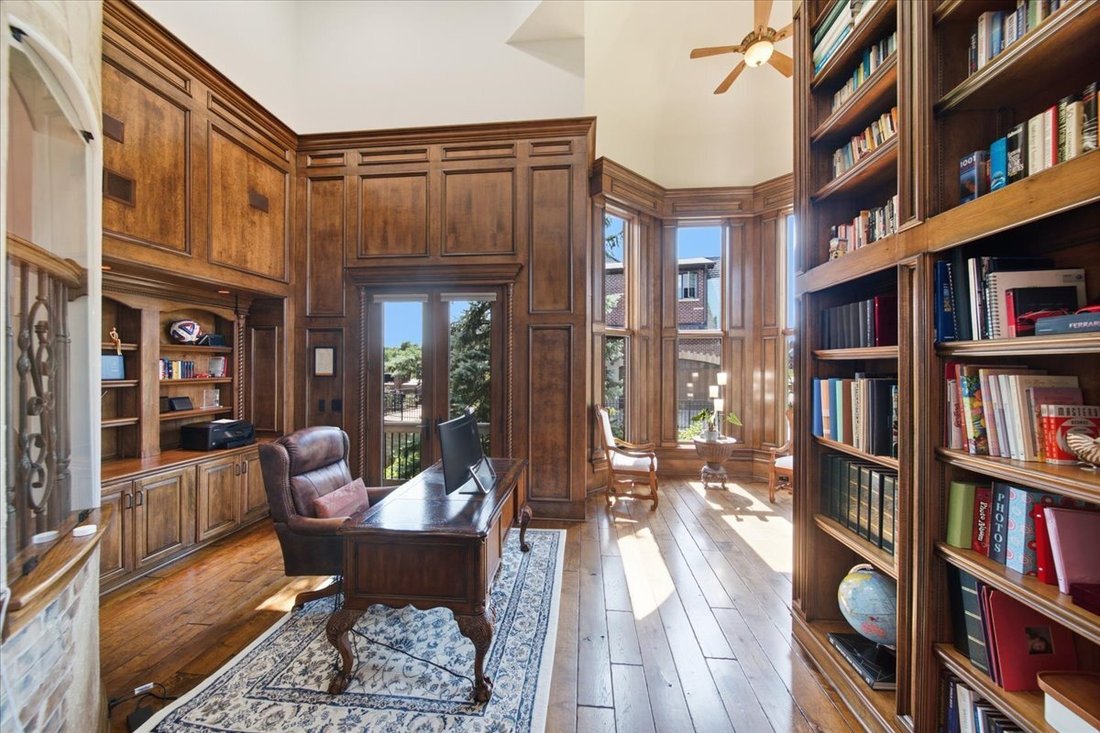
Exceptional waterfront estate in the prestigious Prairie Lakes community, set on one of Prairie Lakes’ most premier lots with stunning lake views, a resort-style pool, and an exceptional walk-out lower level designed for entertaining. Unparalleled in quality and craftsmanship, this brick and stone estate showcases 11,500+ square feet of finished living space on a professionally landscaped 0.93-acre lot. The grand two-story foyer features a winding staircase and Juliette balcony, while hardwood floors, extensive millwork, soaring ceilings, and luxury finishes extend throughout the entire home. The spectacular two-story living room features expansive windows, a gas log fireplace, and a tray ceiling accented by a dramatic chandelier. The gourmet kitchen, designed for its functionality as well as its beauty, is equipped with high-end stainless steel appliances, white custom cabinetry, granite countertops, a large island with seating, a walk-in pantry, and a balcony. A bright breakfast room opens directly to the screened-in porch and large deck, creating effortless indoor-outdoor living overlooking the lake and beautifully landscaped backyard. A well-appointed butler’s pantry and first-floor bar provide a natural connection between the kitchen, living room, and formal dining room, making entertaining seamless. The family room with beamed cathedral ceilings opens to the kitchen, creating an inviting space for everyday living and gathering while providing panoramic views of the striking landscape. A stately two-story office features floor-to-ceiling windows, rich wood-paneled walls, generous built-in cabinetry, and a balcony, creating an inspiring work-from-home environment, while a private first-floor bedroom with a full ensuite bath, walk-in closet, and balcony offers an ideal in-law suite. Completing the main level are two powder rooms, a laundry room, and a mudroom, both with access to the attached four-car garage. The upper level is highlighted by a lavish primary suite with a sitting area, fireplace, morning bar, and private balcony capturing stunning lake views. The spa-inspired ensuite bath features a large walk-through shower, dual vanities, and soaking tub, while the massive walk-in closet offers custom built-ins and a private laundry room. Three additional bedrooms each feature walk-in closets and private ensuite baths, providing space and comfort for family and guests. The finished walk-out lower level is an entertainer’s dream, featuring a fully equipped wet bar, dining area, wine cellar, and wood-finished theater room with recliner seating, perfect for hosting large gatherings or enjoying relaxed evenings with family and friends. A sixth bedroom and full bath provide additional accommodations, while a spacious recreation room offers direct walk-out access to the outdoor patio, creating seamless indoor-outdoor entertaining. Outside, experience resort-style living in the private backyard oasis, featuring an in-ground pool with waterfall and fire features, a hot tub, fire pit, and multi-level brick paver patio with ample space for dining and relaxation. The fully fenced yard is surrounded by mature trees, including beautiful willow trees for privacy, while the scenic lake spanning the rear of the property offers peaceful water views and sunrises. Set within highly rated St. Charles School District 303, this home provides convenient access to top-rated dining, shopping, festivals, riverfront trails, parks, and the vibrant atmosphere of downtown St. Charles. This spectacular Prairie Lakes estate offers a lifestyle of luxury, privacy, and connection, where morning walks by the lakes, evening bike rides on the neighborhood paths, and gatherings with family and friends become part of everyday life. Combining the 0.93-acre lot, serene lake views, luxurious pool, and exceptional walk-out entertainment level, this Prairie Lakes estate delivers an unparalleled living experience in one of St Charles’ most sought-after communities.
-
Art der Immobilie
Haus
-
Baujahr
2006
-
Preis/Quadratfuß
$215
Funktionen
- Garage
- Kamin
- Begehbarer Kleiderschrank
- Garten
- Gesicherte Wohnanlage
- am See
- Kino
- Weinkeller
- Seeblick
Funktionen
Lot
- Gesicherte Wohnanlage
- Panorama
- Wasserblick
- am Wasser
- am See
- Privatsphäre
- Seeblick
Innenbereich
- Hohe Decke
- Kamin
- Klimaanlage
- Kücheninsel
- Whirlpool
- Waschtrockner
- Bar
- Waschküche
- Weinkeller
- Kino
- Keller
- Stein Arbeitsplatten
- Begehbarer Kleiderschrank
Outdoor
- Terrasse
- Balkon
- Feuergrube
- Pool
- Garage
- Garten
Erkunden Sie die Gegend
5N155 Prairie Rose Drive, St. Charles, IL 60175, Campton Hills, Illinois, Vereinigte Staaten
Auf Google Maps anzeigen
Preis pro sqft
Niedrig
Hoch
Vor 2 Jahren beigetreten
Sie haben sich nach diesem Objekt erkundigt
Der Agent wird sich in Kürze mit Ihnen in Verbindung setzen
Gelistet von
3
Angebote
2025
Beigetreten
Besichtigung mit Debora McKay buchen
Wählen Sie ein Datum und ob Sie eine virtuelle oder persönliche Besichtigung mit dem Makler wünschen.
Bevorzugtes Datum
Art der Tour

Coldwell Banker Realty - St Charles
50 S 1st St Ste 400, 60174, St Charles, Illinois, United States
Agenturprofil anzeigen
Zuletzt aktualisiert
August 29
Erstmalig gelistet
August 29
Angebotsreferenz
pc5sv4
Ähnliche Immobilien in der Nähe
Neue Angebote in Campton Hills



Entdecken Sie mehr Häuser zum Verkauf
Campton Hills, IL, Vereinigte Staaten beliebte Suchanfragen
- Immobilien mit Pool in Campton Hills, IL, Vereinigte Staaten
- am Wasser Immobilien in Campton Hills, IL, Vereinigte Staaten
- Immobilien mit Offene Küche in Campton Hills, IL, Vereinigte Staaten
- Neubauten Immobilien in Campton Hills, IL, Vereinigte Staaten
- Immobilien mit Weinkeller in Campton Hills, IL, Vereinigte Staaten
- Immobilien mit Dampfsauna in Campton Hills, IL, Vereinigte Staaten
- Immobilien auf Hügeln in Campton Hills, IL, Vereinigte Staaten
- Gesicherte Wohnanlage Immobilien in Campton Hills, IL, Vereinigte Staaten
Verwandte Leitfäden & Geschichten
Das Vertrauen der führenden Makler der Welt
Die Makler hinter den außergewöhnlichsten Immobilien der Welt inserieren bei JamesEdition.
- Angebote von Sotheby's, Christie's, BARNES und Engel & Völkers
- Jedes Angebot wird vor der Veröffentlichung geprüft
- Verbinden Sie sich direkt mit verifizierten Maklern
Indem Sie fortfahren, akzeptieren Sie unsere Nutzungsbedingungen und Datenschutzrichtlinie.
brokerages we
partnered with
partnered with