$3,495,000
4 N881 Alte Bauernstraße
- 5 Schlafz.
- 6 Bäder
- 10,424 Sqft
- Aktualisiert: Juni 18
- MLS#12646335
Über die Immobilie
Beschreibung wurde automatisch übersetzt.
Die Beschreibung wird in der Originalsprache angezeigt.
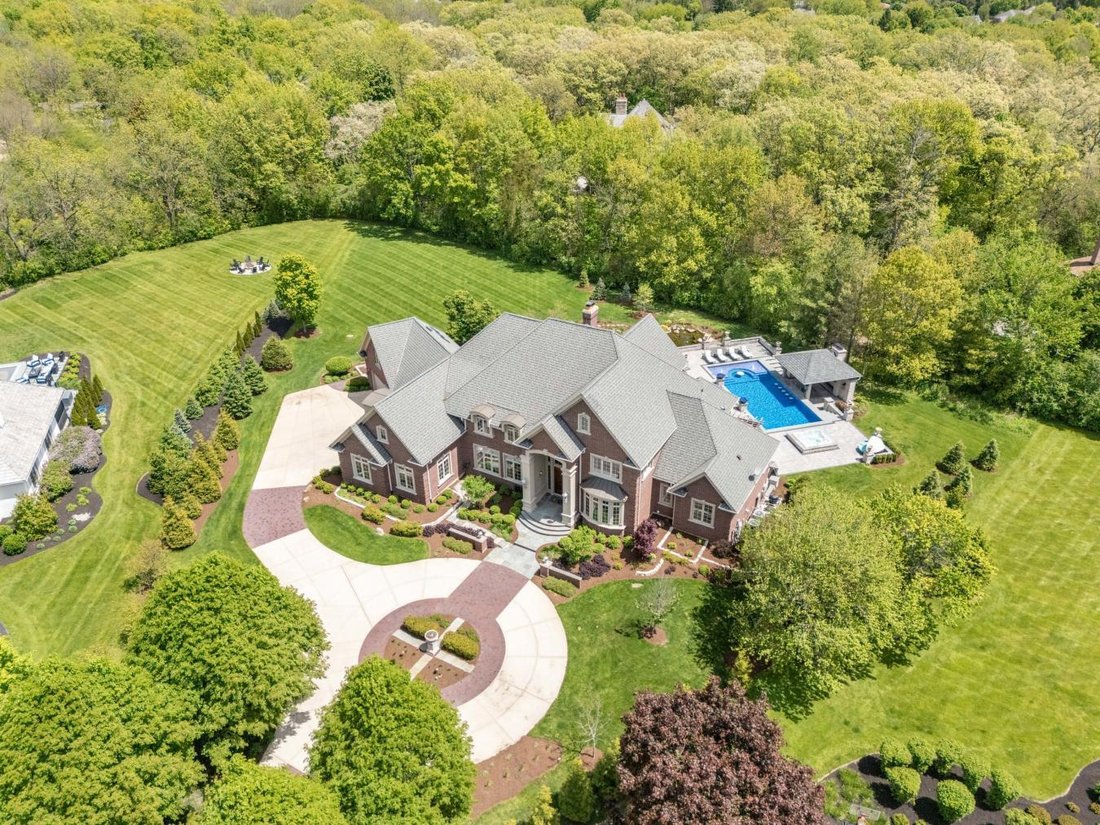
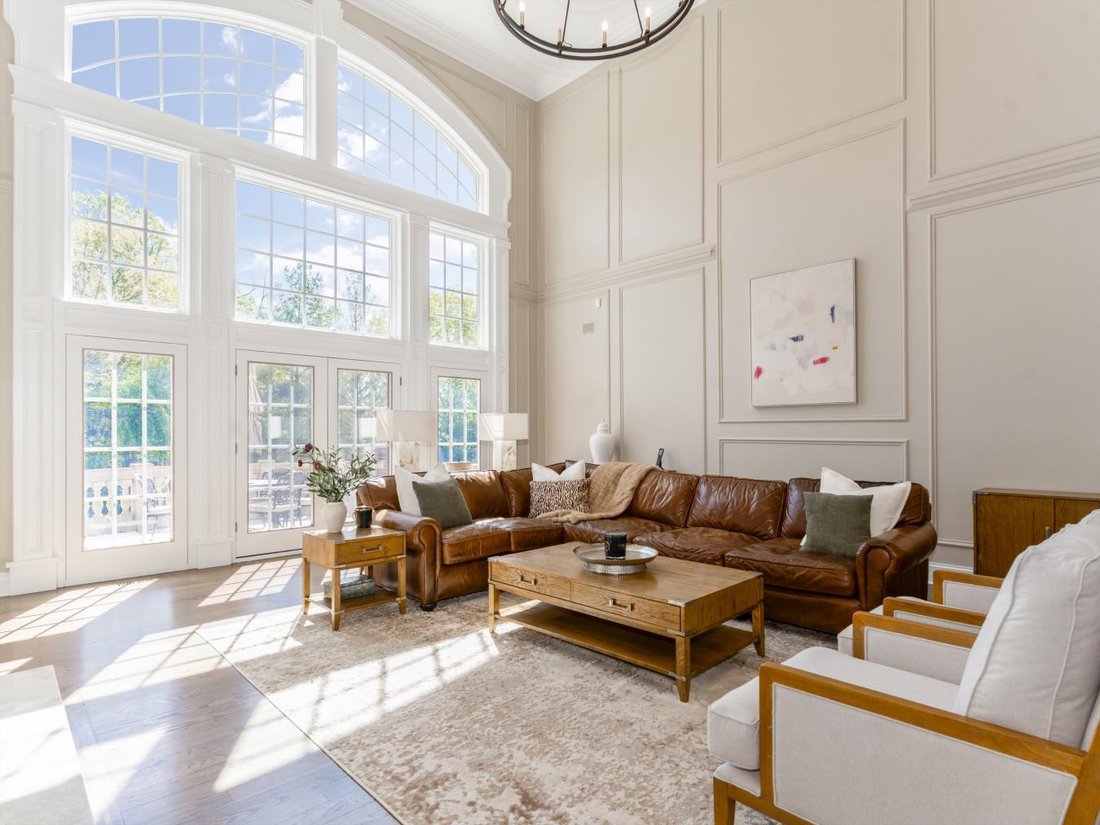
Custom Havlicek residence in Crane Road Estates. Set on a 1.4-acre cul-de-sac homesite, this all-brick estate presents over 10,000 sq ft. ft. across three finished levels, the product of an extensive 2022-2025 renovation that delivers the home in like-new condition. Enjoy the open floor plan with incredible natural light and phenomenal views throughout. Stunning new gourmet kitchen, rich wood-pane
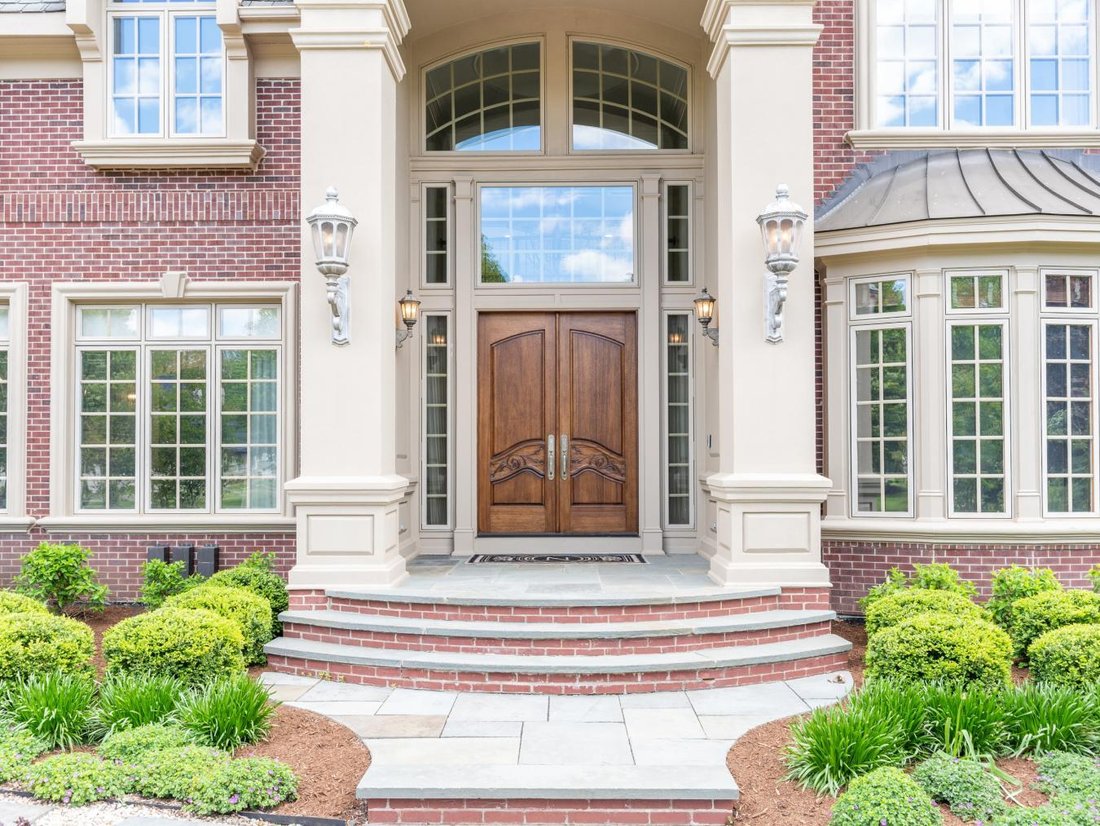
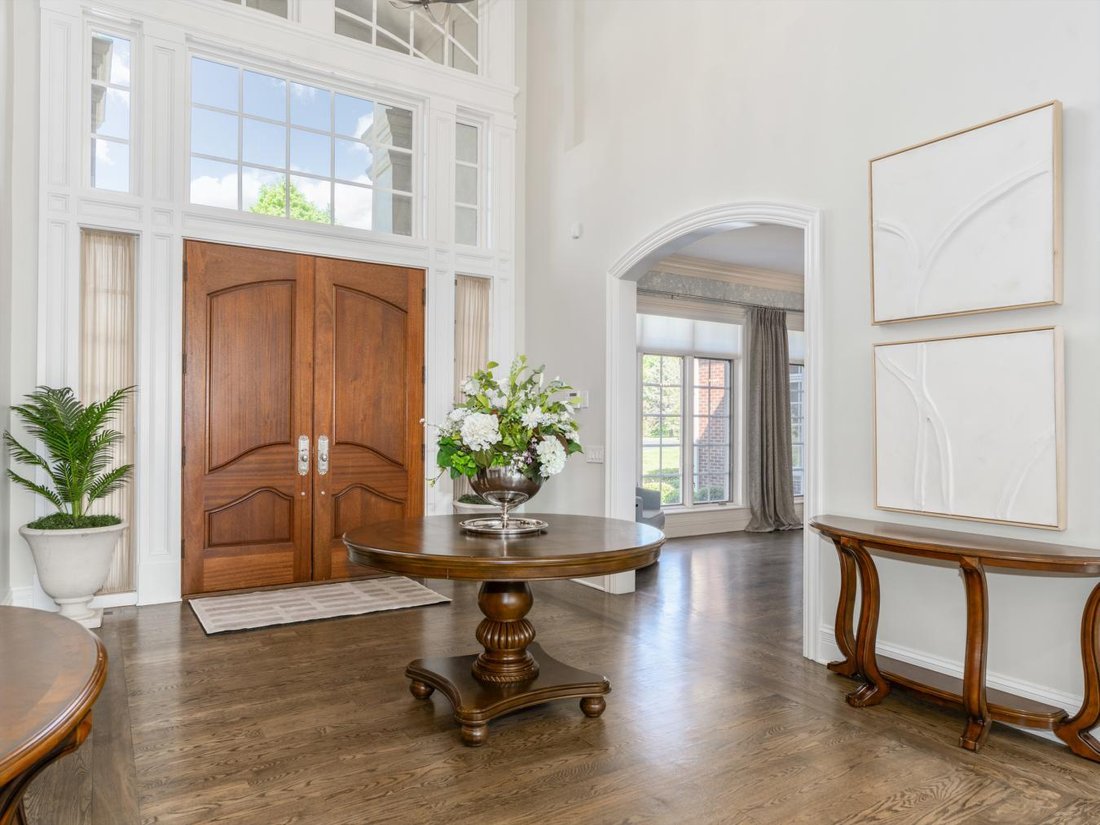
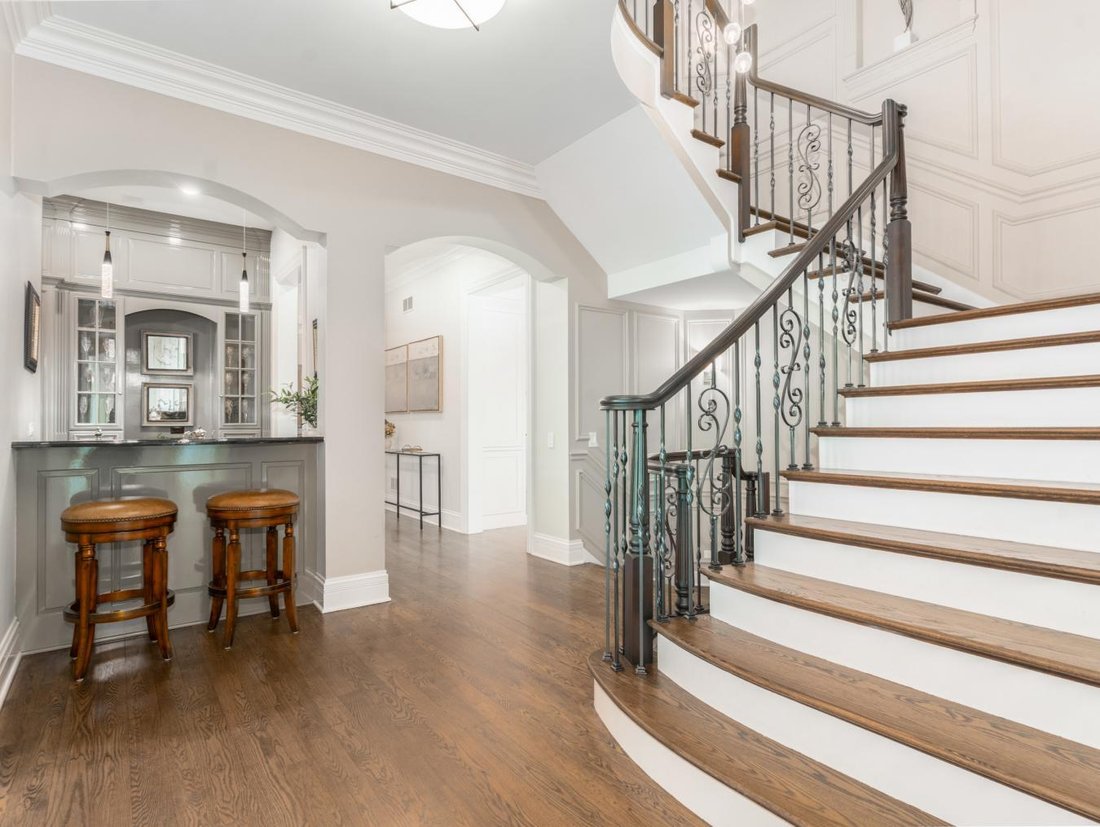
Custom Havlicek residence in Crane Road Estates. Set on a 1.4-acre cul-de-sac homesite, this all-brick estate presents over 10,000 sq ft. ft. across three finished levels, the product of an extensive 2022-2025 renovation that delivers the home in like-new condition. Enjoy the open floor plan with incredible natural light and phenomenal views throughout. Stunning new gourmet kitchen, rich wood-paneled office, and spacious sunroom with access to the upper patio and terrace. The Primary Suite is a true retreat-with 13’ ceilings, pool views and a spa-caliber Primary Bath featuring a Kohler Anthem digital steam shower with a full-body spray system and soaking tub. Four large secondary bedrooms with updated baths and a generous bonus room occupy the second floor. The deep-pour, finished walkout lower level is an entertainer’s destination: a custom bar, fitness room, recreation room, and a cigar lounge (with professional-grade ventilation) guaranteed to invite long conversations and extensive problem-solving. Outside, the 2023 backyard resort is centered around the saltwater pool (installed by Anchor Spa and Pool) with a tanning deck and fire bowls and a swim-up bar with in-pool stools. Stone pool cabana with bar, outdoor fireplace, heat lamp, and 85” outdoor TV. Guests can wander from the raised terrace to the outdoor kitchen (with built-in grill and expanded bar seating) and shaded pergola area. Stone steps lead to the serene Koi pond and elevated paver brick patio-all set against professionally landscaped grounds and mature trees. Convenient smart-home technology upgrades and a heated four-plus-car garage round out the residence.
-
Art der Immobilie
Haus
-
Preis/Quadratfuß
$335
Funktionen
- Garage
- Kamin
- Pool
- Fitnessstudio
- Outdoor-Küche
- Terrasse
- Pergola
- Office
- Bar
Erkunden Sie die Gegend
4N881 Old Farm Road, Campton Hills, Illinois, Vereinigte Staaten
Auf Google Maps anzeigen
Preis pro sqft
Niedrig
Hoch
Vor 2 Jahren beigetreten
Sie haben sich nach diesem Objekt erkundigt
Der Agent wird sich in Kürze mit Ihnen in Verbindung setzen
Gelistet von
5
Angebote
2024
Beigetreten
Besichtigung mit Jay Rodgers - buchen
Wählen Sie ein Datum und ob Sie eine virtuelle oder persönliche Besichtigung mit dem Makler wünschen.
Bevorzugtes Datum
Art der Tour

Jay Rodgers - eXp Realty - St. Charles
60174, St. Charles, Illinois, United States
Agenturprofil anzeigen
Zuletzt aktualisiert
Juni 18
Erstmalig gelistet
May 17
Angebotsreferenz
226984
Ähnliche Immobilien in der Nähe
Neue Angebote in Campton Hills




Entdecken Sie mehr Häuser zum Verkauf
Campton Hills, IL, Vereinigte Staaten beliebte Suchanfragen
- Immobilien mit Pool in Campton Hills, IL, Vereinigte Staaten
- am Wasser Immobilien in Campton Hills, IL, Vereinigte Staaten
- Immobilien mit Offene Küche in Campton Hills, IL, Vereinigte Staaten
- Immobilien mit Weinkeller in Campton Hills, IL, Vereinigte Staaten
- Neubauten Immobilien in Campton Hills, IL, Vereinigte Staaten
- Immobilien mit Dampfsauna in Campton Hills, IL, Vereinigte Staaten
- Immobilien auf Hügeln in Campton Hills, IL, Vereinigte Staaten
- Gesicherte Wohnanlage Immobilien in Campton Hills, IL, Vereinigte Staaten
Verwandte Leitfäden & Geschichten
Das Vertrauen der führenden Makler der Welt
Die Makler hinter den außergewöhnlichsten Immobilien der Welt inserieren bei JamesEdition.
- Angebote von Sotheby's, Christie's, BARNES und Engel & Völkers
- Jedes Angebot wird vor der Veröffentlichung geprüft
- Verbinden Sie sich direkt mit verifizierten Maklern
Indem Sie fortfahren, akzeptieren Sie unsere Nutzungsbedingungen und Datenschutzrichtlinie.
brokerages we
partnered with
partnered with