$2,300,000
4 Bedrooms Single Family Detached
- 4 Schlafz.
- 5 Bäder
- 7,413 Sqft
- 33,977 Sqft lot
- Aktualisiert: Heute
- MLS#12805577
Über die Immobilie
Beschreibung wurde automatisch übersetzt.
Die Beschreibung wird in der Originalsprache angezeigt.
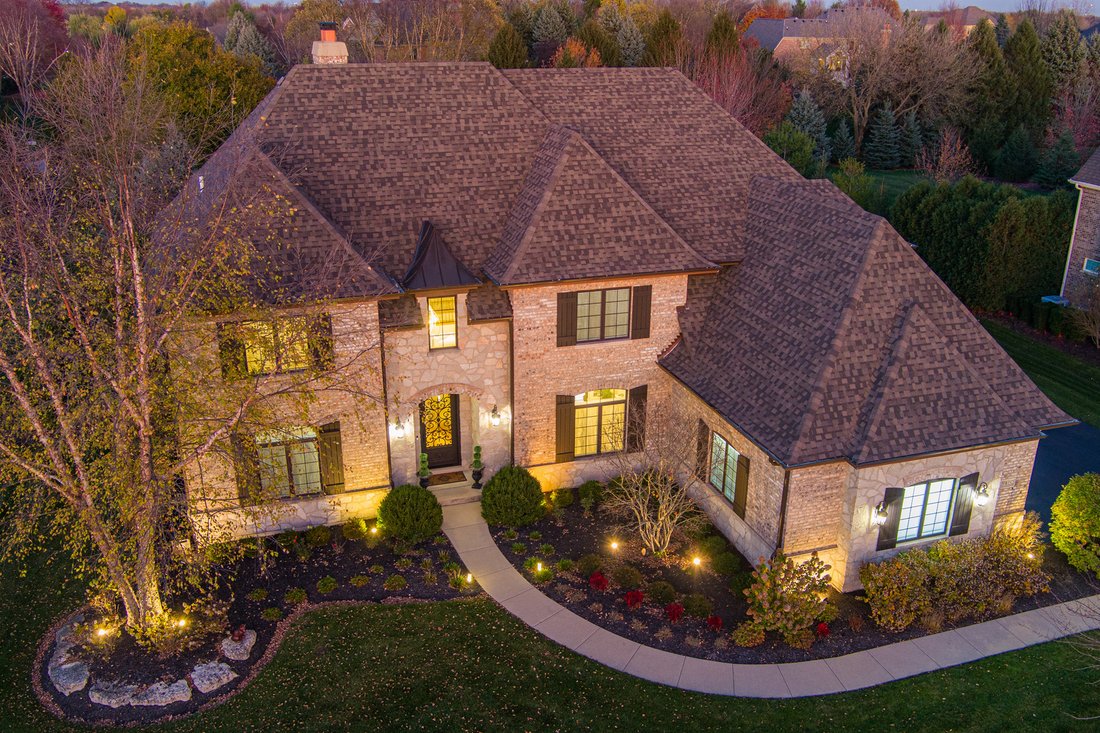
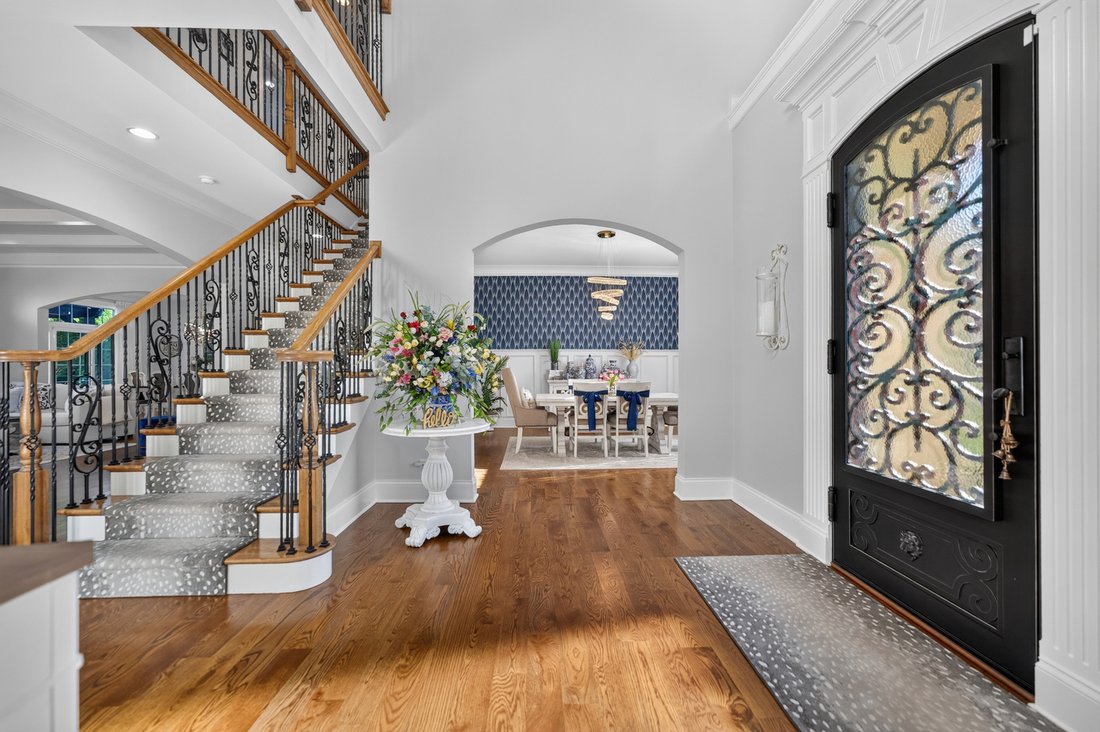
Experience an extraordinary, remodeled brick home in the prestigious Prairie Lakes community, where timeless architecture, exquisite craftsmanship & sophisticated modern updates define this custom residence. Showcasing extensive architectural millwork, designer lighting & finishes & beautifully appointed living spaces, this remarkable home offers an exceptional combination of elegance,
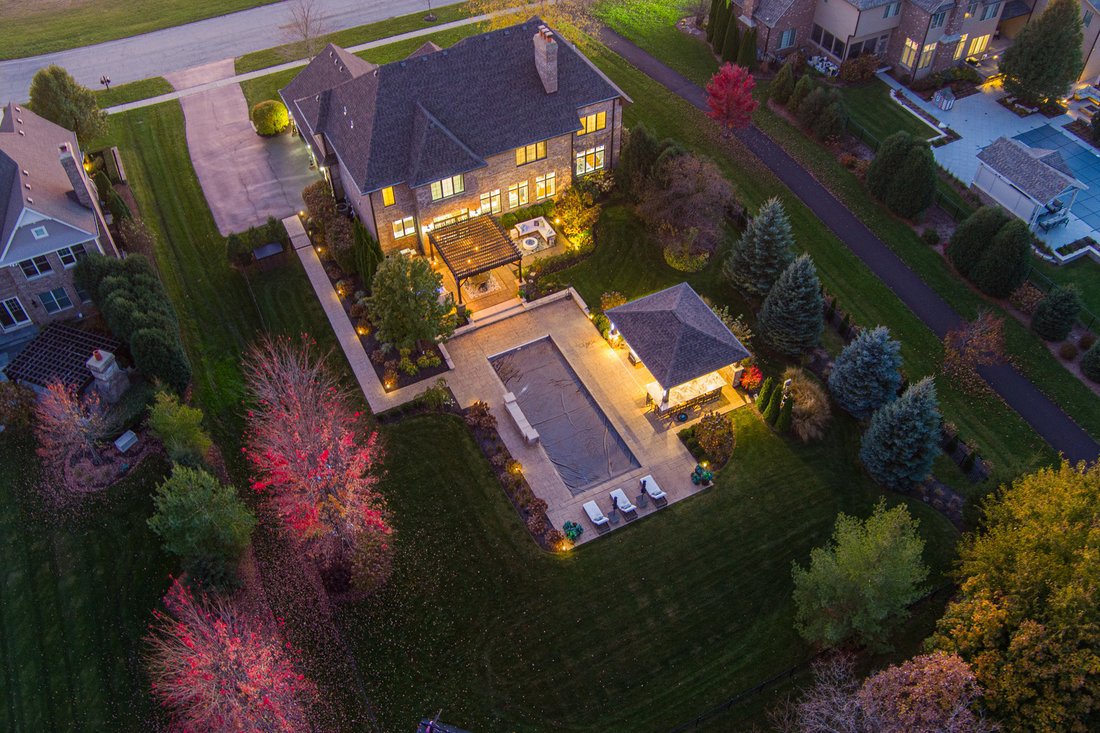
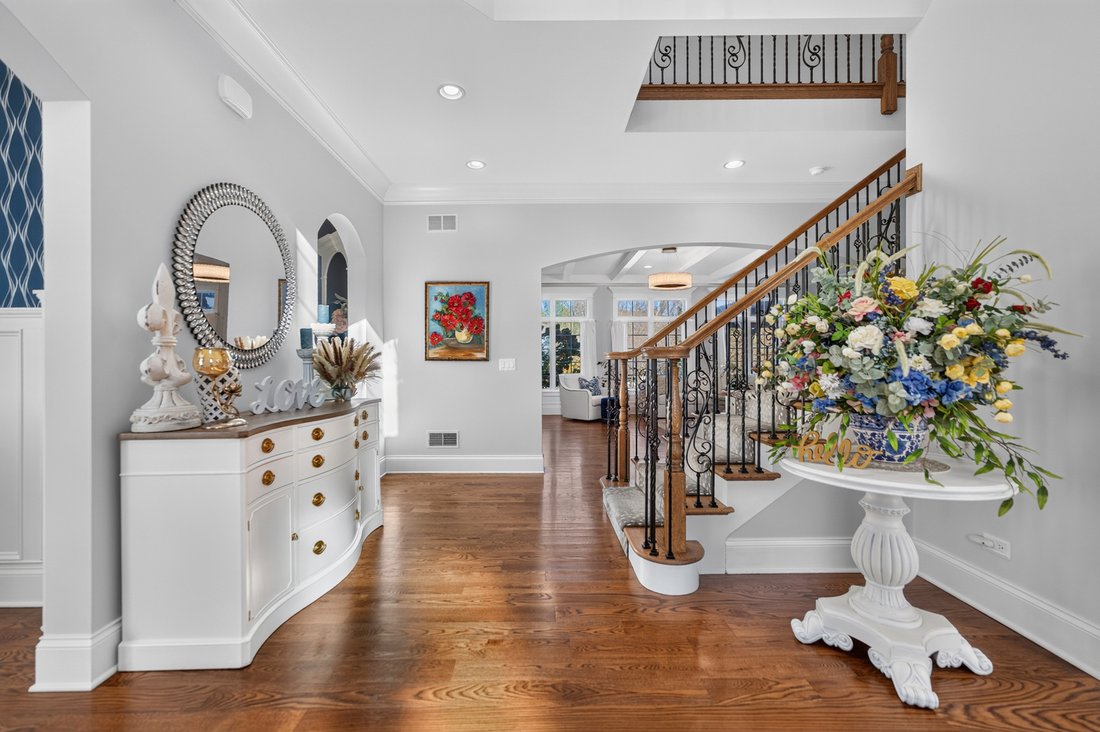
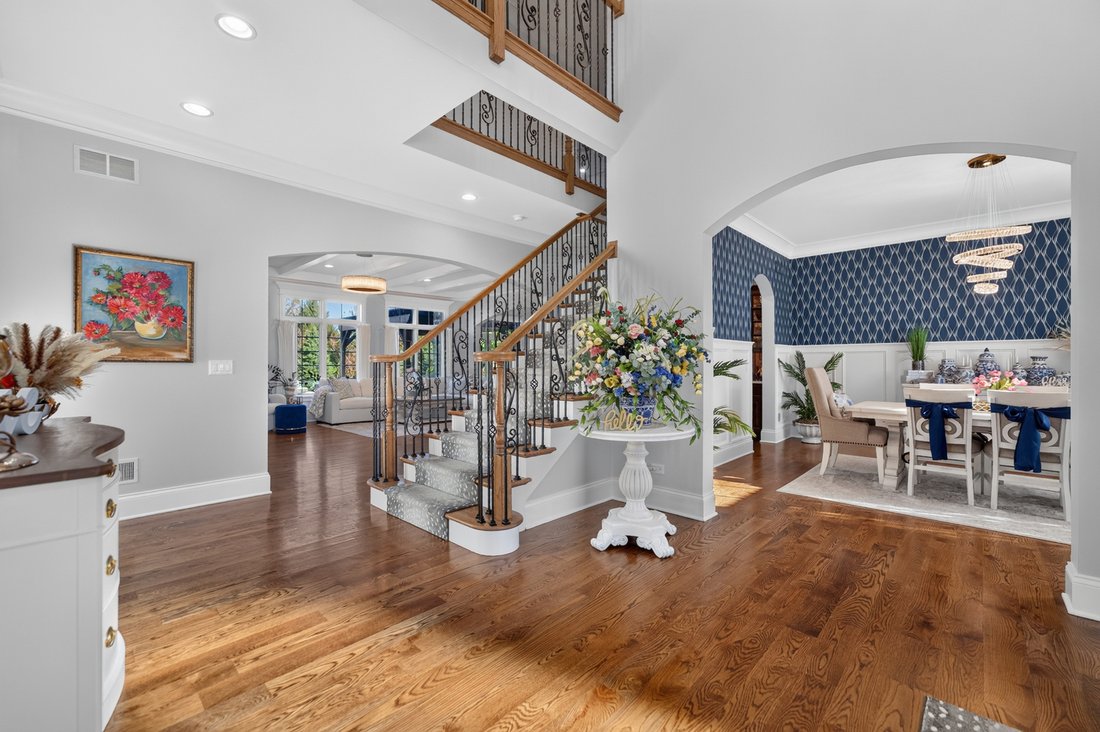
Experience an extraordinary, remodeled brick home in the prestigious Prairie Lakes community, where timeless architecture, exquisite craftsmanship & sophisticated modern updates define this custom residence. Showcasing extensive architectural millwork, designer lighting & finishes & beautifully appointed living spaces, this remarkable home offers an exceptional combination of elegance, comfort & resort-style living. Highlights include a private backyard w/ a swimming pool & poolside pavilion, an expansive finished lower level featuring a home gym, custom entertainment bar & recreation spaces, & a luxurious primary suite w/ a private fireplace sitting room & custom his-and-hers walk-in closets. A garage w/ newly painted garage doors, upgraded door openers & epoxy flooring completes this impressive residence. A grand entry foyer welcomes you through a new front entry door, introducing an interior distinguished by white oak hardwood flooring & intricate crown molding throughout the main level. Formal living & dining rooms provide an impressive introduction to the home. Tray ceilings, exquisite custom trim work, detailed wainscoting & extensive millwork reflect the exceptional craftsmanship found throughout the residence. The inviting family room features a stunning wood-beamed ceiling, a masonry fireplace w/ a stone surround & hearth, and picturesque views of the expansive private patio, swimming pool & professionally landscaped backyard. The beautifully appointed kitchen showcases custom-built cabinetry, quartz countertops, premium Thermador appliances, a Carrara marble backsplash w/ mother-of-pearl inlays & a spacious walk-in pantry. A greeting room features custom storage lockers & a spa-inspired rinse shower, creating a seamless transition between indoor & outdoor living. A first-floor office provides a private workspace, while the powder room makes a statement w/ wall-to-wall decorative millwork. The luxurious primary suite offers a private escape, distinguished by elegant tray ceilings, custom his-and-hers walk-in closets & a sitting room featuring a masonry fireplace w/ a refined surround & classic wood mantel. The primary suite combines generous proportions w/ intimate spaces designed for comfort & relaxation. The spa-inspired primary bthrm showcases rich dark cabinetry, an expansive custom-designed shower w/ intricate tile detailing, a freestanding soaking tub & porcelain wall & tile detailing. Additional upstairs bdrms feature walk-in closets, while a conveniently located second-floor laundry room adds everyday ease. The finished lower level offers spaces for fitness & entertaining. A home gym provides a space for wellness, while the lower-level family room is highlighted by a floor-to-ceiling masonry fireplace & opens directly to the custom-designed entertainment bar w/ built-in appliances. A finished full bthrm & a versatile bonus room, ideal for a potential fifth bdrm, private home theater or guest accommodations, offer flexibility to suit a variety of lifestyles. Sophisticated architectural detailing & a distinctive hidden bookshelf door further showcase the craftsmanship & character of this impressive level. Step outside to a private backyard designed to capture the essence of luxury resort-style living. A swimming pool serves as the centerpiece of this exceptional outdoor setting, surrounded by an expansive patio, & manicured landscaping. A pergola shelters a hot tub, creating a setting for year-round relaxation, while the poolside pavilion offers an additional gathering space overlooking the pool. Ideally situated in the prestigious Prairie Lakes community, this residence offers convenient access to downtown St. Charles, the Fox River, shopping, dining, & year-round recreation. The home is located within highly regarded St. Charles Community Unit School District 303, w/ additional private school options. Discover an extraordinary opportunity to own a remodeled custom home.
-
Art der Immobilie
Haus
-
Baujahr
2013
-
Preis/Quadratfuß
$310
Funktionen
- Kamin
- Garage
- Begehbarer Kleiderschrank
- Pool
- Whirlpool
- Fitnessstudio
- Parkplatz
- Pergola
- Klimaanlage
Funktionen
Innenbereich
- Office
- Kamin
- Klimaanlage
- Whirlpool
- Bar
- Waschküche
- Keller
- Begehbarer Kleiderschrank
- Fitnessstudio
Outdoor
- Parkplatz
- Pool
- Garage
- Pergola
Erkunden Sie die Gegend
39W192 Longmeadow Lane, St. Charles, IL 60175, Campton Hills, Illinois, Vereinigte Staaten
Auf Google Maps anzeigen
Preis pro sqft
Niedrig
Hoch
Vor 6 Jahren beigetreten
Sie haben sich nach diesem Objekt erkundigt
Der Agent wird sich in Kürze mit Ihnen in Verbindung setzen
Gelistet von
11
Angebote
2021
Beigetreten
Besichtigung mit the agent buchen
Wählen Sie ein Datum und ob Sie eine virtuelle oder persönliche Besichtigung mit dem Makler wünschen.
Bevorzugtes Datum
Art der Tour

Coldwell Banker Realty - St Charles
50 S 1st St Ste 400, 60174, St Charles, Illinois, United States
Agenturprofil anzeigen
Zuletzt aktualisiert
Heute
Erstmalig gelistet
November 13
Angebotsreferenz
z5q8dh
Ähnliche Immobilien in der Nähe
Neue Angebote in Campton Hills








Entdecken Sie mehr Häuser zum Verkauf
Campton Hills, IL, Vereinigte Staaten beliebte Suchanfragen
- Immobilien mit Pool in Campton Hills, IL, Vereinigte Staaten
- Immobilien mit Offene Küche in Campton Hills, IL, Vereinigte Staaten
- am Wasser Immobilien in Campton Hills, IL, Vereinigte Staaten
- Neubauten Immobilien in Campton Hills, IL, Vereinigte Staaten
- Immobilien mit Weinkeller in Campton Hills, IL, Vereinigte Staaten
- Immobilien mit Dampfsauna in Campton Hills, IL, Vereinigte Staaten
- Gesicherte Wohnanlage Immobilien in Campton Hills, IL, Vereinigte Staaten
- Immobilien auf Hügeln in Campton Hills, IL, Vereinigte Staaten
- Anlageimmobilie Immobilien in Campton Hills, IL, Vereinigte Staaten
Verwandte Leitfäden & Geschichten
Das Vertrauen der führenden Makler der Welt
Die Makler hinter den außergewöhnlichsten Immobilien der Welt inserieren bei JamesEdition.
- Angebote von Sotheby's, Christie's, BARNES und Engel & Völkers
- Jedes Angebot wird vor der Veröffentlichung geprüft
- Verbinden Sie sich direkt mit verifizierten Maklern
Indem Sie fortfahren, akzeptieren Sie unsere Nutzungsbedingungen und Datenschutzrichtlinie.
Brokerages we
partnered with
partnered with