$1,050,000
Freistehendes Einfamilienhaus Mit 4 Schlafzimmern
- 4 Schlafz.
- 5 Bäder
- 5,568 Sqft
- 2.06 Ac lot
- Aktualisiert: September 17
- MLS#12693219
Über die Immobilie
Beschreibung wurde automatisch übersetzt.
Die Beschreibung wird in der Originalsprache angezeigt.
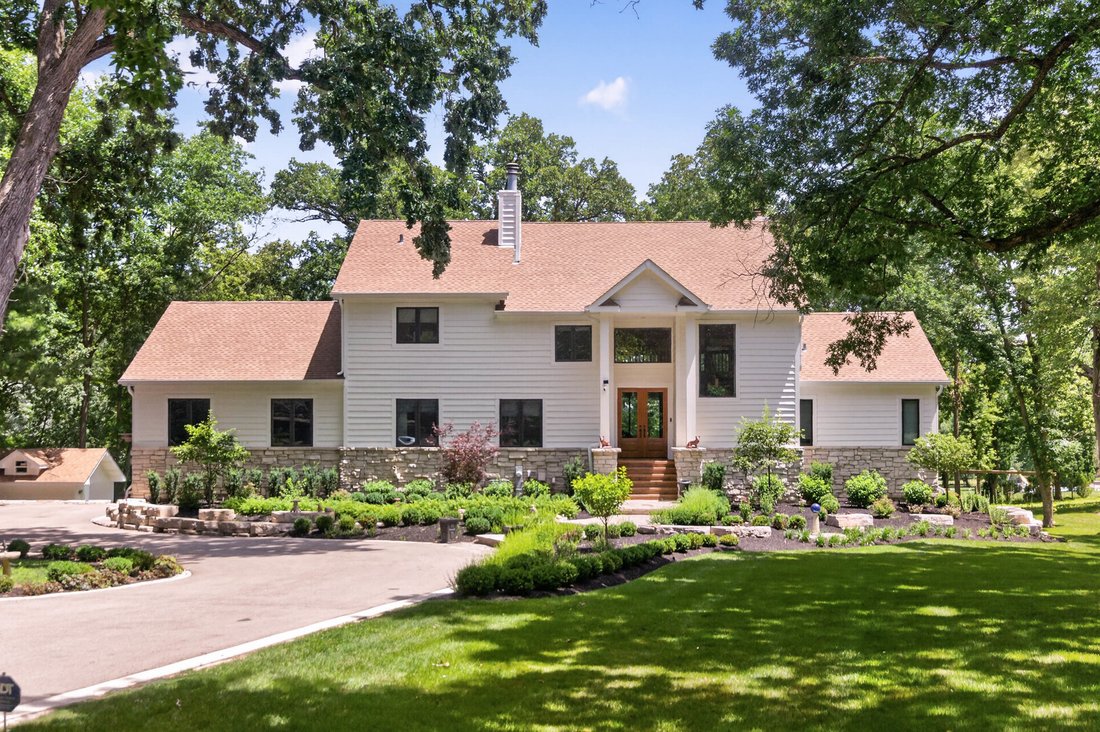
Thoughtfully designed to embrace its breathtaking natural surroundings, this one-of-a-kind custom estate is tucked away on more than two beautifully wooded acres, offering the perfect balance of privacy, luxury, and everyday convenience just minutes from shopping, dining, and local amenities. A long, winding driveway leads through professionally landscaped grounds with automatic irrigation to impr
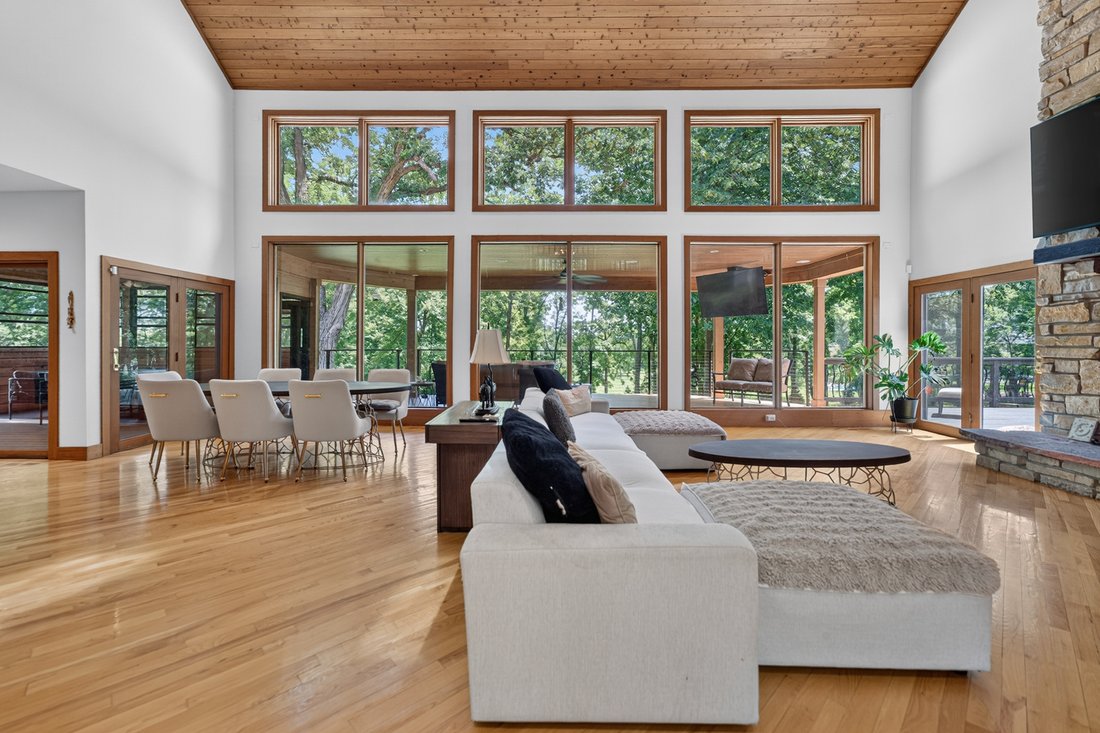
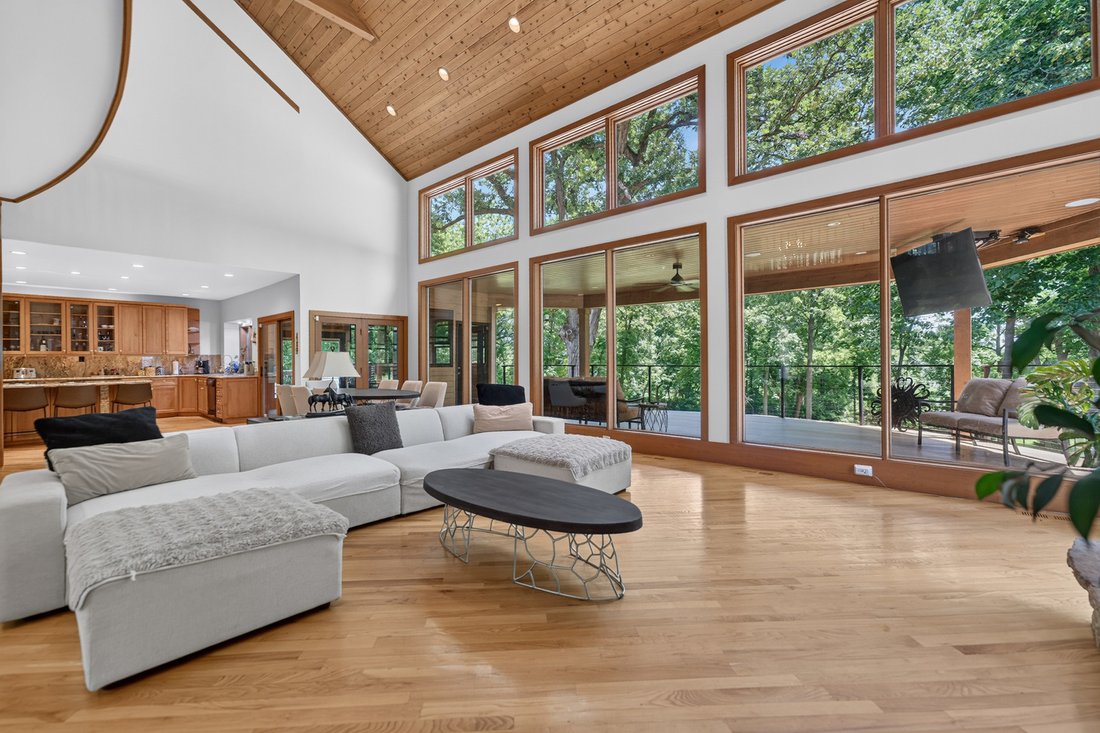
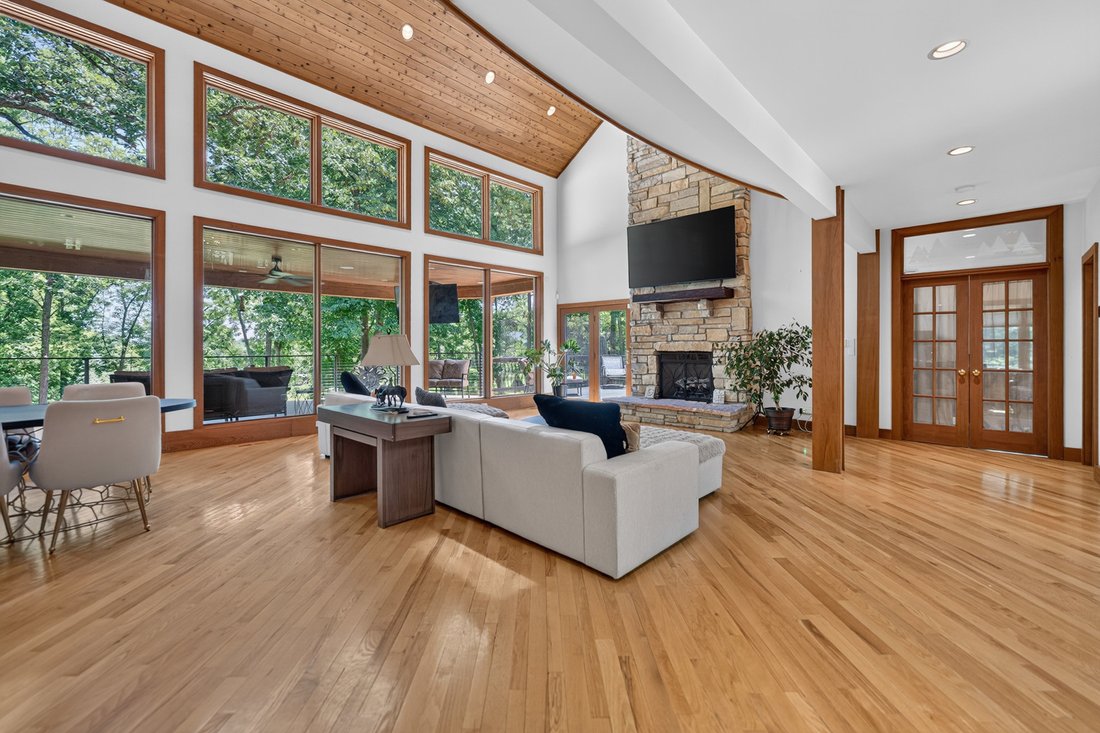
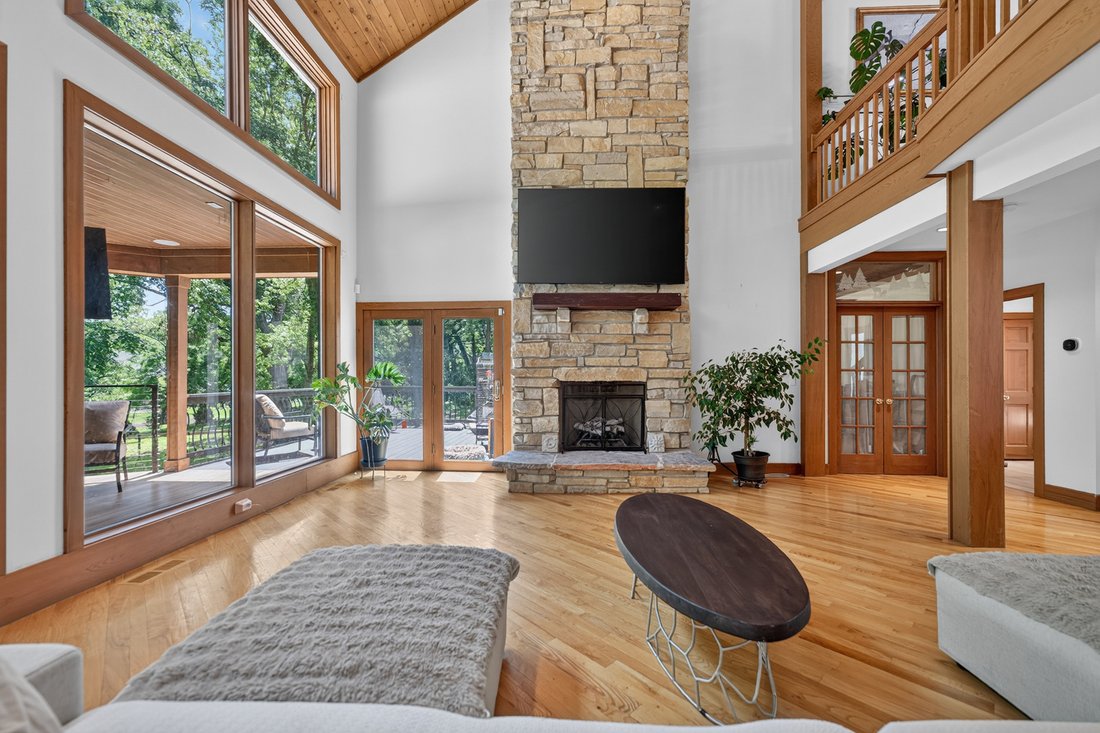
Thoughtfully designed to embrace its breathtaking natural surroundings, this one-of-a-kind custom estate is tucked away on more than two beautifully wooded acres, offering the perfect balance of privacy, luxury, and everyday convenience just minutes from shopping, dining, and local amenities. A long, winding driveway leads through professionally landscaped grounds with automatic irrigation to impressive 9-foot double entry doors, creating an unforgettable first impression and setting the tone for the exceptional home that awaits. Inside, more than 5,400 square feet of thoughtfully designed living space blends timeless craftsmanship with modern comfort. The breathtaking two-story family room is the heart of the home, showcasing soaring wood ceilings, rich hardwood floors, a dramatic floor-to-ceiling stone fireplace, and expansive windows that flood the space with natural light while capturing picturesque views of the surrounding woods. The open-concept design flows seamlessly into the dining area and custom kitchen, where a spacious center island creates the perfect gathering place for everyday living, casual meals, and effortless entertaining. Designed for both comfort and flexibility, the home offers multiple living spaces across three levels. The luxurious primary suite occupies its own private floor and features a cozy fireplace, a versatile loft ideal as a sitting area, reading nook, or home office, and a private balcony overlooking the peaceful backyard. A main-level bedroom or private office offers its own stone fireplace, private bath, and access to a secluded deck. The finished walkout lower level features a spacious second family room with a fireplace, along with two generously sized bedroom suites, each with its own private bath-creating the perfect arrangement for guests, or multi-generational living. A thoughtfully designed first-floor laundry room includes a dedicated pet shower, while an additional full bathroom on the main level adds everyday convenience. Outdoor living is every bit as impressive as the interior. The inviting four-season room opens to a stunning new covered deck that beautifully extends the home’s living space outdoors. Featuring a stunning wood ceiling, recessed lighting, ceiling fan, and sleek cable railings, this exceptional outdoor retreat overlooks the serene wooded landscape and provides the perfect setting for morning coffee, outdoor dining, or relaxing evenings with family and friends. A new, matching, covered patio below further enhances the home’s outdoor entertaining space, while multiple decks create seamless access to the surrounding landscape. The expansive backyard offers plenty of room for a future swimming pool while preserving the privacy and tranquility of this remarkable setting. Additional highlights include abundant storage throughout, radiant heated floors on every level-including the oversized three-car garage with extra-high ceilings, offering the potential to accommodate vehicle lifts for up to six-car capacity. Combining timeless architecture, exceptional craftsmanship, luxurious amenities, and thoughtfully designed indoor-outdoor living, this remarkable estate offers the serenity of a private wooded retreat with the convenience of an unbeatable location. A truly rare opportunity to own one of the area’s most distinctive custom homes.
-
Art der Immobilie
Haus
-
Baujahr
1998
-
Preis/Quadratfuß
$188
Funktionen
- Kamin
- Garage
- Garten
- Terrasse
- Wohnraum im Freien
- Klimaanlage
- Balkon
- Privatsphäre
- Waschküche
Funktionen
Lot
- Privatsphäre
Innenbereich
- Hohe Decke
- Office
- Kamin
- Klimaanlage
- Kücheninsel
- Waschküche
Outdoor
- Terrasse
- Balkon
- Garage
- Wohnraum im Freien
- Garten
Erkunden Sie die Gegend
41W438 Barlow Drive, St. Charles, IL 60175, Campton Hills, Illinois, Vereinigte Staaten
Auf Google Maps anzeigen
Preis pro sqft
Niedrig
Hoch
Vor 6 Jahren beigetreten
Sie haben sich nach diesem Objekt erkundigt
Der Agent wird sich in Kürze mit Ihnen in Verbindung setzen
Gelistet von
8
Angebote
2021
Beigetreten
Besichtigung mit Kari Kohler buchen
Wählen Sie ein Datum und ob Sie eine virtuelle oder persönliche Besichtigung mit dem Makler wünschen.
Bevorzugtes Datum
Art der Tour

Coldwell Banker Realty - St Charles
50 S 1st St Ste 400, 60174, St Charles, Illinois, United States
Agenturprofil anzeigen
Zuletzt aktualisiert
September 17
Erstmalig gelistet
Juli 7
Angebotsreferenz
9nrcxz
Ähnliche Immobilien in der Nähe
Neue Angebote in Campton Hills


Entdecken Sie mehr Häuser zum Verkauf
Campton Hills, IL, Vereinigte Staaten beliebte Suchanfragen
- Immobilien mit Pool in Campton Hills, IL, Vereinigte Staaten
- am Wasser Immobilien in Campton Hills, IL, Vereinigte Staaten
- Immobilien mit Offene Küche in Campton Hills, IL, Vereinigte Staaten
- Immobilien mit Weinkeller in Campton Hills, IL, Vereinigte Staaten
- Neubauten Immobilien in Campton Hills, IL, Vereinigte Staaten
- Immobilien mit Dampfsauna in Campton Hills, IL, Vereinigte Staaten
- Gesicherte Wohnanlage Immobilien in Campton Hills, IL, Vereinigte Staaten
- Immobilien auf Hügeln in Campton Hills, IL, Vereinigte Staaten
Verwandte Leitfäden & Geschichten
Das Vertrauen der führenden Makler der Welt
Die Makler hinter den außergewöhnlichsten Immobilien der Welt inserieren bei JamesEdition.
- Angebote von Sotheby's, Christie's, BARNES und Engel & Völkers
- Jedes Angebot wird vor der Veröffentlichung geprüft
- Verbinden Sie sich direkt mit verifizierten Maklern
Indem Sie fortfahren, akzeptieren Sie unsere Nutzungsbedingungen und Datenschutzrichtlinie.
brokerages we
partnered with
partnered with