$589,000
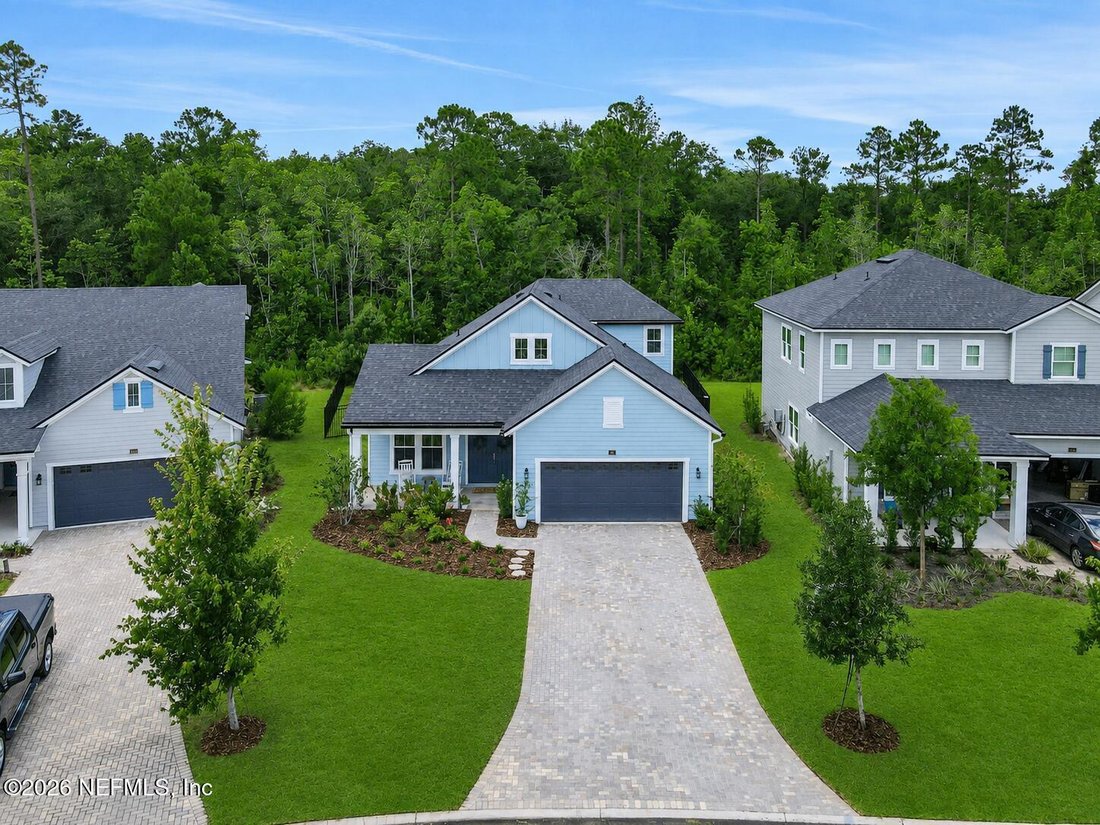
Elegantes Sturmtaucherhaus Mit Premium Upgrades
- 4 Schlafz.
- 3 Bäder
- 2,292 Sqft
- 7,406 Sqft lot
- Aktualisiert: Gestern
Über die Immobilie
Beschreibung wurde automatisch übersetzt.
Die Beschreibung wird in der Originalsprache angezeigt.
Welcome to an exceptional home where timeless design, thoughtful upgrades, and an incredible lifestyle come together in one of St. Johns County’s most sought-after communities. Perfectly positioned on a quiet cul-de-sac in Shearwater and just a three-minute walk to Trout Creek Academy, this stunning four-bedroom, three-bath residence with a dedicated study and expansive upstairs bonus suite offers
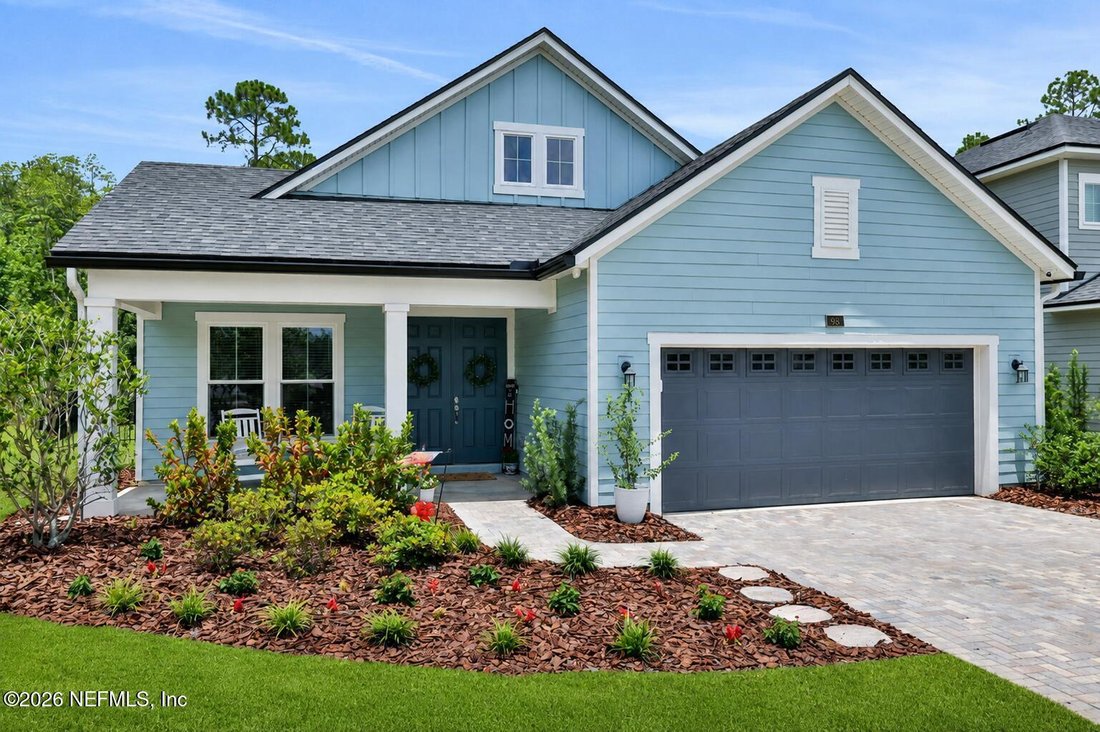
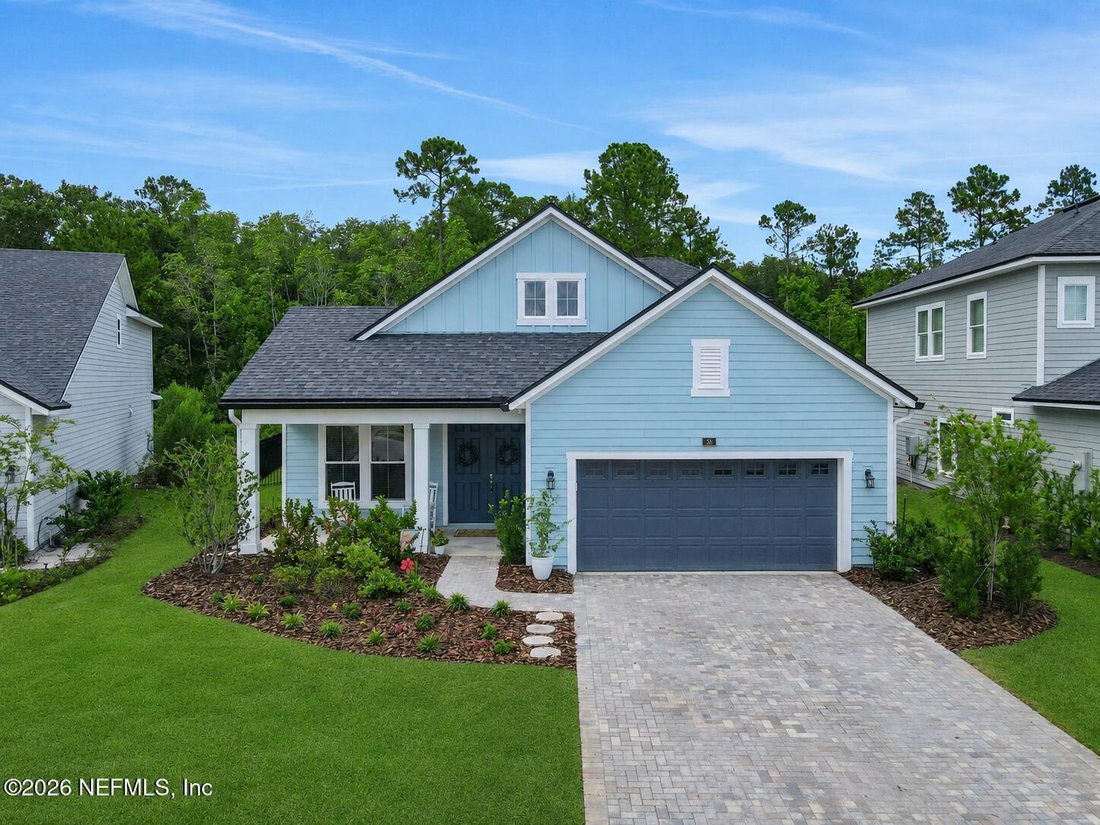
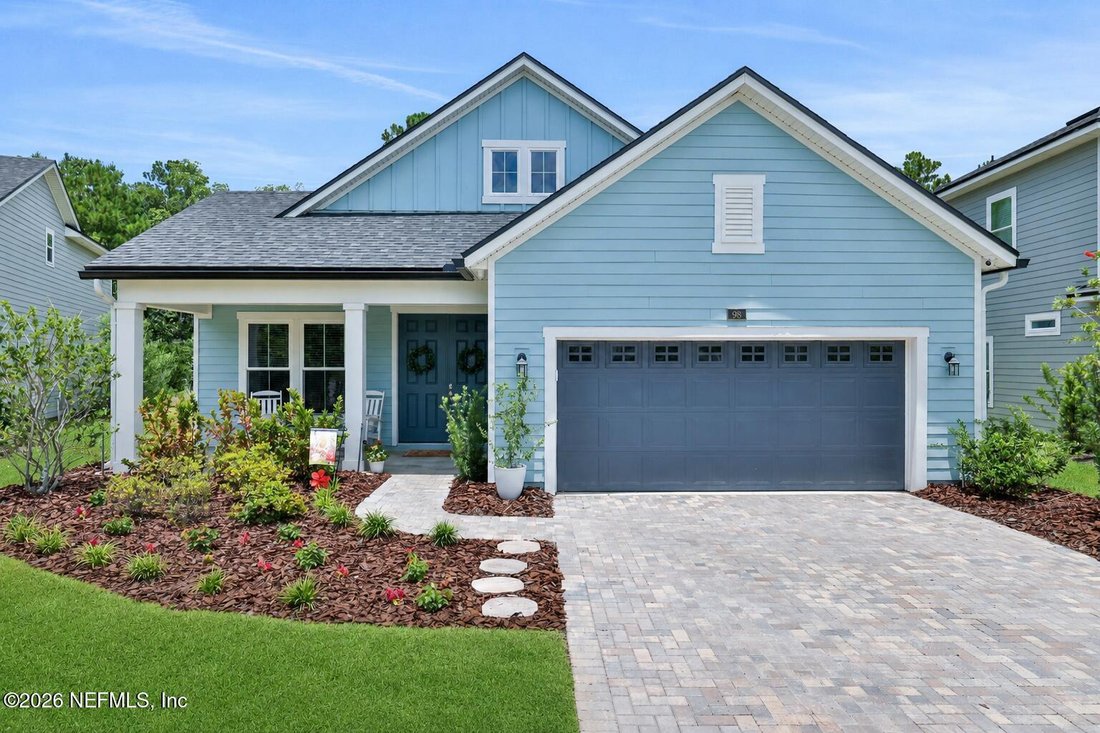
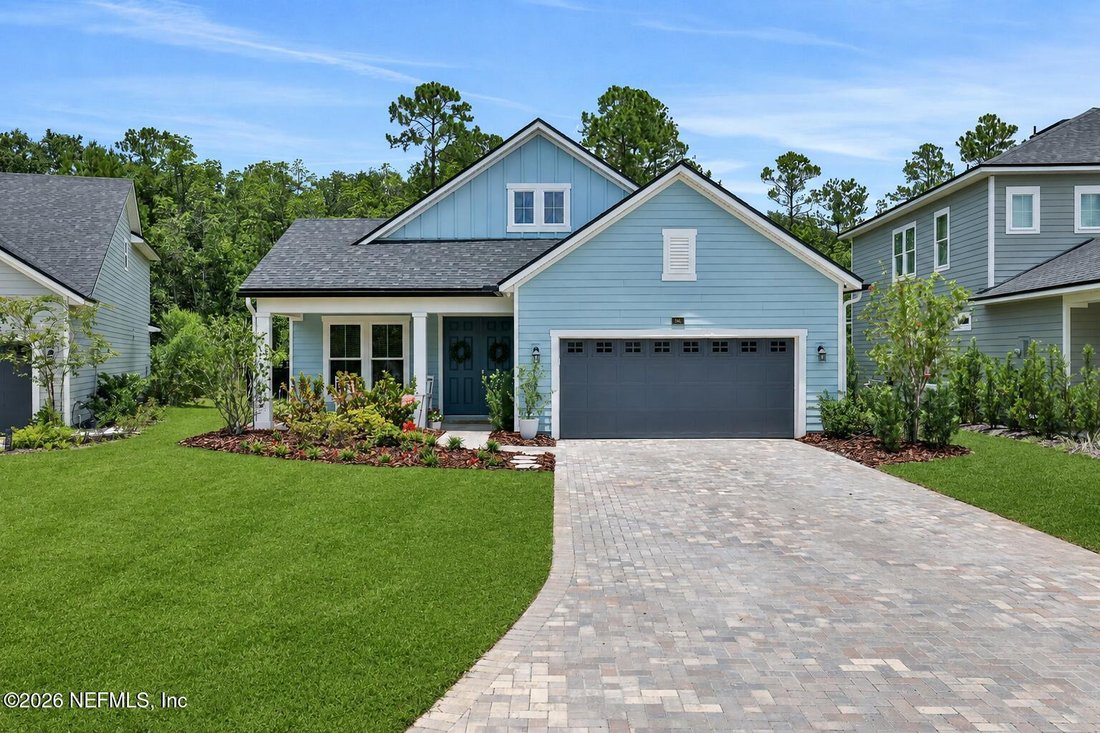
Welcome to an exceptional home where timeless design, thoughtful upgrades, and an incredible lifestyle come together in one of St. Johns County’s most sought-after communities. Perfectly positioned on a quiet cul-de-sac in Shearwater and just a three-minute walk to Trout Creek Academy, this stunning four-bedroom, three-bath residence with a dedicated study and expansive upstairs bonus suite offers the perfect blend of everyday comfort and luxury. Even better, the new Shearwater Community Park and Junior Library are being built directly across from the school, making this an outstanding location for families. From the moment you arrive, the paved driveway, welcoming front porch, and impressive 8-foot double entry doors create beautiful, inviting curb appeal. Inside, abundant natural light fills the thoughtfully designed floor plan, featuring luxury vinyl plank flooring throughout the main living areas, new carpet, and updated tile in the wet areas.
The private study, enclosed with double glass French doors, offers the perfect work-from-home space. At the heart of the home, the stunning chef’s kitchen showcases quartz countertops, a classic subway tile backsplash, white shaker cabinetry, a gas cooktop with a striking stainless steel hood, recessed and designer pendant lighting, a farmhouse sink, an oversized island with seating for four, and a custom walk-in pantry with built-in wood shelving.
The spacious dining area is ideal for entertaining and is complemented by a custom coffee and serving bar with floating shelves, beautifully designed to match the kitchen finishes. The inviting family room features a tray ceiling, custom shiplap accent wall, electric fireplace with a beautiful mantle, and triple 8-foot pocketing sliders that open seamlessly to the oversized screened lanai.
The first-floor owner’s suite is a luxurious retreat with a tray ceiling and French doors leading to the spa-inspired bath, complete with a marble-tiled walk-in shower, seamless glass enclosure, dual stone-topped vanities, custom cabinetry, garden tub, and an incredible custom walk-in closet featuring built-ins, quartz counters, and designer lighting.
Two additional bedrooms and a beautifully upgraded full bath are located downstairs, while the laundry room is enhanced with custom tile flooring and a stylish barn door.
Upstairs, the spacious bonus room with its own full en-suite bath offers endless flexibility as a guest suite, teen retreat, playroom, media room, or second home office.
Enjoy Florida living on the oversized screened lanai overlooking the private, fully fenced backyard. The hot tub on the back porch can remain with the home, as well as the playground equipment.
The two-car garage includes a workbench with pegboards and overhead storage racks that will convey. (The electric vehicle charger does not convey.)
Living in Shearwater means enjoying one of Northeast Florida’s premier resort-style communities, complete with a lagoon pool, lazy river, three-story waterslide, fitness center, walking trails, parks, playgrounds, sports courts, and year-round community events-all within the highly acclaimed A-rated St. Johns County School District.
This remarkable home offers luxury, functionality, and an exceptional lifestyle in one of Northeast Florida’s most desirable communities.
The private study, enclosed with double glass French doors, offers the perfect work-from-home space. At the heart of the home, the stunning chef’s kitchen showcases quartz countertops, a classic subway tile backsplash, white shaker cabinetry, a gas cooktop with a striking stainless steel hood, recessed and designer pendant lighting, a farmhouse sink, an oversized island with seating for four, and a custom walk-in pantry with built-in wood shelving.
The spacious dining area is ideal for entertaining and is complemented by a custom coffee and serving bar with floating shelves, beautifully designed to match the kitchen finishes. The inviting family room features a tray ceiling, custom shiplap accent wall, electric fireplace with a beautiful mantle, and triple 8-foot pocketing sliders that open seamlessly to the oversized screened lanai.
The first-floor owner’s suite is a luxurious retreat with a tray ceiling and French doors leading to the spa-inspired bath, complete with a marble-tiled walk-in shower, seamless glass enclosure, dual stone-topped vanities, custom cabinetry, garden tub, and an incredible custom walk-in closet featuring built-ins, quartz counters, and designer lighting.
Two additional bedrooms and a beautifully upgraded full bath are located downstairs, while the laundry room is enhanced with custom tile flooring and a stylish barn door.
Upstairs, the spacious bonus room with its own full en-suite bath offers endless flexibility as a guest suite, teen retreat, playroom, media room, or second home office.
Enjoy Florida living on the oversized screened lanai overlooking the private, fully fenced backyard. The hot tub on the back porch can remain with the home, as well as the playground equipment.
The two-car garage includes a workbench with pegboards and overhead storage racks that will convey. (The electric vehicle charger does not convey.)
Living in Shearwater means enjoying one of Northeast Florida’s premier resort-style communities, complete with a lagoon pool, lazy river, three-story waterslide, fitness center, walking trails, parks, playgrounds, sports courts, and year-round community events-all within the highly acclaimed A-rated St. Johns County School District.
This remarkable home offers luxury, functionality, and an exceptional lifestyle in one of Northeast Florida’s most desirable communities.
-
Art der Immobilie
Haus
-
Baujahr
2023
-
Preis/Quadratfuß
$256
Funktionen
Erkunden Sie die Gegend
98 YARDLEY Court, Sankt Augustine, Florida, Vereinigte Staaten
Auf Google Maps anzeigen
Preis pro sqft
Niedrig
Hoch

Vor 3 Monaten beigetreten
Sie haben sich nach diesem Objekt erkundigt
Der Agent wird sich in Kürze mit Ihnen in Verbindung setzen
Gelistet von
2
Angebote
2026
Beigetreten
Besichtigung mit JOANIE HEIGHES buchen
Wählen Sie ein Datum und ob Sie eine virtuelle oder persönliche Besichtigung mit dem Makler wünschen.
Bevorzugtes Datum
Art der Tour

Zuletzt aktualisiert
Gestern
Erstmalig gelistet
Aug 12
Maklerlizenz
#9943156657573
Angebotsreferenz
2153928
Ähnliche Immobilien in der Nähe
Neue Angebote in Sankt Augustine


Entdecken Sie mehr Häuser zum Verkauf
Sankt Augustine, FL, Vereinigte Staaten Immobilienarten
- Häuser zum Verkauf in Sankt Augustine, FL, Vereinigte Staaten
- Eigentumswohnungen zum Verkauf in Sankt Augustine, FL, Vereinigte Staaten
- Land zum Verkauf in Sankt Augustine, FL, Vereinigte Staaten
- Stadthäuser zum Verkauf in Sankt Augustine, FL, Vereinigte Staaten
- Wohnungen zum Verkauf in Sankt Augustine, FL, Vereinigte Staaten
Sankt Augustine, FL, Vereinigte Staaten beliebte Suchanfragen
- Immobilien mit Pool in Sankt Augustine, FL, Vereinigte Staaten
- am Wasser Immobilien in Sankt Augustine, FL, Vereinigte Staaten
- Anlageimmobilie Immobilien in Sankt Augustine, FL, Vereinigte Staaten
- Immobilien mit Fitnessstudio in Sankt Augustine, FL, Vereinigte Staaten
- Gesicherte Wohnanlage Immobilien in Sankt Augustine, FL, Vereinigte Staaten
- Neubauten Immobilien in Sankt Augustine, FL, Vereinigte Staaten
- Immobilien mit Ozeanblick in Sankt Augustine, FL, Vereinigte Staaten
- Duplex Immobilien in Sankt Augustine, FL, Vereinigte Staaten
- Immobilien mit Bibliothek in Sankt Augustine, FL, Vereinigte Staaten
- Pferdesport Immobilien in Sankt Augustine, FL, Vereinigte Staaten
- Blick auf die Stadt Immobilien in Sankt Augustine, FL, Vereinigte Staaten
- Immobilien mit Meerblick in Sankt Augustine, FL, Vereinigte Staaten
- Immobilien in hohen Höhen in Sankt Augustine, FL, Vereinigte Staaten
- Luxusvilla Immobilien in Sankt Augustine, FL, Vereinigte Staaten
Verwandte Leitfäden & Geschichten
Das Vertrauen der führenden Makler der Welt
Die Makler hinter den außergewöhnlichsten Immobilien der Welt inserieren bei JamesEdition.
- Angebote von Sotheby's, Christie's, BARNES und Engel & Völkers
- Jedes Angebot wird vor der Veröffentlichung geprüft
- Verbinden Sie sich direkt mit verifizierten Maklern
Indem Sie fortfahren, akzeptieren Sie unsere Nutzungsbedingungen und Datenschutzrichtlinie.
brokerages we
partnered with
partnered with