$1,350,000
Freistehendes Einfamilienhaus St. Augustine
- 4 Schlafz.
- 3 Bäder
- 3,316 Sqft
- 12,197 Sqft lot
- Aktualisiert: September 27
- MLS#2166715
Über die Immobilie
Beschreibung wurde automatisch übersetzt.
Die Beschreibung wird in der Originalsprache angezeigt.
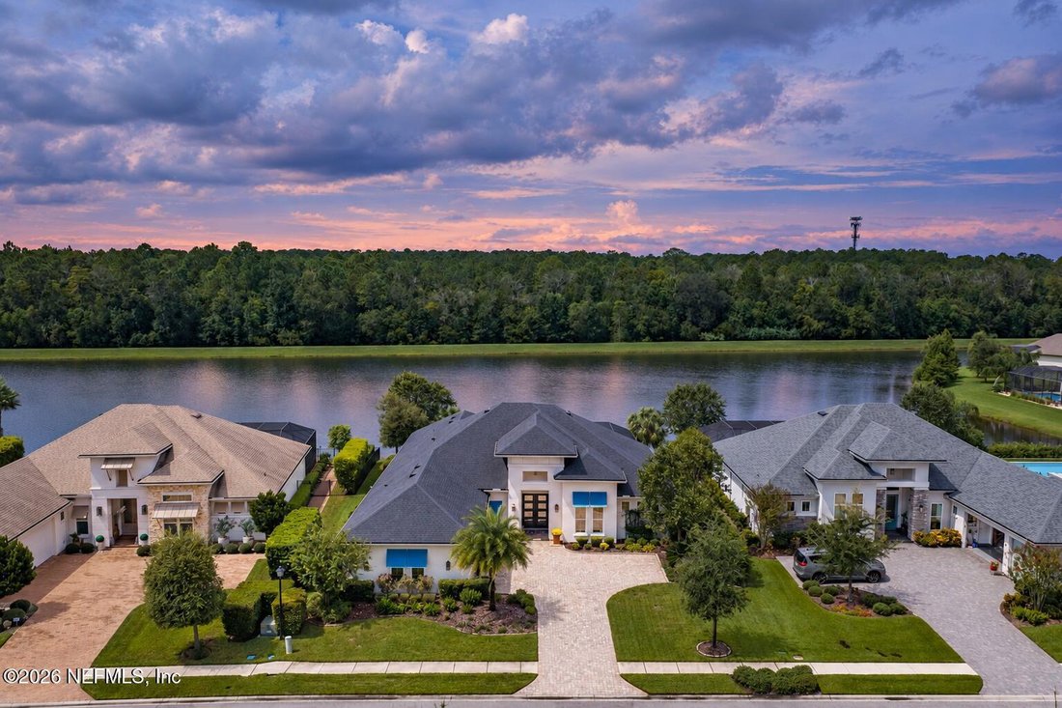
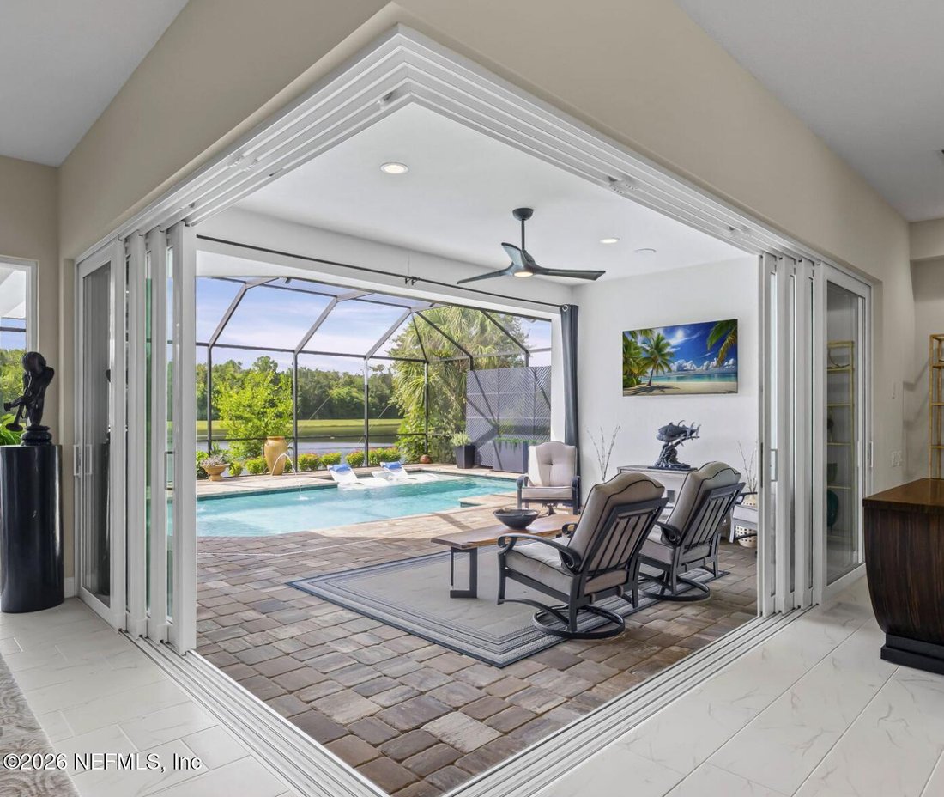
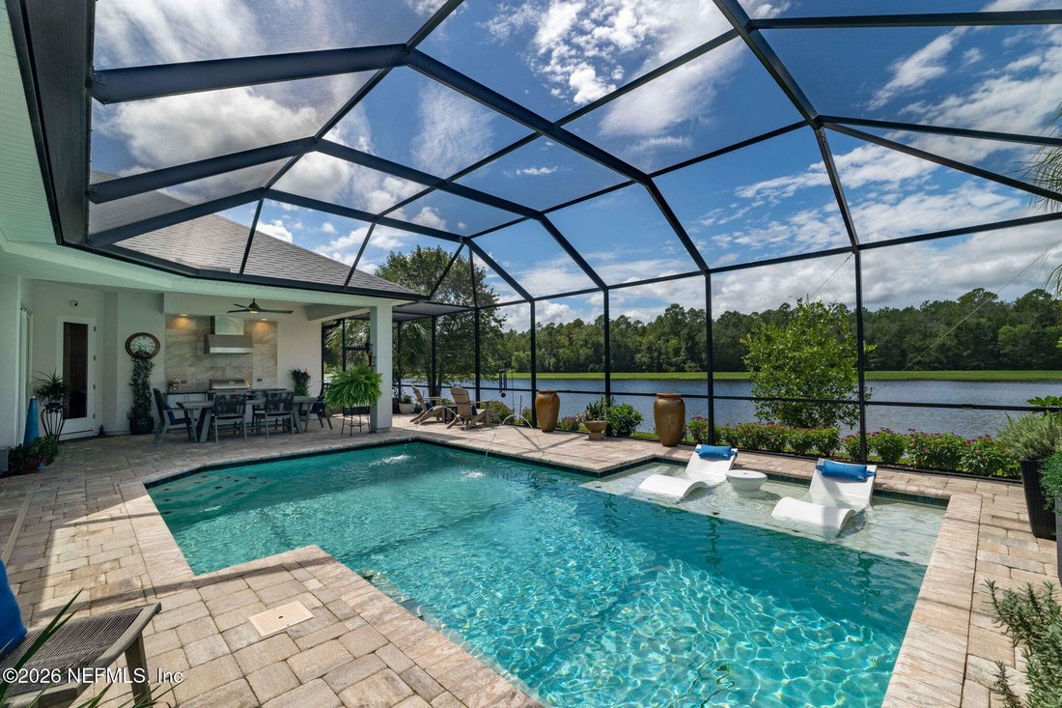
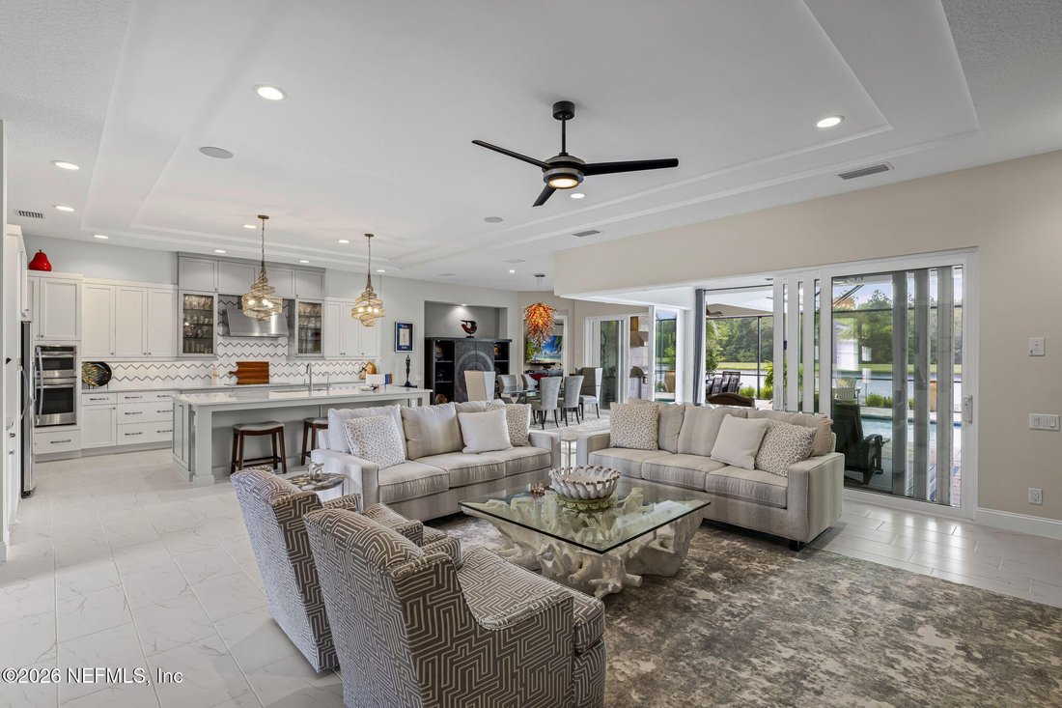
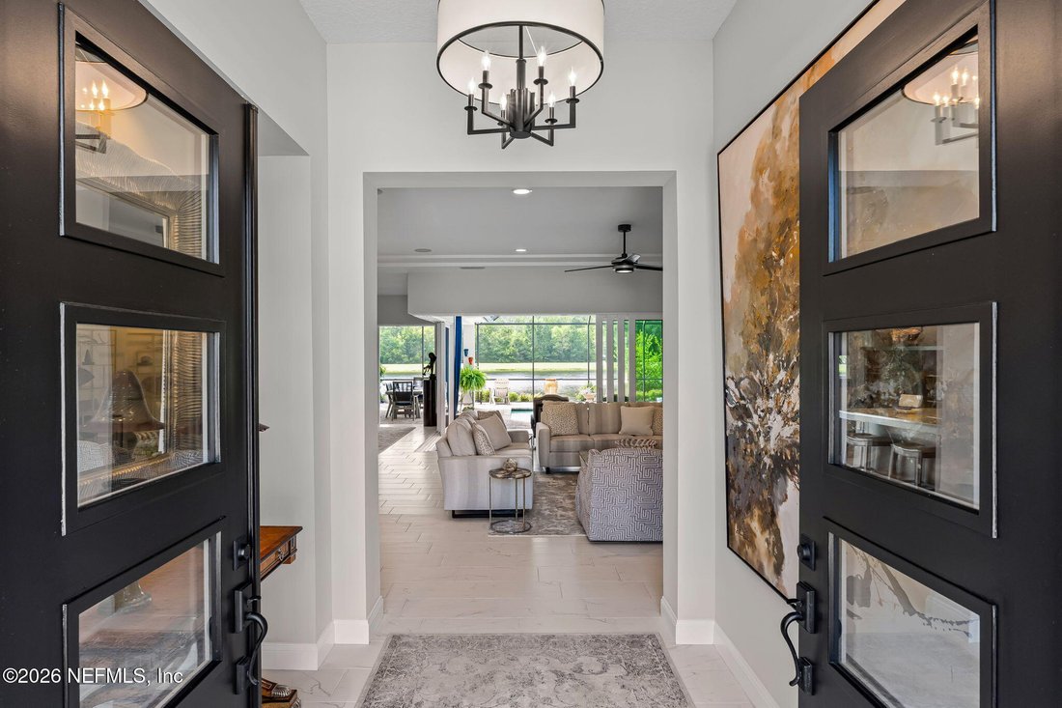
Eighty-nine feet of west-facing lakefront, a screened pool, a preserve behind the water, and a custom Arthur Rutenberg design, all behind the gates of Markland, this is the one. From the moment the double door entry opens, the eye travels straight through the living space to open water, and it stays there. The preserve beyond the lake ensures the view remains exactly as it is, private, natural, an
Eighty-nine feet of west-facing lakefront, a screened pool, a preserve behind the water, and a custom Arthur Rutenberg design, all behind the gates of Markland, this is the one. From the moment the double door entry opens, the eye travels straight through the living space to open water, and it stays there. The preserve beyond the lake ensures the view remains exactly as it is, private, natural, and uninterrupted. Every evening, the western exposure delivers what no renovation can provide: sunset over the lake and into the tree line. The home itself is built the way Arthur Rutenberg does it, where indoors and outdoors feel like the same place. The signature feature is a 90-degree corner slider system that opens completely, with no post, dissolving the boundary between the great room, covered lanai, and pool deck into one seamless, continuous space. A second set of sliders off the dining area extends the effect across the rear of the home. When they’re open, this home entertains effortlessly. When they’re closed, it simply looks beautiful. Outside, the screened pool is designed for long, unhurried days. A sun shelf and arcing deck jets invites you to linger, while generous paver decking and two distinct covered lanai areas give you every reason to stay outside. One is a lounge with a ceiling fan and outdoor TV. The other is a summer kitchen with a stainless grill, vent hood, and stone counters, everything you need to host without ever going back inside. The kitchen anchors the main living area with an oversized quartz island with seating, two-tone shaker cabinetry with glass-front uppers, an induction cooktop beneath a stainless hood, built-in microwave and wall oven, and a warming drawer to keep every course ready at the right moment. Behind it, a hidden walk-in butler’s pantry with its own window, cabinetry, counter space, and second refrigerator, keeps prep quiet and clutter entirely out of sight. The master suite sits on the lake side of the home, with a double tray ceiling and a sitting area overlooking the water. The spa bath offers separate vanities, a dedicated makeup station, and a double-wide walk-in shower. One guest bedroom has its own full en suite bath, a comfortable, private retreat for visiting family or extended stays. The third bedroom is served by the nearby pool bath. A private office provides a proper place to work, while a lake-view bonus room offers flexibility as a media room, studio, or second gathering space. The laundry room includes cabinetry and a utility sink, just off the three-car garage. Natural gas service, whole house generator, water softener, reverse osmosis in kitchen, Bahama shutters, a paver driveway, mature landscaping, tray ceilings, recessed lighting, and built-in speakers, pull down attic stairs, complete a home where nothing feels like an afterthought. Single-story, no stairs, and move-in ready and beyond your front door, Markland’s resort-style amenities await, including a community pool, pickleball courts, fitness center, dog park, basketball courts, and playground. This is lakefront living at its finest.
-
Art der Immobilie
Haus
-
Baujahr
2020
-
Preis/Quadratfuß
$407
Funktionen
- Garage
- Pool
- Garten
- Wasserblick
- am See
- Basketballplatz
- Outdoor-Küche
- Whirlpool
- Feuergrube
Funktionen
Lot
- Wasserblick
- am Wasser
- am See
Innenbereich
- Hohe Decke
- Office
- Kücheninsel
- Gasherd
- Whirlpool
- Bar
- Waschküche
- Stein Arbeitsplatten
- Fitnessstudio
Outdoor
- Feuergrube
- Pool
- Garage
- Spielplatz
- Outdoor-Küche
- Tennisplatz
- Tor
- Garten
- Basketballplatz
Erkunden Sie die Gegend
206 ASPINWALL Parkway, St. Augustine, FL 32095, Sankt Augustine, Florida, Vereinigte Staaten
Auf Google Maps anzeigen
Preis pro sqft
Niedrig
Hoch
Vor 5 Jahren beigetreten
Sie haben sich nach diesem Objekt erkundigt
Der Agent wird sich in Kürze mit Ihnen in Verbindung setzen
Gelistet von
4
Angebote
2022
Beigetreten
Besichtigung mit Dawn X Humphrey buchen
Wählen Sie ein Datum und ob Sie eine virtuelle oder persönliche Besichtigung mit dem Makler wünschen.
Bevorzugtes Datum
Art der Tour

St. Augustine
100 Southpark Blvd, Suite 201, 32086, St. Augustine, United States
Agenturprofil anzeigen
Zuletzt aktualisiert
September 27
Erstmalig gelistet
September 27
Maklerlizenz
#3302031
Angebotsreferenz
2163357753858378
Angebotsstatus
Ähnliche Immobilien in der Nähe
Neue Angebote in Sankt Augustine

Entdecken Sie mehr Häuser zum Verkauf
Sankt Augustine, FL, Vereinigte Staaten Immobilienarten
- Häuser zum Verkauf in Sankt Augustine, FL, Vereinigte Staaten
- Eigentumswohnungen zum Verkauf in Sankt Augustine, FL, Vereinigte Staaten
- Land zum Verkauf in Sankt Augustine, FL, Vereinigte Staaten
- Stadthäuser zum Verkauf in Sankt Augustine, FL, Vereinigte Staaten
- Wohnungen zum Verkauf in Sankt Augustine, FL, Vereinigte Staaten
Sankt Augustine, FL, Vereinigte Staaten beliebte Suchanfragen
- Immobilien mit Pool in Sankt Augustine, FL, Vereinigte Staaten
- am Wasser Immobilien in Sankt Augustine, FL, Vereinigte Staaten
- Anlageimmobilie Immobilien in Sankt Augustine, FL, Vereinigte Staaten
- Immobilien mit Fitnessstudio in Sankt Augustine, FL, Vereinigte Staaten
- Gesicherte Wohnanlage Immobilien in Sankt Augustine, FL, Vereinigte Staaten
- Immobilien mit Ozeanblick in Sankt Augustine, FL, Vereinigte Staaten
- Neubauten Immobilien in Sankt Augustine, FL, Vereinigte Staaten
- Duplex Immobilien in Sankt Augustine, FL, Vereinigte Staaten
- Pferdesport Immobilien in Sankt Augustine, FL, Vereinigte Staaten
- Blick auf die Stadt Immobilien in Sankt Augustine, FL, Vereinigte Staaten
- Immobilien mit Meerblick in Sankt Augustine, FL, Vereinigte Staaten
- Immobilien mit Bibliothek in Sankt Augustine, FL, Vereinigte Staaten
Verwandte Leitfäden & Geschichten
Das Vertrauen der führenden Makler der Welt
Die Makler hinter den außergewöhnlichsten Immobilien der Welt inserieren bei JamesEdition.
- Angebote von Sotheby's, Christie's, BARNES und Engel & Völkers
- Jedes Angebot wird vor der Veröffentlichung geprüft
- Verbinden Sie sich direkt mit verifizierten Maklern
Indem Sie fortfahren, akzeptieren Sie unsere Nutzungsbedingungen und Datenschutzrichtlinie.
brokerages we
partnered with
partnered with