
$975,000
Freistehendes Einfamilienhaus St. Augustine
- 4 Schlafz.
- 3 Bäder
- 3,033 Sqft
- 15,246 Sqft lot
- Aktualisiert: August 5
-
14
Ansichten der letzten 30 Tage
- 4
- MLS#2144754
Über die Immobilie
Beschreibung wurde automatisch übersetzt.
Die Beschreibung wird in der Originalsprache angezeigt.
There’s nothing else like it in Markland and the moment you pull up, you’ll know it. This Cornerstone custom built home is pure French Provincial: a steep, multi-pitched roofline, tall arched windows, board-and-batten shutters, & a standing-seam metal portico over the entry. It’s the kind of elevation you slow down for. In a community of beautiful homes, this one stands in a class by itself. A
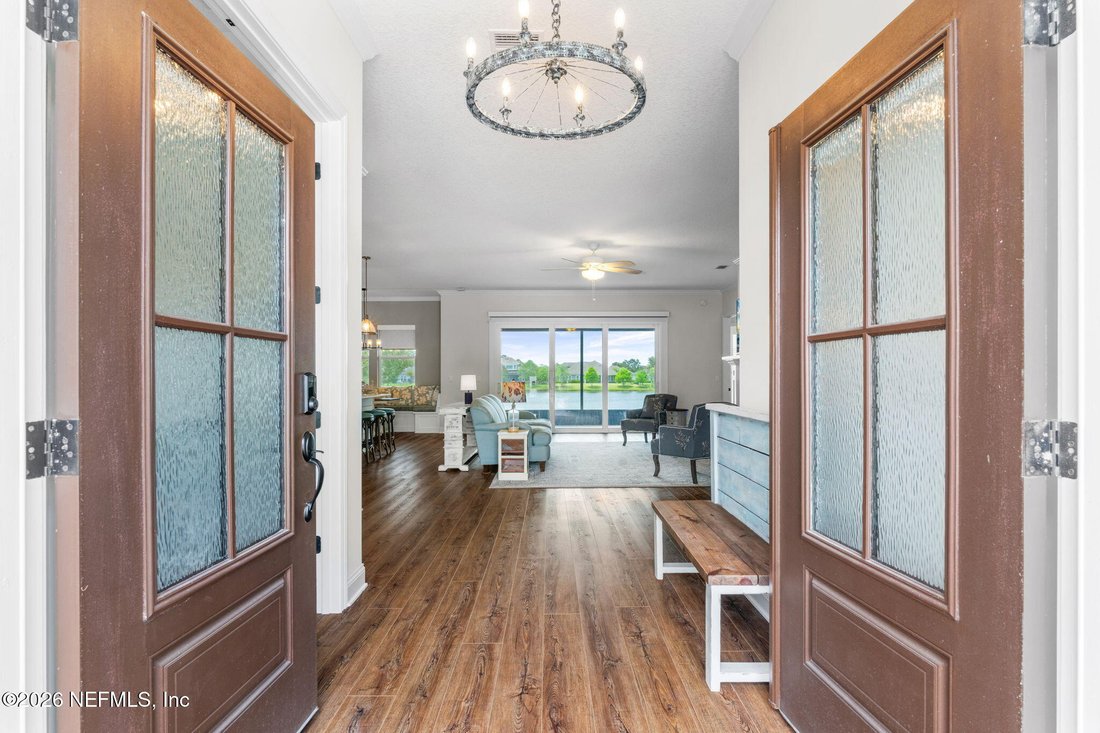
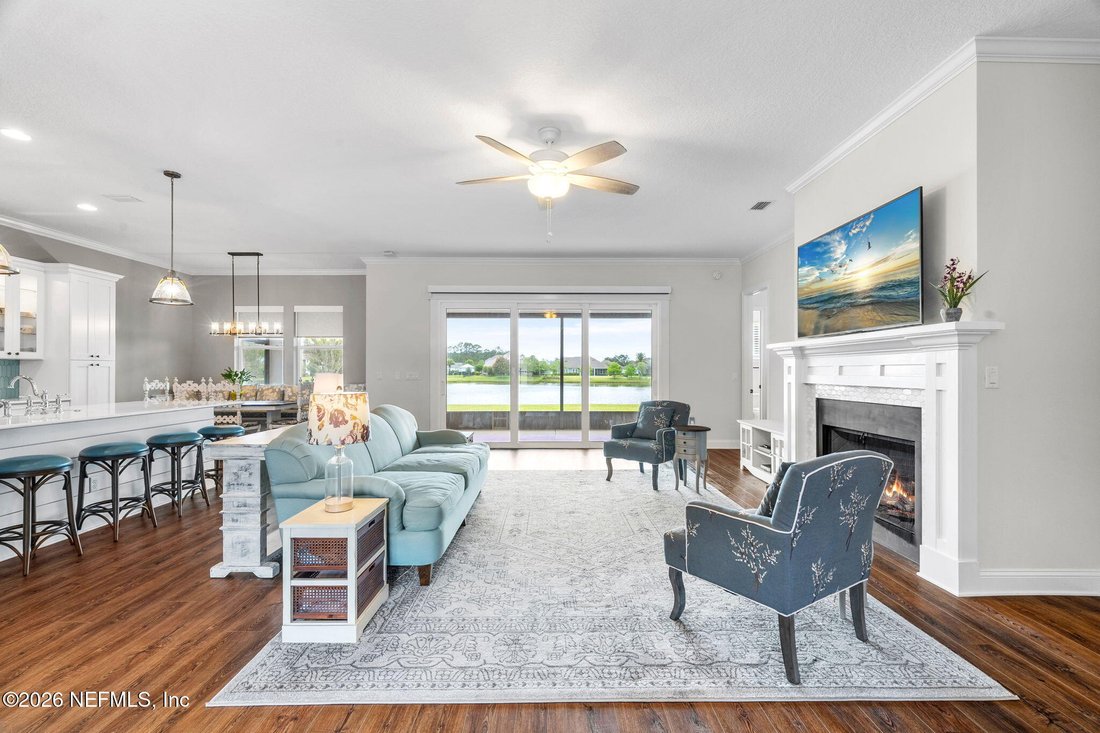
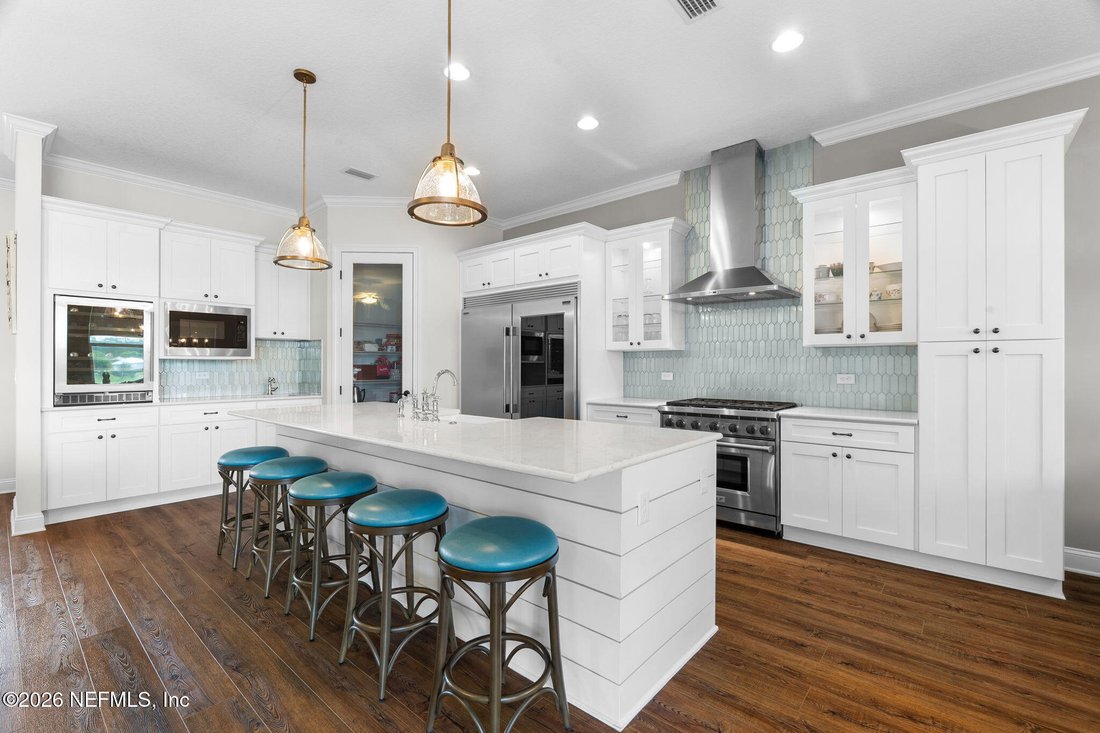
There’s nothing else like it in Markland and the moment you pull up, you’ll know it. This Cornerstone custom built home is pure French Provincial: a steep, multi-pitched roofline, tall arched windows, board-and-batten shutters, & a standing-seam metal portico over the entry. It’s the kind of elevation you slow down for. In a community of beautiful homes, this one stands in a class by itself. And it has the setting to match. The home is positioned to take in the entire unobstructed lake, not a sliver, not an angle, the full width of the water & it faces due west. It’s the one thing a home can’t add later: a true, full, west-facing lakefront that can’t be built, bought next door, or ever taken away. Step through the double glass doors & the lake is already yours, framed dead-center through a wall of triple sliders, fitted with electric shades, that runs the width of the great room. The kitchen is built to be used & shown off in equal measure: a professional Wolf gas range, a Frigidaire Professional built-in refrigerator, a big quartz island with a farmhouse sink with seating for 5, & lighted glass-front cabinets. A dedicated beverage station adds a dual-zone wine fridge, a bar sink with its own reverse-osmosis filtration, & a walk-in pantry just beyond. A custom banquette with built-in storage tucks into the breakfast nook, facing the water, & a gas fireplace anchors the family room.
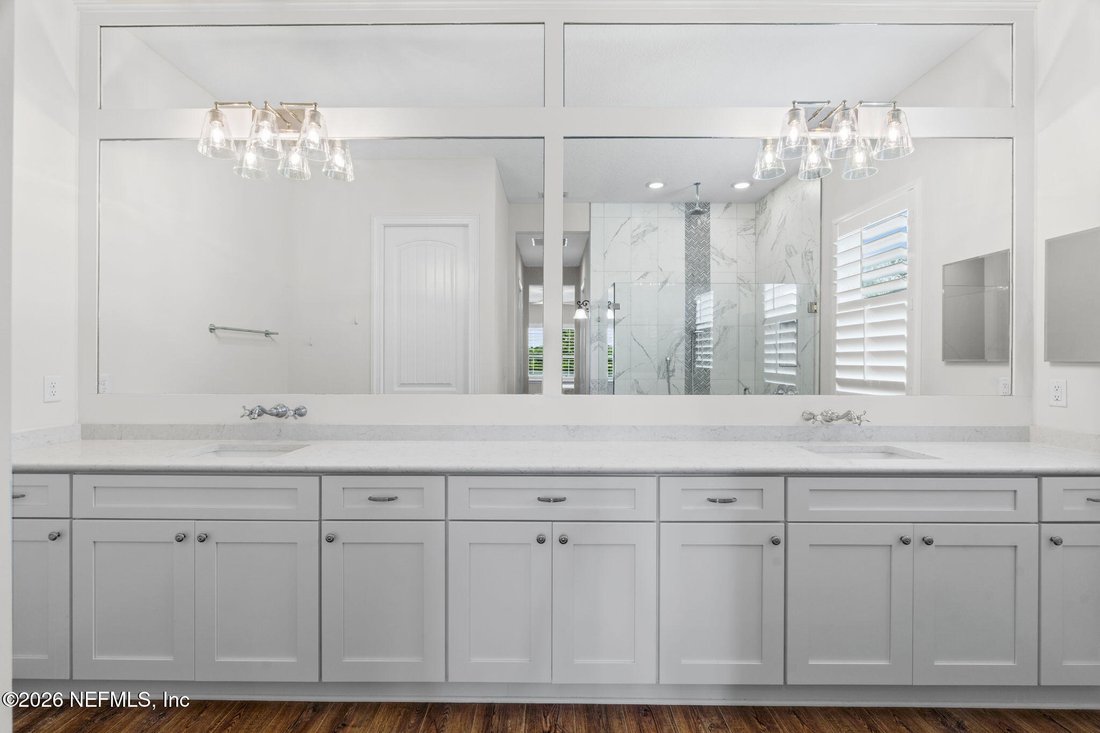
The split floor plan is as smart as it is comfortable: the master’s suite is privately set apart, oversized, & wakes up to the lake, with a beautifully finished bath with a frameless glass shower with a bench & dual rainfall heads & a long double vanity. On the other side, 2 oversized guest bedrooms share a full bath with dual sinks, while the 3rd oversized guest bedroom enjoys its own private en-suite that doubles as the future pool bath, ideal for guests, in-laws, or a teenager who wants their own space. Every bedroom has a walk-in closet. Up front, a handsome office with wainscoting, a storage window seat, & French doors gives you a real place to work.
Out back, the screened lanai is the seat this whole house was built around. Beyond it, a 93-foot homesite runs unbroken to the water’s edge, room to design the pool of your dreams, with a bath already in place to serve it. Inside, the finishes hold up to the view: quartz counters throughout, wide-plank luxury vinyl with no carpet anywhere, 8-foot doors with upgraded hardware, soft-close cabinetry, plantation shutters, crown molding, a water softener, a 3-car garage & a laundry room with upper cabinets & a sink.
All of it sits behind the gates of Markland, one of Northeast Florida’s most sought-after addresses, amenities include a resort-style pool, pickleball & basketball, a fitness center, a playground, & a dog park, all zoned for St. Johns County’s top-rated schools.
Plenty of homes in Markland look out on the water. Almost none stand apart the way this one does, a true French Provincial original, facing west over a lake that’s yours from the moment the door opens.
The split floor plan is as smart as it is comfortable: the master’s suite is privately set apart, oversized, & wakes up to the lake, with a beautifully finished bath with a frameless glass shower with a bench & dual rainfall heads & a long double vanity. On the other side, 2 oversized guest bedrooms share a full bath with dual sinks, while the 3rd oversized guest bedroom enjoys its own private en-suite that doubles as the future pool bath, ideal for guests, in-laws, or a teenager who wants their own space. Every bedroom has a walk-in closet. Up front, a handsome office with wainscoting, a storage window seat, & French doors gives you a real place to work.
Out back, the screened lanai is the seat this whole house was built around. Beyond it, a 93-foot homesite runs unbroken to the water’s edge, room to design the pool of your dreams, with a bath already in place to serve it. Inside, the finishes hold up to the view: quartz counters throughout, wide-plank luxury vinyl with no carpet anywhere, 8-foot doors with upgraded hardware, soft-close cabinetry, plantation shutters, crown molding, a water softener, a 3-car garage & a laundry room with upper cabinets & a sink.
All of it sits behind the gates of Markland, one of Northeast Florida’s most sought-after addresses, amenities include a resort-style pool, pickleball & basketball, a fitness center, a playground, & a dog park, all zoned for St. Johns County’s top-rated schools.
Plenty of homes in Markland look out on the water. Almost none stand apart the way this one does, a true French Provincial original, facing west over a lake that’s yours from the moment the door opens.
-
Art der Immobilie
Haus
-
Baujahr
2019
-
Preis/Quadratfuß
$321
Funktionen
Erkunden Sie die Gegend
184 KIRKSIDE Avenue, St. Augustine, FL 32095, Sankt Augustine, Florida, Vereinigte Staaten
Auf Google Maps anzeigen
Preis pro sqft
Niedrig
Hoch

Vor 4 Jahren beigetreten
Sie haben sich nach diesem Objekt erkundigt
Der Agent wird sich in Kürze mit Ihnen in Verbindung setzen
Gelistet von
3
Angebote
2022
Beigetreten
Besichtigung mit Dawn X Humphrey buchen
Wählen Sie ein Datum und ob Sie eine virtuelle oder persönliche Besichtigung mit dem Makler wünschen.
Bevorzugtes Datum
Art der Tour

St. Augustine
100 Southpark Blvd, Suite 201, 32086, St. Augustine, United States
Agenturprofil anzeigen
Zuletzt aktualisiert
August 5
Erstmalig gelistet
May 12
Maklerlizenz
#3302031
Angebotsreferenz
2114537555356248
Angebotsstatus
Ähnliche Immobilien in der Nähe
Neue Angebote in Sankt Augustine



Entdecken Sie mehr Häuser zum Verkauf
Sankt Augustine, FL, Vereinigte Staaten Immobilienarten
- Häuser zum Verkauf in Sankt Augustine, FL, Vereinigte Staaten
- Eigentumswohnungen zum Verkauf in Sankt Augustine, FL, Vereinigte Staaten
- Land zum Verkauf in Sankt Augustine, FL, Vereinigte Staaten
- Wohnungen zum Verkauf in Sankt Augustine, FL, Vereinigte Staaten
- Stadthäuser zum Verkauf in Sankt Augustine, FL, Vereinigte Staaten
Sankt Augustine, FL, Vereinigte Staaten beliebte Suchanfragen
- Immobilien mit Pool in Sankt Augustine, FL, Vereinigte Staaten
- am Wasser Immobilien in Sankt Augustine, FL, Vereinigte Staaten
- Anlageimmobilie Immobilien in Sankt Augustine, FL, Vereinigte Staaten
- Immobilien mit Fitnessstudio in Sankt Augustine, FL, Vereinigte Staaten
- Gesicherte Wohnanlage Immobilien in Sankt Augustine, FL, Vereinigte Staaten
- Neubauten Immobilien in Sankt Augustine, FL, Vereinigte Staaten
- Immobilien mit Ozeanblick in Sankt Augustine, FL, Vereinigte Staaten
- Duplex Immobilien in Sankt Augustine, FL, Vereinigte Staaten
- Pferdesport Immobilien in Sankt Augustine, FL, Vereinigte Staaten
- Immobilien mit Bibliothek in Sankt Augustine, FL, Vereinigte Staaten
- Blick auf die Stadt Immobilien in Sankt Augustine, FL, Vereinigte Staaten
- Immobilien in hohen Höhen in Sankt Augustine, FL, Vereinigte Staaten
- Immobilien mit Meerblick in Sankt Augustine, FL, Vereinigte Staaten
- Luxusvilla Immobilien in Sankt Augustine, FL, Vereinigte Staaten
Verwandte Leitfäden & Geschichten
Das Vertrauen der führenden Makler der Welt
Die Makler hinter den außergewöhnlichsten Immobilien der Welt inserieren bei JamesEdition.
- Angebote von Sotheby's, Christie's, BARNES und Engel & Völkers
- Jedes Angebot wird vor der Veröffentlichung geprüft
- Verbinden Sie sich direkt mit verifizierten Maklern
Indem Sie fortfahren, akzeptieren Sie unsere Nutzungsbedingungen und Datenschutzrichtlinie.
brokerages we
partnered with
partnered with