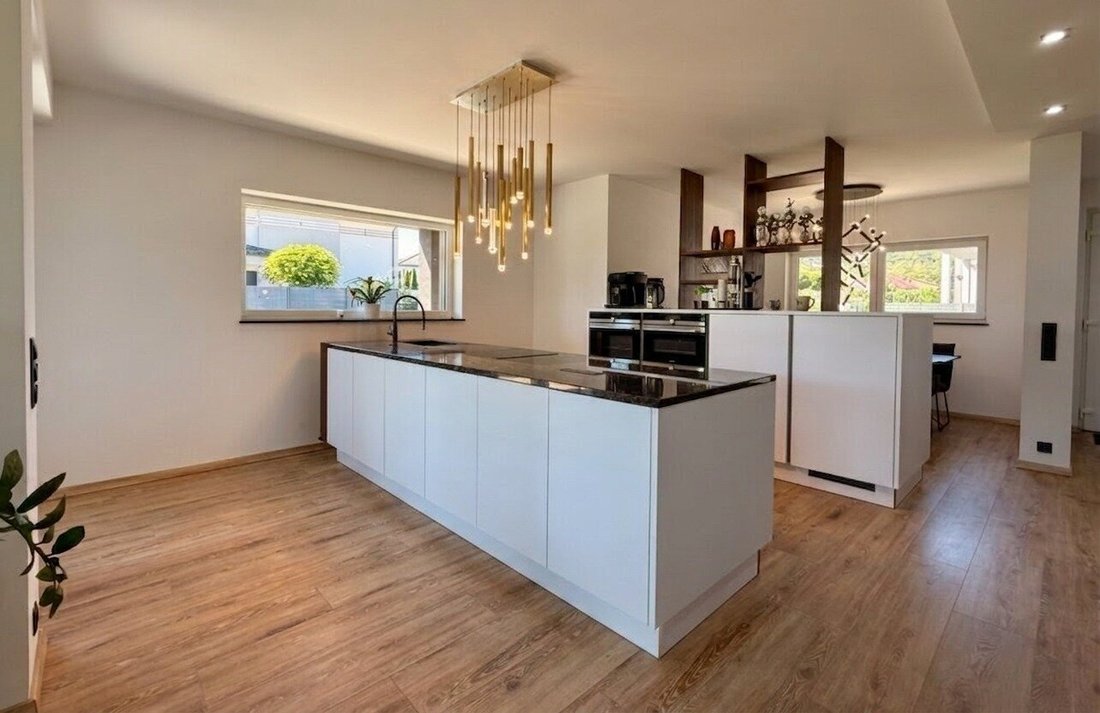
Hochwertiges Einfamilienhaus — 180 M² Wohnkomfort & Panoramablick
- 4 Schlafz.
- 2 Bäder
- 1,938 Sqft
- 9,193 Sqft lot
- Aktualisiert: August 16
Über die Immobilie
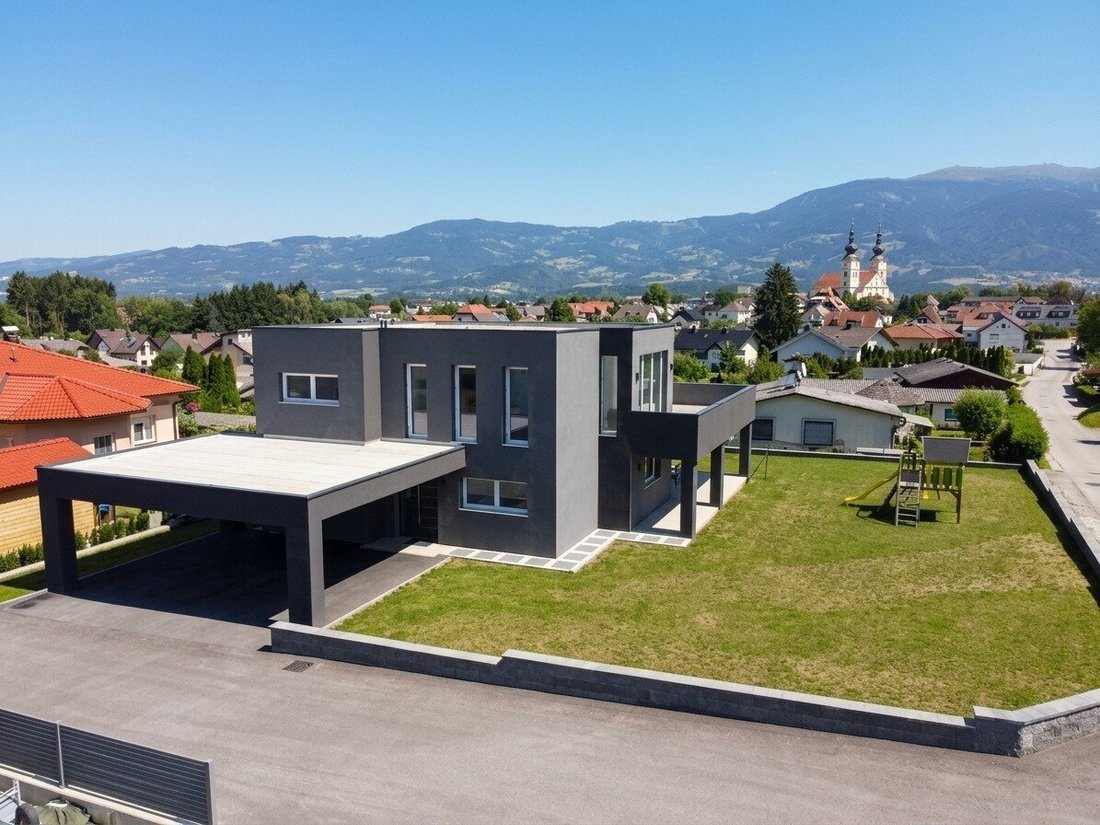
Modern living, spacious comfort, and a magnificent view: This stylish single-family home from 2021 offers a high-quality residence for discerning families on approximately 180 m² of living space.
The heart of the house is the expansive, open-plan living and dining area. Large windows create a bright, inviting atmosphere and seamlessly blend indoor and outdoor spaces. The adjacen
Modern living, spacious comfort, and a magnificent view: This stylish single-family home from 2021 offers a high-quality residence for discerning families on approximately 180 m² of living space.
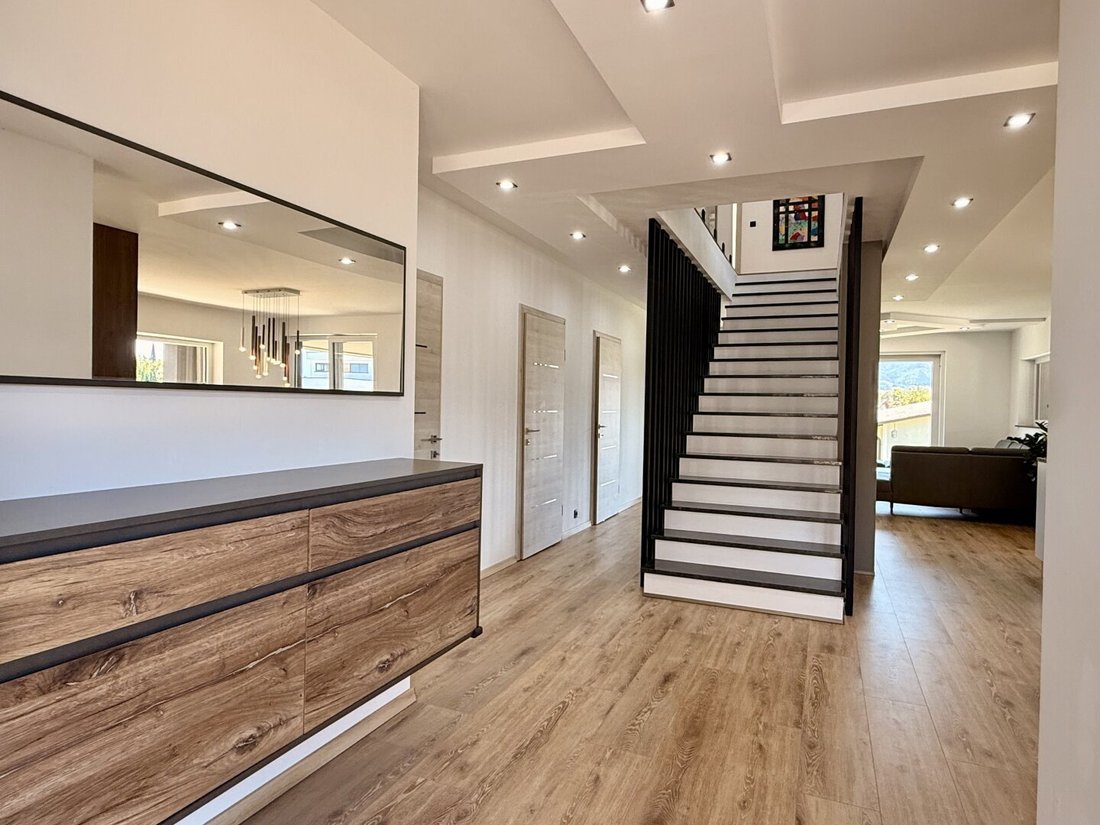
The heart of the house is the expansive, open-plan living and dining area. Large windows create a bright, inviting atmosphere and seamlessly blend indoor and outdoor spaces. The adjacent conservatory extends the living area with a special retreat—ideal for relaxing at any time of the year.
With a total of five rooms, including four bedrooms, the house offers versatile options for family life, home office, and guests. Two bathrooms provide extra comfort for busy daily routines. The modern air heat pump combined with underfloor heating ensures pleasant warmth and contemporary living.
The outdoor area is equally impressive: The approximately 854 m² plot offers plenty of space for playing, relaxing, and enjoying. The large covered terrace is perfect for shared meals, social evenings, and taking in the view of the surrounding rolling hills.
A home that uniquely combines modern architecture, ample space, and high quality of life.
Highlights at a glance:
- Like-new condition, built in 2021
- Quiet and family-friendly residential neighborhood
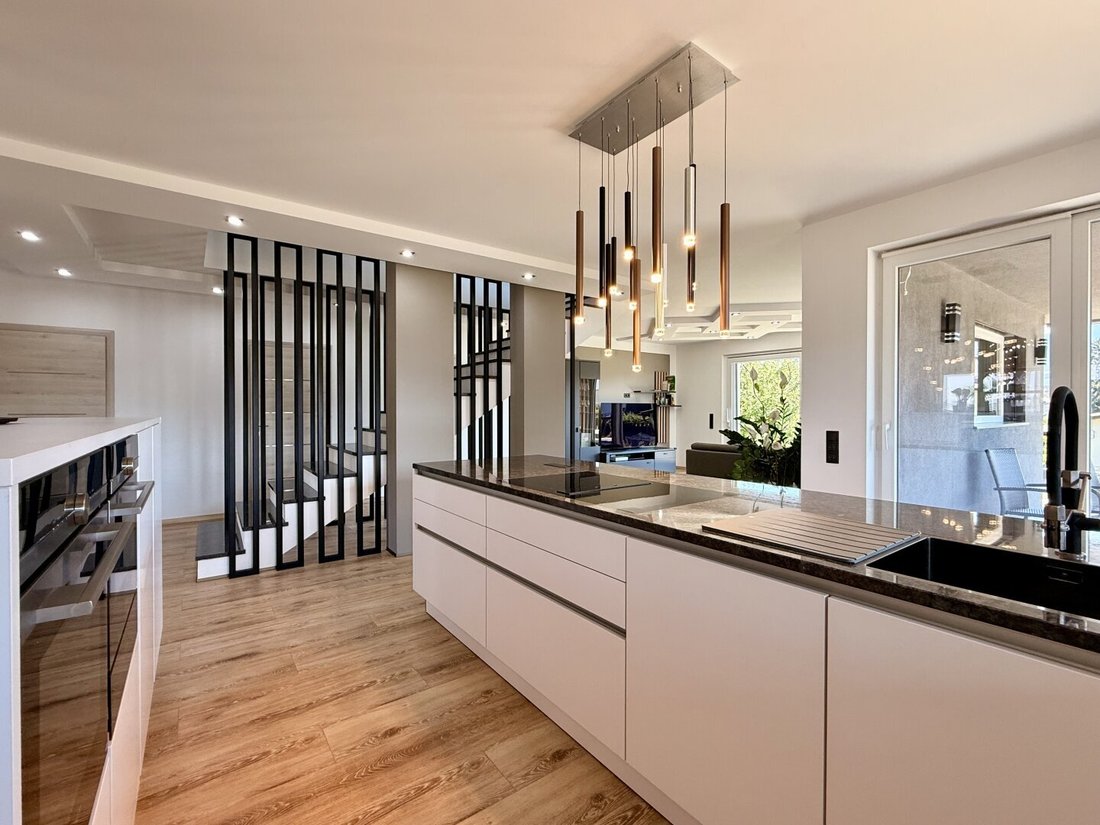
- Spacious, open living and dining area with high-quality kitchen
- Modern features – air heat pump, underfloor heating, triple-glazed windows with insect screens, electric blinds, etc.
- Light-filled conservatory with access to terrace and stunning views
- Large, family-friendly garden
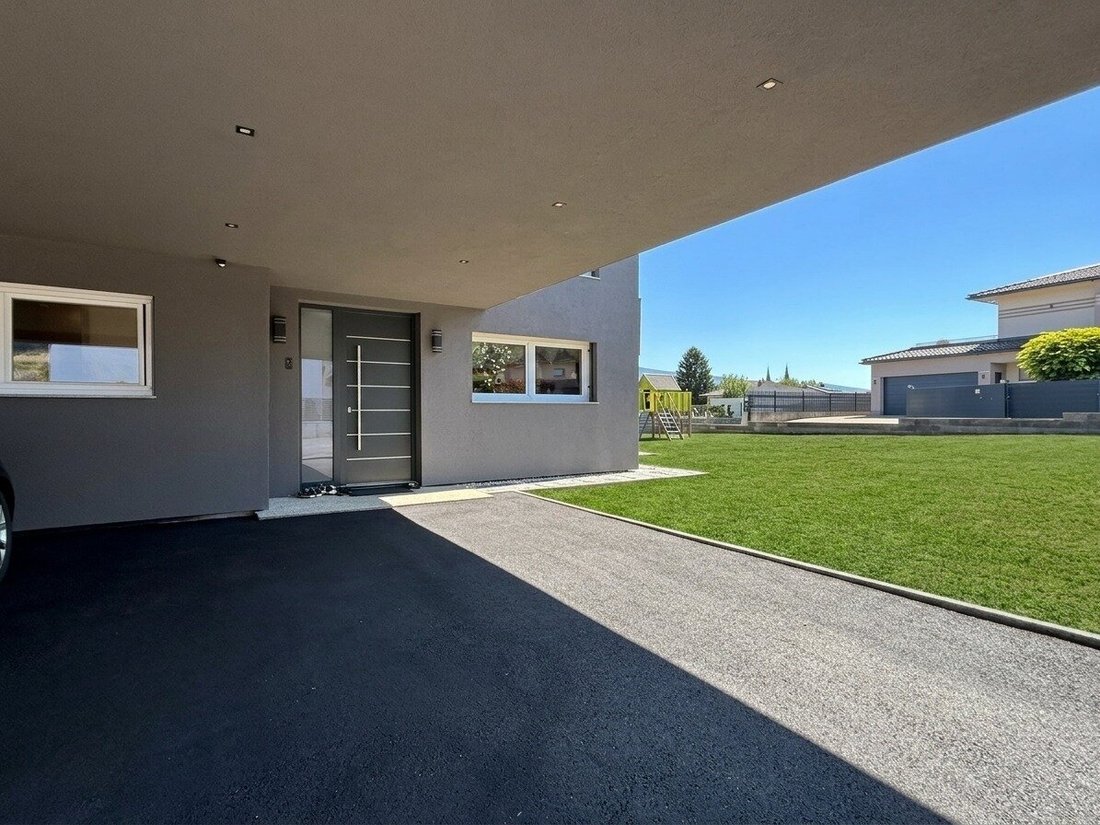
- Carport for multiple vehicles
Interested? Schedule your personal viewing appointment at +43 [hidden information] - Elias Writze, Kompagnon Immobilien GmbH
The above information is based on the owner’s details and is without guarantee. Errors and changes excepted.
The agent acts as a dual agent.
The property is located in a quiet, family-friendly residential area in St. Andrä im Lavanttal. Kindergarten, school, shopping, and daily necessities are quickly accessible. Wolfsberg and the regional transport network are well connected. The natural surroundings offer numerous recreational opportunities right at your doorstep. Particularly noteworthy is the magnificent panoramic view of the surrounding rolling hills.
-
Art der Immobilie
Haus
-
Baujahr
2021
-
Preis/Quadratfuß
$430
Funktionen
Erkunden Sie die Gegend
Der Agent wird sich in Kürze mit Ihnen in Verbindung setzen
Gelistet von
Besichtigung mit the agent buchen
Wählen Sie ein Datum und ob Sie eine virtuelle oder persönliche Besichtigung mit dem Makler wünschen.
Das Vertrauen der führenden Makler der Welt
Die Makler hinter den außergewöhnlichsten Immobilien der Welt inserieren bei JamesEdition.
- Angebote von Sotheby's, Christie's, BARNES und Engel & Völkers
- Jedes Angebot wird vor der Veröffentlichung geprüft
- Verbinden Sie sich direkt mit verifizierten Maklern
Indem Sie fortfahren, akzeptieren Sie unsere Nutzungsbedingungen und Datenschutzrichtlinie.