Freistehendes Haus Mit 6 Schlafzimmern Zum Verkauf In St. Albans
- 6 Schlafz.
- 6 Bäder
- 4,887 Sqft
- 30,484 Sqft lot
- Aktualisiert: Juni 18
- 29
Über die Immobilie
The Spinney – A Distinctive Family Residence of Exceptional Design.
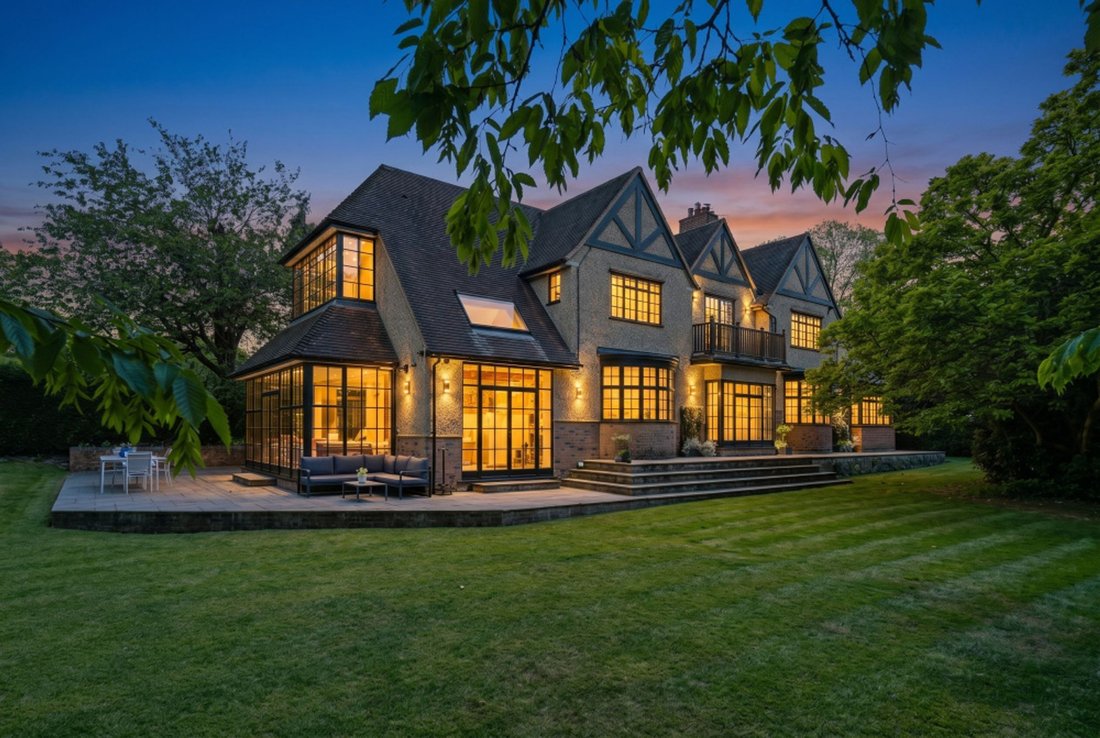
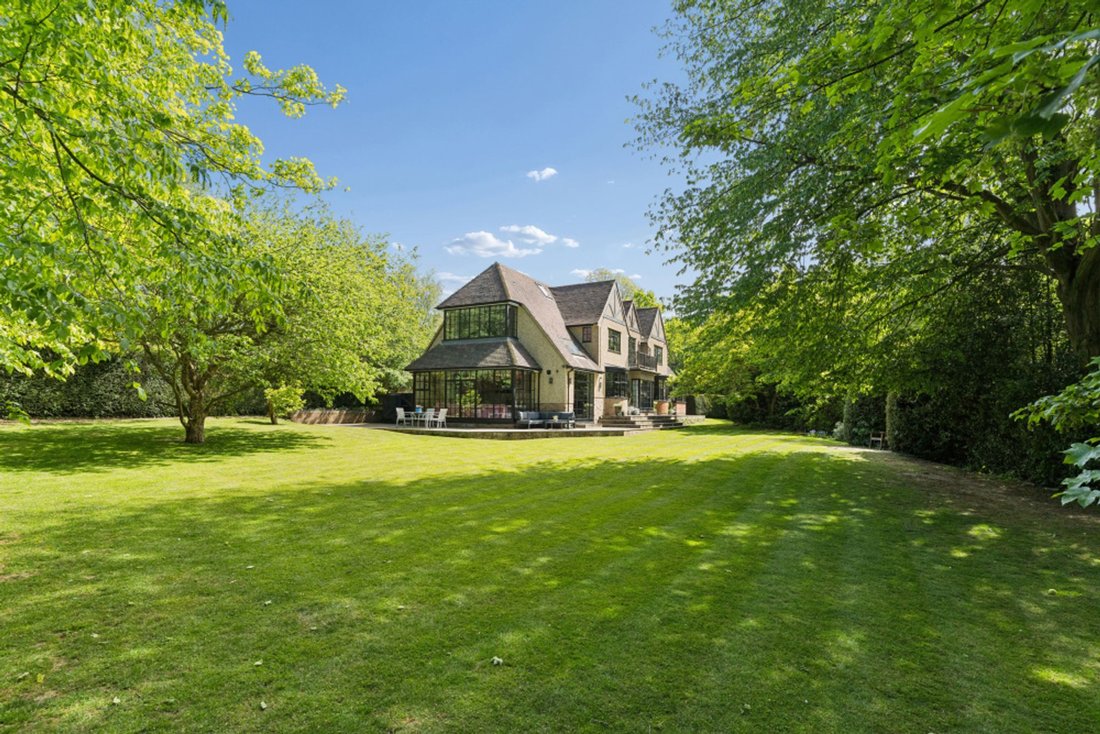
The Spinney is a truly remarkable detached home, extending to approximately 5,000 sq ft and set within an impressive 0.70-acre plot, enveloped by mature trees and established planting to create a wonderfully private setting. Beautifully refurbished in 2018, the property has been finished to an exacting standard, thoughtfu
The Spinney – A Distinctive Family Residence of Exceptional Design.
The Spinney is a truly remarkable detached home, extending to approximately 5,000 sq ft and set within an impressive 0.70-acre plot, enveloped by mature trees and established planting to create a wonderfully private setting. Beautifully refurbished in 2018, the property has been finished to an exacting standard, thoughtfully preserving its original character while introducing a striking, one-of-a-kind layout and contemporary interior design.
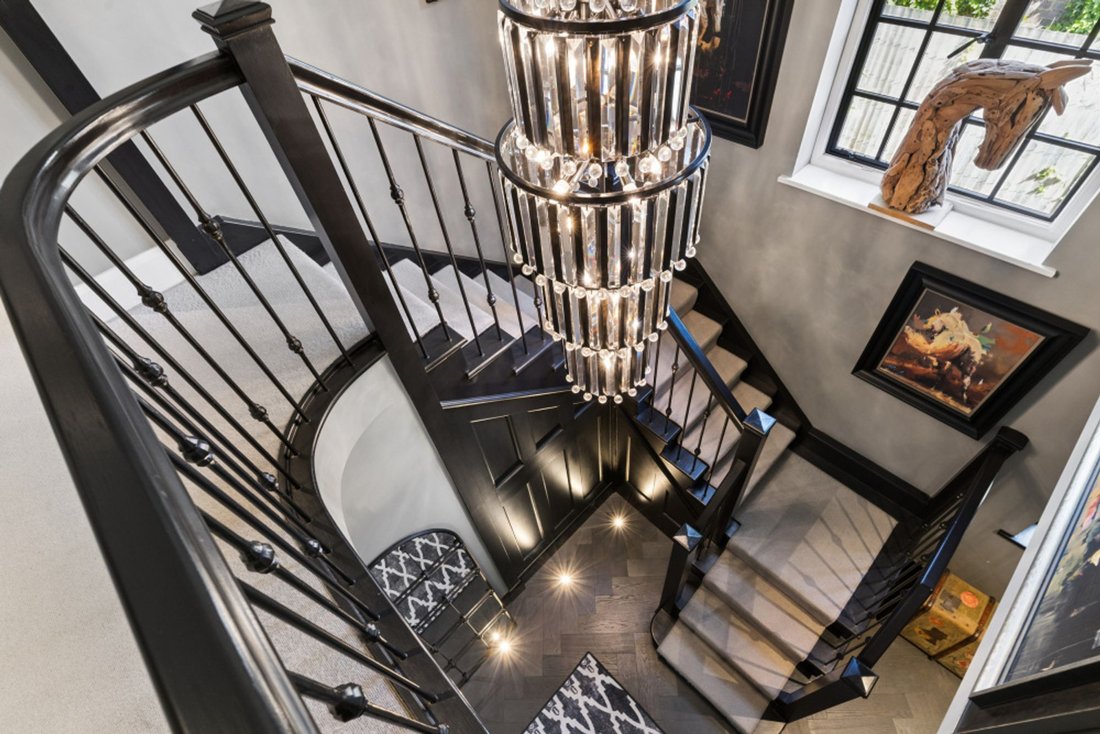
From the moment you step inside, the tone is set by a dramatic double-height entrance vestibule, where expansive Crittall-style windows flood the space with natural light and a statement chandelier provides an immediate sense of elegance. This meticulous attention to detail and cohesive design continue throughout the entire home.
The Spinney offers an exceptional level of versatility, with four well-proportioned reception rooms catering to both formal and informal living. In addition, a lower ground floor hobby room, with direct access to a private external courtyard, provides further flexibility, ideal for a studio, gym, or creative space. A separate entrance leads to a well-appointed utility area, conveniently positioned close to the ground floor shower room, enhancing the home’s practicality for modern family life.
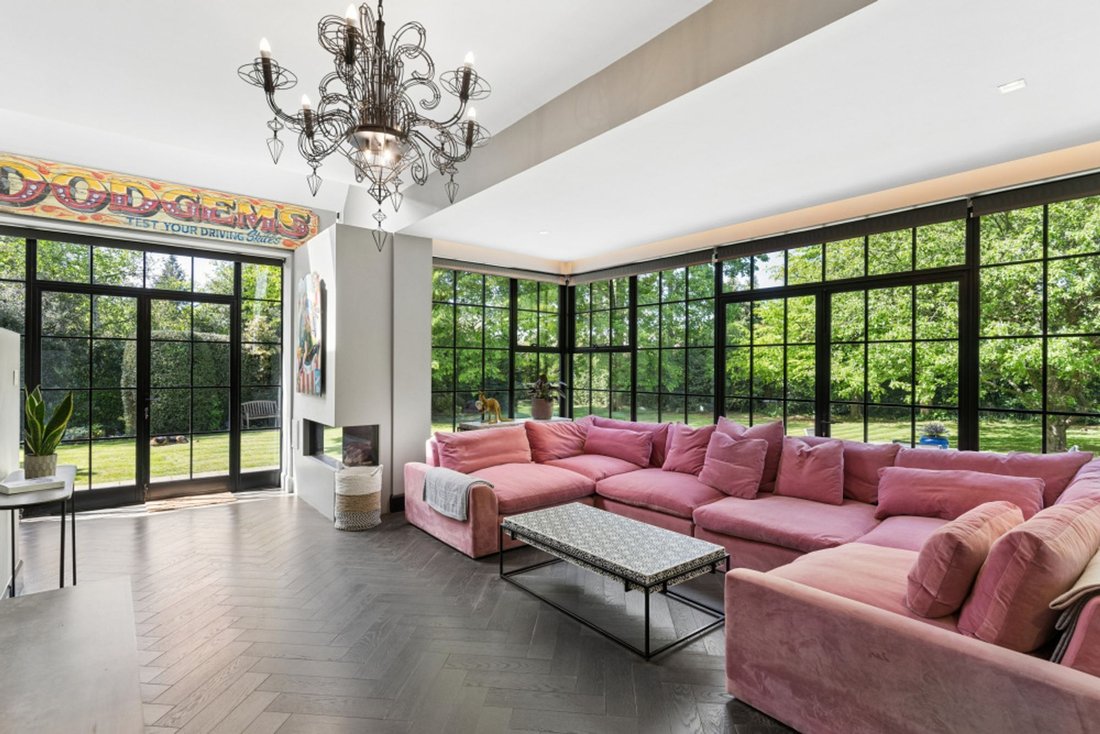
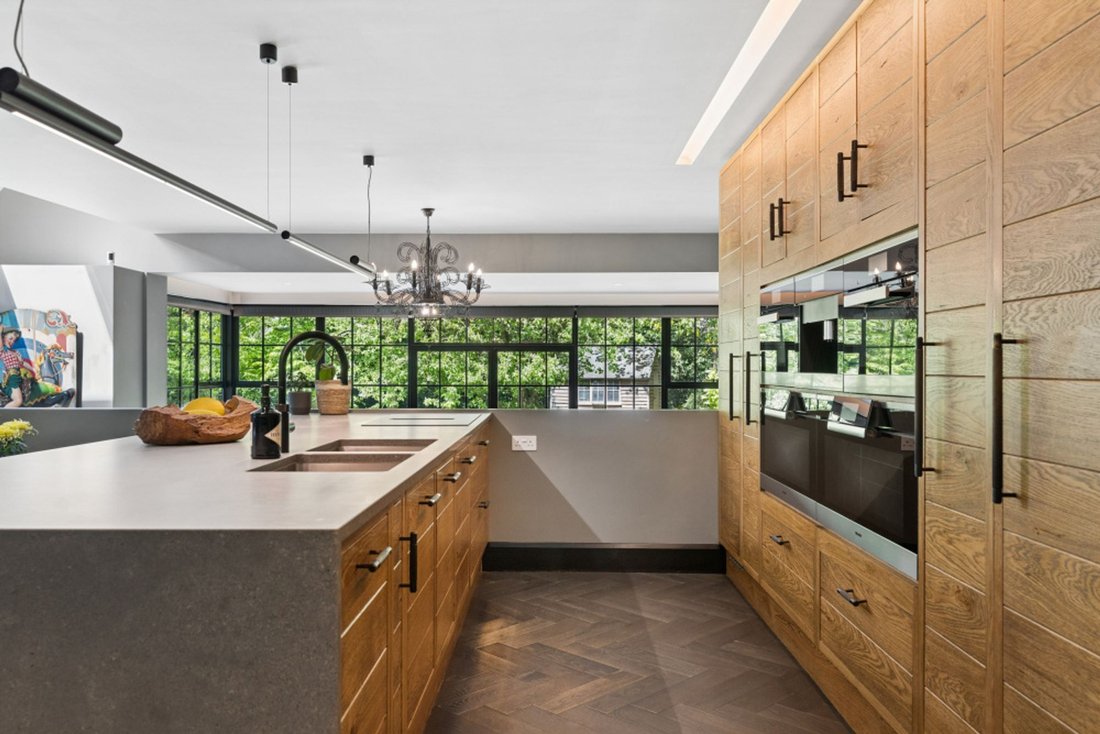
At the heart of the home lies the centrepiece of the 2018 refurbishment: a spectacular split-level kitchen, breakfast, and family room. Bathed in natural light from dual-aspect, double-height Crittall-style windows and doors, this space is both visually stunning and highly functional. The bespoke kitchen is fitted with a comprehensive range of Miele appliances, including two ovens, a combination steam oven, a combination microwave, a coffee machine, an induction hob with integrated extraction, and separate full-height fridge and freezers, a double wine fridge, and a Quooker tap, alongside a whole-house water softening system.
Designed with both style and functionality in mind, the kitchen features floor-to-ceiling cabinetry offering extensive storage, complemented by a striking waterfall island incorporating a double sunken sink and hob. Underfloor heating runs throughout the kitchen and adjoining family area, which also benefits from a modern feature fireplace. Here, the impressive glazing frames beautiful views across the gardens, enhancing the sense of space and light.
A thoughtfully positioned study completes this part of the home, set behind Crittall-style glazing to provide privacy while maintaining a visual connection to the main living space and its surroundings.
The first floor offers six generously sized bedrooms, each with built-in storage and individual character. First floor accommodation is served by two family bathrooms and two en-suite, all finished to a high specification with a contemporary industrial style. One of the bedrooms enjoys access to the original balcony, adding a further charming architectural feature.
The principal suite is a standout, perfectly justifying its status. Entered via a spacious dressing room with ample fitted storage, it leads through to a beautifully designed en-suite bathroom. Consistent with the home’s refined aesthetic, this space features polished concrete walls, industrial-style fittings, and a striking, cleverly positioned rooflight that fills the room with natural light.
The comprehensive refurbishment and extension programme undertaken in 2018 included a substantial double-storey wraparound extension, complete replacement of all electrics, installation of a new heating system throughout, and the addition of a CCTV security system, ensuring the property meets the highest modern standards.
Externally, the property continues to impress. To the front, ample off-street parking is discreetly set behind mature trees and planting, reinforcing the sense of privacy. A timber-framed double garage with a pitched tiled roof provides further practicality.
To the rear, a generous patio spans the width of the property, offering an ideal space for entertaining, outdoor dining, or simply enjoying the peaceful and secluded surroundings of this exceptional home.
The Spinney is a rare offering, combining scale, privacy, and design-led living in a way that is both timeless and truly unique.
-
Art der Immobilie
Haus
-
Preis/Quadratfuß
$1,087
Funktionen
- Garten
- Terrasse
- Garage
- Kamin
- Modern
- Begehbarer Kleiderschrank
- 2D Grundriss
- Renoviert
- Waschtrockner
Lot
- Privatsphäre
- Renoviert
- Modern
Innenbereich
- Hohe Decke
- Office
- Kamin
- Kücheninsel
- Waschtrockner
- Bar
- Waschküche
- Stein Arbeitsplatten
- Begehbarer Kleiderschrank
Outdoor
- Terrasse
- Balkon
- Parkplatz
- Garage
- Wohnraum im Freien
- Tor
- Garten
Erkunden Sie die Gegend
Der Agent wird sich in Kürze mit Ihnen in Verbindung setzen
Gelistet von
Besichtigung mit the agent buchen
Wählen Sie ein Datum und ob Sie eine virtuelle oder persönliche Besichtigung mit dem Makler wünschen.

Ähnliche Immobilien in der Nähe
Neue Angebote in St Albans



Entdecken Sie mehr Häuser zum Verkauf
St Albans, England Immobilienarten
St Albans, England beliebte Suchanfragen
- Immobilien mit Spielzimmer in St Albans, England
- Immobilien mit Outdoor-Küche in St Albans, England
- Gesicherte Wohnanlage Immobilien in St Albans, England
- Anlageimmobilie Immobilien in St Albans, England
- Pferdesport Immobilien in St Albans, England
- Neubauten Immobilien in St Albans, England
- Immobilien mit Fitnessstudio in St Albans, England
- Immobilien mit Klimaanlage in St Albans, England
- Immobilien mit Weinkeller in St Albans, England
- Immobilien mit Garage in St Albans, England
- Immobilien mit Tennisplatz in St Albans, England
- Immobilien mit Offene Küche in St Albans, England
- Renoviert Immobilien in St Albans, England
- Immobilien mit Hallenbad in St Albans, England
St Albans, England nachbarschaften
- Häuser zum Verkauf in Beechwood, St Albans, England
- Häuser zum Verkauf in Birklands
- Häuser zum Verkauf in Castle End, St Albans, England
- Häuser zum Verkauf in Douglas Road, St Albans, England
- Häuser zum Verkauf in Osterhills, St Albans, England
- Häuser zum Verkauf in Abbey Camp, St Albans, England
- Häuser zum Verkauf in Burston Manor, St Albans, England
- Häuser zum Verkauf in Burston, St Albans, England
- Häuser zum Verkauf in Chillickbury
- Häuser zum Verkauf in Chiswell Green, St Albans, England
- Häuser zum Verkauf in Dane End
- Häuser zum Verkauf in Daneswick, St Albans, England
- Häuser zum Verkauf in Nord-Riding, St Albans, England
- Häuser zum Verkauf in Ragged Hall, St Albans, England
- Häuser zum Verkauf in Tippendell, St Albans, England
- Häuser zum Verkauf in Tithe Barn, St Albans, England
- Häuser zum Verkauf in Batchwood
- Häuser zum Verkauf in Bernards Heath
- Häuser zum Verkauf in Camp Hill
- Häuser zum Verkauf in Childwick Green
- Häuser zum Verkauf in Colney Street
- Häuser zum Verkauf in Cotton Mill
- Häuser zum Verkauf in Fleetville
- Häuser zum Verkauf in Frogmore
- Häuser zum Verkauf in Hall Place Gardens
- Häuser zum Verkauf in New Greens
- Häuser zum Verkauf in Porters Wood
- Häuser zum Verkauf in Sopwell
- Häuser zum Verkauf in St Julians
- Häuser zum Verkauf in St Michael
- Häuser zum Verkauf in St Peters
- Häuser zum Verkauf in St Stephens
- Häuser zum Verkauf in The Camp
- Häuser zum Verkauf in Townsend
Verwandte Leitfäden & Geschichten
Das Vertrauen der führenden Makler der Welt
Die Makler hinter den außergewöhnlichsten Immobilien der Welt inserieren bei JamesEdition.
- Angebote von Sotheby's, Christie's, BARNES und Engel & Völkers
- Jedes Angebot wird vor der Veröffentlichung geprüft
- Verbinden Sie sich direkt mit verifizierten Maklern
Indem Sie fortfahren, akzeptieren Sie unsere Nutzungsbedingungen und Datenschutzrichtlinie.